
Address
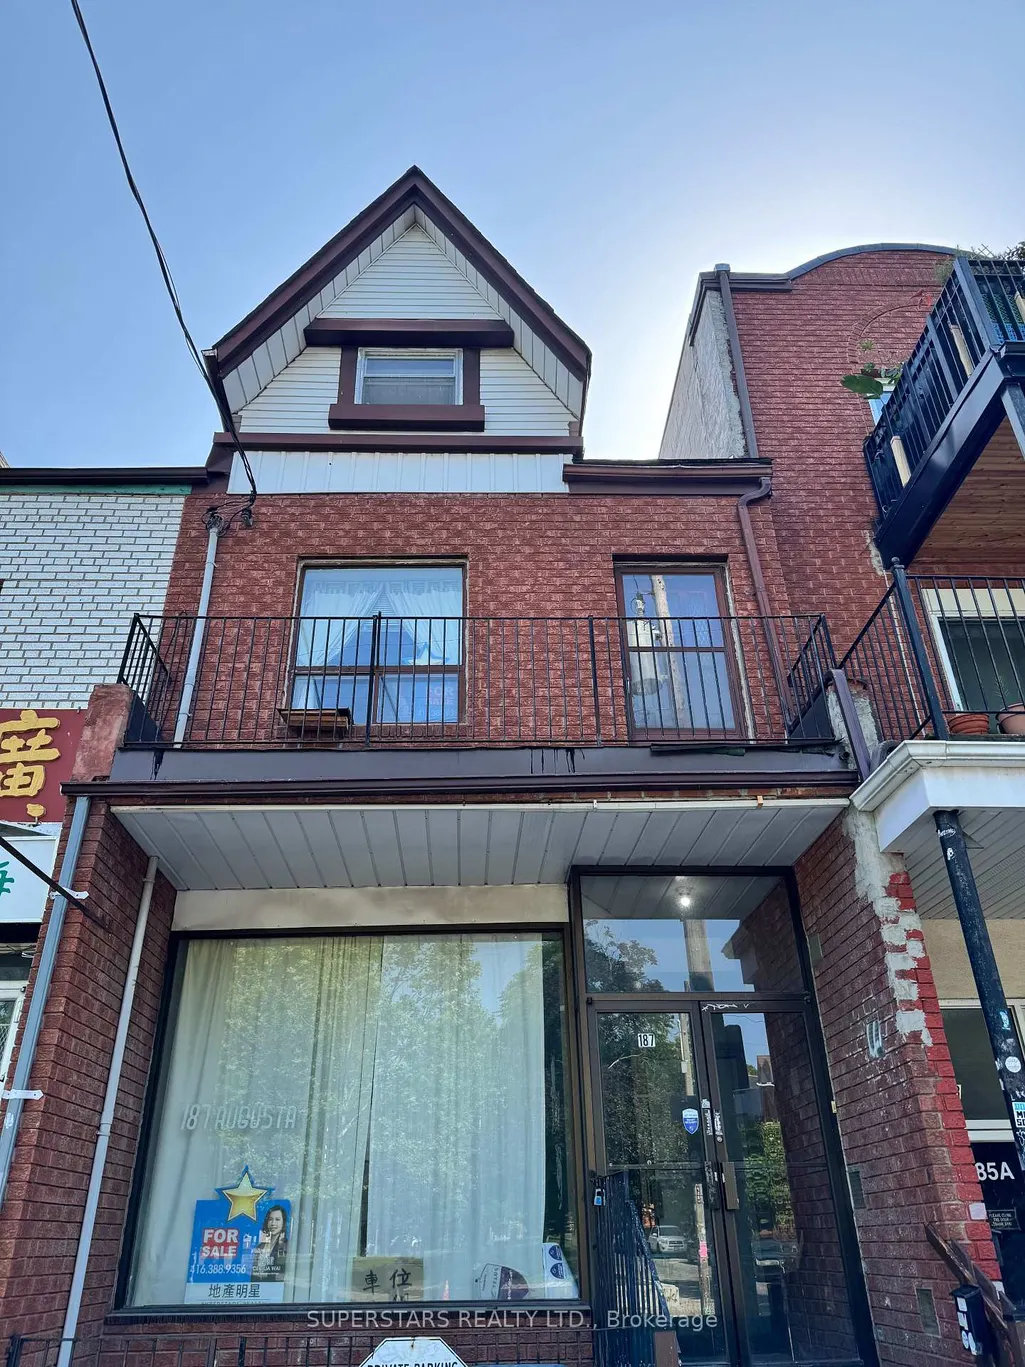
187 Augusta Avenue, Toronto, ON
Price
$ 1,469,000
Property Attributes
- MLS#C13548220
- TypeSingle Family
- Listing Status Price Change
- CityToronto
- AreaKensington-Chinatown
- NeighbourhoodKensington-Chinatown
- Postal CodeM5T 2L4
- Style2 1/2 Storey
- Taxes$ 12310
- Price$ 1,469,000
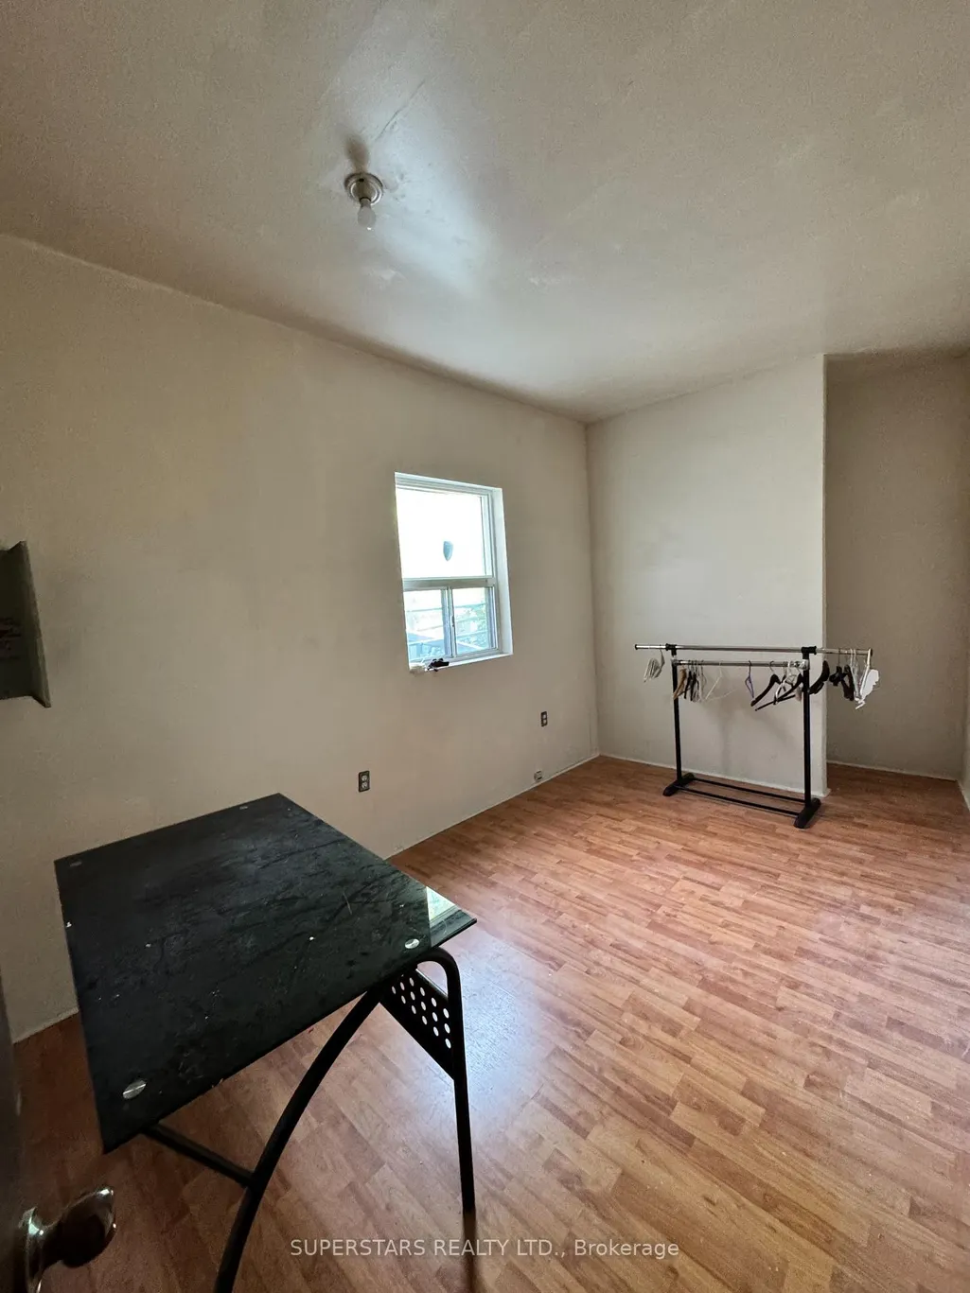
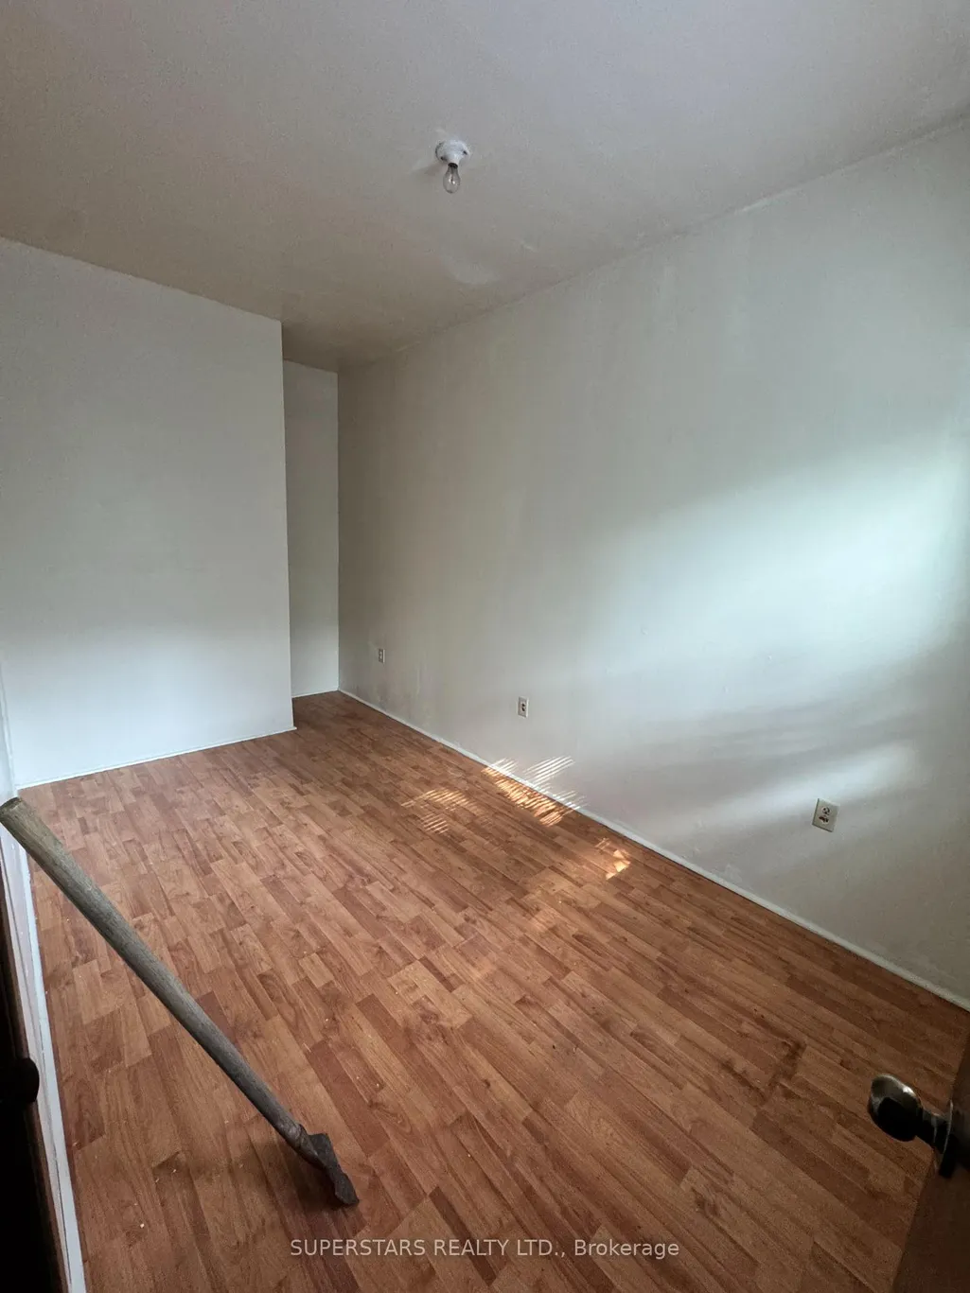
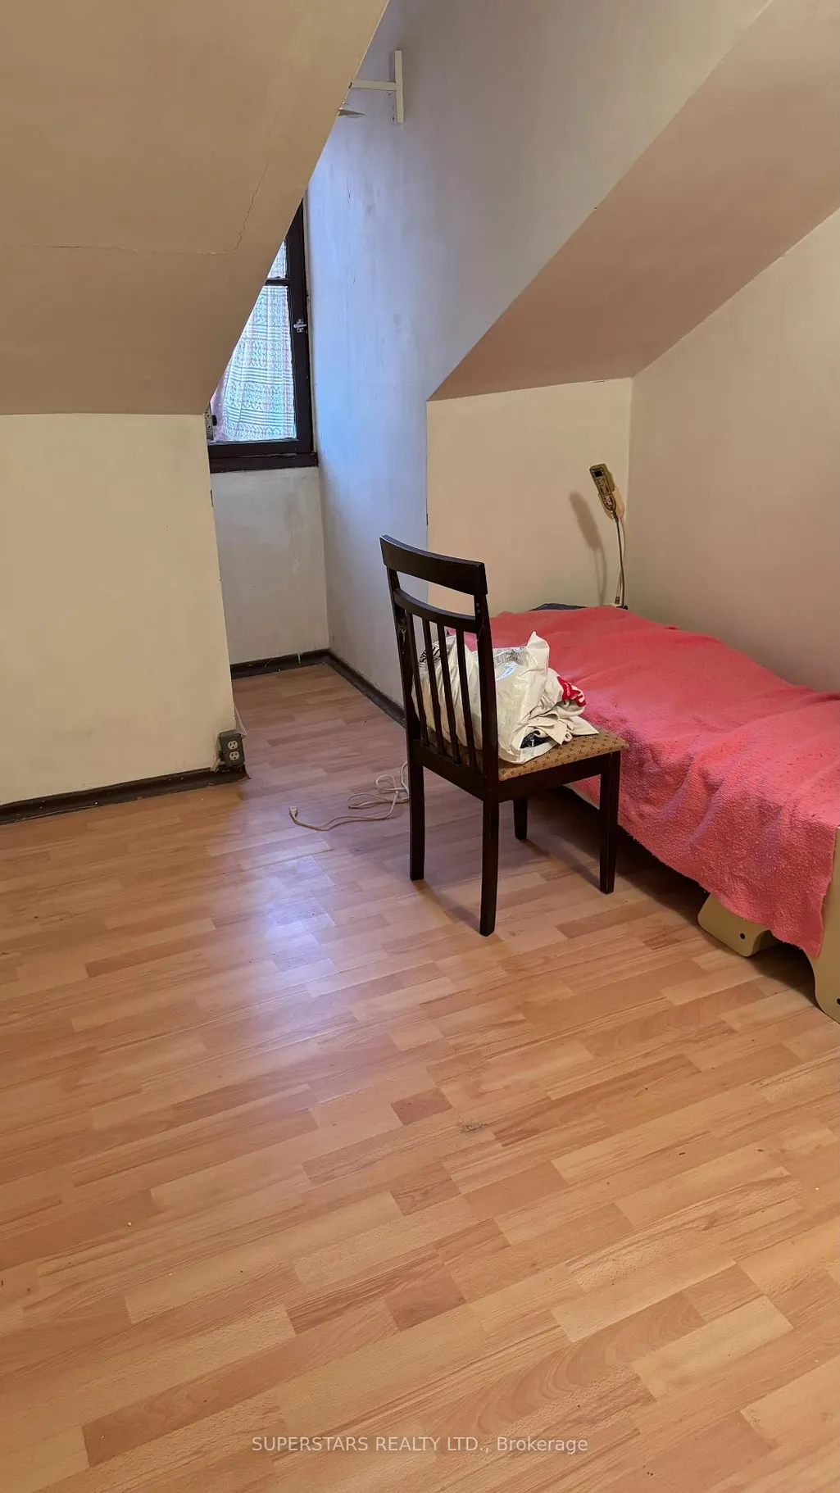
- Bedrooms7
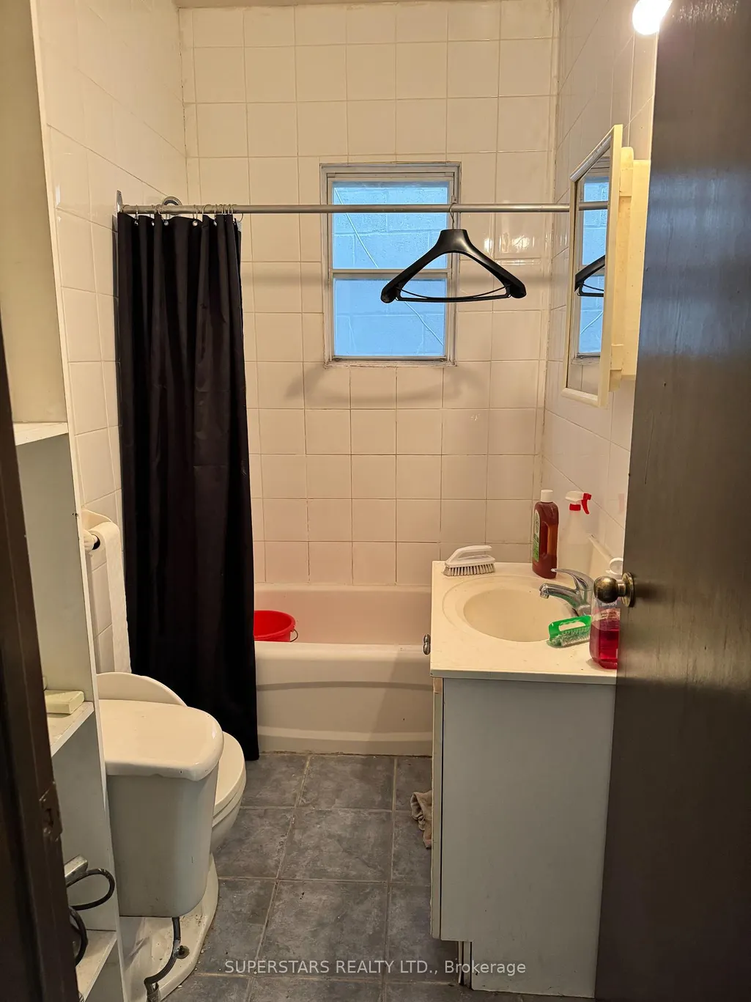
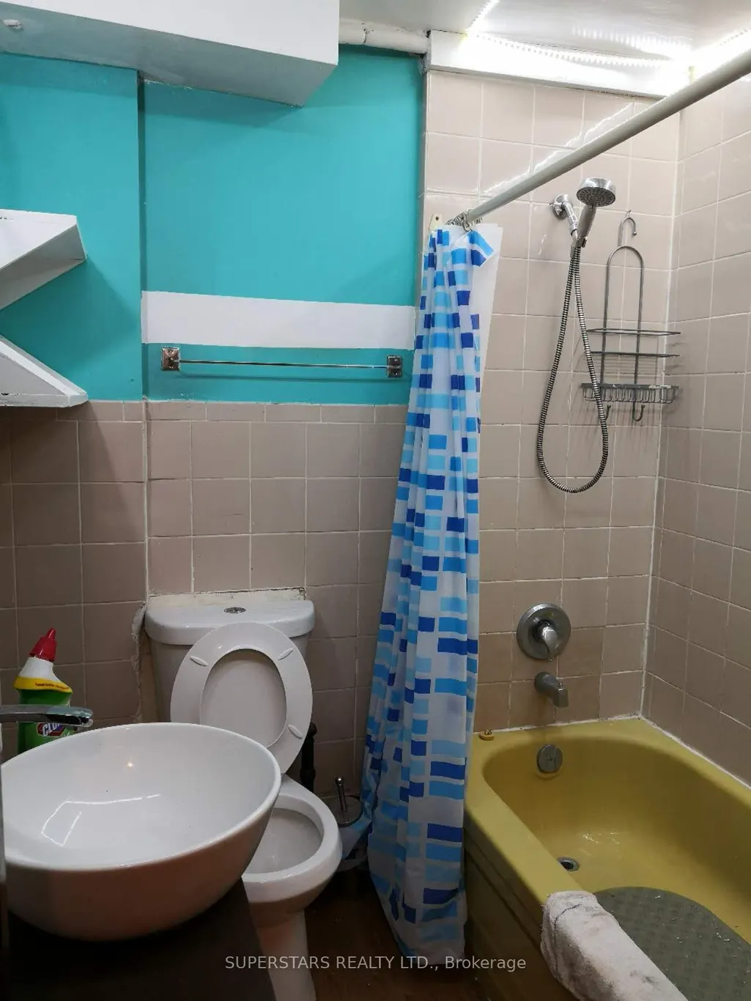
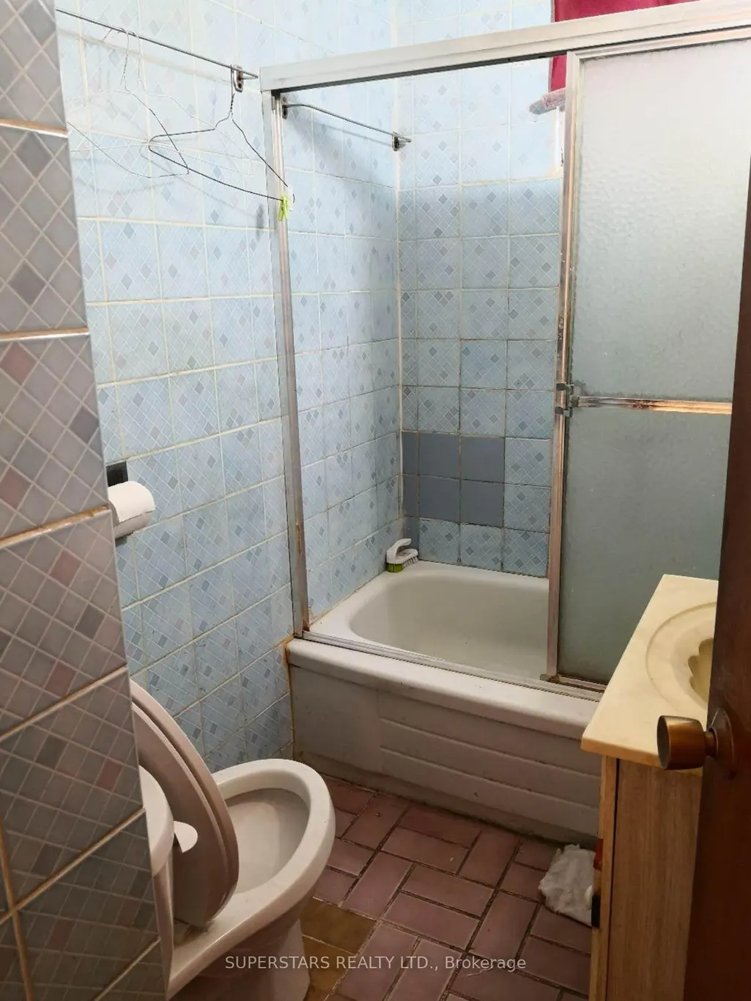
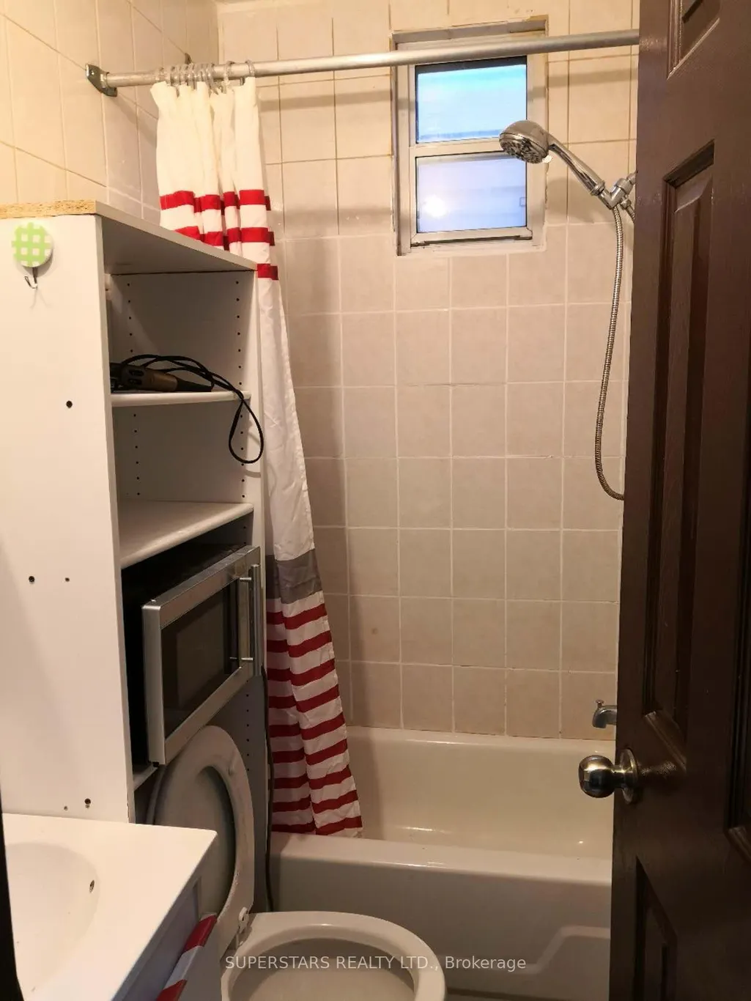
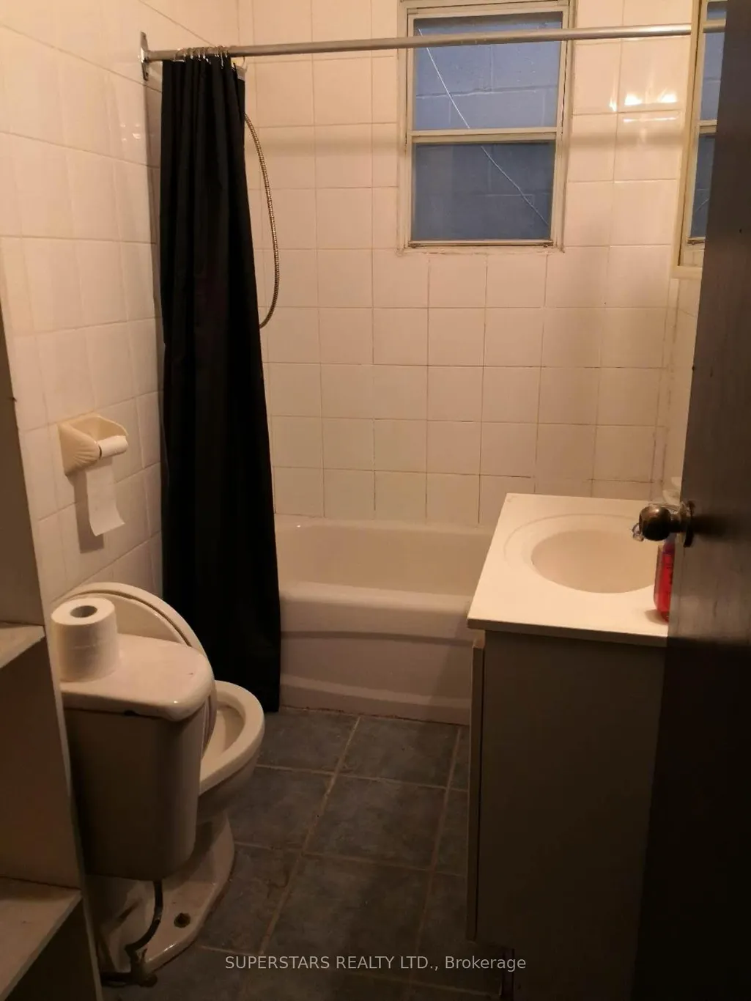
- Full Bathrooms4
- Half Bathrooms0
- Sqr Footage1500-2000
Data Source:
Toronto Real Estate Board (TRREB)
Property Description
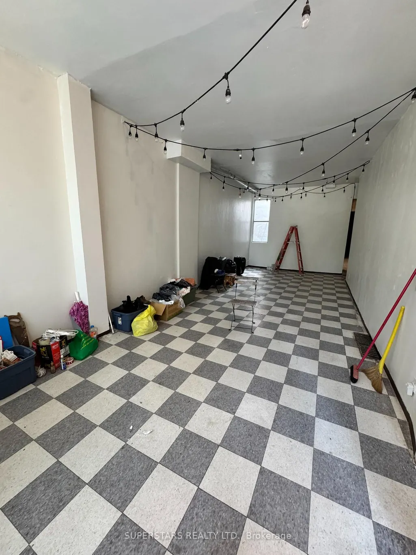
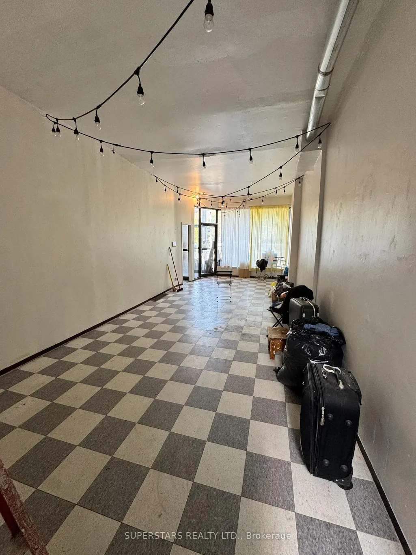
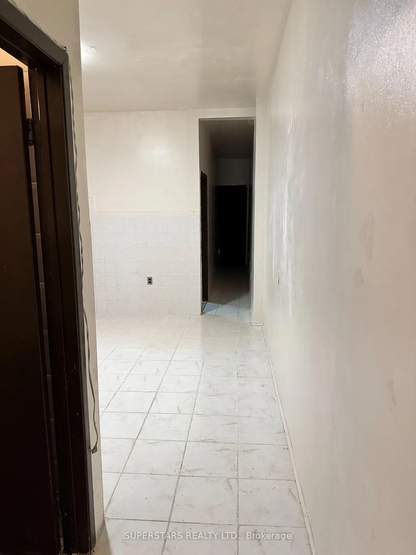
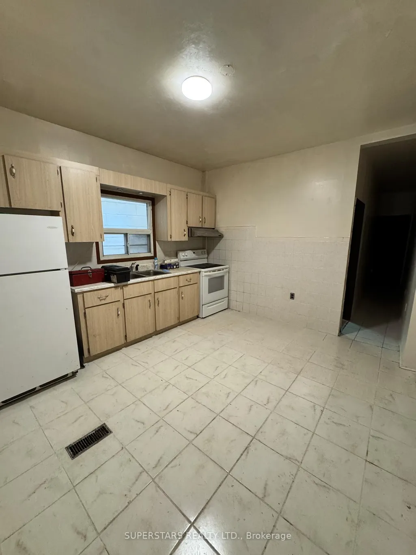
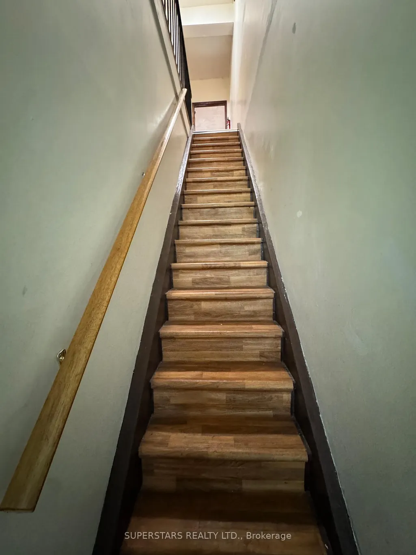
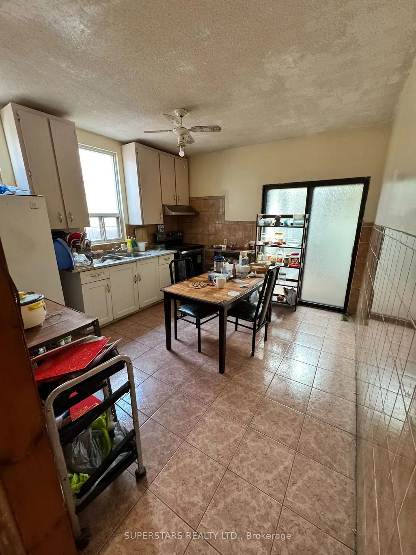
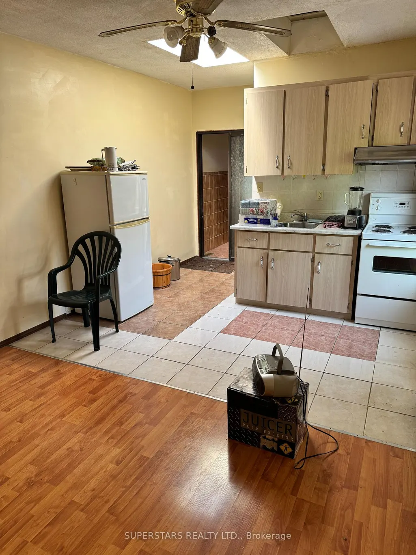
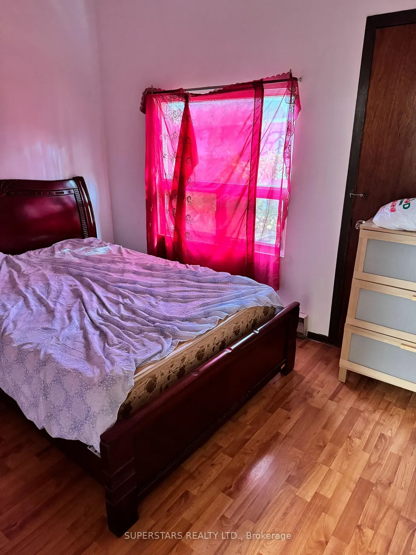
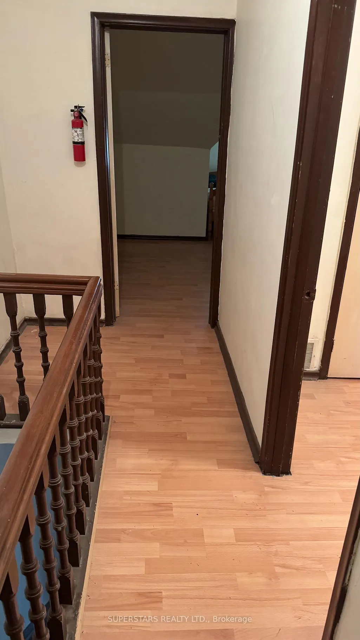
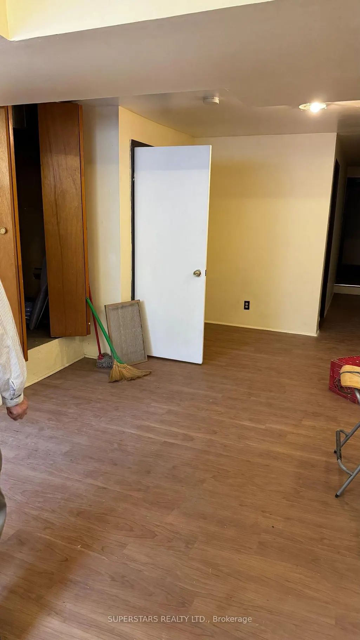
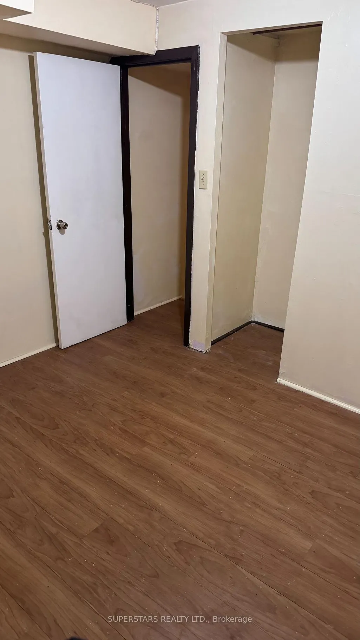
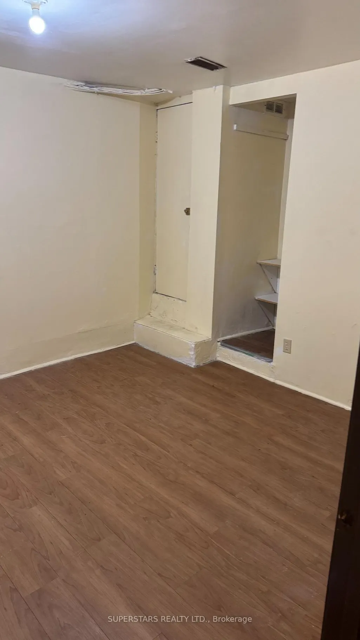
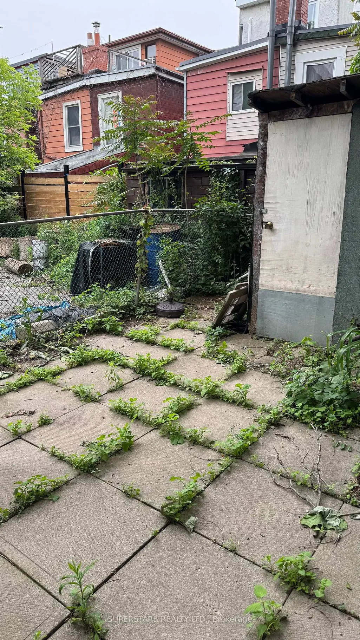
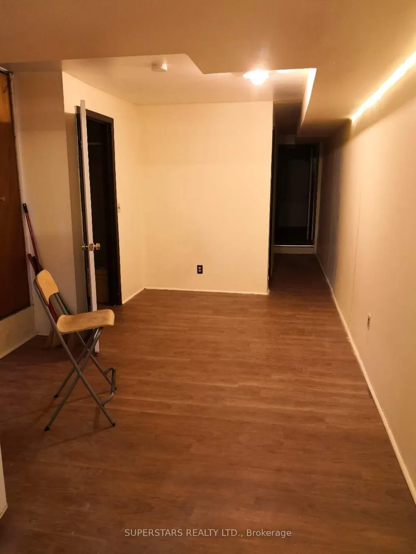
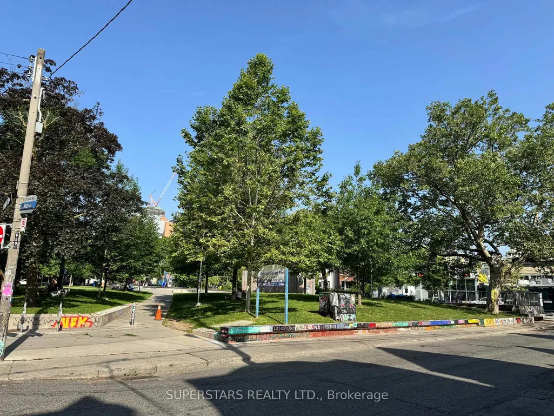
Prime Investment in Downtown Toronto. Don't miss this rare opportunity to won a charming semi-detached house in the heart of Kensington Chinatown, one of Toronto's most dynamic and culturally rich neighbourhoods, perfect for investors, entrepreneurs, or those seeking a prime live/work space in the city. Spacious 2 1/2 Storey Semi-Detached Home with over 2,000 + Sq. ft. of living space (including basement) Main Floor, Bright and open layout, ideal for retail, office, or residential conversion. Upper Levels: Flexible living space use as a single-family home, multi-unit rental, or live-work setup. Finished Basement: Additional living or income potential with a separate entrance. Private Driveway Parking (a rare find in this area!) Large Backyard, perfect for outdoor space, storage, or future expansion. Zoned for Mixed Uses, explore commercial, residential, or hybrid opportunities. Steps from Kensington Market, Moments from Chinatown, boasting top restaurants, shops, and services. Walking distance to UofT, OCAD, Ryerson, and George Brown College, Easy access to TTC (Spadina/College & Dundas Streetcar), Subway and Bike Lanes, surrounded by year round festivals, markets, and entertainment. High rental demand from students, young professionals, and businesses. Tourist & foot traffic hotspot, ideal for retail, cafe or creative workspace.
| Price History | |
|---|---|
| 7/10/2026 | Listed $1,390,000 |
General Features
| Sewer | Sewer |
|---|---|
| Cooling | Central Air |
| Roof | Asphalt Shingle |
| Architectural Style | 2 1/2 Storey |
| Pool Features | None |
| Security Features | Carbon Monoxide Detectors,Smoke Detector |
| Construction Materials | Brick |
| Heater Type | Forced Air |
| Parking Spaces | 1 |
| Property Subtype | Semi-Detached |
| Tax Year | 2025 |
| Lot Depth | 111.0 |
| County | Toronto |
| New Construction | No |
| Property Type | Residential Freehold |
| Attached Garage | No |
| Facing Direction | East |
| Garage Y/N | No |
| Status | Price Change |
| City | Toronto C01 |
| Senior Community Y/N | No |
| Lot Size Units | Feet |
| Property Attached Y/N | No |
| Tax Annual Amount | 12310.0 |
| Standard Status | Active |
| Occupancy Type | Partial |
| Legal Description | PT BLK K PL D13 TORONTO AS IN CT643626; CITY OF TORONTO |
Interior Features
| Interior Amenities | Carpet Free |
|---|---|
| Basement | Walk-Up,Finished |
| Heat Source | Gas |
| Basement (Y/N) | No |
| Air Conditioning Y/N | Yes |
| Heating Y/N | Yes |
| Fireplace Y/N | No |
| Total Bedrooms | 7 |
| Elevator? | No |
| Total Baths | 4 |
| Bedrooms | 7 |
| Living Area Range | 1500-2000 |
Exterior Features
| Waterfront | None |
|---|---|
| Parking Features | Front Yard Parking |
| Total Parking | 1.0 |
| Garage Type | None |
| Foundation Details | Unknown |
| Spa | No |
| Lot Size Source | MPAC |
| Waterfront Y/N | No |
| Covered Spaces | 0.0 |
Amenities
- Views
- New Construction
- Adult 55+
- Lease To Own
- No Strata Fees
- Furnished
- Primary On Main
- Air Conditioning
- Seller Finance
- Green
- Fixer Upper
- Horse
- Golf
- Fireplace
- Deck
- Garage
- Basement
- Pool
Property vs Single Family Average in M5T 2L4
Price
Taxes
Visits
In The Neighbourhood
Just Listed
Toronto
$ 1,699,000
6 Littlehayes Lane
Toronto, ON M5T1L8
- Type
- Single Family
- Size
- 2,000 SqFt
- Rooms
- 4 Beds + 3 Baths
Toronto
$ 699,000
18 1/2 Bellevue Avenue
Toronto, ON M5T2N4
- Type
- Single Family
- Size
- 1,500 SqFt
- Rooms
- 5 Beds + 2 Baths
Open House
Toronto
$ 1,579,000
29 Denison Avenue
Toronto, ON M5T2M6
- Type
- Single Family
- Size
- 1,500 SqFt
- Rooms
- 4 Beds + 3 Baths
Toronto
$ 1,988,888
40 Bellevue Avenue
Toronto, ON M5T2N4
- Type
- Single Family
- Size
- 2,000 SqFt
- Rooms
- 6 Beds + 3 Baths
Toronto
$ 1,388,000
112 Oxford Street
Toronto, ON M5T1P3
- Type
- Single Family
- Size
- 1,500 SqFt
- Rooms
- 7 Beds + 4 Baths
Toronto
$ 3,395,000
23 Lippincott Street
Toronto, ON M5T2R4
- Type
- Single Family
- Size
- 2,500 SqFt
- Rooms
- 4 Beds + 5 Baths
Toronto
$ 1,298,000
64 Wales Avenue
Toronto, ON M5T1J4
- Type
- Single Family
- Size
- 1,100 SqFt
- Rooms
- 4 Beds + 2 Baths
 Toronto Real Estate Board (TRREB); All information deemed reliable but not guaranteed. All properties are subject to prior sale, change or withdrawal. Neither listing broker(s) or information provider(s) shall be responsible for any typographical errors, misinformation, misprints and shall be held totally harmless. Listing(s) information is provided for consumer's personal, non-commercial use and may not be used for any purpose other than to identify prospective properties consumers may be interested
 All information deemed reliable but not guaranteed. All properties are subject to prior sale, change or withdrawal. Neither listing broker(s) or information provider(s) shall be responsible for any typographical errors, misinformation, misprints and shall be held totally harmless. Listing(s) information is provided for consumer's personal, non-commercial use and may not be used for any purpose other than to identify prospective properties consumers may be interested in purchasing. The data relating