

Address
138 Kennard Avenue, Toronto, ON
Price
$ 1,198,000
Property Attributes
- MLS#C13718090
- TypeSingle Family
- Listing Status New
- CityToronto
- AreaBathurst Manor
- NeighbourhoodBathurst Manor
- Postal CodeM3H 4M5
- StyleBungalow
- Taxes$ 6613
- Price$ 1,198,000
- Bedrooms4
- Full Bathrooms3
- Half Bathrooms0
- Sqr Footage1100-1500
Data Source:
Toronto Real Estate Board (TRREB)
Property Description
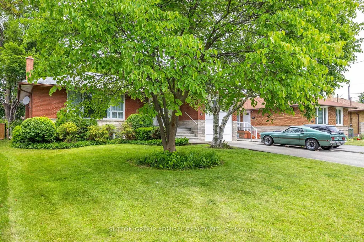
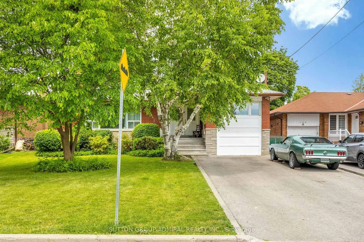
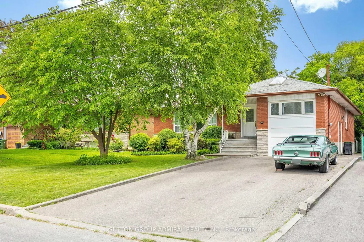
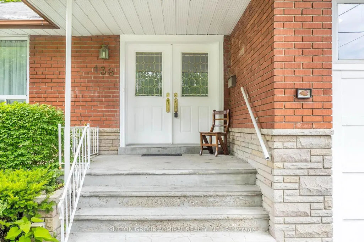
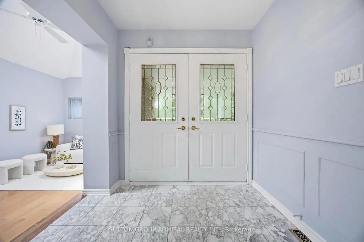
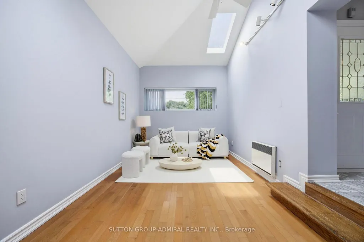
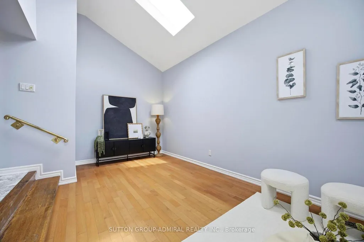
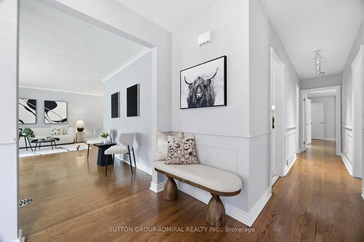
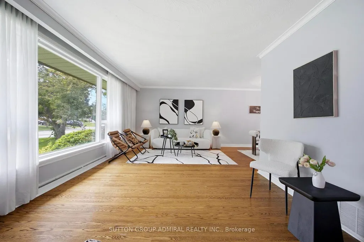
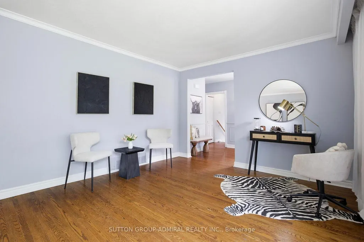
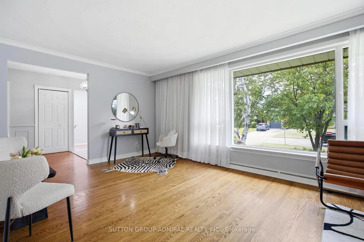
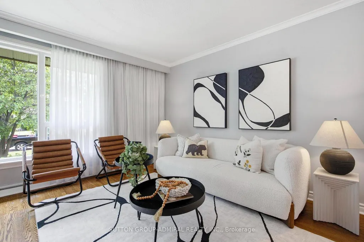
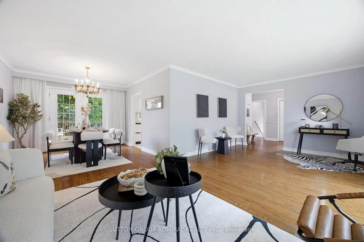
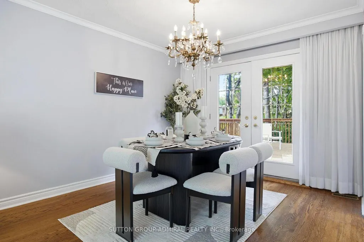
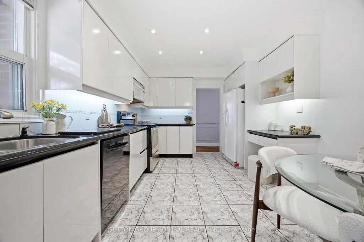
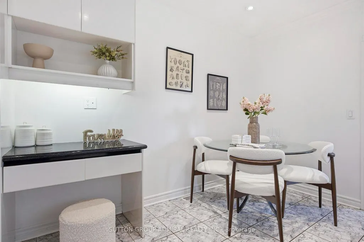
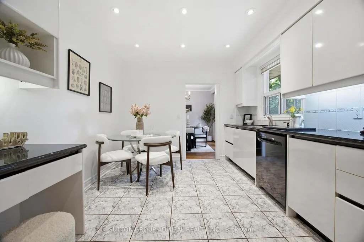
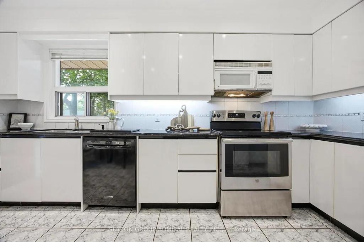
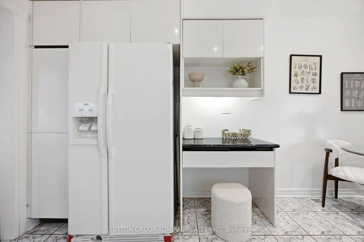
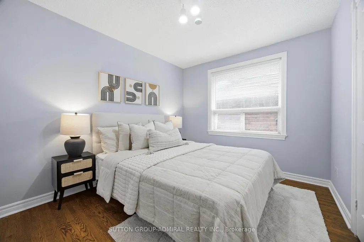
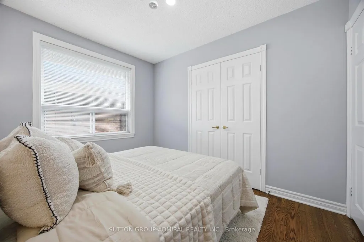
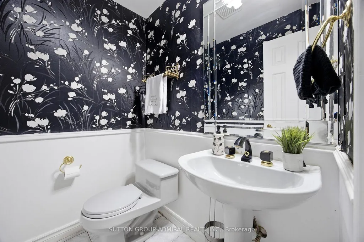
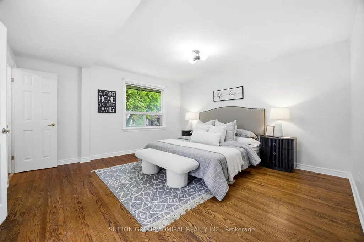
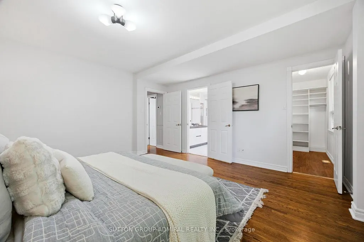
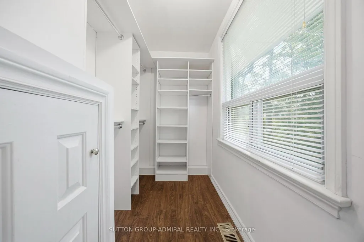
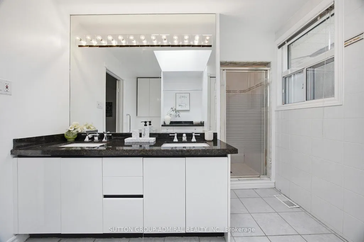
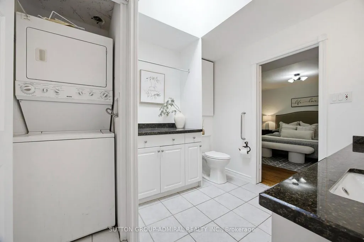
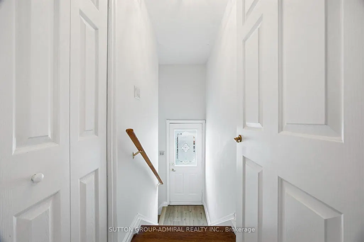
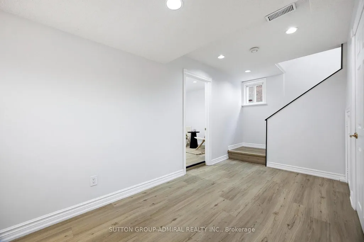
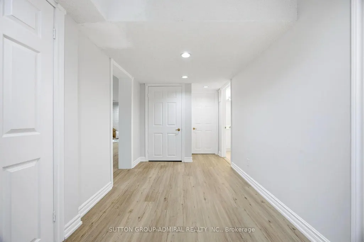
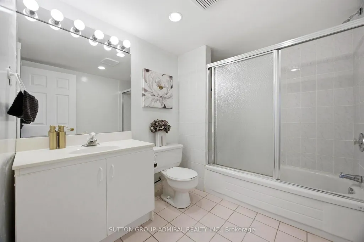
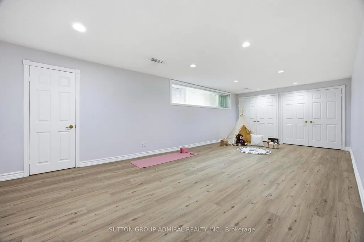
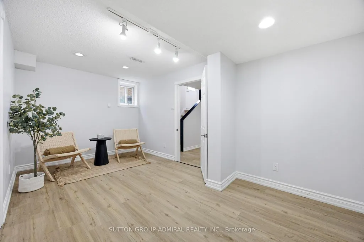
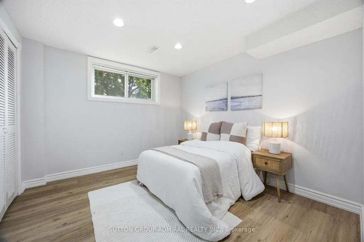
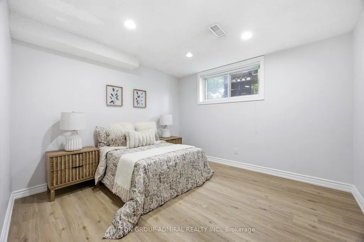
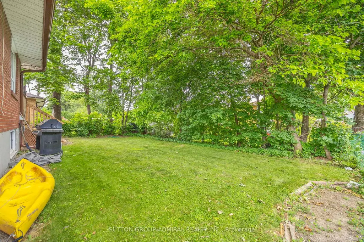
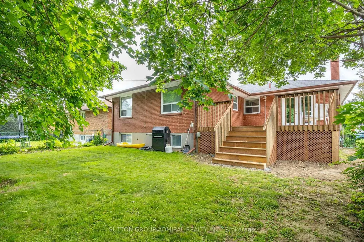
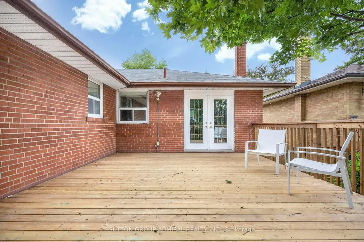
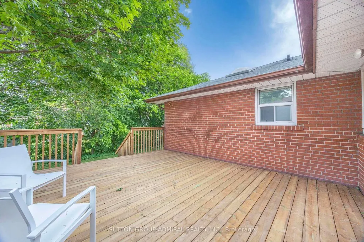
Welcome to 138 Kennard Avenue, a charming detached bungalow situated on a premium 52' x 114' lot in the highly sought-after Bathurst Manor neighbourhood. This well-maintained, carpet-free home offers a functional layout and comfortable living space for families, downsizers, and investors alike. The bright family room features hardwood flooring and a skylight, filling the space with natural light. The eat-in kitchen is appointed with granite countertops and provides ample space for everyday dining. The spacious primary bedroom includes a walk-in closet and a private ensuite bathroom. Freshly painted throughout, the home is move-in ready. The finished basement offers additional living space and features a separate entrance, creating excellent potential for extended family living. Vinyl plank flooring in the basement for a fresh, modern feel. Enjoy seamless indoor-outdoor living with a walkout from the dining room to a private deck surrounded by mature greenery, providing both shade and privacy. The large driveway accommodates multiple vehicles with ease. Additional features include gas forced-air heating, central air conditioning, and a desirable location close to parks, schools, transit, shopping, community amenities, and major highways. A wonderful opportunity to own a detached bungalow on a generous lot in one of Toronto's most established and family-friendly neighbourhoods.
| Price History | |
|---|---|
| 8/27/2026 | Listed $1,198,000 |
General Features
| Sewer | Sewer |
|---|---|
| Cooling | Central Air |
| Roof | Asphalt Shingle |
| Architectural Style | Bungalow |
| Pool Features | None |
| Construction Materials | Brick |
| Heater Type | Forced Air |
| Parking Spaces | 4 |
| Property Subtype | Detached |
| Tax Year | 2025 |
| Lot Depth | 114.52 |
| County | Toronto |
| New Construction | No |
| Property Type | Residential Freehold |
| Attached Garage | No |
| Facing Direction | North |
| Garage Y/N | Yes |
| Status | New |
| City | Toronto C06 |
| Senior Community Y/N | No |
| Lot Size Units | Feet |
| Property Attached Y/N | No |
| Tax Annual Amount | 6613.0 |
| Virtual Tour | https://my.matterport.com/show/?m=bp9Cw6FzDHF |
| Standard Status | Active |
| Occupancy Type | Vacant |
| Legal Description | PT LT 116 PL 1899 TWP OF YORK AS IN NY303569; TORONTO (N YORK),CITY OF TORONTO |
Interior Features
| Interior Amenities | Carpet Free,Primary Bedroom - Main Floor |
|---|---|
| Basement | Finished,Separate Entrance |
| Heat Source | Gas |
| Basement (Y/N) | No |
| Air Conditioning Y/N | Yes |
| Heating Y/N | Yes |
| Fireplace Y/N | No |
| Total Bedrooms | 4 |
| Elevator? | No |
| Total Baths | 3 |
| Bedrooms | 2+2 |
| Living Area Range | 1100-1500 |
Exterior Features
| Exterior Amenities | Deck |
|---|---|
| Waterfront | None |
| Parking Features | Private |
| Total Parking | 4.0 |
| Garage Type | Other |
| Foundation Details | Unknown |
| Spa | No |
| Lot Size Source | MPAC |
| Waterfront Y/N | No |
| Covered Spaces | 0.0 |
Amenities
- Views
- New Construction
- Adult 55+
- Lease To Own
- No Strata Fees
- Furnished
- Primary On Main
- Air Conditioning
- Seller Finance
- Green
- Fixer Upper
- Horse
- Golf
- Fireplace
- Deck
- Garage
- Basement
- Pool
Property vs Single Family Average in M3H 4M5
Price
Taxes
Visits
In The Neighbourhood
Just Listed
Toronto
$ 2,549,995
240 Maxwell Street
Toronto, ON M3H5B7
- Type
- Single Family
- Size
- 3,500 SqFt
- Rooms
- 7 Beds + 6 Baths
Just Listed
Toronto
$ 2,549,995
240 Maxwell Street
Toronto, ON M3H5B7
- Type
- Single Family
- Size
- 3,500 SqFt
- Rooms
- 7 Beds + 6 Baths
Open House
Toronto
$ 1,050,000
44 Kennard Avenue
Toronto, ON M3H4M1
- Type
- Single Family
- Size
- 1,100 SqFt
- Rooms
- 4 Beds + 2 Baths
Toronto
$ 1,645,000
274 Maxwell Street
Toronto, ON M3H5C3
- Type
- Single Family
- Size
- 1,500 SqFt
- Rooms
- 4 Beds + 3 Baths
Toronto
$ 1,789,000
30 Coreydale Court
Toronto, ON M3H4T2
- Type
- Single Family
- Size
- 2,500 SqFt
- Rooms
- 5 Beds + 4 Baths
Toronto
$ 1,198,000
198 Waterloo Avenue
Toronto, ON M3H3Z2
- Type
- Single Family
- Size
- 1,500 SqFt
- Rooms
- 4 Beds + 2 Baths
Toronto
$ 1,189,888
34 Clifton Avenue
Toronto, ON M3H4L1
- Type
- Single Family
- Size
- 1,100 SqFt
- Rooms
- 5 Beds + 2 Baths
Toronto
$ 920,000
27 Tillplain Road
Toronto, ON M3H5R1
- Type
- Single Family
- Size
- 1,500 SqFt
- Rooms
- 4 Beds + 2 Baths
Toronto
$ 2,799,000
193 Codsell Avenue
Toronto, ON M3H3W5
- Type
- Single Family
- Size
- 3,500 SqFt
- Rooms
- 6 Beds + 4 Baths
Toronto
$ 950,000
29 Tillplain Road
Toronto, ON M3H5R1
- Type
- Single Family
- Size
- 1,500 SqFt
- Rooms
- 4 Beds + 3 Baths
Toronto
$ 1,575,000
215 Honiton Street
Toronto, ON M3H5N7
- Type
- Single Family
- Size
- 1,100 SqFt
- Rooms
- 5 Beds + 2 Baths
Toronto
$ 1,499,000
255 Cocksfield Avenue
Toronto, ON M3H3T6
- Type
- Single Family
- Size
- 2,000 SqFt
- Rooms
- 5 Beds + 4 Baths
 Toronto Real Estate Board (TRREB); All information deemed reliable but not guaranteed. All properties are subject to prior sale, change or withdrawal. Neither listing broker(s) or information provider(s) shall be responsible for any typographical errors, misinformation, misprints and shall be held totally harmless. Listing(s) information is provided for consumer's personal, non-commercial use and may not be used for any purpose other than to identify prospective properties consumers may be interested
 All information deemed reliable but not guaranteed. All properties are subject to prior sale, change or withdrawal. Neither listing broker(s) or information provider(s) shall be responsible for any typographical errors, misinformation, misprints and shall be held totally harmless. Listing(s) information is provided for consumer's personal, non-commercial use and may not be used for any purpose other than to identify prospective properties consumers may be interested in purchasing. The data relating