

Address
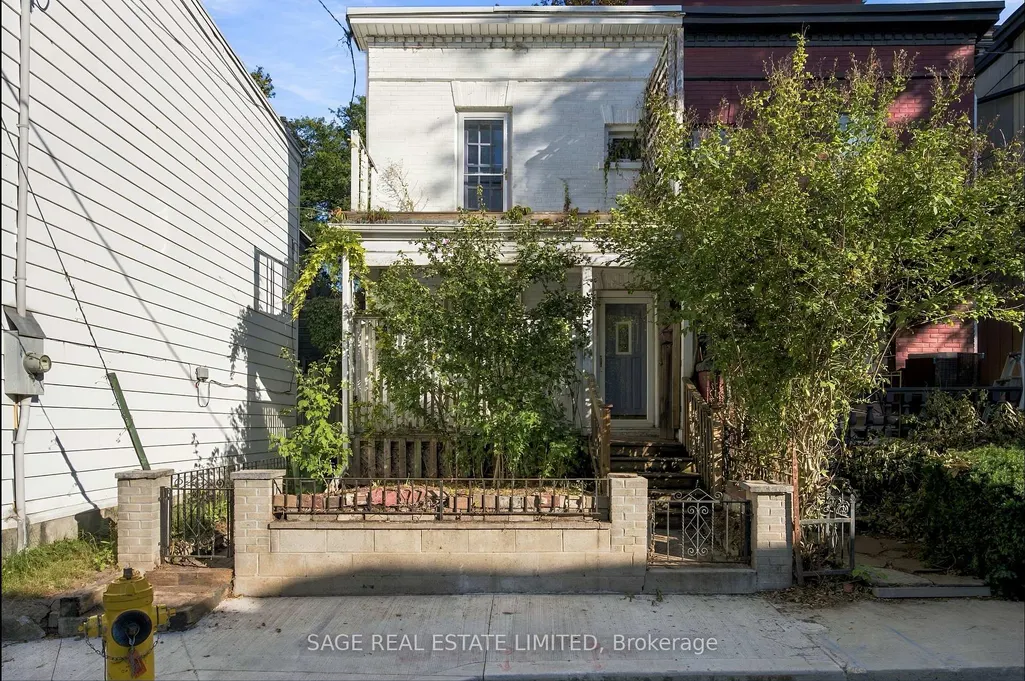
16 Sackville Place, Toronto, ON
Price
$ 899,000
Property Attributes
- MLS#C13797468
- TypeSingle Family
- Listing Status New
- CityToronto
- AreaCabbagetown-South St. James Town
- NeighbourhoodCabbagetown-South St. James Town
- Postal CodeM4X 1A4
- Style2-Storey
- Taxes$ 6882
- Price$ 899,000
- Bedrooms3
- Full Bathrooms2
- Half Bathrooms0
- Sqr Footage1100-1500
Data Source:
Toronto Real Estate Board (TRREB)
Property Description
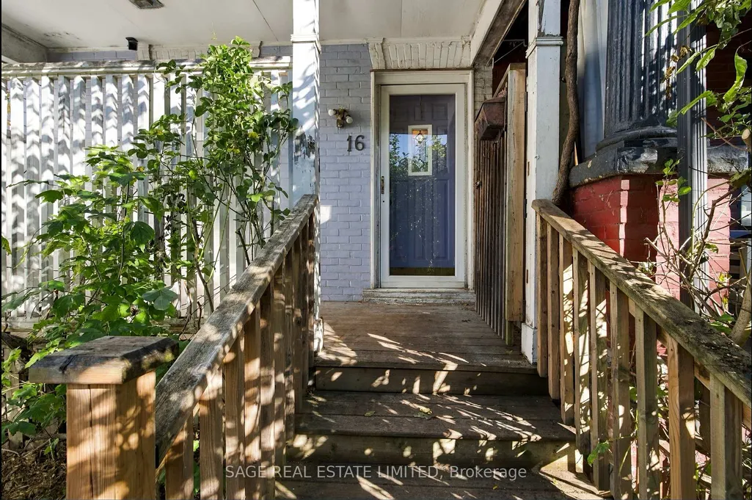
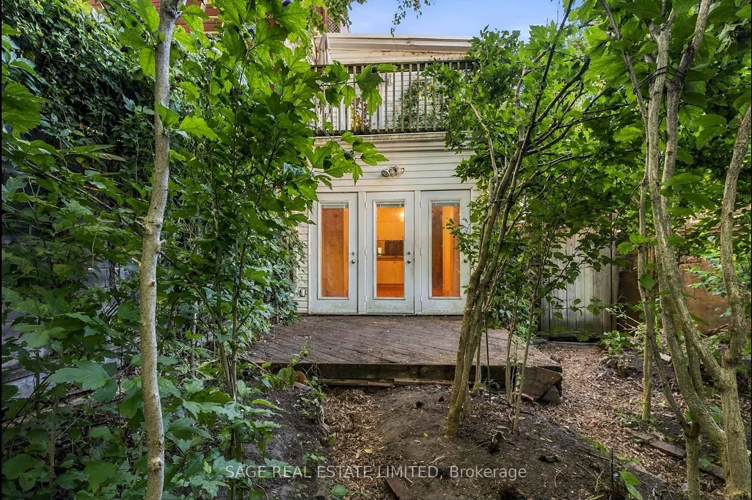
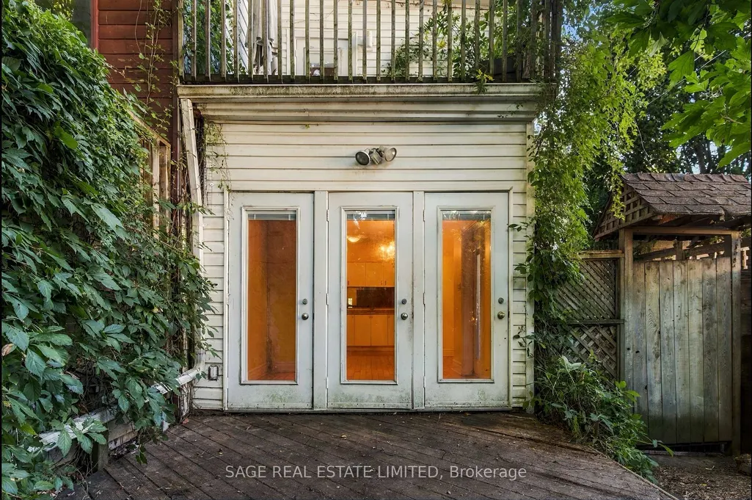
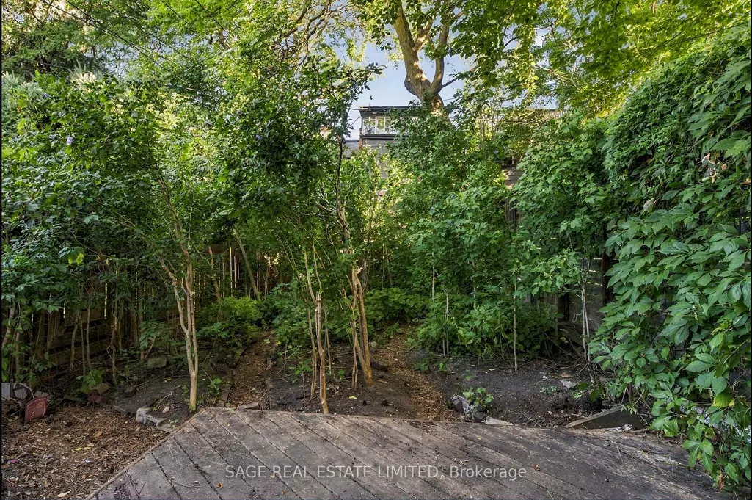
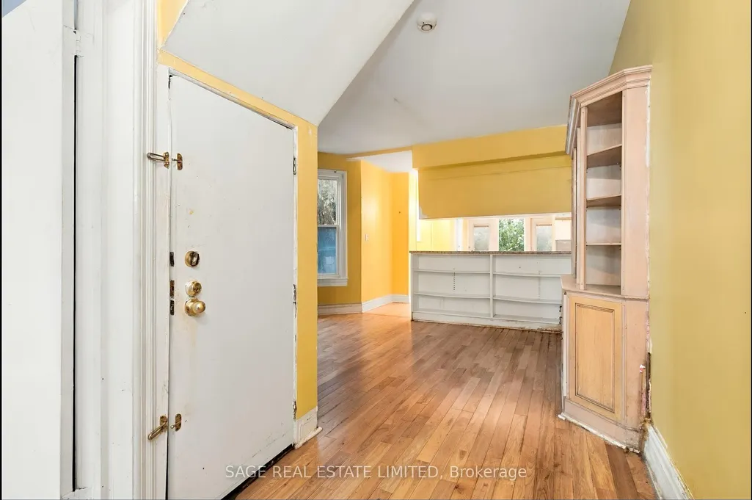
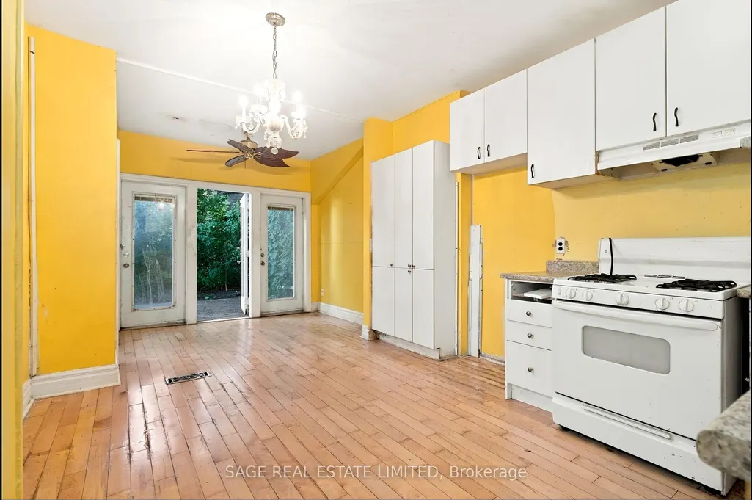
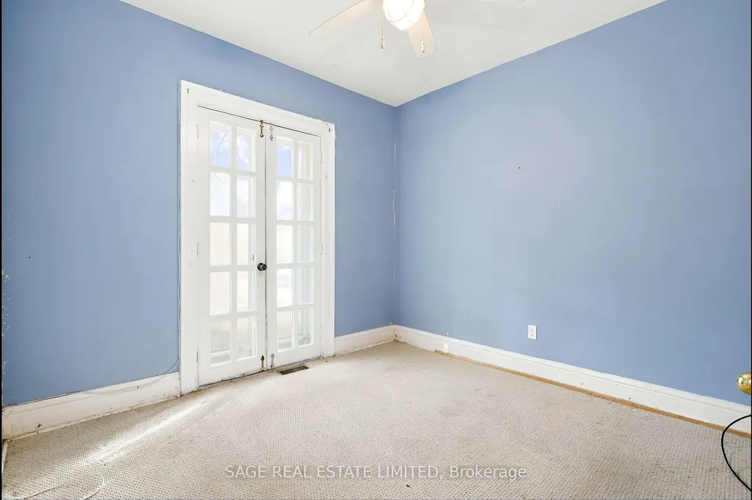
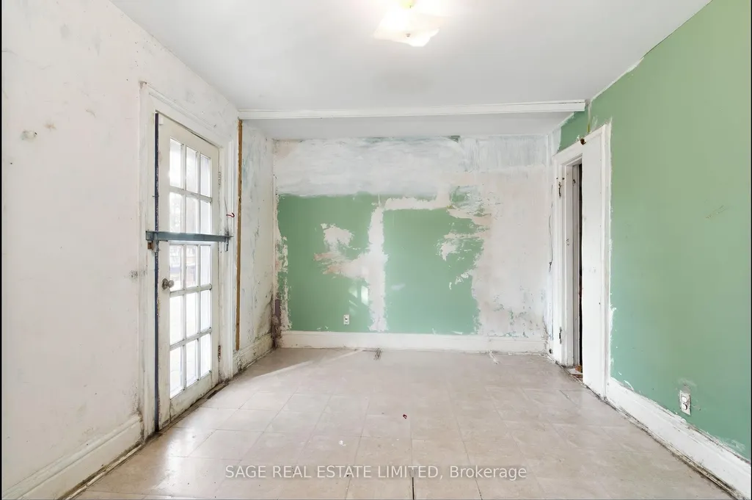
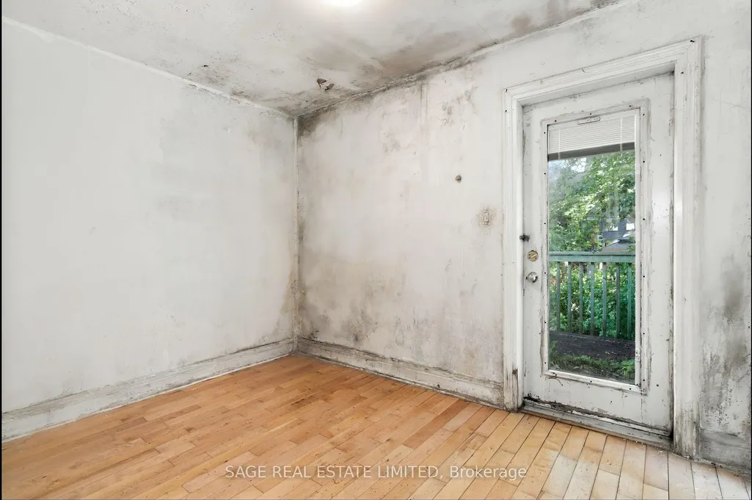
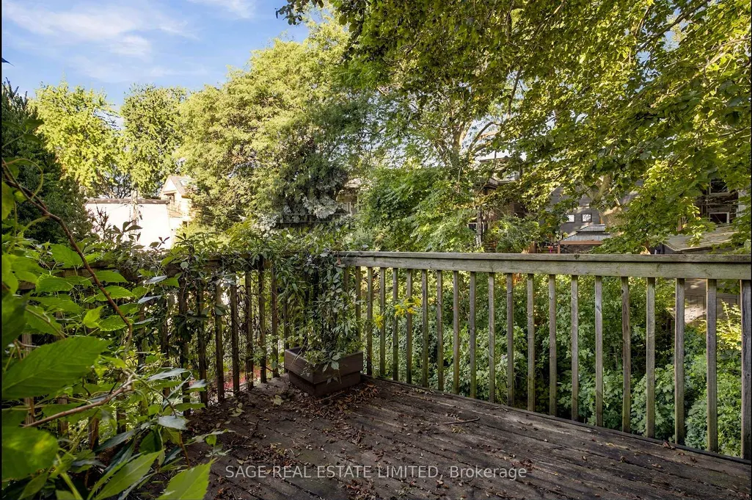
Tucked behind a cherished garden, 16 Sackville Pl. is larger than it appears from the street, offering multiple connections to the outdoors. French doors lead to the front porch from the den, an addition focused on connecting the main floor to the rear gardens, and second floor terraces off both the front and back bedrooms bring in more light. An ideal footprint for any potential renovation. Aspirational floor plans from Monica Kuhn Architect Inc. are available showing layout potential and configuration options for both a single family home and a duplex with income potential. Quiet and quaint, Sackville Place will make you forget that you live downtown, in the heart of Cabbagetown. Transit, restaurants, cafes, Toronto Dance Theatre and Riverdale Farm are just steps away.
| Price History | |
|---|---|
| 9/17/2026 | Listed $899,000 |
General Features
| Sewer | Sewer |
|---|---|
| Cooling | None |
| Roof | Unknown |
| Architectural Style | 2-Storey |
| Pool Features | None |
| Construction Materials | Brick,Vinyl Siding |
| Heater Type | Forced Air |
| Property Subtype | Semi-Detached |
| Tax Year | 2026 |
| Lot Depth | 96.0 |
| PropertyFeatures | Public Transit,Park,School |
| County | Toronto |
| New Construction | No |
| Property Type | Residential Freehold |
| Attached Garage | No |
| Facing Direction | North |
| Garage Y/N | No |
| Status | New |
| City | Toronto C08 |
| Senior Community Y/N | No |
| Lot Size Units | Feet |
| Property Attached Y/N | No |
| Tax Annual Amount | 6882.78 |
| Standard Status | Active |
| Occupancy Type | Vacant |
| Legal Description | PCL 2-2 SEC A220E; PT LT 2 N/S SACKVILLE PLACE PL 220E TORONTO |
Interior Features
| Interior Amenities | None |
|---|---|
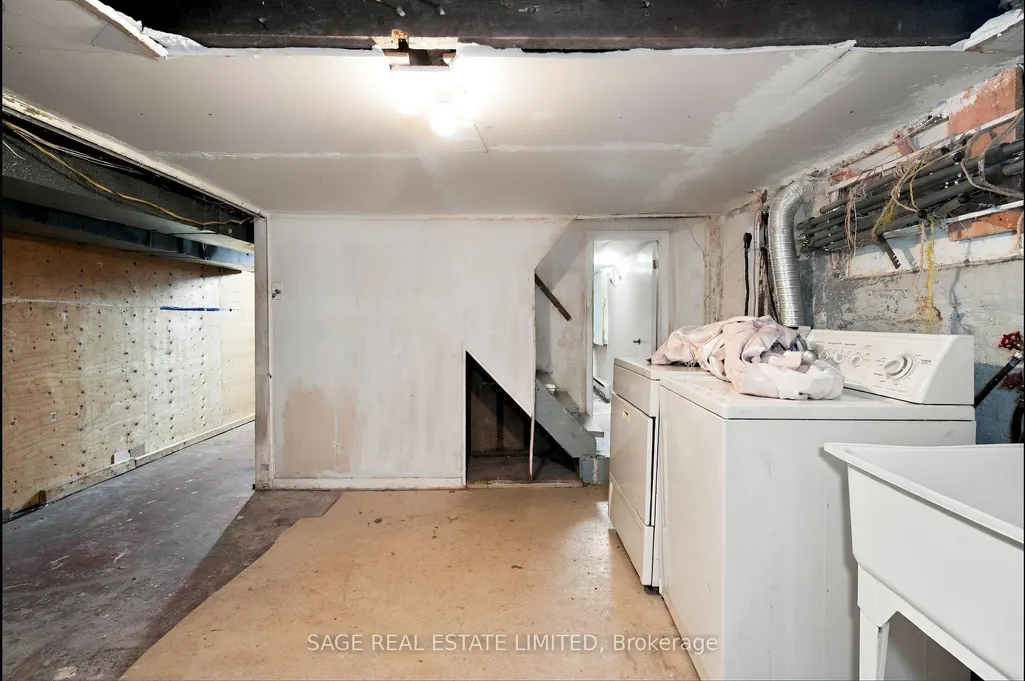
| Basement | Unfinished |
| Heat Source | Gas |
| Basement (Y/N) | No |
| Air Conditioning Y/N | No |
| Heating Y/N | Yes |
| Fireplace Y/N | No |
| Total Bedrooms | 3 |
| Elevator? | No |
| Total Baths | 2 |
| Bedrooms | 3 |
| Living Area Range | 1100-1500 |
Exterior Features
| Parking Features | None |
|---|---|
| Total Parking | 0.0 |
| Garage Type | None |
| Foundation Details | Unknown |
| Spa | No |
| Lot Size Source | MPAC |
| Waterfront Y/N | No |
| Covered Spaces | 0.0 |
Amenities
- Views
- New Construction
- Adult 55+
- Lease To Own
- No Strata Fees
- Furnished
- Primary On Main
- Air Conditioning
- Seller Finance
- Green
- Fixer Upper
- Horse
- Golf
- Fireplace
- Deck
- Garage
- Basement
- Pool
Property vs Single Family Average in M4X 1A4
Price
Taxes
Visits
In The Neighbourhood
Toronto
$ 1,749,000
460 Wellesley Street E
Toronto, ON M4X1H9
- Type
- Single Family
- Size
- 2,000 SqFt
- Rooms
- 3 Beds + 2 Baths
Toronto
$ 1,735,000
6 Bowman Street
Toronto, ON M4X1T9
- Type
- Single Family
- Size
- 1,500 SqFt
- Rooms
- 3 Beds + 2 Baths
Toronto
$ 1,350,000
318 Sumach Street
Toronto, ON M5A3K5
- Type
- Single Family
- Size
- 700 SqFt
- Rooms
- 3 Beds + 2 Baths
Toronto
$ 2,595,000
466 Wellesley Street E
Toronto, ON M4X1H9
- Type
- Single Family
- Size
- 2,000 SqFt
- Rooms
- 3 Beds + 4 Baths
Toronto
$ 2,449,000
30 Sword Street
Toronto, ON M5A3N2
- Type
- Single Family
- Size
- 2,000 SqFt
- Rooms
- 5 Beds + 3 Baths
 Toronto Real Estate Board (TRREB); All information deemed reliable but not guaranteed. All properties are subject to prior sale, change or withdrawal. Neither listing broker(s) or information provider(s) shall be responsible for any typographical errors, misinformation, misprints and shall be held totally harmless. Listing(s) information is provided for consumer's personal, non-commercial use and may not be used for any purpose other than to identify prospective properties consumers may be interested
 All information deemed reliable but not guaranteed. All properties are subject to prior sale, change or withdrawal. Neither listing broker(s) or information provider(s) shall be responsible for any typographical errors, misinformation, misprints and shall be held totally harmless. Listing(s) information is provided for consumer's personal, non-commercial use and may not be used for any purpose other than to identify prospective properties consumers may be interested in purchasing. The data relating