
Just Listed










Address
167 Harlandale Avenue, Toronto, ON
Price
$ 3,588,000
Property Attributes
- MLS#C13809314
- TypeSingle Family
- Listing Status New
- CityToronto
- AreaLansing-Westgate
- NeighbourhoodLansing-Westgate
- Postal CodeM2N 1P5
- Style2-Storey
- Price$ 3,588,000
- Bedrooms5
- Full Bathrooms6
- Half Bathrooms0
- Sqr Footage3500-5000
Data Source:
Toronto Real Estate Board (TRREB)
Property Description
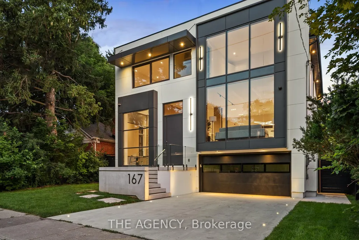
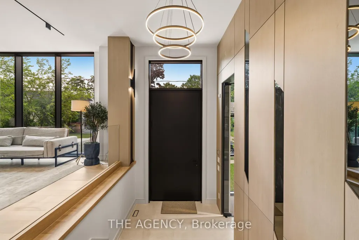
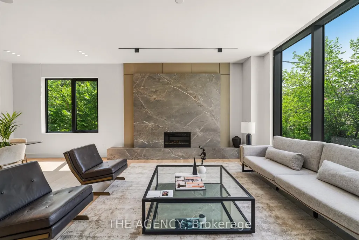
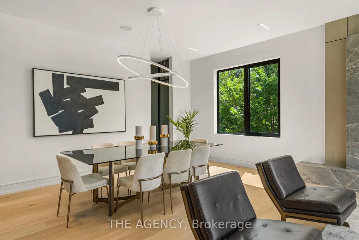
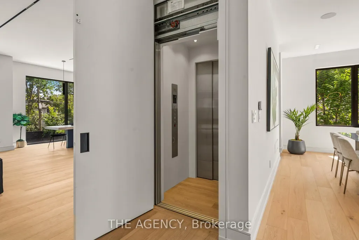
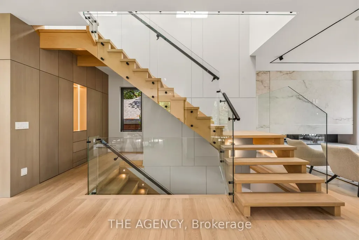
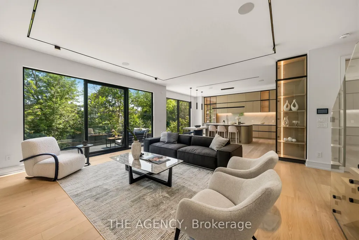
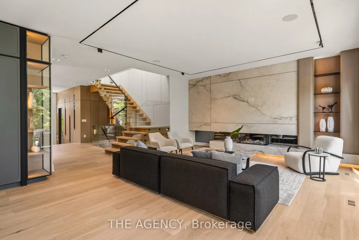
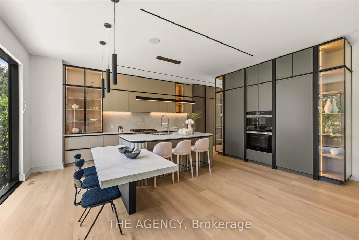
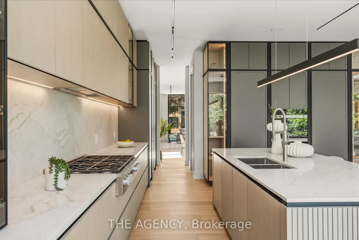
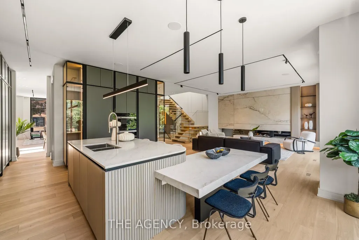
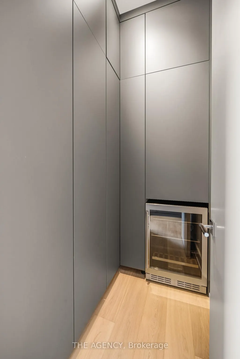
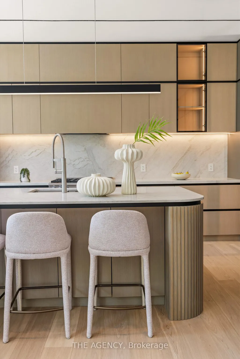
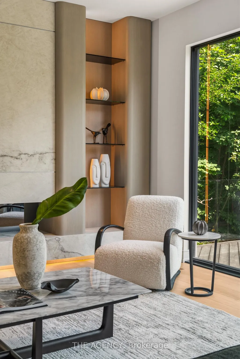
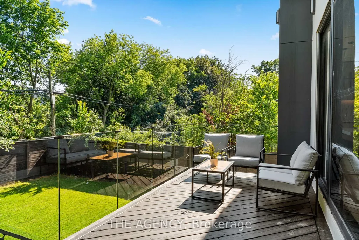
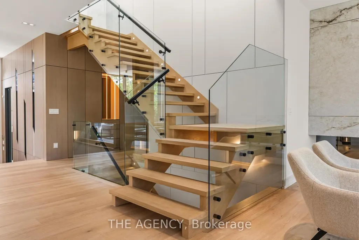
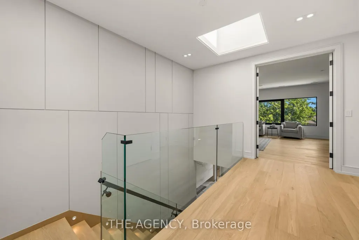
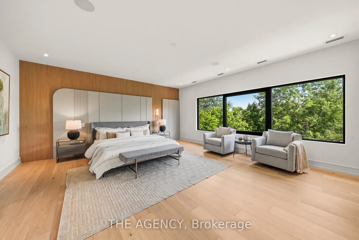
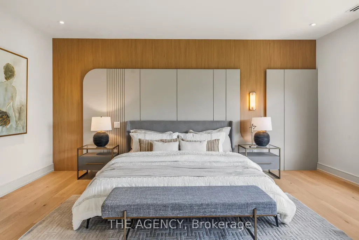
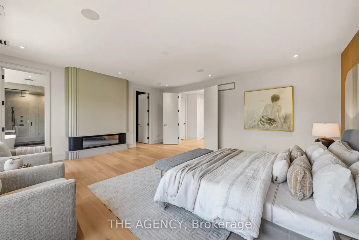
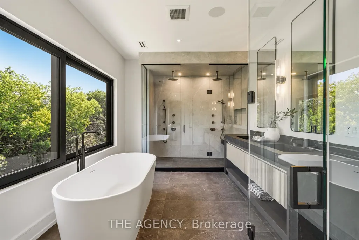
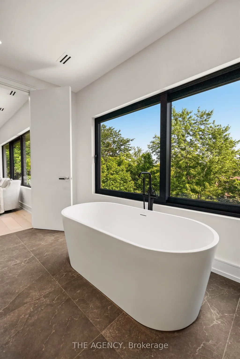
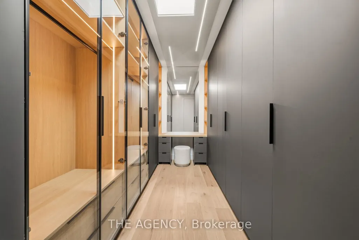
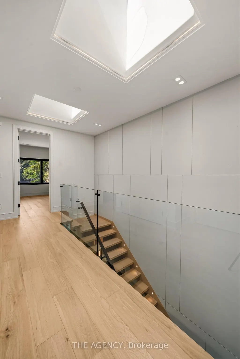
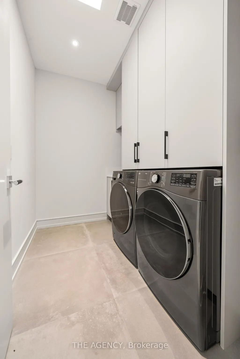
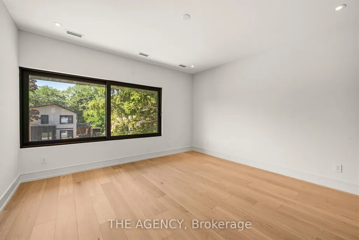
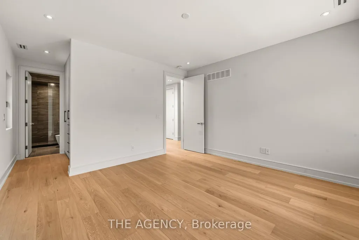
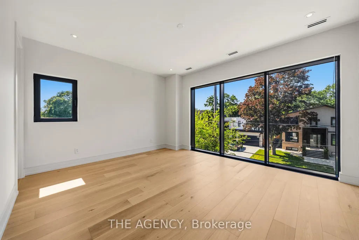
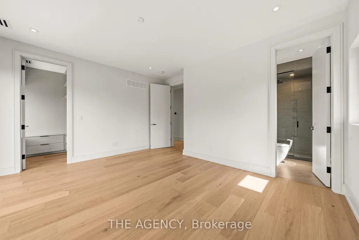
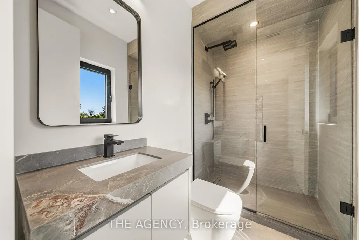
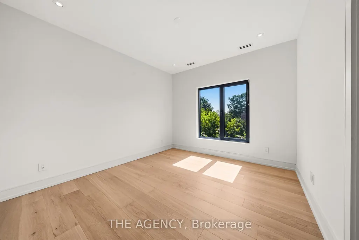
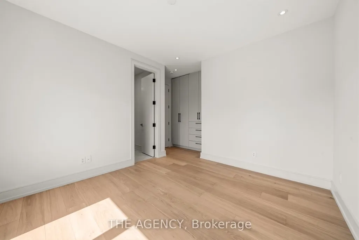
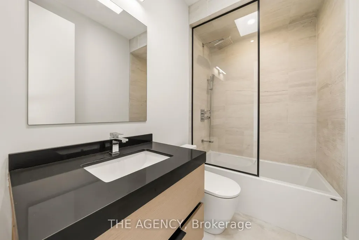
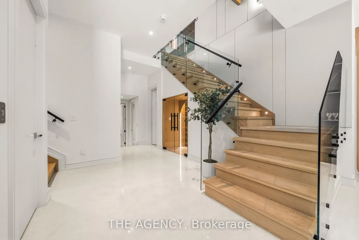
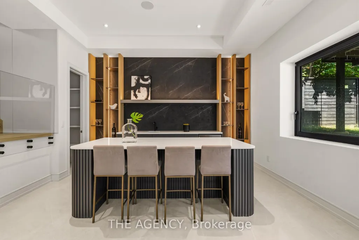
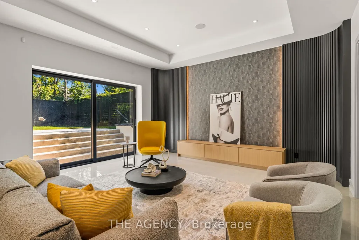
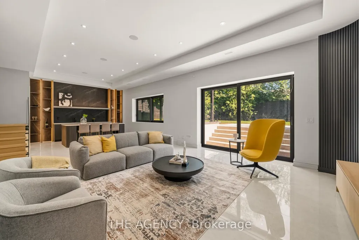
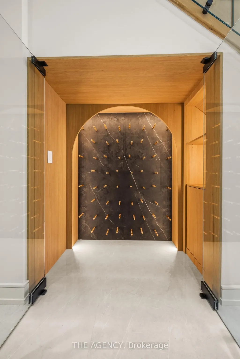
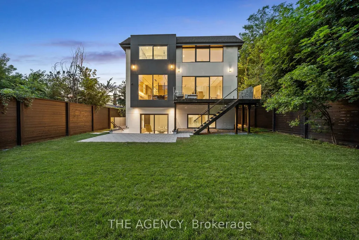
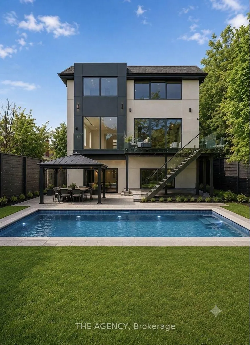
Welcome to 167 Harlandale, a custom residence by LPD Development with interiors by V&S Design. Blending contemporary architecture with timeless elegance, this exceptional home offers sophisticated living in the heart of Uptown Yonge & Sheppard.Set on an impressive 50-foot frontage, the striking exterior showcases smooth white stucco, charcoal cladding, black aluminum accents, and expansive windows that flood the home with natural light. Thoughtfully designed for family living, the residence balances privacy, comfort, and convenience.Inside, a grand foyer welcomes you with soaring 14-foot ceilings, porcelain flooring, custom white oak paneling, and lighting details. A private elevator provides seamless access to all levels, while the open-concept main floor effortlessly connects the living, dining, family, and kitchen spaces.The formal living room is anchored by a dramatic floor-to-ceiling stone fireplace, while the family room offers its own statement fireplace and expansive views of the landscaped backyard. At the heart of the home, the designer kitchen combines beauty and functionality with custom cabinetry, integrated Miele appliances, a waterfall stone island, full-height backsplash, and a spacious walk-in pantry.A private office with custom built-ins creates the work-from-home setting. Upstairs, four generously sized bedrooms each feature their own ensuite bathroom and walk-in closet. The primary suite serves as a luxurious retreat.The lower level is designed for entertaining, featuring a climate-controlled wine room, custom bar, and expansive recreation space. An outdoor deck and patio seamlessly extend the living area.Throughout the home, radiant heated floors, integrated speakers, smart-home technology, and bespoke millwork enhance everyday living. Surrounded by tree-lined streets and an established community, 167 Harlandale presents a rare opportunity to experience modern luxury, exceptional craftsmanship, and timeless design.
| Price History | |
|---|---|
| 9/21/2026 | Listed $3,588,000 |
General Features
| Sewer | Sewer |
|---|---|
| Cooling | Central Air |
| Roof | Flat |
| Architectural Style | 2-Storey |
| Pool Features | None |
| Construction Materials | Aluminum Siding,Concrete Block |
| View | Garden,Trees/Woods |
| Heater Type | Forced Air |
| Parking Spaces | 4 |
| Property Subtype | Detached |
| Tax Year | 2026 |
| Lot Depth | 117.66 |
| County | Toronto |
| New Construction | No |
| Property Type | Residential Freehold |
| Attached Garage | No |
| Facing Direction | South |
| Garage Y/N | Yes |
| Status | New |
| City | Toronto C07 |
| Senior Community Y/N | No |
| Lot Size Units | Feet |
| Property Attached Y/N | No |
| Tax Annual Amount | 0.0 |
| Standard Status | Active |
| Occupancy Type | Owner |
| Legal Description | Parcel 8252,Section West York Lot 74,Plan 66M389 |
Interior Features
| Interior Amenities | Air Exchanger,Central Vacuum,Built-In Oven |
|---|---|
| Basement | Finished,Walk-Up |
| Heat Source | Gas |
| Basement (Y/N) | No |
| Air Conditioning Y/N | Yes |
| Heating Y/N | Yes |
| Fireplace Y/N | Yes |
| Total Bedrooms | 5 |
| Elevator? | No |
| Total Baths | 6 |
| Bedrooms | 4+1 |
| Living Area Range | 3500-5000 |
Exterior Features
| Exterior Amenities | Landscape Lighting,Patio,Year Round Living |
|---|---|
| Waterfront | None |
| Parking Features | Available |
| Total Parking | 6.0 |
| Garage Type | Attached |
| Foundation Details | Concrete |
| Spa | No |
| Waterfront Y/N | No |
| Covered Spaces | 2.0 |
Amenities
- Views
- New Construction
- Adult 55+
- Lease To Own
- No Strata Fees
- Furnished
- Primary On Main
- Air Conditioning
- Seller Finance
- Green
- Fixer Upper
- Horse
- Golf
- Fireplace
- Deck
- Garage
- Basement
- Pool
Property vs Single Family Average in M2N 1P5
Price
Visits
In The Neighbourhood
Open House
Toronto
$ 1,549,900
37 Johnston Avenue
Toronto, ON M2N1G9
- Type
- Single Family
- Size
- 1,500 SqFt
- Rooms
- 4 Beds + 4 Baths
Just Listed
Toronto
$ 1,199,000
207 Elmhurst Avenue
Toronto, ON M2N1S2
- Type
- Single Family
- Size
- 700 SqFt
- Rooms
- 3 Beds + 3 Baths
Just Listed
Toronto
$ 928,000
246 Burnett Avenue
Toronto, ON M2N1V8
- Type
- Single Family
- Size
- 700 SqFt
- Rooms
- 3 Beds + 2 Baths
Open House
Toronto
$ 1,995,000
90 Johnston Avenue
Toronto, ON M2N1H2
- Type
- Single Family
- Size
- 2,000 SqFt
- Rooms
- 4 Beds + 5 Baths
Toronto
$ 1,125,000
58 Franklin Avenue
Toronto, ON M2N1B6
- Type
- Single Family
- Size
- 700 SqFt
- Rooms
- 2 Beds + 2 Baths
Toronto
$ 2,648,000
218 Cameron Avenue
Toronto, ON M2N1E7
- Type
- Single Family
- Size
- 2,500 SqFt
- Rooms
- 6 Beds + 5 Baths
Toronto
$ 2,099,000
121 Johnston Avenue
Toronto, ON M2N1H1
- Type
- Single Family
- Size
- 2,500 SqFt
- Rooms
- 5 Beds + 4 Baths
Open House
Toronto
$ 12,695,000
126 Sandringham Drive
Toronto, ON M3H1E3
- Type
- Single Family
- Size
- 5,000+ SqFt
- Rooms
- 6 Beds + 10 Baths
Toronto
$ 2,100,000
99 Bideford Avenue
Toronto, ON M3H1K5
- Type
- Single Family
- Size
- 3,000 SqFt
- Rooms
- 5 Beds + 4 Baths
Toronto
$ 2,249,000
37 Stuart Crescent
Toronto, ON M2N1A6
- Type
- Single Family
- Size
- 2,500 SqFt
- Rooms
- 5 Beds + 4 Baths
Toronto
$ 2,249,000
62 Wentworth Avenue
Toronto, ON M2N1T7
- Type
- Single Family
- Size
- 2,500 SqFt
- Rooms
- 4 Beds + 3 Baths
Toronto
$ 2,249,000
37 Stuart Crescent
Toronto, ON M2N1A6
- Type
- Single Family
- Size
- 2,500 SqFt
- Rooms
- 5 Beds + 4 Baths
 Toronto Real Estate Board (TRREB); All information deemed reliable but not guaranteed. All properties are subject to prior sale, change or withdrawal. Neither listing broker(s) or information provider(s) shall be responsible for any typographical errors, misinformation, misprints and shall be held totally harmless. Listing(s) information is provided for consumer's personal, non-commercial use and may not be used for any purpose other than to identify prospective properties consumers may be interested
 All information deemed reliable but not guaranteed. All properties are subject to prior sale, change or withdrawal. Neither listing broker(s) or information provider(s) shall be responsible for any typographical errors, misinformation, misprints and shall be held totally harmless. Listing(s) information is provided for consumer's personal, non-commercial use and may not be used for any purpose other than to identify prospective properties consumers may be interested in purchasing. The data relating