
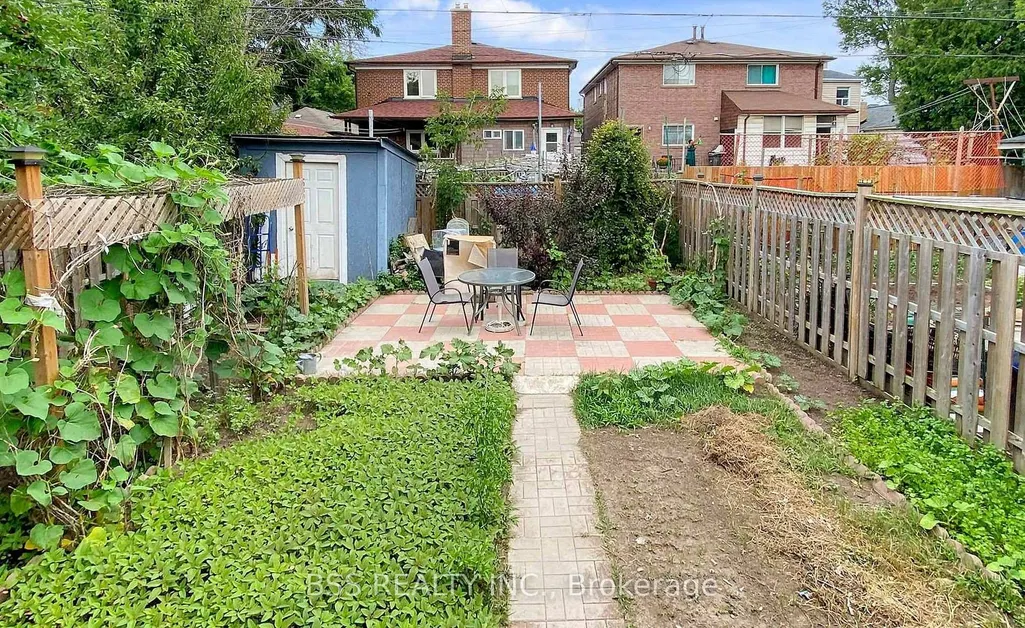
Address
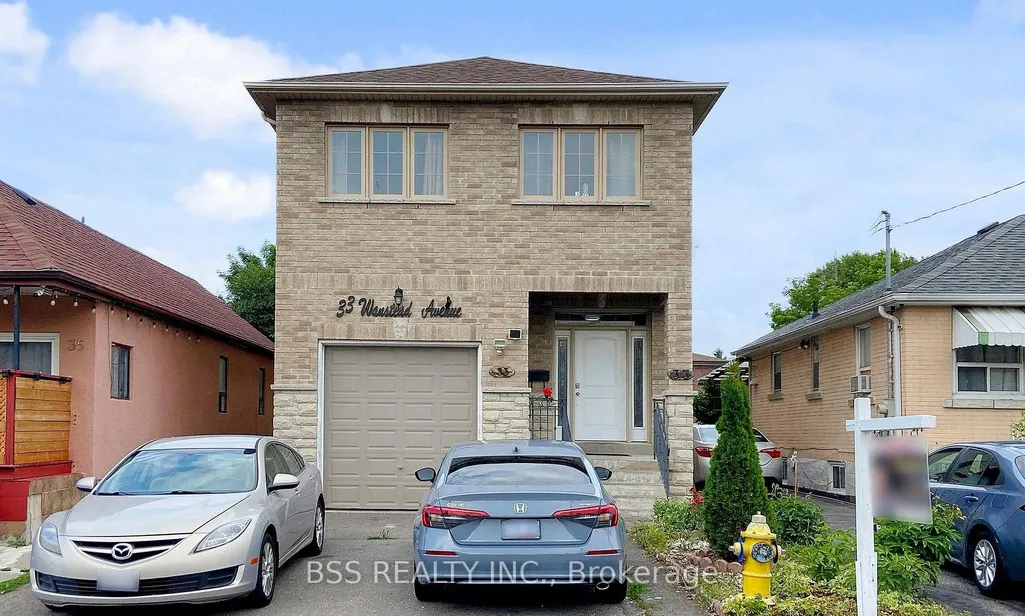
33 Wanstead Avenue, Toronto, ON
Price
$ 1,279,000
Property Attributes
- MLS#E12869376
- TypeSingle Family
- Listing Status New
- CityToronto
- AreaOakridge
- NeighbourhoodOakridge
- Postal CodeM1L 3L3
- Style2-Storey
- Taxes$ 5942
- Price$ 1,279,000
- Bedrooms7
- Full Bathrooms5
- Half Bathrooms0
- Sqr Footage2000-2500
Data Source:
Toronto Real Estate Board (TRREB)
Property Description
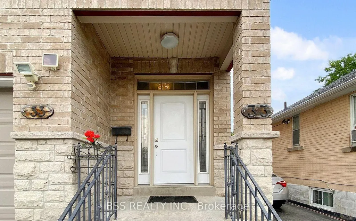
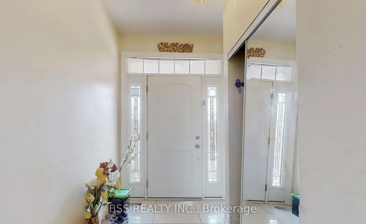
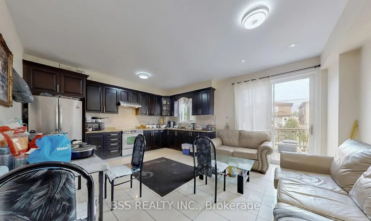
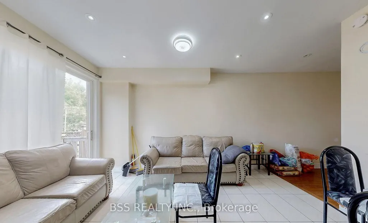
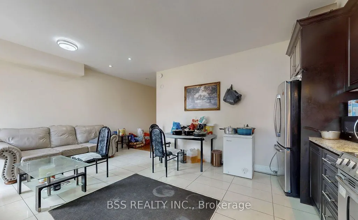
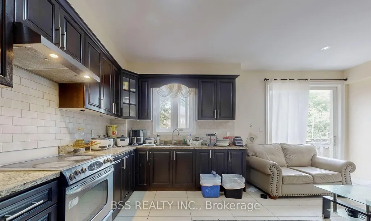
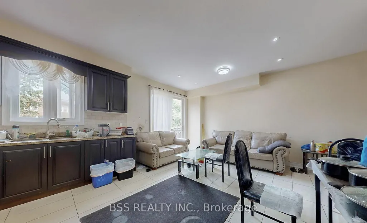
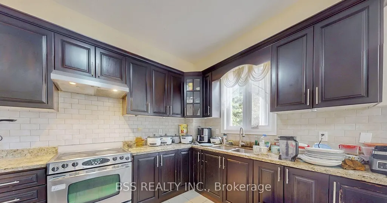
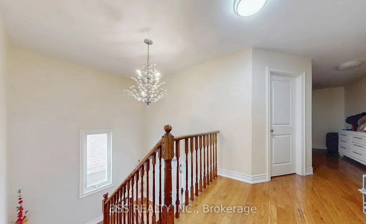
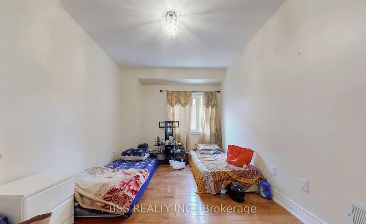
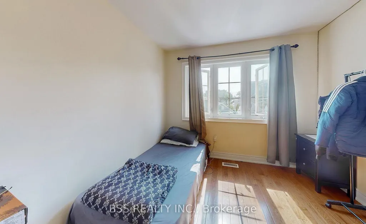
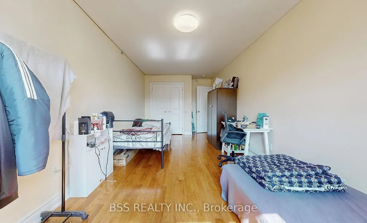
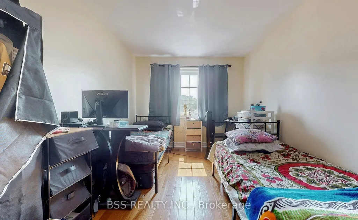
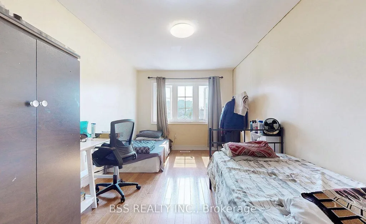
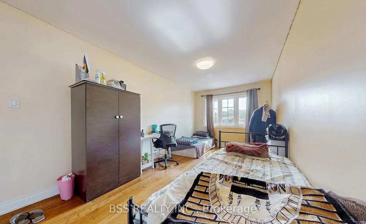
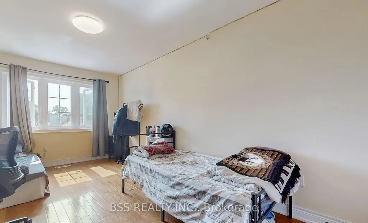
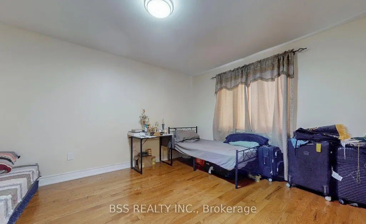
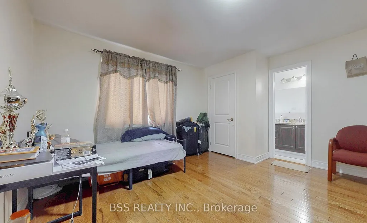
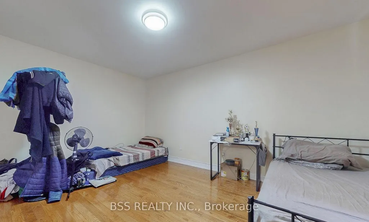
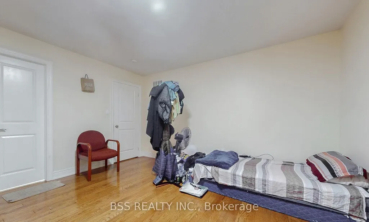
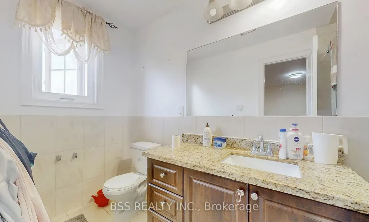
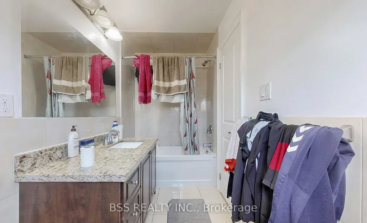
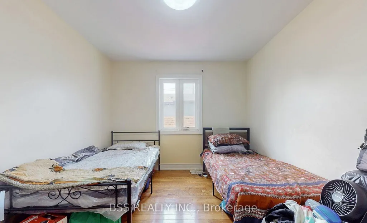
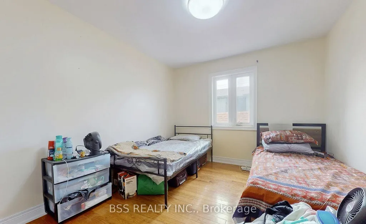
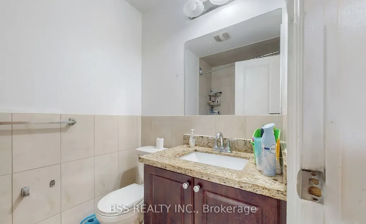
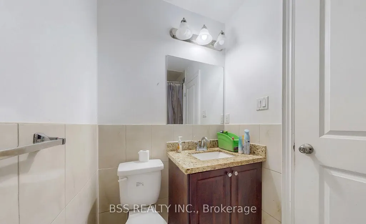
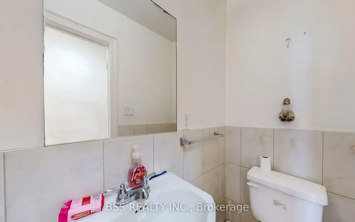
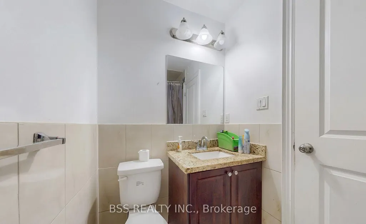
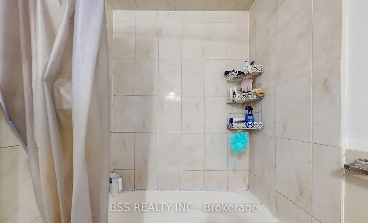
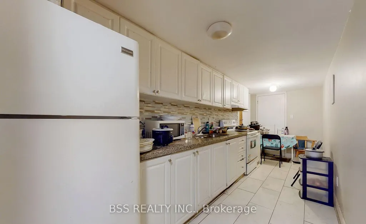
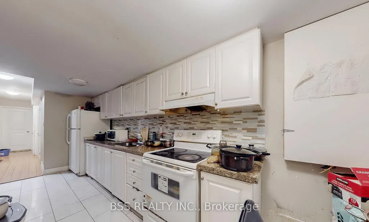
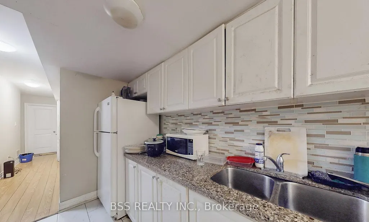
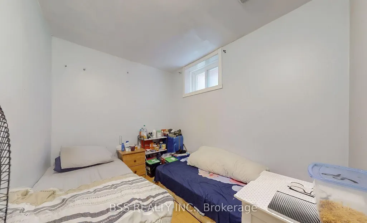
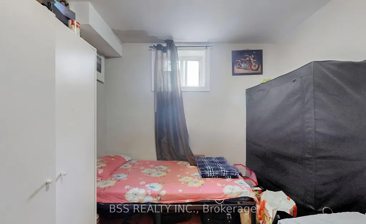
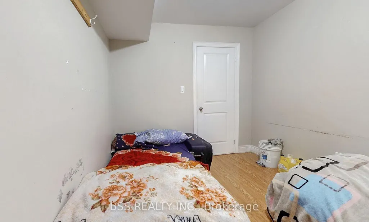
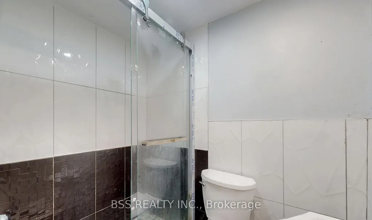
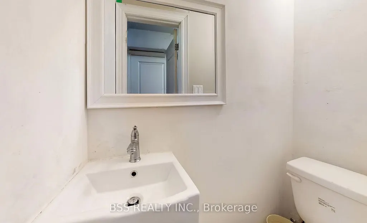
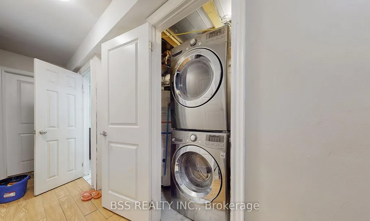
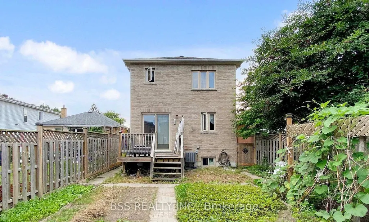
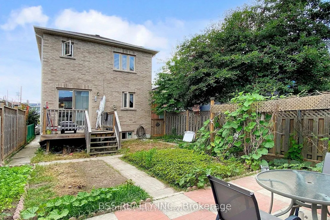
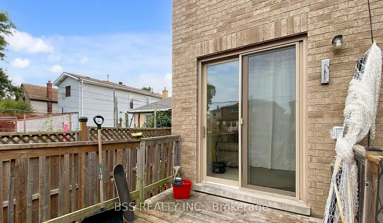
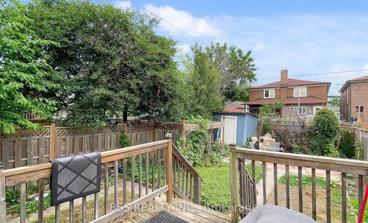
Stunning 2-Storey Solid Brick Home in a Prime Location. Welcome to this beautifully maintained 2-storey solid brick home, ideally situated in one of the most desirable and convenient neighborhoods. This impressive residence offers 4+3 spacious bedrooms and 5 washrooms, making it a perfect home for large or extended families. Step inside to discover a bright, spacious, and open-concept layout designed for both comfort and functionality. The main floor features a beautiful chef's kitchen with elegant granite countertops, stylish tile flooring, and ample space for cooking and entertaining. The generous living and dining areas provide a warm and inviting atmosphere for family gatherings and everyday living. The primary bedroom retreat includes a private ensuite bathroom and a large closet, offering comfort and privacy. Additional bedrooms are well-sized, providing plenty of space for family members or guests. The fully finished basement with a separate entrance adds exceptional value, featuring 3 additional bedrooms and 2 full washrooms-an excellent opportunity for rental income or multi-generational living. This property is perfectly located close to TTC transit, the VP Subway Station, schools, community centers, places of worship including mosques, shopping plazas, grocery stores, medical offices, parks, and many other essential amenities. Whether you are looking for a family home or a smart investment, this property offers tremendous potential to grow your equity while enjoying comfortable living in a vibrant community. Don't miss this exceptional opportunity to make this remarkable home your next move. Thank you for your Valuable Presence.
| Price History | |
|---|---|
| 3/11/2026 | Listed $1,279,000 |
General Features
| Sewer | Sewer |
|---|---|
| Cooling | Central Air |
| Roof | Asphalt Shingle |
| Architectural Style | 2-Storey |
| Pool Features | Other |
| Construction Materials | Concrete |
| Heater Type | Forced Air |
| Parking Spaces | 3 |
| Property Subtype | Detached |
| Tax Year | 2025 |
| Lot Depth | 122.0 |
| County | Toronto |
| New Construction | No |
| Property Type | Residential Freehold |
| Attached Garage | No |
| Facing Direction | East |
| Garage Y/N | Yes |
| Status | New |
| City | Toronto E06 |
| Senior Community Y/N | No |
| Lot Size Units | Feet |
| Property Attached Y/N | No |
| Tax Annual Amount | 5942.0 |
| Standard Status | Active |
| Occupancy Type | Tenant |
| Legal Description | PT LT 32 PL 1952 SCARBOROUGH AS IN SC286711; TORONTO (SCARBOROUGH) CITY OF TORONTO |
Interior Features
| Interior Amenities | None |
|---|---|
| Basement | Separate Entrance |
| Heat Source | Gas |
| Basement (Y/N) | No |
| Air Conditioning Y/N | Yes |
| Heating Y/N | Yes |
| Fireplace Y/N | No |
| Total Bedrooms | 7 |
| Elevator? | No |
| Total Baths | 5 |
| Bedrooms | 4+3 |
| Living Area Range | 2000-2500 |
Exterior Features
| Total Parking | 3.0 |
|---|---|
| Garage Type | Detached |
| Foundation Details | Concrete Block |
| Spa | No |
| Lot Size Source | MPAC |
| Waterfront Y/N | No |
| Covered Spaces | 1.0 |
Amenities
- Views
- New Construction
- Adult 55+
- Lease To Own
- No Strata Fees
- Furnished
- Primary On Main
- Air Conditioning
- Seller Finance
- Green
- Fixer Upper
- Horse
- Golf
- Fireplace
- Deck
- Garage
- Basement
- Pool
Property vs Single Family Average in M1L 3L3
Price
Taxes
Visits
In The Neighbourhood
Just Listed
Toronto
$ 699,000
7 Emmott Avenue
Toronto, ON M1L2X2
- Type
- Single Family
- Size
- 700 SqFt
- Rooms
- 4 Beds + 3 Baths
Toronto
$ 749,000
82 August Avenue
Toronto, ON M1L3N2
- Type
- Single Family
- Size
- 1,100 SqFt
- Rooms
- 3 Beds + 1 Baths
Toronto
$ 849,000
36 Mcdonald Avenue
Toronto, ON M1L3Y8
- Type
- Single Family
- Size
- 700 SqFt
- Rooms
- 4 Beds + 2 Baths
Toronto
$ 799,900
15 August Avenue
Toronto, ON M1L3M8
- Type
- Single Family
- Size
- 700 SqFt
- Rooms
- 3 Beds + 2 Baths
Toronto
$ 859,000
68 Mystic Avenue
Toronto, ON M1L4H2
- Type
- Single Family
- Size
- 1,100 SqFt
- Rooms
- 3 Beds + 2 Baths
Toronto
$ 698,000
73 Robinson Avenue
Toronto, ON M1L3S9
- Type
- Single Family
- Size
- 1,100 SqFt
- Rooms
- 6 Beds + 4 Baths
Toronto
$ 849,500
482 Warden Avenue
Toronto, ON M1L3Z1
- Type
- Single Family
- Size
- 700 SqFt
- Rooms
- 4 Beds + 2 Baths
Toronto
$ 629,888
19 Kenworthy Avenue
Toronto, ON M1L3B1
- Type
- Single Family
- Size
- 700 SqFt
- Rooms
- 3 Beds + 2 Baths
Toronto
$ 849,000
54 Byng Avenue
Toronto, ON M1L3N7
- Type
- Single Family
- Size
- 1,500 SqFt
- Rooms
- 7 Beds + 4 Baths
Toronto
$ 1,640,000
39 Kenworthy Avenue
Toronto, ON M1L3B1
- Type
- Single Family
- Size
- 2,000 SqFt
- Rooms
- 6 Beds + 5 Baths
Toronto
$ 1,650,000
33 August Avenue
Toronto, ON M1L3M8
- Type
- Single Family
- Size
- 2,000 SqFt
- Rooms
- 6 Beds + 6 Baths
Toronto
$ 899,000
5a Scotia Avenue
Toronto, ON M1L4E4
- Type
- Single Family
- Size
- 1,500 SqFt
- Rooms
- 4 Beds + 3 Baths
Toronto
$ 1,199,900
176 Leyton Avenue
Toronto, ON M1L3V6
- Type
- Single Family
- Size
- 2,000 SqFt
- Rooms
- 5 Beds + 4 Baths
 Toronto Real Estate Board (TRREB); All information deemed reliable but not guaranteed. All properties are subject to prior sale, change or withdrawal. Neither listing broker(s) or information provider(s) shall be responsible for any typographical errors, misinformation, misprints and shall be held totally harmless. Listing(s) information is provided for consumer's personal, non-commercial use and may not be used for any purpose other than to identify prospective properties consumers may be interested
 All information deemed reliable but not guaranteed. All properties are subject to prior sale, change or withdrawal. Neither listing broker(s) or information provider(s) shall be responsible for any typographical errors, misinformation, misprints and shall be held totally harmless. Listing(s) information is provided for consumer's personal, non-commercial use and may not be used for any purpose other than to identify prospective properties consumers may be interested in purchasing. The data relating