
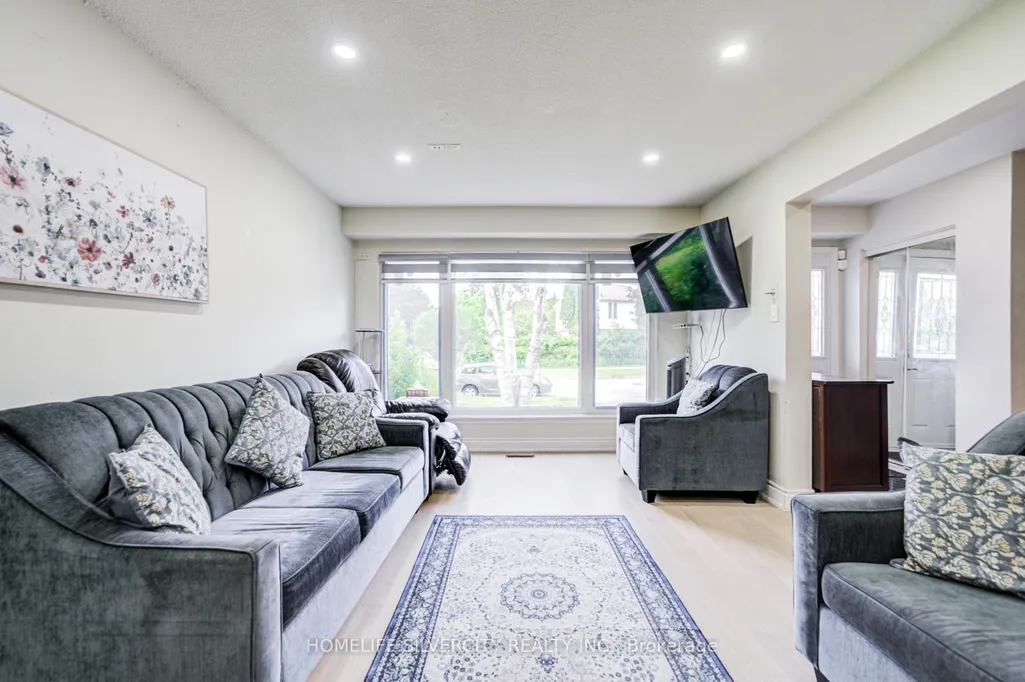
Address
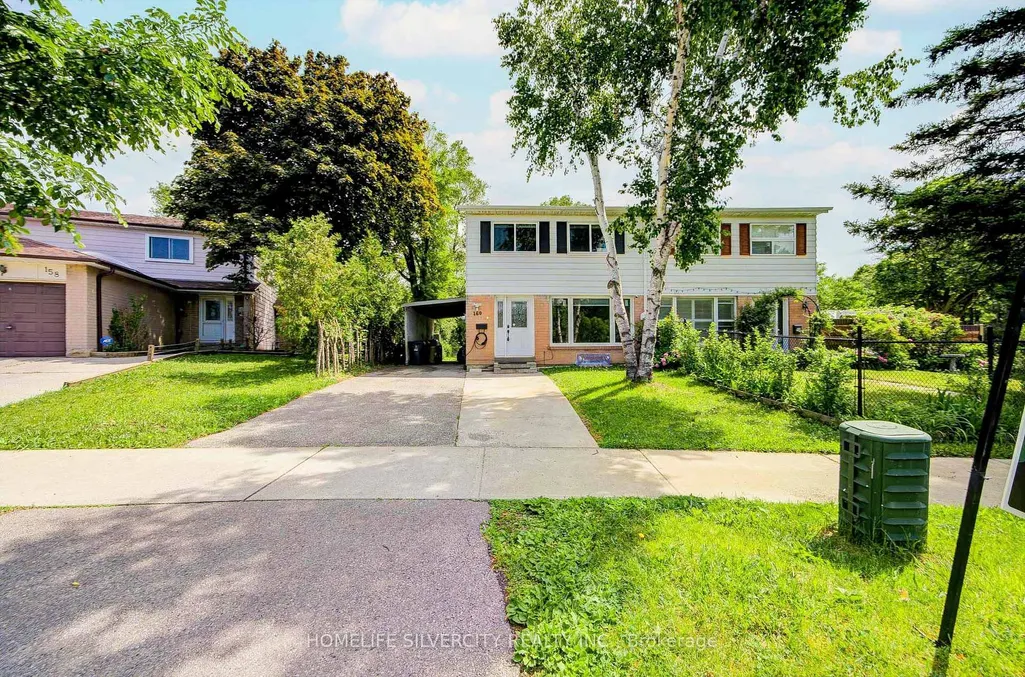
160 Purvis Crescent, Toronto, ON
Price
$ 799,900
Property Attributes
- MLS#E13697134
- TypeSingle Family
- Listing Status New
- CityToronto
- AreaMalvern
- NeighbourhoodMalvern
- Postal CodeM1B 1H9
- Style2-Storey
- Taxes$ 3238
- Price$ 799,900
- Bedrooms6
- Full Bathrooms3
- Half Bathrooms0
- Sqr Footage1100-1500
Data Source:
Toronto Real Estate Board (TRREB)
Property Description
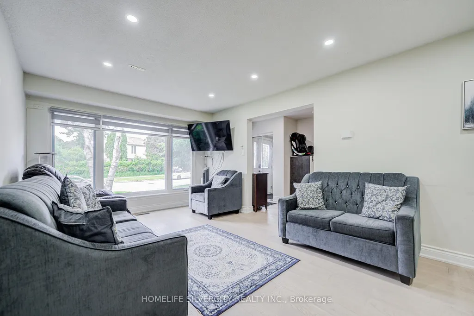
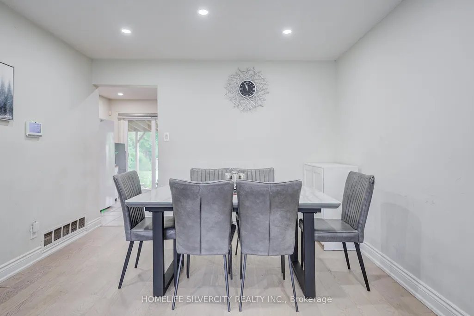
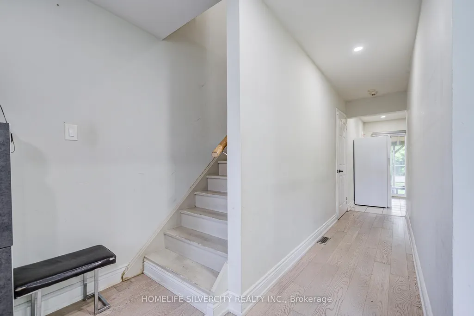
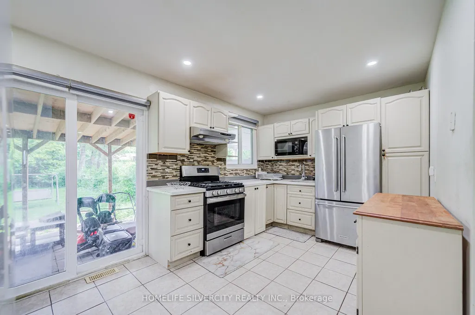
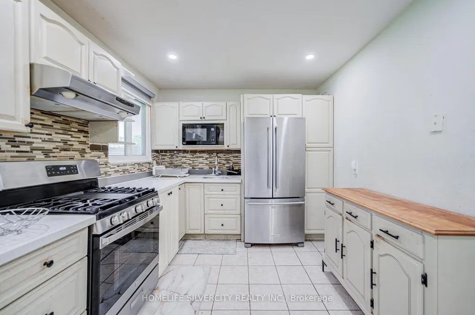
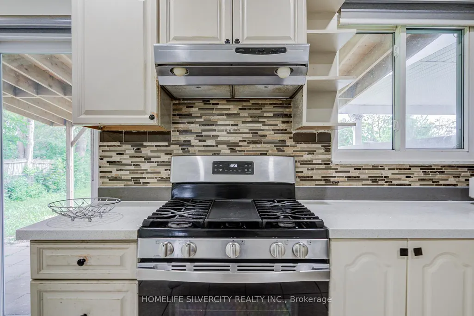
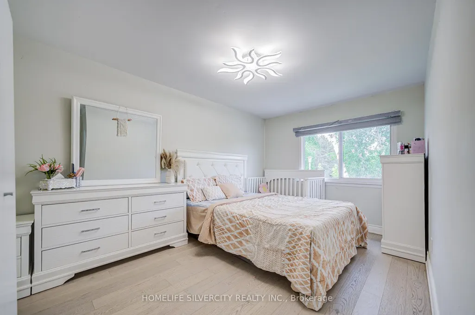
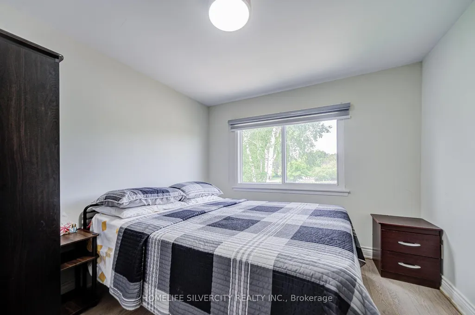
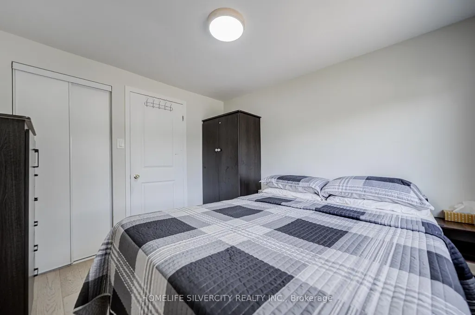
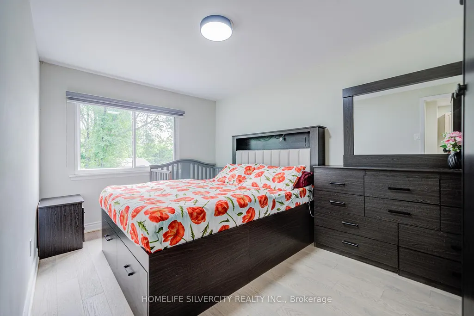
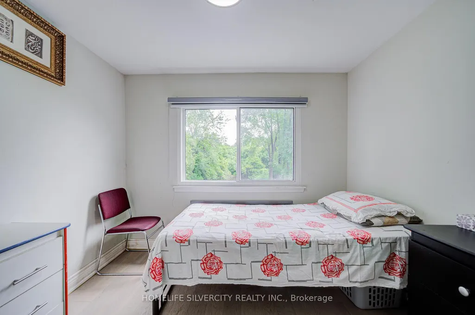
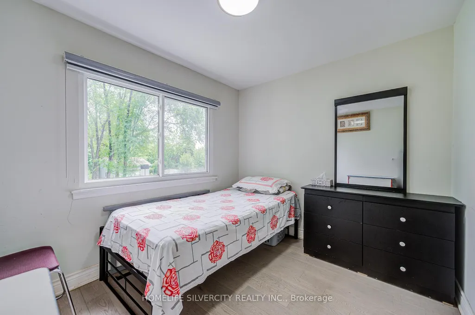
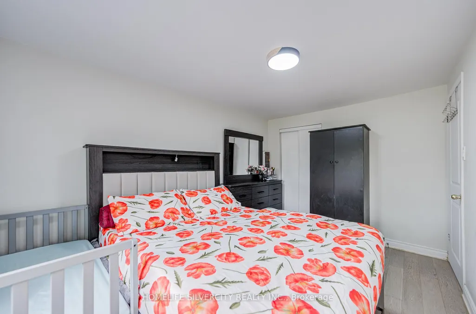
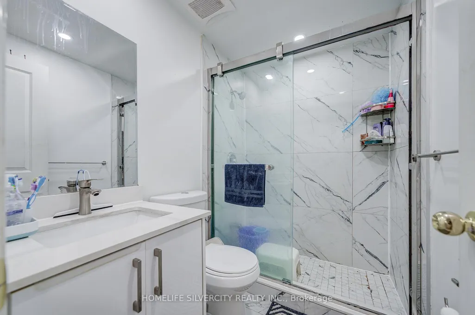
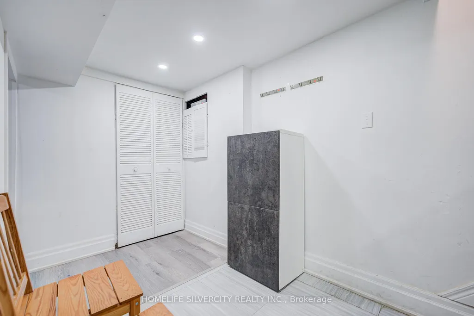
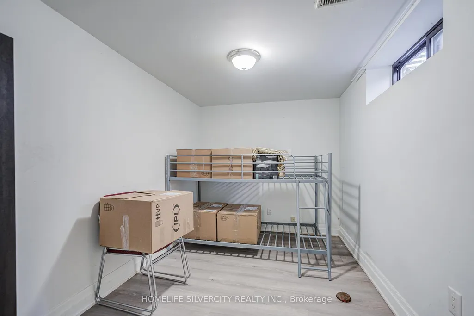
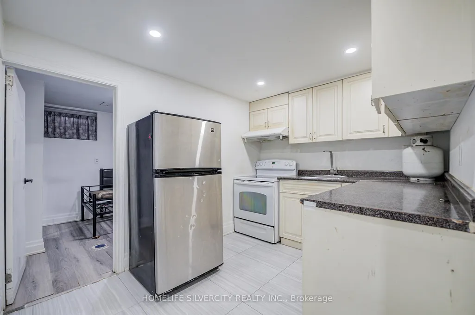
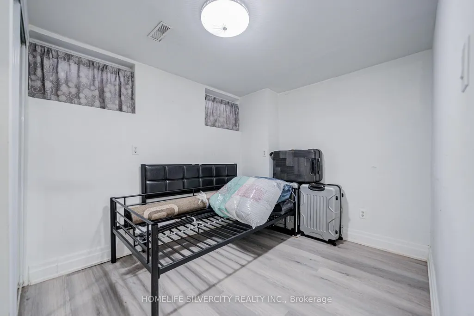
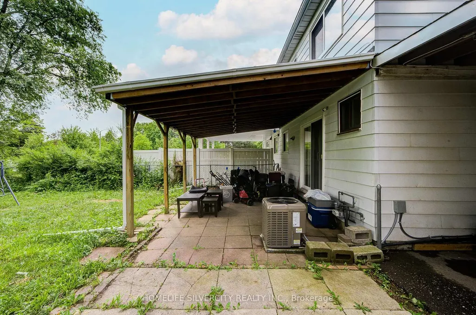
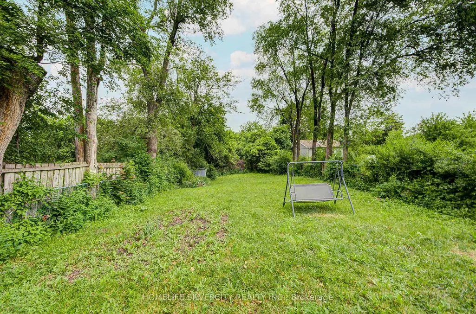
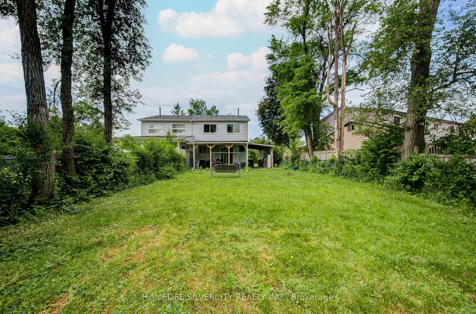
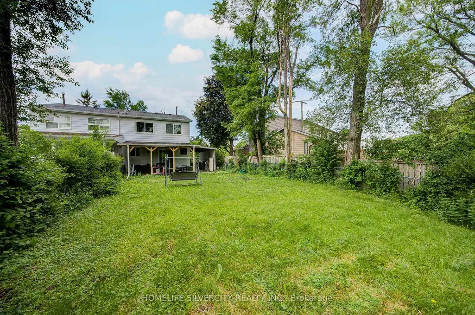
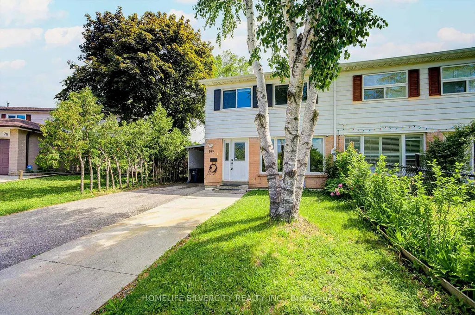
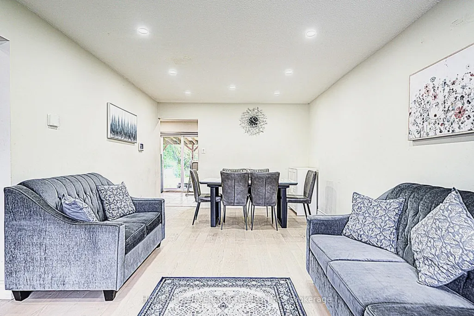
A Ravine Dream! Welcome to this bright, well-maintained 4+2 bedroom home, perfectly situated on an extra deep 174 ft. backing onto conservation. Enjoy a functional, family friendly layout that makes everyday living effortless. The home features spacious principal rooms and a generously sized primary bedroom. The finished basement, complete with a full kitchen, bathroom, and separate entrance, provides exceptional flexibility ideal for extended family or potential rental income. Step outside to a private backyard, covered patio, perfect for summer barbecues, entertaining, or giving kids room to play. Updates include pot lights, windows, doors, and flooring. Located in a quiet, established neighbourhood close to Burrow Hall Jr Public schools, Burrow Hall park, transit, and everyday amenities. Just minutes from the Toronto Pan Am Sports Centre, University of Toronto Scarborough, Centennial College, and Scarborough Health Network. A fantastic opportunity to own a spacious, well cared family home in one of Toronto's most convenient and desirable areas.
| Price History | |
|---|---|
| 8/20/2026 | Listed $799,900 |
General Features
| Sewer | Sewer |
|---|---|
| Cooling | Central Air |
| Roof | Asphalt Shingle |
| Architectural Style | 2-Storey |
| Pool Features | None |
| Construction Materials | Aluminum Siding,Brick |
| Heater Type | Forced Air |
| Parking Spaces | 2 |
| Property Subtype | Semi-Detached |
| Tax Year | 2026 |
| Lot Depth | 174.0 |
| PropertyFeatures | Park,Public Transit,School |
| County | Toronto |
| New Construction | No |
| Property Type | Residential Freehold |
| Attached Garage | No |
| Facing Direction | East |
| Garage Y/N | Yes |
| Status | New |
| City | Toronto E11 |
| Senior Community Y/N | No |
| Lot Size Units | Feet |
| Property Attached Y/N | No |
| Tax Annual Amount | 3238.05 |
| Standard Status | Active |
| Occupancy Type | Owner |
| Legal Description | PARCEL 4-2,SECTION M1517 PART LOT 4,PLAN 66M1517,PT 1 66R7612 SCARBOROUGH,CITY OF TORONTO |
Interior Features
| Interior Amenities | Carpet Free |
|---|---|
| Basement | Separate Entrance,Finished |
| Heat Source | Gas |
| Basement (Y/N) | No |
| Air Conditioning Y/N | Yes |
| Heating Y/N | Yes |
| Fireplace Y/N | No |
| Total Bedrooms | 6 |
| Elevator? | No |
| Total Baths | 3 |
| Bedrooms | 4+2 |
| Living Area Range | 1100-1500 |
Exterior Features
| Exterior Amenities | Patio |
|---|---|
| Total Parking | 3.0 |
| Garage Type | Carport |
| Foundation Details | Unknown |
| Spa | No |
| Lot Size Source | MPAC |
| Waterfront Y/N | No |
| Covered Spaces | 1.0 |
Amenities
- Views
- New Construction
- Adult 55+
- Lease To Own
- No Strata Fees
- Furnished
- Primary On Main
- Air Conditioning
- Seller Finance
- Green
- Fixer Upper
- Horse
- Golf
- Fireplace
- Deck
- Garage
- Basement
- Pool
Property vs Single Family Average in M1B 1H9
Price
Visits
In The Neighbourhood
Just Listed
Toronto
$ 699,000
96 Mammoth Hall Trail
Toronto, ON M1B1P9
- Type
- Single Family
- Size
- 2,000 SqFt
- Rooms
- 4 Beds + 3 Baths
Toronto
$ 874,900
107 Purvis Crescent
Toronto, ON M1B1H8
- Type
- Single Family
- Size
- 1,500 SqFt
- Rooms
- 6 Beds + 5 Baths
Toronto
$ 798,000
122 Parsell Square
Toronto, ON M1B2A6
- Type
- Single Family
- Size
- 1,100 SqFt
- Rooms
- 5 Beds + 3 Baths
Toronto
$ 829,000
5 John Tabor Trail
Toronto, ON M1B3C7
- Type
- Single Family
- Size
- 1,500 SqFt
- Rooms
- 6 Beds + 4 Baths
Toronto
$ 799,000
236 John Tabor Trail
Toronto, ON M1B2R4
- Type
- Single Family
- Size
- 1,100 SqFt
- Rooms
- 3 Beds + 2 Baths
Toronto
$ 699,000
25 Whiteleas Avenue
Toronto, ON M1B1W8
- Type
- Single Family
- Size
- 1,100 SqFt
- Rooms
- 4 Beds + 2 Baths
Toronto
$ 799,900
170 John Tabor Trail
Toronto, ON M1B2R1
- Type
- Single Family
- Size
- 1,100 SqFt
- Rooms
- 5 Beds + 4 Baths
Toronto
$ 629,900
30 Stanbridge Court
Toronto, ON M1B2S5
- Type
- Single Family
- Size
- 1,100 SqFt
- Rooms
- 4 Beds + 2 Baths
Toronto
$ 900,000
55 Fawcett Trail
Toronto, ON M1B3B6
- Type
- Single Family
- Size
- 1,500 SqFt
- Rooms
- 3 Beds + 3 Baths
Toronto
$ 949,000
36 United Square
Toronto, ON M1B2C2
- Type
- Single Family
- Size
- 1,100 SqFt
- Rooms
- 5 Beds + 5 Baths
Toronto
$ 1,099,900
88 Mourning Dove Crescent
Toronto, ON M1B6A8
- Type
- Single Family
- Size
- 1,500 SqFt
- Rooms
- 4 Beds + 4 Baths
Toronto
$ 799,900
205 Mammoth Hall Trail
Toronto, ON M1B1S9
- Type
- Single Family
- Size
- 1,100 SqFt
- Rooms
- 6 Beds + 3 Baths
 Toronto Real Estate Board (TRREB); All information deemed reliable but not guaranteed. All properties are subject to prior sale, change or withdrawal. Neither listing broker(s) or information provider(s) shall be responsible for any typographical errors, misinformation, misprints and shall be held totally harmless. Listing(s) information is provided for consumer's personal, non-commercial use and may not be used for any purpose other than to identify prospective properties consumers may be interested
 All information deemed reliable but not guaranteed. All properties are subject to prior sale, change or withdrawal. Neither listing broker(s) or information provider(s) shall be responsible for any typographical errors, misinformation, misprints and shall be held totally harmless. Listing(s) information is provided for consumer's personal, non-commercial use and may not be used for any purpose other than to identify prospective properties consumers may be interested in purchasing. The data relating