
Address
31a Laurel Avenue, Toronto, ON
Price
$ 899,999
Property Attributes
- MLS#E13704650
- TypeSingle Family
- Listing Status Price Change
- CityToronto
- AreaKennedy Park
- NeighbourhoodKennedy Park
- Postal CodeM1K 3J3
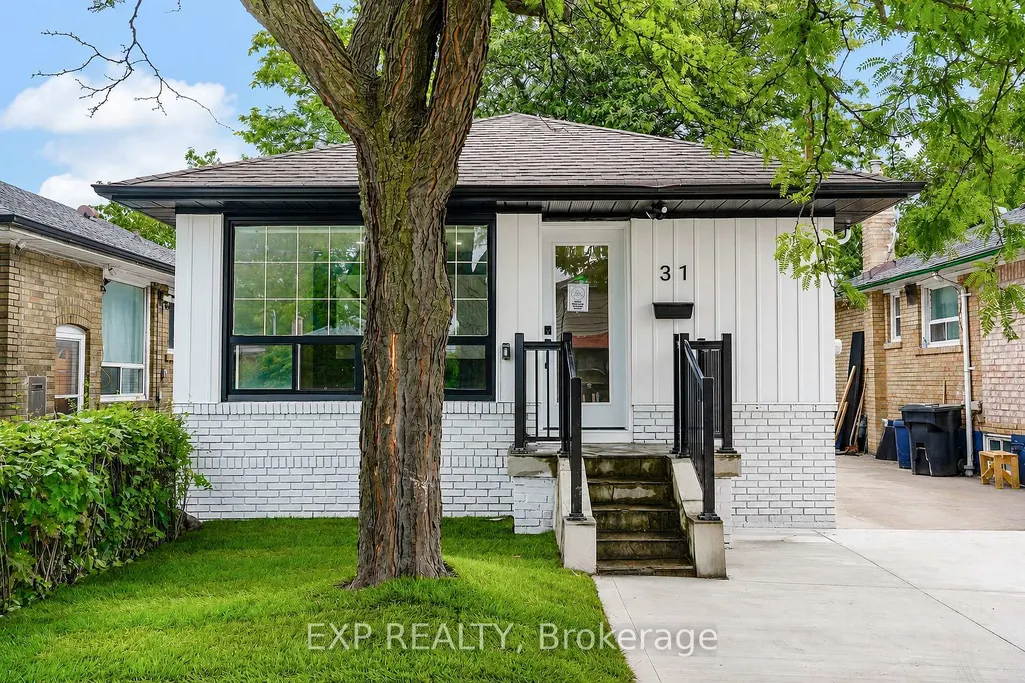
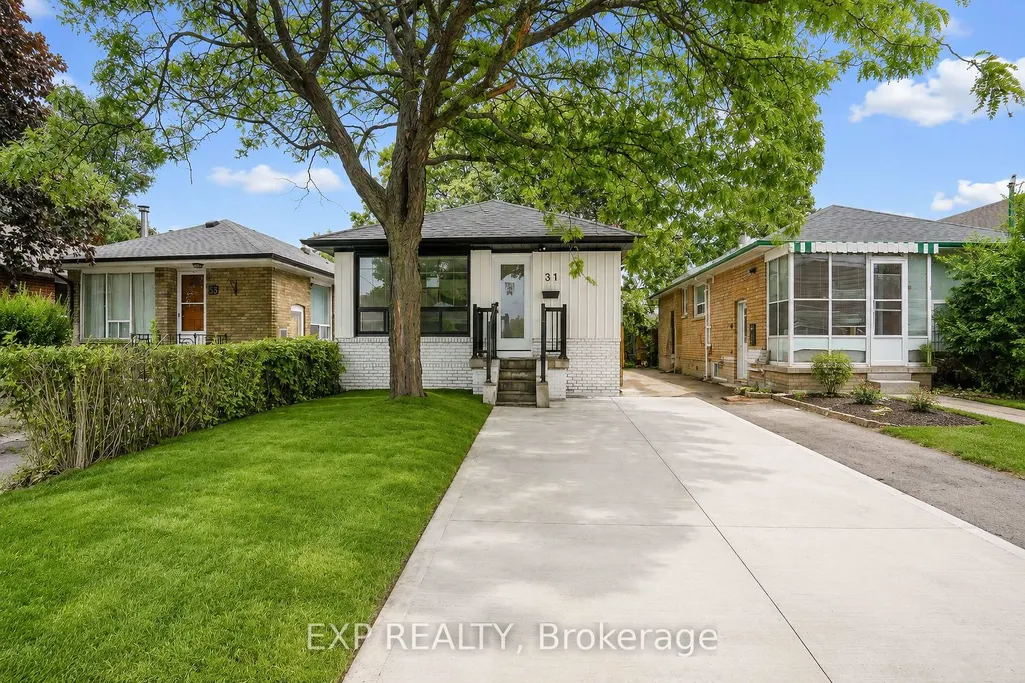
- StyleBungalow
- Taxes$ 3589
- Price$ 899,999
- Bedrooms5
- Full Bathrooms3
- Half Bathrooms0
- Sqr Footage700-1100
Data Source:
Toronto Real Estate Board (TRREB)
Property Description
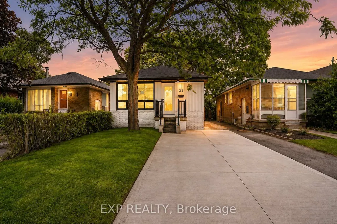
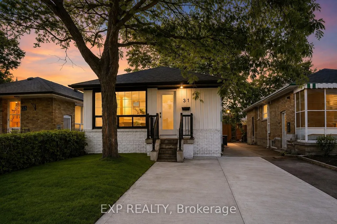
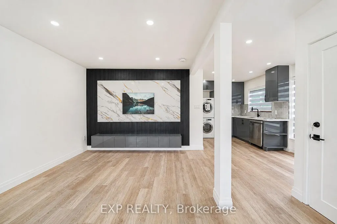

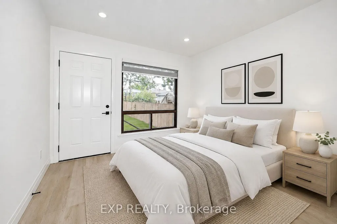
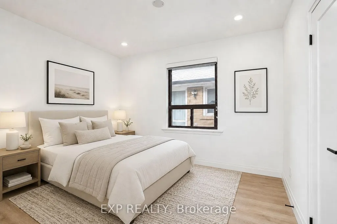
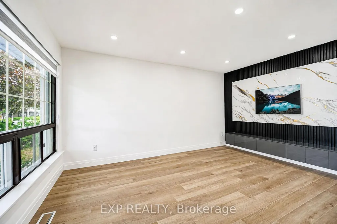
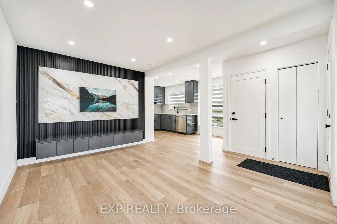
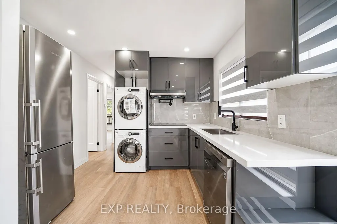
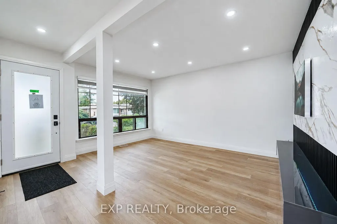
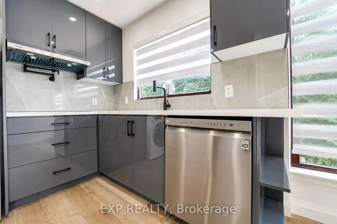
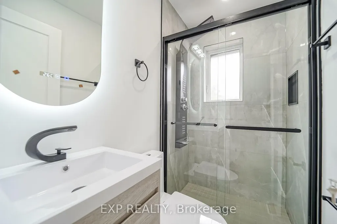
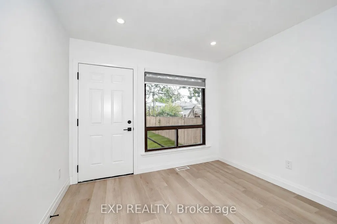
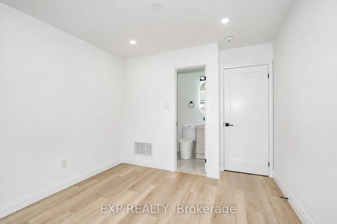
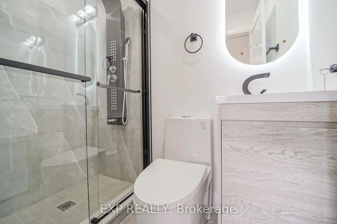
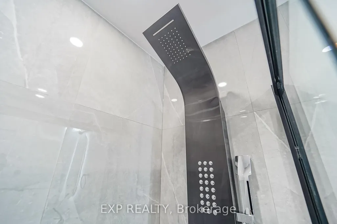
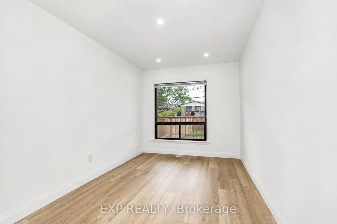
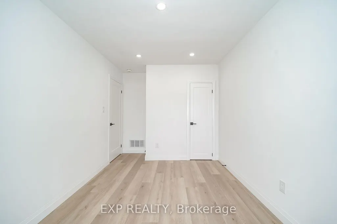
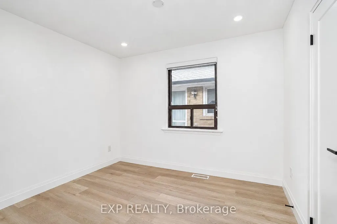
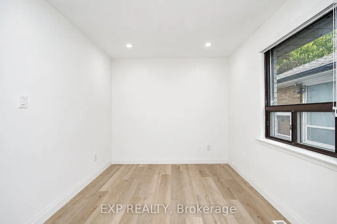
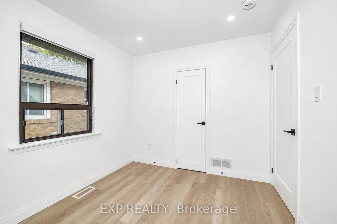
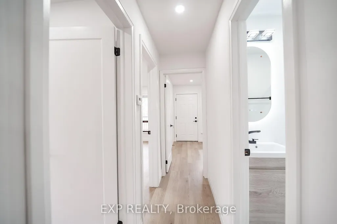
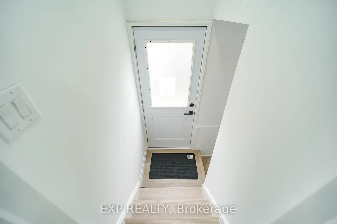
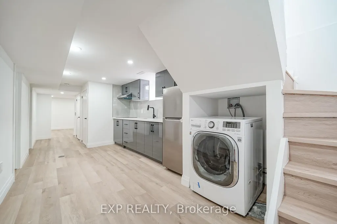
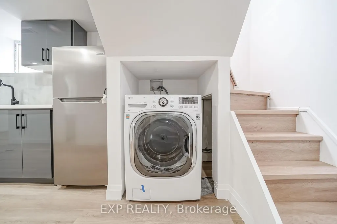
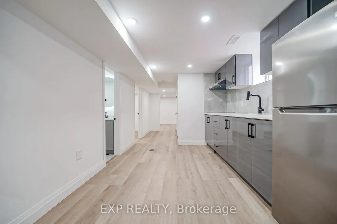
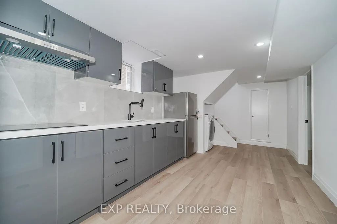
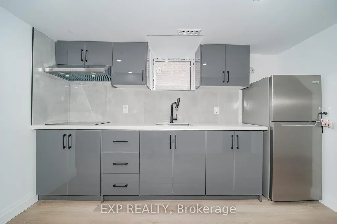
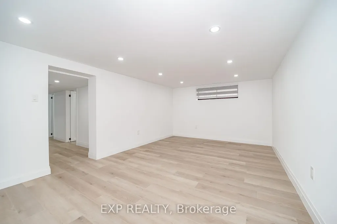
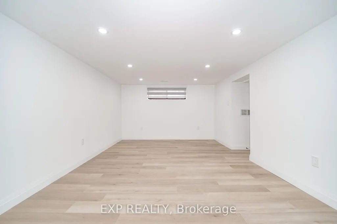
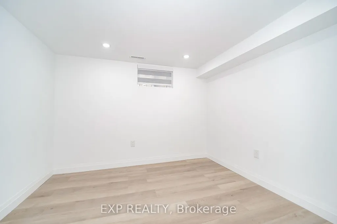
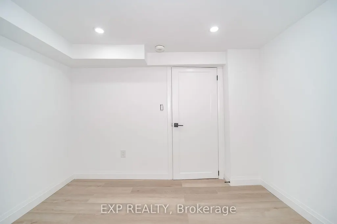
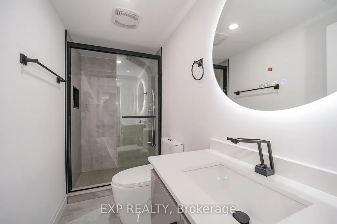
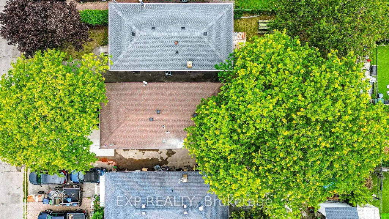
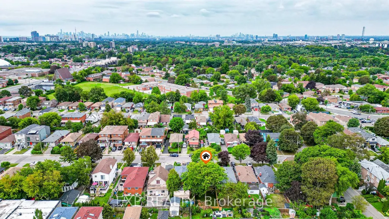
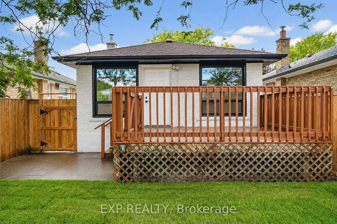
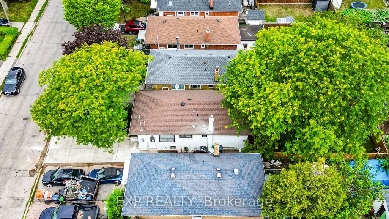
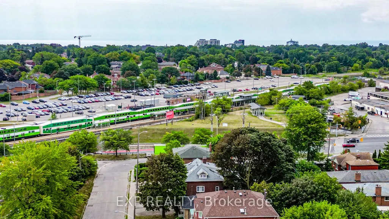
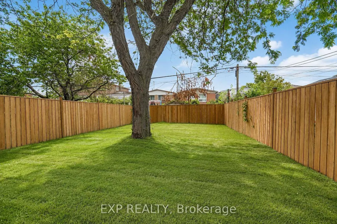
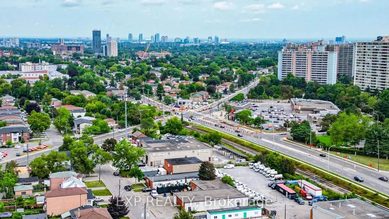
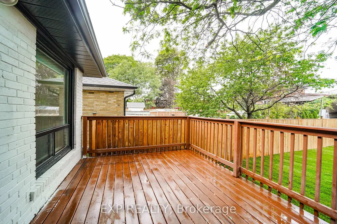
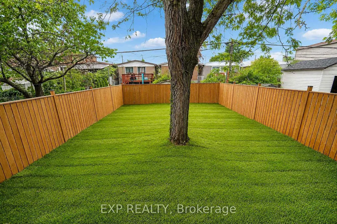
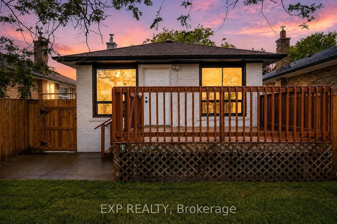
Welcome to 31A Laurel Ave - a fully renovated, top-to-bottom transformation offering the rare combination of modern luxury and true income potential, all backed by permits.This legal two-unit property has been rebuilt with quality and functionality in mind. The upper level offers a bright, open-concept layout with 3 spacious bedrooms and 2 full bathrooms, featuring sleek glass showers and contemporary finishes throughout. Downstairs, a legal basement apartment with its own separate entrance delivers 2 bedrooms and 1 full bathroom, ideal for extended family, an in-law suite, or a reliable rental income stream.Both levels come complete with their own set of stainless steel appliances, making this a true move-in-ready, self-sufficient duplex from day one. A 200-amp electrical service ensures the home is equipped to handle modern living demands for both units with room to spare.Step outside to a generously sized yard - perfect for entertaining, gardening, or simply unwinding after a long day.Location seals the deal: this home sits just steps from the GO Station and minutes to Kennedy Subway, with easy access to parks, schools, and everyday amenities - a commuter's dream and a magnet for future tenants alike.Whether you're a homeowner looking for space and flexibility, or an investor hunting for a property with immediate income potential and long-term upside, 31A Laurel Ave checks every box.Please note: select photos have been virtually staged to showcase the home's full potential.
| Price History | |
|---|---|
| 8/23/2026 | Listed $799,998 |
General Features
| Sewer | Sewer |
|---|---|
| Cooling | Central Air |
| Roof | Asphalt Shingle |
| Architectural Style | Bungalow |
| Pool Features | None |
| Construction Materials | Brick |
| Heater Type | Forced Air |
| Parking Spaces | 4 |
| Property Subtype | Detached |
| Tax Year | 2025 |
| Lot Depth | 104.0 |
| PropertyFeatures | Fenced Yard,Public Transit,School Bus Route,School,Park,Hospital |
| County | Toronto |
| New Construction | No |
| Property Type | Residential Freehold |
| Attached Garage | No |
| Facing Direction | East |
| Garage Y/N | No |
| Status | Price Change |
| City | Toronto E04 |
| Senior Community Y/N | No |
| Lot Size Units | Feet |
| Property Attached Y/N | No |
| Tax Annual Amount | 3589.0 |
| Virtual Tour | https://youtu.be/lBCbX7A3PXY?si=MSMrf_7CeImx6mlg |
| Standard Status | Active |
| Occupancy Type | Vacant |
| Legal Description | PT LT 6,BLK S,PL 1093,PT LT 7,BLK S,PL 1093,AS IN SC168232 ; PT LANE,BLK S,PL 1093,CLOSED BY BYLAW 15828 (SC498349),AS IN SC505284,EXCEPT THE EASEMENT THEREIN ; SCARBOROUGH,CITY OF TORONTO |
Interior Features
| Interior Amenities | Guest Accommodations,On Demand Water Heater,Primary Bedroom - Main Floor,Water Heater |
|---|---|
| Basement | Separate Entrance,Apartment |
| Fireplace Features | Electric |
| Heat Source | Gas |
| Basement (Y/N) | No |
| Air Conditioning Y/N | Yes |
| Heating Y/N | Yes |
| Fireplace Y/N | No |
| Total Bedrooms | 5 |
| Elevator? | No |
| Total Baths | 3 |
| Bedrooms | 3+2 |
| Living Area Range | 700-1100 |
Exterior Features
| Parking Features | Front Yard Parking |
|---|---|
| Total Parking | 4.0 |
| Garage Type | None |
| Foundation Details | Concrete Block |
| Spa | No |
| Waterfront Y/N | No |
| Covered Spaces | 0.0 |
Amenities
- Views
- New Construction
- Adult 55+
- Lease To Own
- No Strata Fees
- Furnished
- Primary On Main
- Air Conditioning
- Seller Finance
- Green
- Fixer Upper
- Horse
- Golf
- Fireplace
- Deck
- Garage
- Basement
- Pool
Property vs Single Family Average in M1K 3J3
Price
Taxes
Visits
In The Neighbourhood
Just Listed
Toronto
$ 999,000
64 Hart Avenue
Toronto, ON M1K3H4
- Type
- Single Family
- Size
- 1,100 SqFt
- Rooms
- 5 Beds + 3 Baths
Just Listed
Toronto
$ 899,000
64 Laurel Avenue
Toronto, ON M1K3J6
- Type
- Single Family
- Size
- 700 SqFt
- Rooms
- 5 Beds + 2 Baths
Toronto
$ 949,000
126 Roebuck Drive
Toronto, ON M1K2H8
- Type
- Single Family
- Size
- 1,100 SqFt
- Rooms
- 3 Beds + 2 Baths
Toronto
$ 695,000
14 Lombardy Crescent
Toronto, ON M1K4N8
- Type
- Single Family
- Size
- 700 SqFt
- Rooms
- 5 Beds + 2 Baths
Toronto
$ 899,000
730 Danforth Road
Toronto, ON M1K1G5
- Type
- Single Family
- Size
- 700 SqFt
- Rooms
- 6 Beds + 2 Baths
Toronto
$ 869,000
4 Martorino Drive
Toronto, ON M1K2J2
- Type
- Single Family
- Size
- 700 SqFt
- Rooms
- 4 Beds + 2 Baths
Toronto
$ 819,900
5a Falmouth Avenue
Toronto, ON M1K4M5
- Type
- Single Family
- Size
- 1,100 SqFt
- Rooms
- 3 Beds + 3 Baths
Toronto
$ 789,999
922a Danforth Road
Toronto, ON M1K1H9
- Type
- Single Family
- Size
- 700 SqFt
- Rooms
- 5 Beds + 2 Baths
Toronto
$ 599,900
96 Laurel Avenue
Toronto, ON M1K3J9
- Type
- Single Family
- Size
- 700 SqFt
- Rooms
- 5 Beds + 3 Baths
Toronto
$ 749,000
39 Magnolia Avenue
Toronto, ON M1K3K3
- Type
- Single Family
- Size
- 1,100 SqFt
- Rooms
- 5 Beds + 3 Baths
Toronto
$ 1,049,900
102 Magnolia Avenue
Toronto, ON M1K3K6
- Type
- Single Family
- Size
- 1,500 SqFt
- Rooms
- 6 Beds + 4 Baths
Toronto
$ 949,900
68b Laurel Avenue
Toronto, ON M1K3J6
- Type
- Single Family
- Size
- 1,100 SqFt
- Rooms
- 4 Beds + 3 Baths
 Toronto Real Estate Board (TRREB); All information deemed reliable but not guaranteed. All properties are subject to prior sale, change or withdrawal. Neither listing broker(s) or information provider(s) shall be responsible for any typographical errors, misinformation, misprints and shall be held totally harmless. Listing(s) information is provided for consumer's personal, non-commercial use and may not be used for any purpose other than to identify prospective properties consumers may be interested
 All information deemed reliable but not guaranteed. All properties are subject to prior sale, change or withdrawal. Neither listing broker(s) or information provider(s) shall be responsible for any typographical errors, misinformation, misprints and shall be held totally harmless. Listing(s) information is provided for consumer's personal, non-commercial use and may not be used for any purpose other than to identify prospective properties consumers may be interested in purchasing. The data relating