






Address
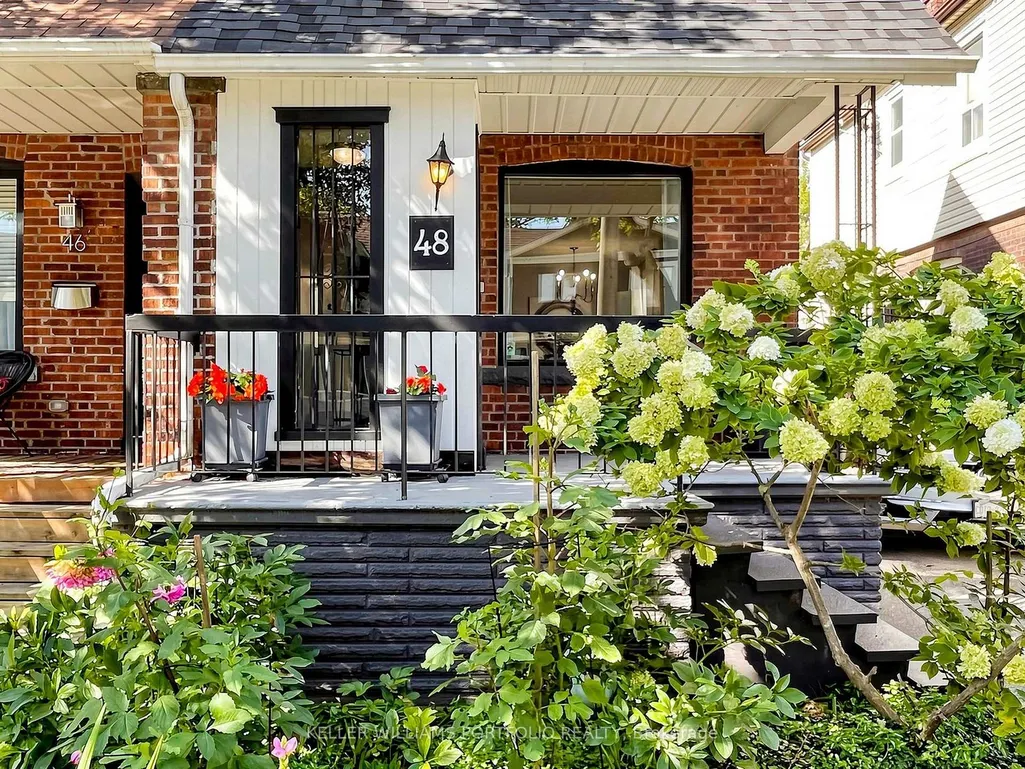
48 Hiltz Avenue, Toronto, ON
Price
$ 989,000
Property Attributes
- MLS#E13751906
- TypeSingle Family
- Listing Status Price Change
- CityToronto
- AreaSouth Riverdale
- NeighbourhoodSouth Riverdale
- Postal CodeM4L 2N5
- Style2-Storey
- Taxes$ 4750
- Price$ 989,000
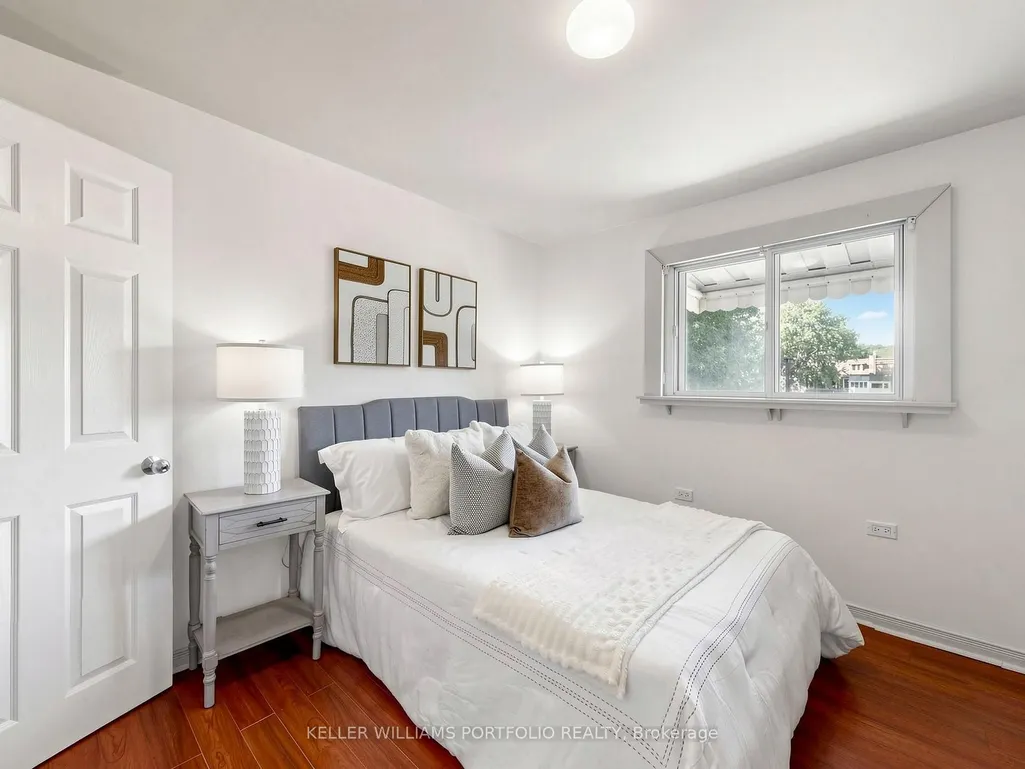
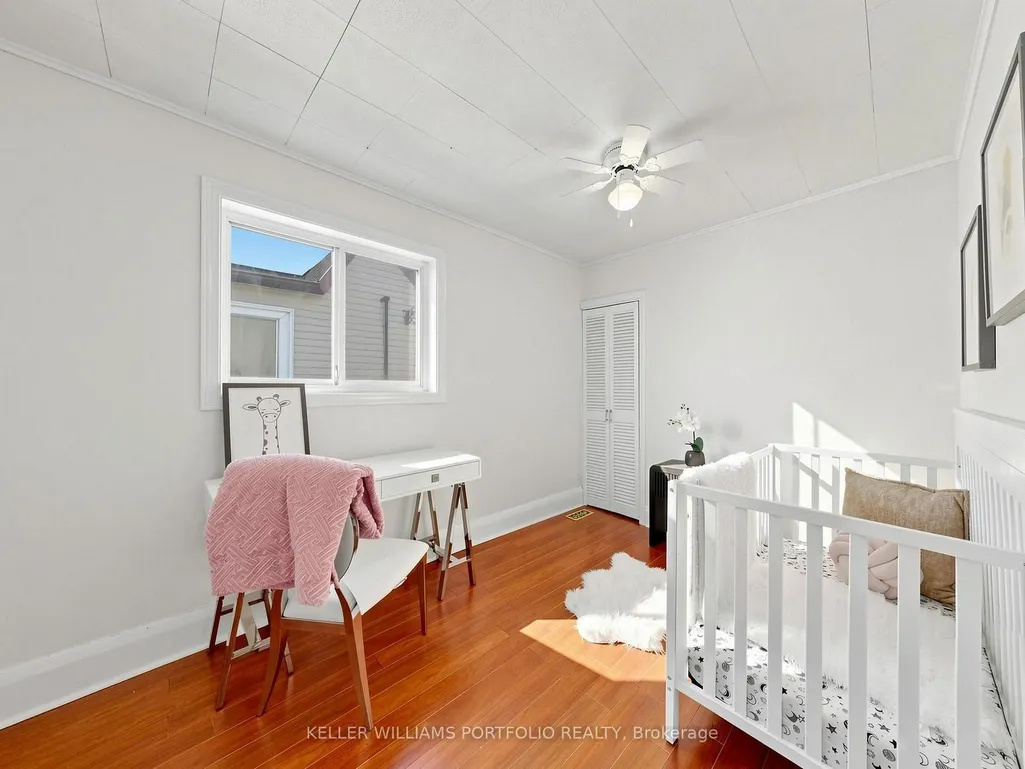
- Bedrooms3
- Full Bathrooms2
- Half Bathrooms0
- Sqr Footage1100-1500
Data Source:
Toronto Real Estate Board (TRREB)
Property Description
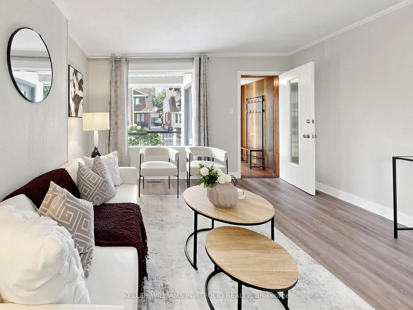
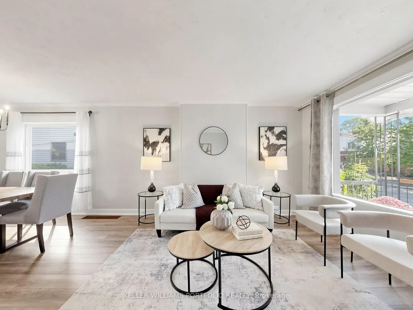
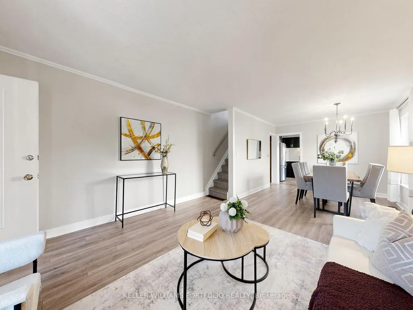
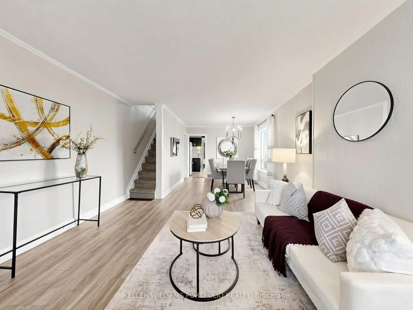
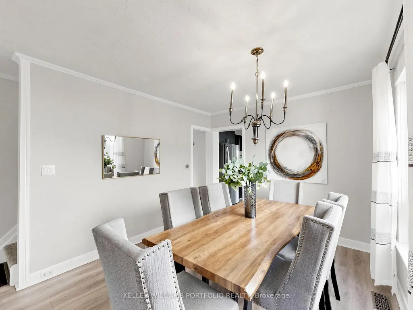
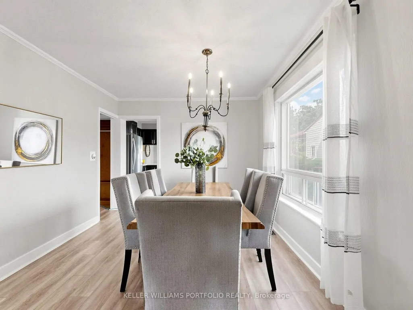
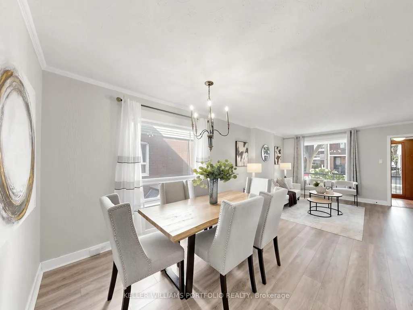
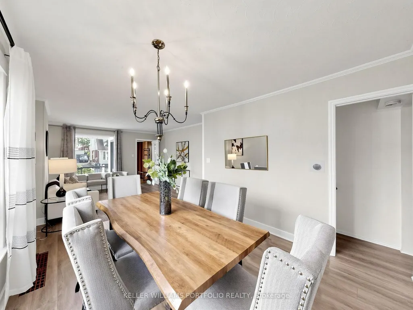
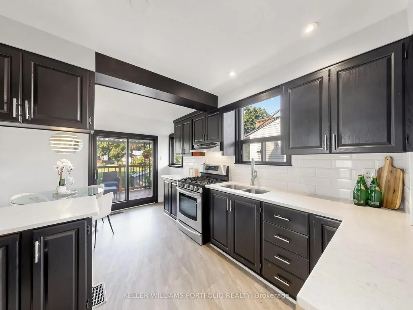
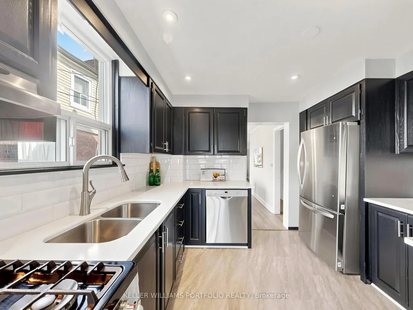
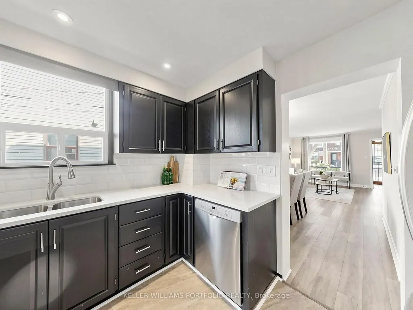
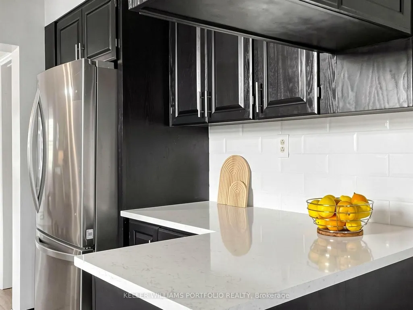
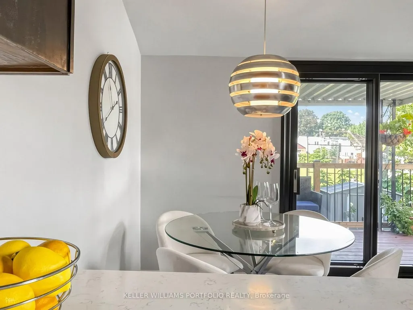
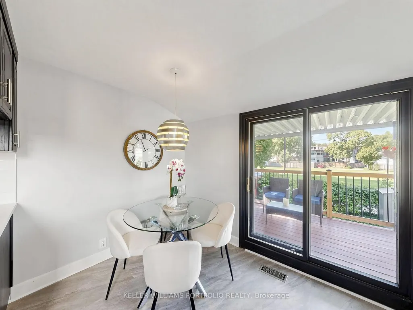
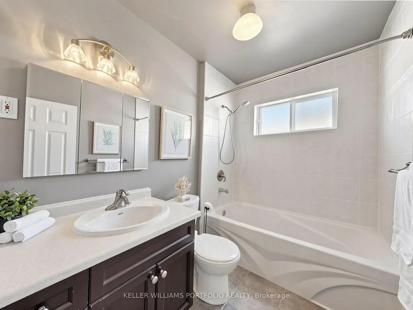
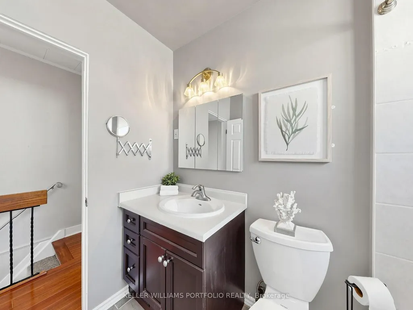
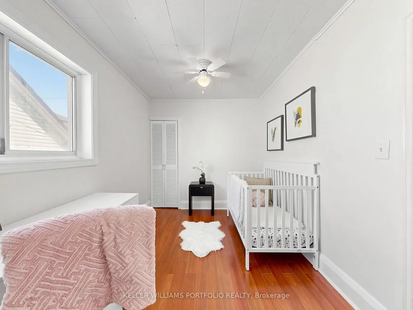
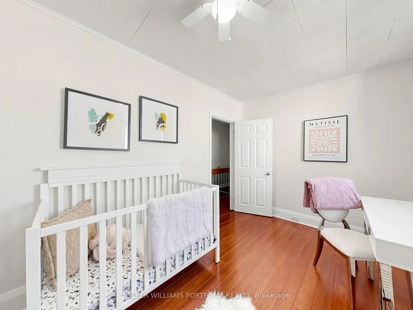
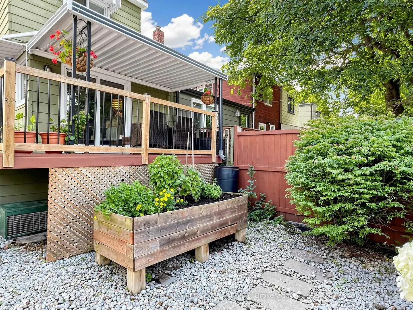
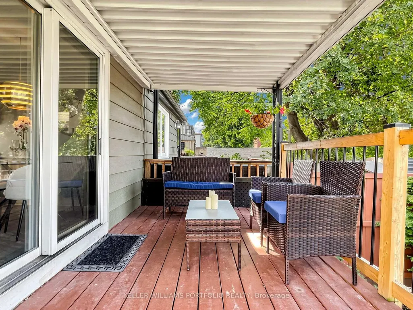
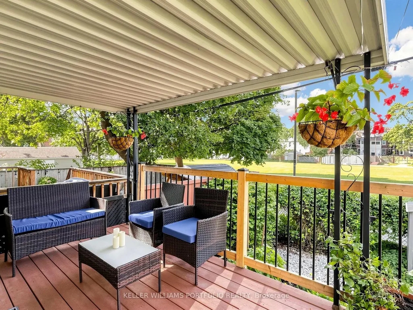
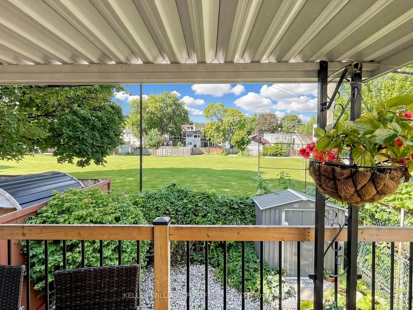
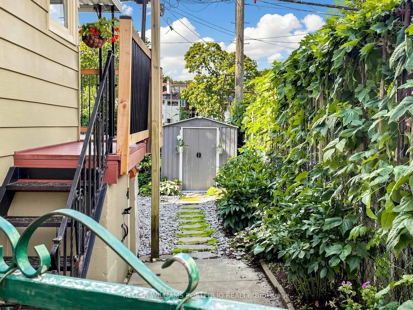
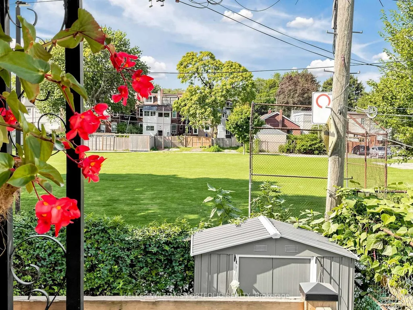
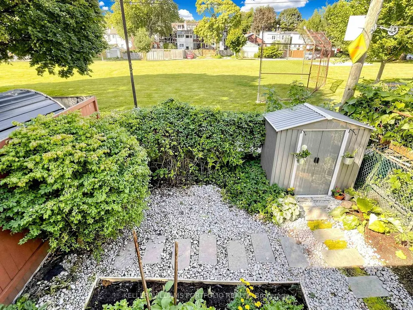
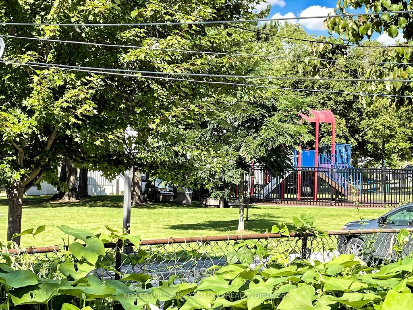
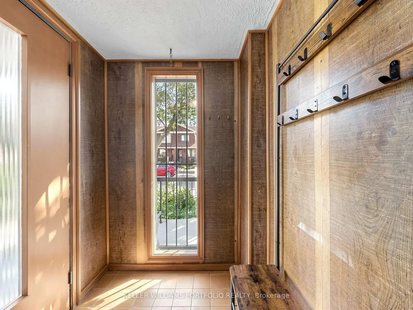
Welcome to 48 Hiltz Avenue! This is a move-in ready semi-detached home offering the perfect combination of comfort, updates, and an unbeatable location. With 3 bedrooms, 2 bathrooms, and a bright, functional layout, this home is ideal for first-time buyers, young families, or anyone looking for low-maintenance living in a sought-after Leslieville neighbourhood. Enjoy carpet-free living throughout the main and upper levels, with carpet only on the stairs. One of the home's standout features is the covered back deck overlooking an open field, creating a peaceful backdrop for your morning coffee, summer barbecues, or relaxing evenings outdoors. The backyard also includes a new garden shed, offering plenty of additional storage.Thoughtful updates add lasting value, including a new roof and chimney repointed (2025), new garden shed (2025), and a new refrigerator (2026), allowing you to move in with confidence. Set on a quiet, family-friendly street in an exceptional neighbourhood, you'll be just moments from Greenwood Park, one of Toronto's premier community parks, featuring an outdoor pool, splash pad, playground, sports fields, tennis courts, scenic green space, and a popular seasonal farmers' market. You'll also love the convenience of nearby cafés, restaurants, local shops, schools, TTC transit, and easy access to The Beaches and the Danforth, offering the perfect blend of urban convenience and community charm.This is the kind of home that checks all the boxes-thoughtfully updated, beautifully maintained, and perfectly situated. Don't miss your opportunity to make 48 Hiltz Avenue your next address. Move in, make it your own, and enjoy everything this fantastic home and community have to offer!
| Price History | |
|---|---|
| 9/8/2026 | Listed $899,999 |
General Features
| Sewer | Sewer |
|---|---|
| Cooling | Central Air |
| Roof | Asphalt Shingle |
| Architectural Style | 2-Storey |
| Pool Features | None |
| Construction Materials | Aluminum Siding,Brick |
| Heater Type | Forced Air |
| Parking Spaces | 1 |
| Property Subtype | Semi-Detached |
| Tax Year | 2025 |
| Lot Depth | 78.5 |
| PropertyFeatures | Park,Public Transit,Rec./Commun.Centre,River/Stream,School,Fenced Yard |
| County | Toronto |
| New Construction | No |
| Property Type | Residential Freehold |
| Attached Garage | No |
| Facing Direction | East |
| Garage Y/N | No |
| Status | Price Change |
| City | Toronto E01 |
| Senior Community Y/N | No |
| Lot Size Units | Feet |
| Property Attached Y/N | No |
| Tax Annual Amount | 4750.74 |
| Standard Status | Active |
| Occupancy Type | Vacant |
| Legal Description | LLT 16 PL 516E TORONTO; PT LT 15 (if any); PL 516E TORONTO AS IN ER101234 S/T & T/W ER101234; CITY OF TORONTO |
Interior Features
| Interior Amenities | Water Softener |
|---|---|
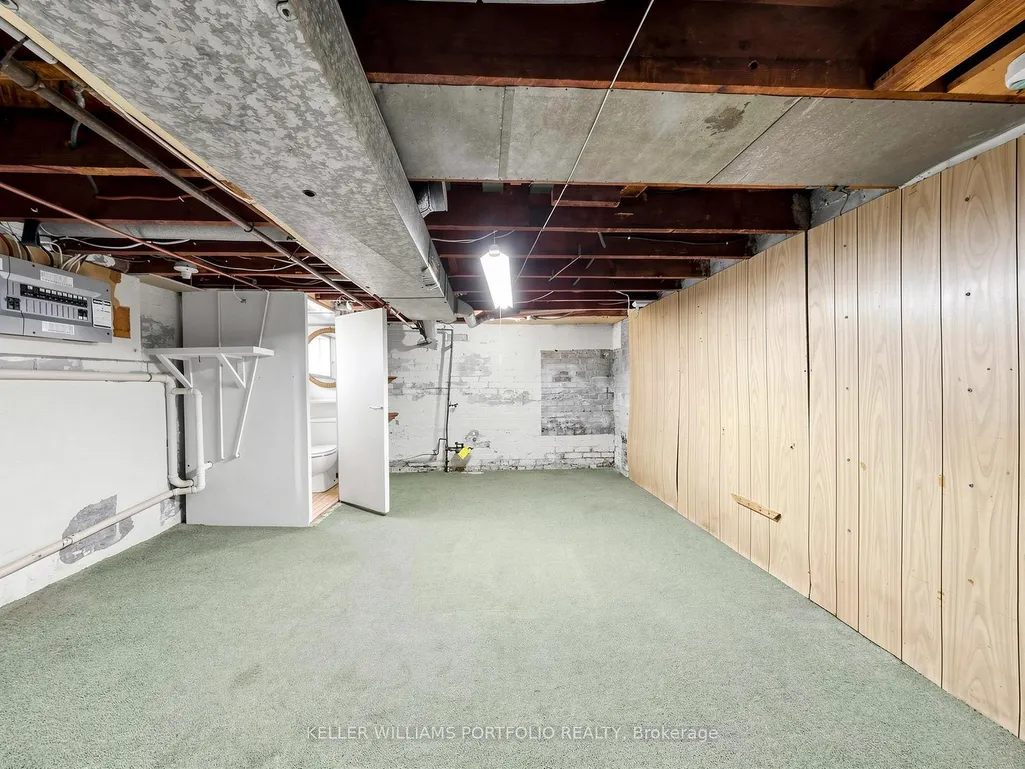
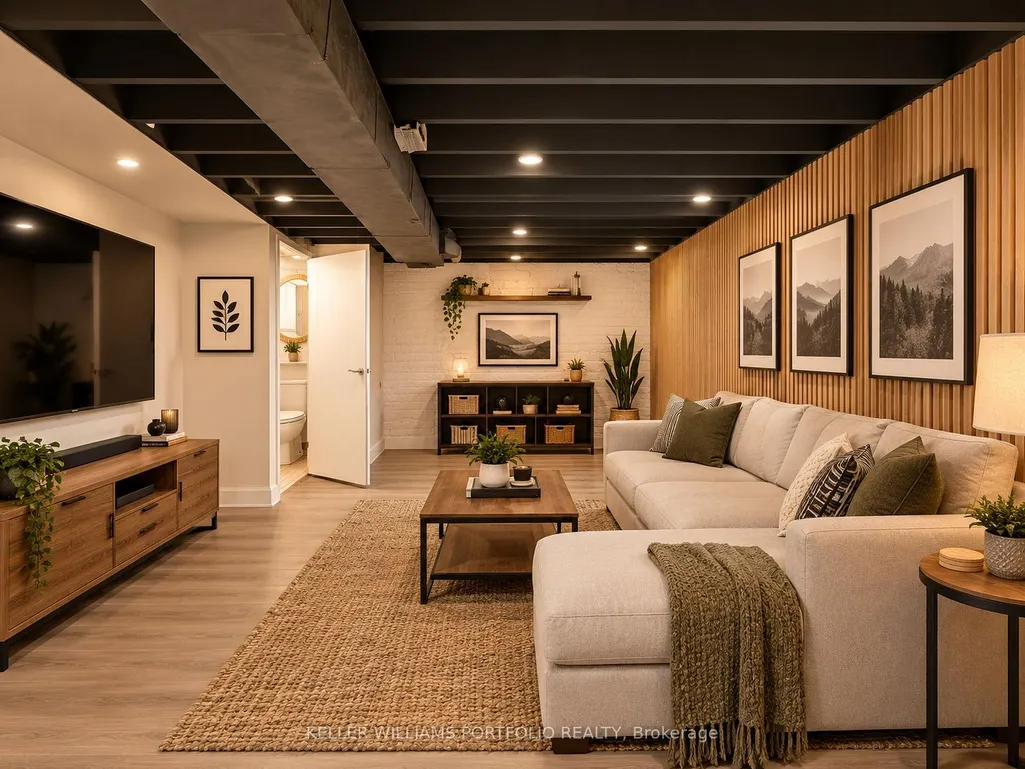
| Basement | Unfinished |
| Heat Source | Gas |
| Basement (Y/N) | No |
| Air Conditioning Y/N | Yes |
| Heating Y/N | Yes |
| Fireplace Y/N | No |
| Total Bedrooms | 3 |
| Elevator? | No |
| Total Baths | 2 |
| Bedrooms | 3 |
| Living Area Range | 1100-1500 |
Exterior Features
| Parking Features | Mutual |
|---|---|
| Total Parking | 1.0 |
| Garage Type | None |
| Foundation Details | Concrete |
| Spa | No |
| Lot Size Source | MPAC |
| Waterfront Y/N | No |
| Covered Spaces | 0.0 |
Amenities
- Views
- New Construction
- Adult 55+
- Lease To Own
- No Strata Fees
- Furnished
- Primary On Main
- Air Conditioning
- Seller Finance
- Green
- Fixer Upper
- Horse
- Golf
- Fireplace
- Deck
- Garage
- Basement
- Pool
Property vs Single Family Average in M4L 2N5
Price
Taxes
Visits
In The Neighbourhood
Just Listed
Toronto
$ 1,590,000
427 Leslie Street
Toronto, ON M4M3E3
- Type
- Single Family
- Size
- 1,500 SqFt
- Rooms
- 6 Beds + 3 Baths
Just Listed
Toronto
$ 1,299,000
48 Bloomfield Avenue
Toronto, ON M4L2G3
- Type
- Single Family
- Size
- 1,100 SqFt
- Rooms
- 4 Beds + 3 Baths
Just Listed
Toronto
$ 1,590,000
5 Bertmount Avenue
Toronto, ON M4M2X8
- Type
- Single Family
- Size
- 1,100 SqFt
- Rooms
- 4 Beds + 3 Baths
Just Listed
Toronto
$ 1,679,000
11 Bertmount Avenue
Toronto, ON M4M2X8
- Type
- Single Family
- Size
- 1,500 SqFt
- Rooms
- 3 Beds + 2 Baths
Toronto
$ 1,489,000
157 Heward Avenue
Toronto, ON M4M2T6
- Type
- Single Family
- Size
- 1,500 SqFt
- Rooms
- 3 Beds + 3 Baths
Toronto
$ 1,279,000
200 First Avenue
Toronto, ON M4M1X1
- Type
- Single Family
- Size
- 1,500 SqFt
- Rooms
- 3 Beds + 2 Baths
Toronto
$ 979,000
94 Hiltz Avenue
Toronto, ON M4L2N5
- Type
- Single Family
- Size
- 700 SqFt
- Rooms
- 3 Beds + 2 Baths
Toronto
$ 1,375,000
82 Curzon Street
Toronto, ON M4M3B4
- Type
- Single Family
- Size
- 1,500 SqFt
- Rooms
- 6 Beds + 5 Baths
Toronto
$ 1,249,000
108 Coady Avenue
Toronto, ON M4M2Y8
- Type
- Single Family
- Size
- 1,500 SqFt
- Rooms
- 4 Beds + 3 Baths
Toronto
$ 899,000
4 Stanton Avenue
Toronto, ON M4L1W4
- Type
- Single Family
- Size
- 1,100 SqFt
- Rooms
- 3 Beds + 2 Baths
Toronto
$ 1,179,000
20 Rushbrooke Avenue
Toronto, ON M4M3A9
- Type
- Single Family
- Size
- 1,100 SqFt
- Rooms
- 3 Beds + 2 Baths
Toronto
$ 1,499,900
213 Boulton Avenue
Toronto, ON M4M2J8
- Type
- Single Family
- Size
- 1,500 SqFt
- Rooms
- 5 Beds + 4 Baths
 Toronto Real Estate Board (TRREB); All information deemed reliable but not guaranteed. All properties are subject to prior sale, change or withdrawal. Neither listing broker(s) or information provider(s) shall be responsible for any typographical errors, misinformation, misprints and shall be held totally harmless. Listing(s) information is provided for consumer's personal, non-commercial use and may not be used for any purpose other than to identify prospective properties consumers may be interested
 All information deemed reliable but not guaranteed. All properties are subject to prior sale, change or withdrawal. Neither listing broker(s) or information provider(s) shall be responsible for any typographical errors, misinformation, misprints and shall be held totally harmless. Listing(s) information is provided for consumer's personal, non-commercial use and may not be used for any purpose other than to identify prospective properties consumers may be interested in purchasing. The data relating