
Address
145 Boardwalk Drive, Toronto, ON
Price
$ 2,199,000
Property Attributes
- MLS#E13758190
- TypeSingle Family
- Listing Status New
- CityToronto
- AreaThe Beaches
- NeighbourhoodThe Beaches
- Postal CodeM4L 3X9
- Style3-Storey
- Taxes$ 10297
- Price$ 2,199,000
- Bedrooms4
- Full Bathrooms4
- Half Bathrooms0
- Sqr Footage2000-2500
Data Source:
Toronto Real Estate Board (TRREB)
Property Description
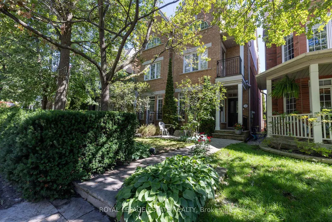
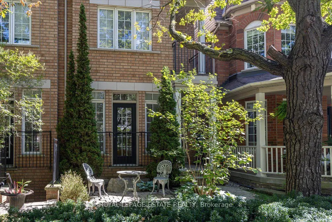
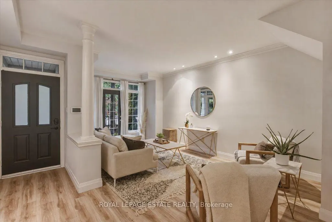
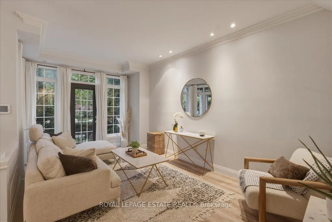
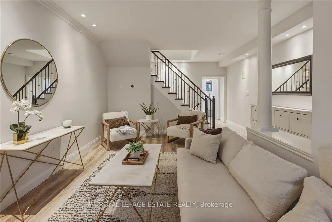
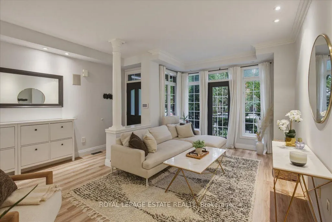
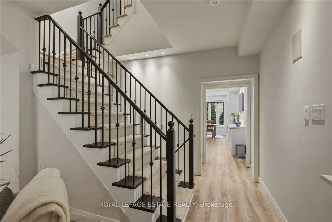
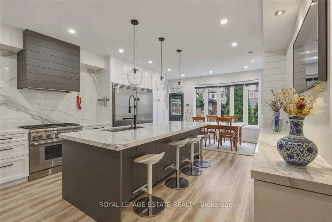
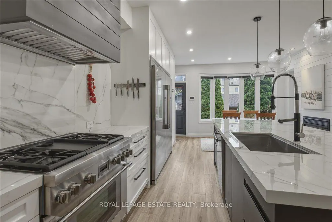
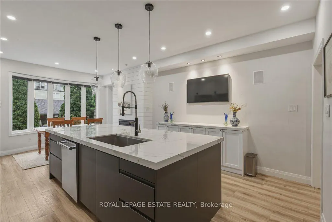
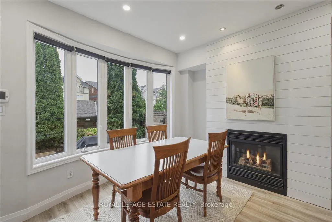
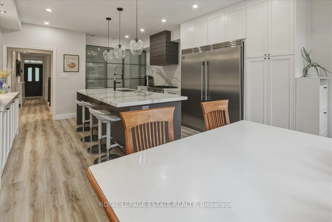
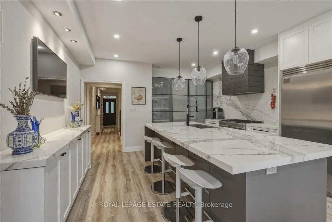
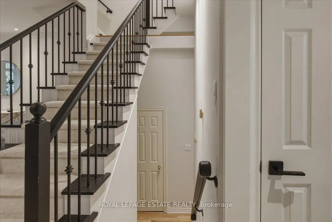
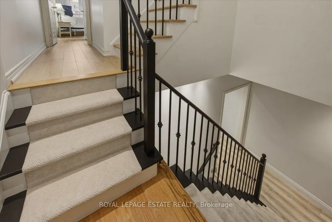
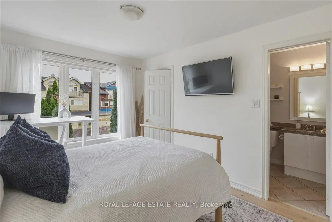
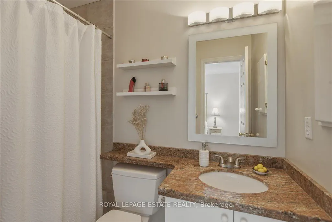
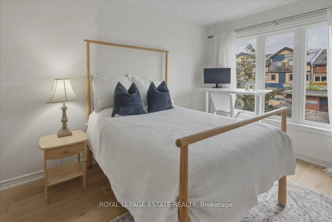
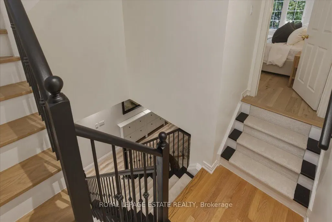
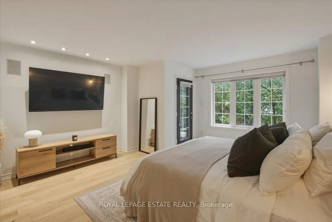
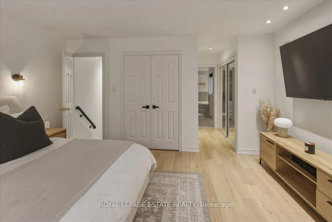
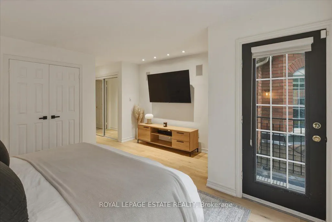
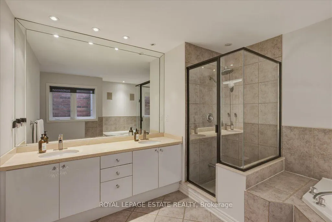
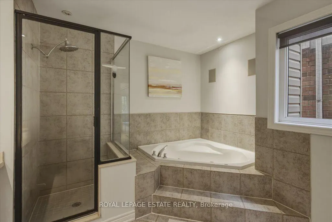
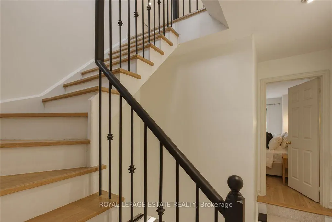
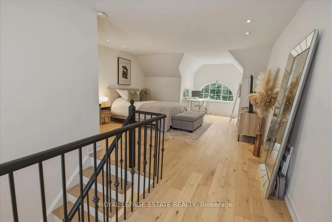
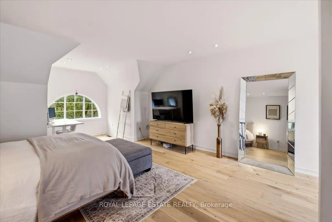
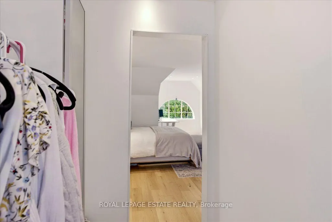
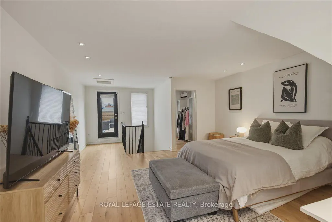
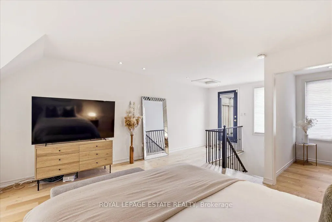
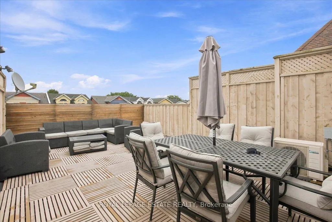
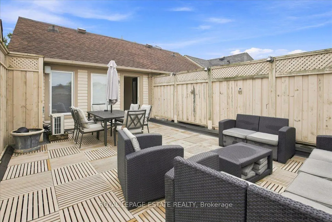
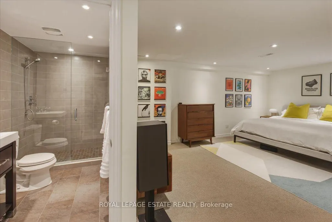
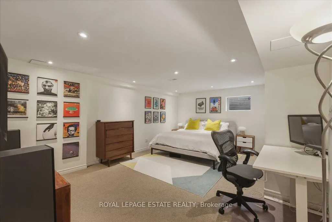
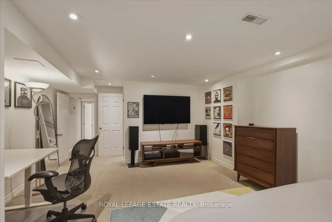
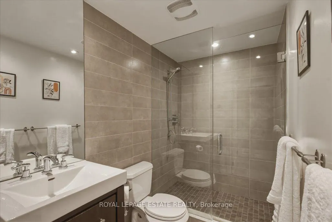
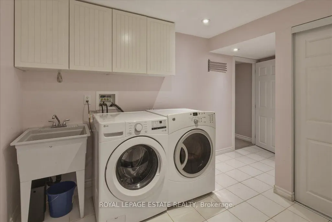
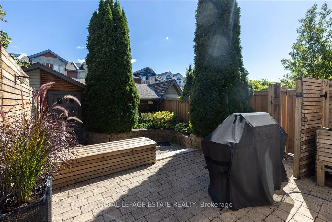
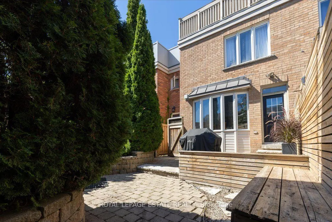
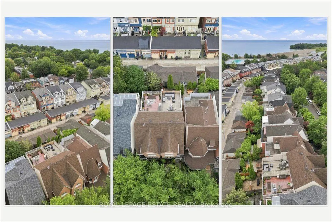
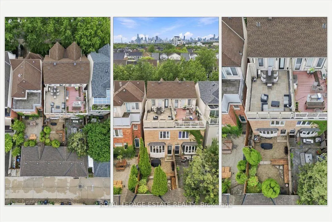
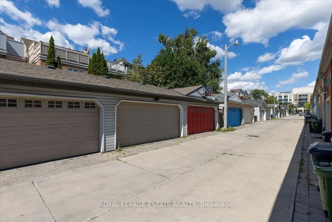
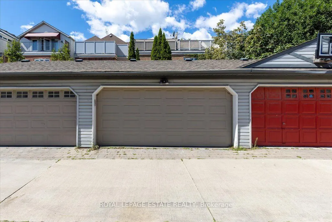
There is something about this part of the Beach that just works. The lake is steps away, Queen Street is around the corner, neighbours know each other, and everyday life feels a little easier here. 145 Boardwalk Drive fits right into that rhythm. Inside, approximately 2,250 sq. ft. above grade and nearly 3,000 sq. ft. of total living space give this home room to breathe. And then there is the kitchen. Chef's dream! A dramatic expanse of marble, an oversized island, high-end appliances, sleek cabinetry and exceptional storage make this the undeniable star of the show. Open to the family room with a gas fireplace and a walkout to the private rear patio, the entire back of the house is designed for cooking, entertaining and lingering a little longer. The second floor offers a generous primary suite with room for a sitting area, walk-in closet, five-piece ensuite and private balcony, plus a second bedroom with its own ensuite and walk-in closet. The third bedroom claims the entire top floor, creating a fabulous private retreat with room to sleep, work and lounge, plus direct access to a spectacular private terrace. Morning coffee, sunset drinks, summer evenings under the sky. This one is special. The finished lower level adds a fourth bedroom, full bath, rec room, laundry and excellent storage. A detached two-car garage rounds out an already impressive list of features. Step outside and the lifestyle takes over. The Boardwalk, lake, Ashbridges Bay, parks, local schools, cafés, restaurants, shops and transit are all close at hand. Walk the dog by the water, grab coffee on Queen, bike the waterfront or meet friends for dinner and be home in minutes. Space, style, outdoor living and the lake at your doorstep. This is Beach living at its best.
| Price History | |
|---|---|
| 9/9/2026 | Listed $2,199,000 |
General Features
| Sewer | Sewer |
|---|---|
| Cooling | Central Air |
| Roof | Asphalt Shingle |
| Architectural Style | 3-Storey |
| Pool Features | None |
| Construction Materials | Brick,Vinyl Siding |
| Heater Type | Forced Air |
| Parking Spaces | 2 |
| Property Subtype | Semi-Detached |
| Tax Year | 2026 |
| Lot Depth | 117.09 |
| PropertyFeatures | Beach,Lake/Pond,Park,Public Transit,School,Marina |
| County | Toronto |
| New Construction | No |
| Property Type | Residential Freehold |
| Attached Garage | No |
| Facing Direction | East |
| Garage Y/N | Yes |
| Status | New |
| City | Toronto E02 |
| Senior Community Y/N | No |
| Lot Size Units | Feet |
| Property Attached Y/N | No |
| Tax Annual Amount | 10297.31 |
| Virtual Tour | https://three5.ca/145-Boardwalk-Drive/idx |
| Standard Status | Active |
| Occupancy Type | Owner |
| Legal Description | PLAN 66M2311 PT LOT 28 RP 66R18223 PARTS 52 TO 57 |
Interior Features
| Interior Amenities | Air Exchanger,Built-In Oven |
|---|---|
| Basement | Finished |
| Fireplace Features | Natural Gas |
| Heat Source | Gas |
| Basement (Y/N) | No |
| Air Conditioning Y/N | Yes |
| Heating Y/N | Yes |
| Fireplace Y/N | Yes |
| Total Bedrooms | 4 |
| Elevator? | No |
| Total Baths | 4 |
| Bedrooms | 3+1 |
| Living Area Range | 2000-2500 |
Exterior Features
| Parking Features | Lane |
|---|---|
| Total Parking | 2.0 |
| Garage Type | Detached |
| Foundation Details | Concrete |
| Spa | No |
| Waterfront Y/N | No |
| Covered Spaces | 2.0 |
Amenities
- Views
- New Construction
- Adult 55+
- Lease To Own
- No Strata Fees
- Furnished
- Primary On Main
- Air Conditioning
- Seller Finance
- Green
- Fixer Upper
- Horse
- Golf
- Fireplace
- Deck
- Garage
- Basement
- Pool
Property vs Single Family Average in M4L 3X9
Price
Visits
In The Neighbourhood
Open House
Toronto
$ 1,950,000
1 Balmy Avenue
Toronto, ON M4E1C7
- Type
- Single Family
- Size
- 1,500 SqFt
- Rooms
- 4 Beds + 3 Baths
Just Listed
Toronto
$ 1,899,000
89 Leuty Avenue
Toronto, ON M4E2R2
- Type
- Single Family
- Size
- 1,500 SqFt
- Rooms
- 4 Beds + 3 Baths
Toronto
$ 2,925,000
20 Brookmount Road
Toronto, ON M4L3N1
- Type
- Single Family
- Size
- 2,000 SqFt
- Rooms
- 5 Beds + 5 Baths
Toronto
$ 1,479,000
40 Fernwood Park Avenue
Toronto, ON M4E3G1
- Type
- Single Family
- Size
- 1,500 SqFt
- Rooms
- 5 Beds + 4 Baths
Toronto
$ 2,299,000
36 Lockwood Road
Toronto, ON M4L3M8
- Type
- Single Family
- Size
- 2,500 SqFt
- Rooms
- 5 Beds + 5 Baths
Toronto
$ 2,145,000
32 Joseph Duggan Road
Toronto, ON M4L3Y2
- Type
- Single Family
- Size
- 2,000 SqFt
- Rooms
- 4 Beds + 4 Baths
Open House
Toronto
$ 1,669,000
28 Victoria Park Avenue
Toronto, ON M4E3R9
- Type
- Single Family
- Size
- 1,500 SqFt
- Rooms
- 4 Beds + 2 Baths
Toronto
$ 2,795,000
95 Boardwalk Drive
Toronto, ON M4L3X9
- Type
- Single Family
- Size
- 2,000 SqFt
- Rooms
- 4 Beds + 4 Baths
Toronto
$ 2,799,000
128 Boardwalk Drive
Toronto, ON M4L3X4
- Type
- Single Family
- Size
- 2,000 SqFt
- Rooms
- 5 Beds + 5 Baths
Toronto
$ 6,887,000
11 Pine Crescent
Toronto, ON M4E1L1
- Type
- Single Family
- Size
- 3,000 SqFt
- Rooms
- 5 Beds + 5 Baths
Toronto
$ 2,395,000
98 Dixon Avenue
Toronto, ON M4L1N7
- Type
- Single Family
- Size
- 2,000 SqFt
- Rooms
- 3 Beds + 5 Baths
Toronto
$ 2,499,000
80 Elmer Avenue
Toronto, ON M4L3R7
- Type
- Single Family
- Size
- 2,000 SqFt
- Rooms
- 5 Beds + 4 Baths
 Toronto Real Estate Board (TRREB); All information deemed reliable but not guaranteed. All properties are subject to prior sale, change or withdrawal. Neither listing broker(s) or information provider(s) shall be responsible for any typographical errors, misinformation, misprints and shall be held totally harmless. Listing(s) information is provided for consumer's personal, non-commercial use and may not be used for any purpose other than to identify prospective properties consumers may be interested
 All information deemed reliable but not guaranteed. All properties are subject to prior sale, change or withdrawal. Neither listing broker(s) or information provider(s) shall be responsible for any typographical errors, misinformation, misprints and shall be held totally harmless. Listing(s) information is provided for consumer's personal, non-commercial use and may not be used for any purpose other than to identify prospective properties consumers may be interested in purchasing. The data relating