
Just Listed
Address
12 Newmarket Avenue, Toronto, ON
Price
$ 749,000
Property Attributes
- MLS#E13793724
- TypeSingle Family
- Listing Status New
- CityToronto
- AreaWoodbine-Lumsden
- NeighbourhoodWoodbine-Lumsden
- Postal CodeM4C 1V7
- StyleBungalow
- Taxes$ 4222
- Price$ 749,000
- Bedrooms3
- Full Bathrooms2
- Half Bathrooms0
- Sqr Footage700-1100
Data Source:
Toronto Real Estate Board (TRREB)
Property Description
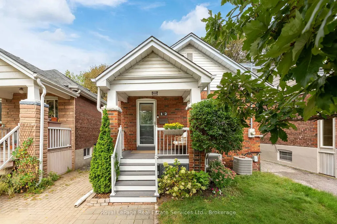
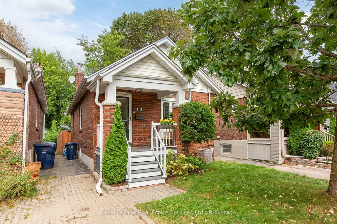
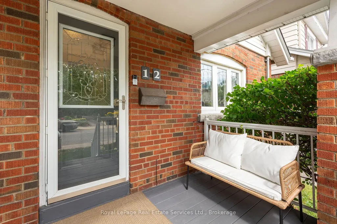
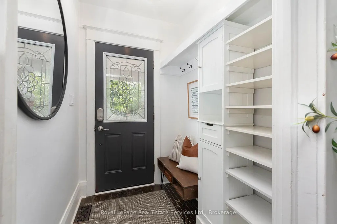
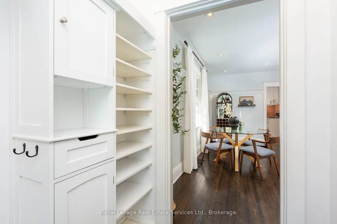
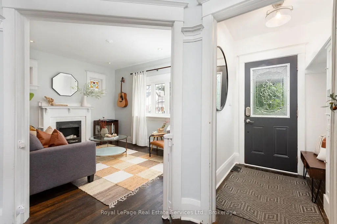
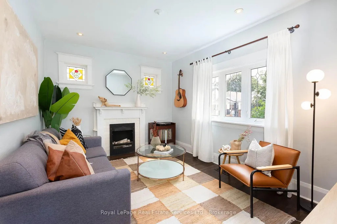
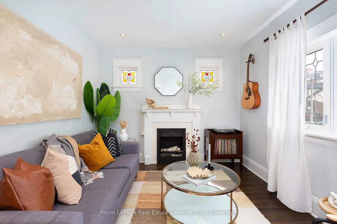
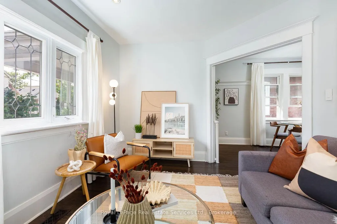
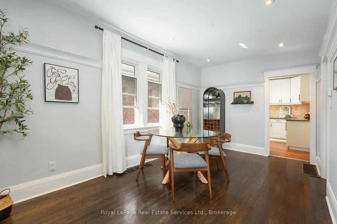
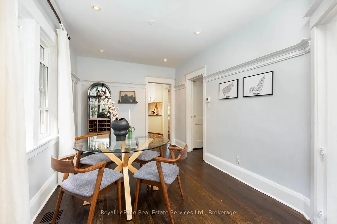
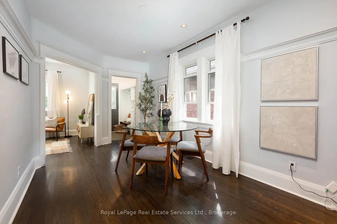
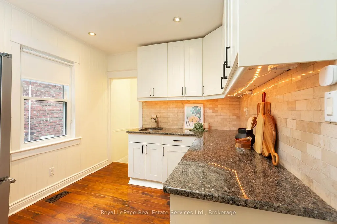
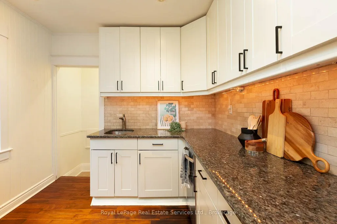
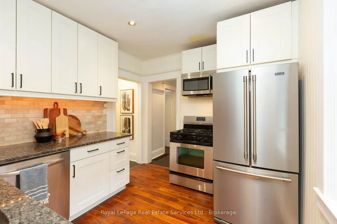
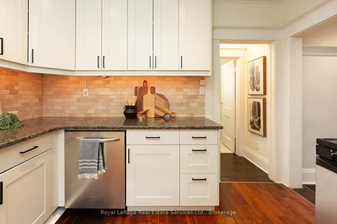
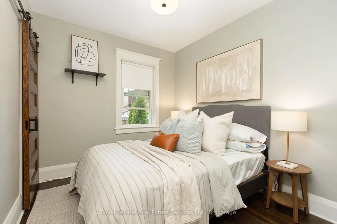
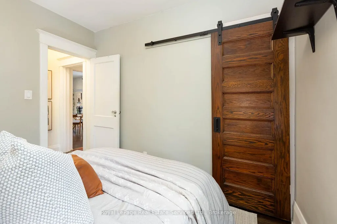
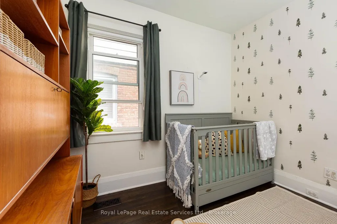
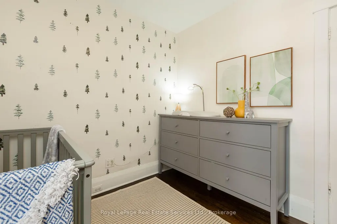
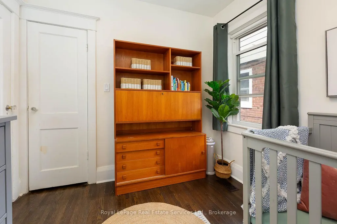
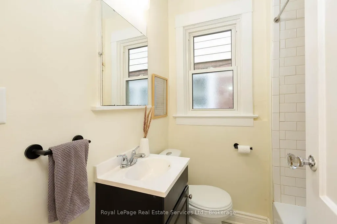
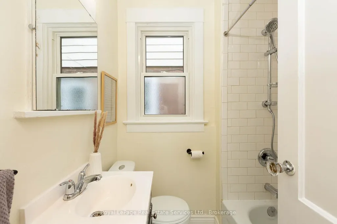
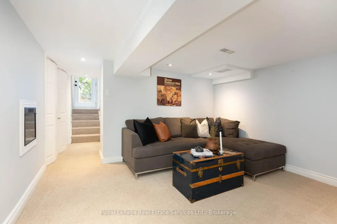
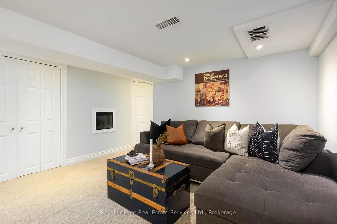
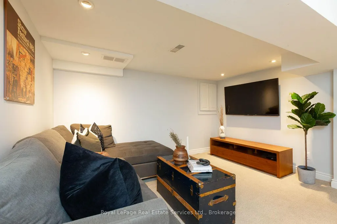
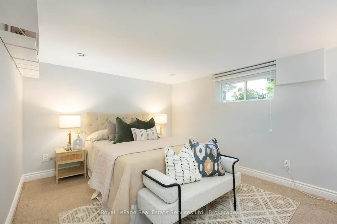
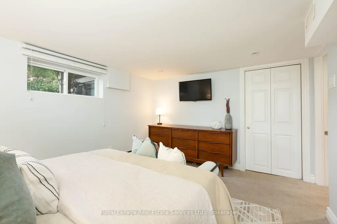
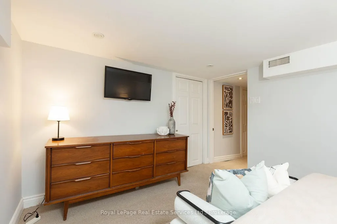
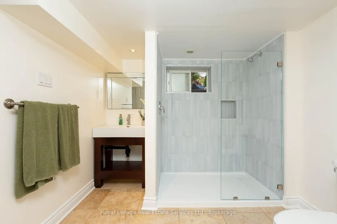
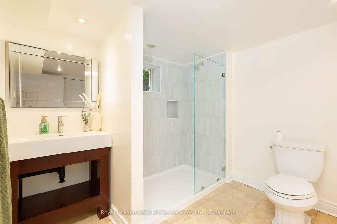
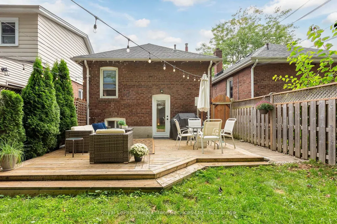
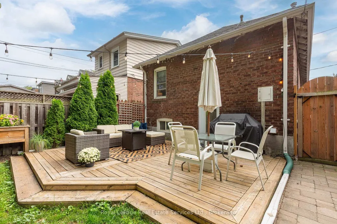
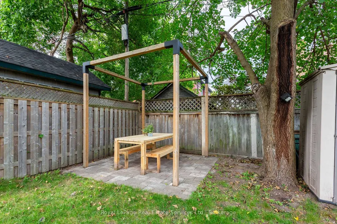
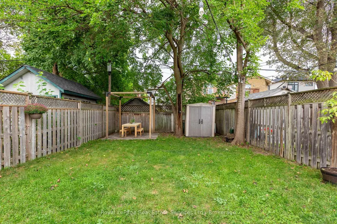
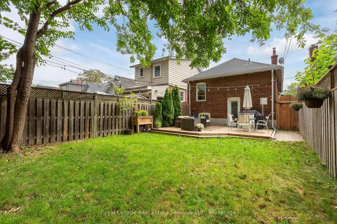
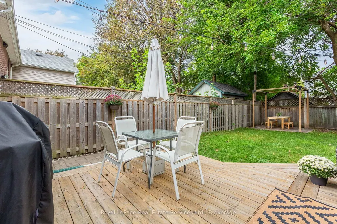
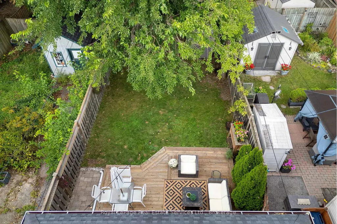
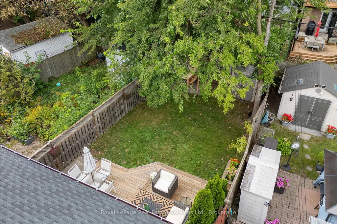
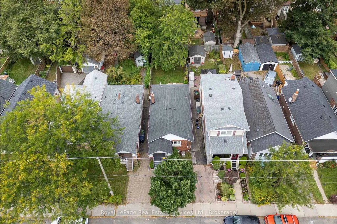
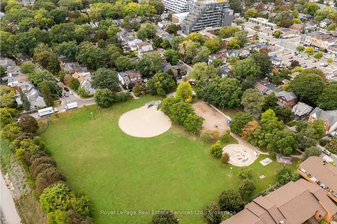
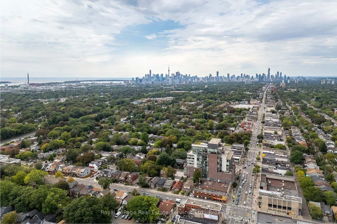
Upgraded & welcoming detached bungalow that retains its original charm, situated on quiet leafy green street steps to vibrant Danforth! Boasting a versatile layout with efficient use of space on both main & lower levels & a private backyard escape. Timeless red brick bungalow gives off great first impressions with a welcoming front porch, mature gardens & trees. Practical front foyer features built-in shelving with hooks & storage. Living room is flooded with light from oversized windows overlooking front yard & features a decorative fireplace & original stained glass windows. Lrg dining room is finished with hardwood, pot lighting & plate rail. The kitchen boasts stainless steel appliances (Maytag Fridge, Whirlpool gas stove, Samsung B/I microwave & Kitchenaid Dishwasher), granite counters, upgraded cabinetry with undermount lighting & subway tile backsplash. The main floor features 2 bedrooms including the main floor primary overlooking the backyard. Upgraded 4 pc main bath with subway tiling & updated plumbing fixtures including rain shower head. Lower level 3 pc bath has been recently renovated with a glass enclosed shower with textured tile, travertine tiles & oversized vanity. Convenient rec rm with pot lighting, TV mount & electric fireplace. Lower level primary bedroom includes above grade window & walk-in closet with organizers. Fully fenced backyard features wood deck, BBQ Gas Line, Tojagrid Pergola, stone patio & grass lawn. Location provides the best qualities of living on a quiet family-friendly street while still accessing all the amazing amenities of the Danforth & Toronto at large. Walk to cafes, restaurants, parks, schools & easy access to the rest of the city via easy public transit (subway & GO train). Short drive to access the Don Valley. A perfect home for young families, couples, singles & downsizers. Own a move-in ready detached home with a yard in a fantastic neighbourhood in the city of Toronto! Amazing Value! Ask listing agent re parking.
| Price History | |
|---|---|
| 9/16/2026 | Listed $749,000 |
General Features
| Sewer | Sewer |
|---|---|
| Cooling | Central Air |
| Roof | Shingles |
| Architectural Style | Bungalow |
| Pool Features | None |
| Construction Materials | Brick |
| View | Garden,Trees/Woods |
| Heater Type | Forced Air |
| Parking Spaces | 1 |
| Topography | Level,Wooded/Treed |
| Property Subtype | Detached |
| Tax Year | 2025 |
| Lot Depth | 100.0 |
| PropertyFeatures | Fenced Yard,Library,Park,Place Of Worship,Public Transit,Ravine |
| County | Toronto |
| New Construction | No |
| Property Type | Residential Freehold |
| Attached Garage | No |
| Facing Direction | North |
| Garage Y/N | No |
| Other Structures | Fence - Full,Shed |
| Status | New |
| City | Toronto E03 |
| Senior Community Y/N | No |
| Lot Size Units | Feet |
| Property Attached Y/N | No |
| Tax Annual Amount | 4222.89 |
| Virtual Tour | https://nicholaskalimin.hd.pics/12-Newmarket-Ave/idx |
| Standard Status | Active |
| Occupancy Type | Owner |
| Legal Description | PT LT 17 PL 1770 TORONTO (NORTH WEST ANNEX) AS IN CA455706; S/T & T/W CA455706; TORONTO,CITY OF TORONTO |
Interior Features
| Interior Amenities | Water Heater,Workbench |
|---|---|
| Basement | Full,Finished |
| Fireplace Features | Other,Electric,Fireplace Insert |
| Heat Source | Gas |
| Basement (Y/N) | No |
| Air Conditioning Y/N | Yes |
| Heating Y/N | Yes |
| Fireplace Y/N | Yes |
| Total Bedrooms | 3 |
| Elevator? | No |
| Total Baths | 2 |
| Bedrooms | 2+1 |
| Living Area Range | 700-1100 |
Exterior Features
| Exterior Amenities | Deck,Patio |
|---|---|
| Parking Features | Street Only,Mutual |
| Total Parking | 1.0 |
| Garage Type | None |
| Foundation Details | Brick |
| Spa | No |
| Lot Size Source | Survey |
| Waterfront Y/N | No |
| Covered Spaces | 0.0 |
Amenities
- Views
- New Construction
- Adult 55+
- Lease To Own
- No Strata Fees
- Furnished
- Primary On Main
- Air Conditioning
- Seller Finance
- Green
- Fixer Upper
- Horse
- Golf
- Fireplace
- Deck
- Garage
- Basement
- Pool
Property vs Single Family Average in M4C 1V7
Price
Visits
In The Neighbourhood
Just Listed
Toronto
$ 879,000
84 Coleridge Avenue
Toronto, ON M4C4H6
- Type
- Single Family
- Size
- 1,100 SqFt
- Rooms
- 3 Beds + 1 Baths
Just Listed
Toronto
$ 849,000
350 Lumsden Avenue
Toronto, ON M4C2L3
- Type
- Single Family
- Size
- 1,100 SqFt
- Rooms
- 3 Beds + 2 Baths
Just Listed
Toronto
$ 958,800
8 Savoy Avenue
Toronto, ON M8W3X6
- Type
- Single Family
- Size
- 700 SqFt
- Rooms
- 3 Beds + 2 Baths
Just Listed
Toronto
$ 1,399,000
7a Everett Crescent
Toronto, ON M4C4P3
- Type
- Single Family
- Size
- 1,100 SqFt
- Rooms
- 3 Beds + 3 Baths
Just Listed
Toronto
$ 1,199,900
77 Oak Park Avenue
Toronto, ON M4C4M4
- Type
- Single Family
- Size
- 1,500 SqFt
- Rooms
- 4 Beds + 3 Baths
Toronto
$ 899,000
43 Orley Avenue
Toronto, ON M4C2C2
- Type
- Single Family
- Size
- 1,100 SqFt
- Rooms
- 3 Beds + 3 Baths
Toronto
$ 899,900
74 Barrington Avenue
Toronto, ON M4C4Z1
- Type
- Single Family
- Size
- 700 SqFt
- Rooms
- 4 Beds + 2 Baths
Toronto
$ 649,000
21 Orley Avenue
Toronto, ON M4C2B8
- Type
- Single Family
- Size
- 700 SqFt
- Rooms
- 0 Beds + 0 Baths
Toronto
$ 899,000
294 Cedarvale Avenue
Toronto, ON M4C4K4
- Type
- Single Family
- Size
- 700 SqFt
- Rooms
- 2 Beds + 2 Baths
Toronto
$ 939,900
251a Chisholm Avenue
Toronto, ON M4C4W5
- Type
- Single Family
- Size
- 1,100 SqFt
- Rooms
- 4 Beds + 3 Baths
Toronto
$ 599,000
137 King Edward Avenue
Toronto, ON M4C5J7
- Type
- Single Family
- Size
- 700 SqFt
- Rooms
- 4 Beds + 0 Baths
Toronto
$ 948,000
147 Chisholm Avenue
Toronto, ON M4C4V9
- Type
- Single Family
- Size
- 700 SqFt
- Rooms
- 2 Beds + 1 Baths
 Toronto Real Estate Board (TRREB); All information deemed reliable but not guaranteed. All properties are subject to prior sale, change or withdrawal. Neither listing broker(s) or information provider(s) shall be responsible for any typographical errors, misinformation, misprints and shall be held totally harmless. Listing(s) information is provided for consumer's personal, non-commercial use and may not be used for any purpose other than to identify prospective properties consumers may be interested
 All information deemed reliable but not guaranteed. All properties are subject to prior sale, change or withdrawal. Neither listing broker(s) or information provider(s) shall be responsible for any typographical errors, misinformation, misprints and shall be held totally harmless. Listing(s) information is provided for consumer's personal, non-commercial use and may not be used for any purpose other than to identify prospective properties consumers may be interested in purchasing. The data relating