
Just Listed








Address
60 Fishleigh Drive, Toronto, ON
Price
$ 1,299,900
Property Attributes
- MLS#E13808396
- TypeSingle Family
- Listing Status New
- CityToronto
- AreaBirchcliffe-Cliffside
- NeighbourhoodBirchcliffe-Cliffside
- Postal CodeM1N 1H5
- Style2-Storey
- Taxes$ 5785
- Price$ 1,299,900
- Bedrooms4
- Full Bathrooms2
- Half Bathrooms0
- Sqr Footage1100-1500
Data Source:
Toronto Real Estate Board (TRREB)
Property Description
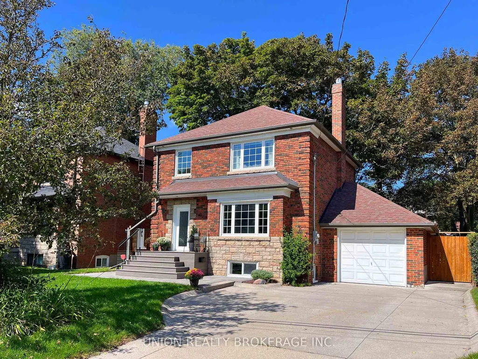
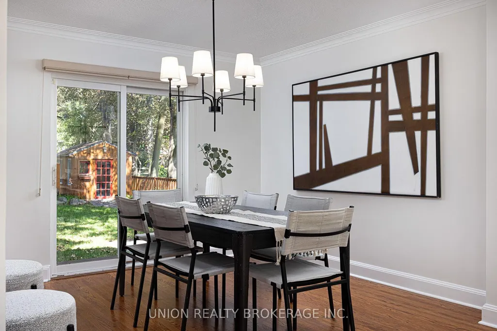
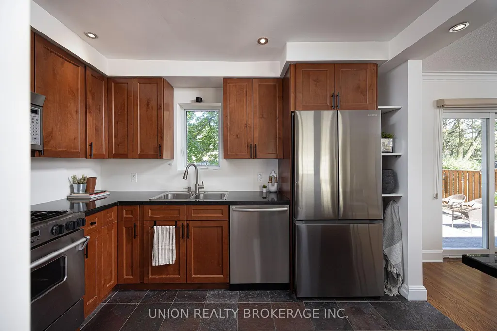
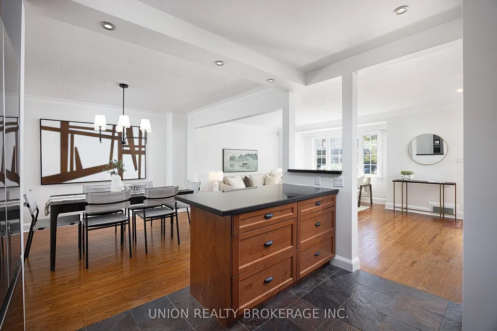
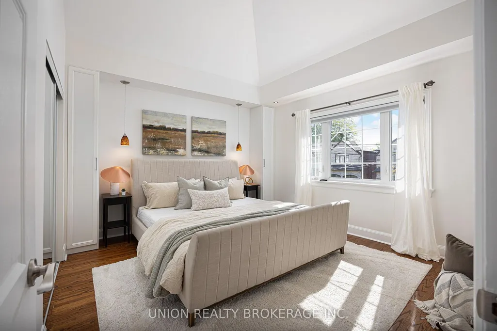
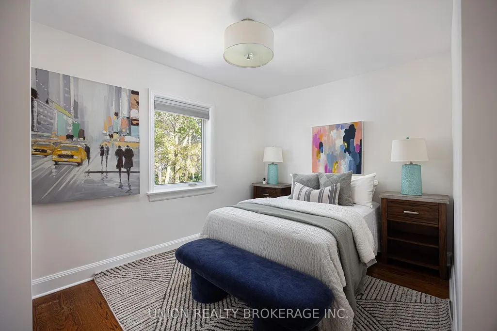
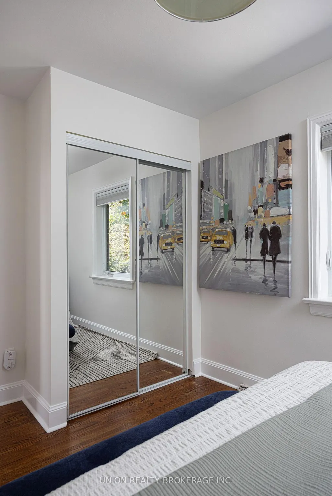
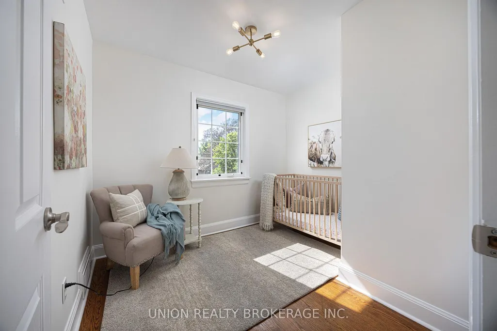
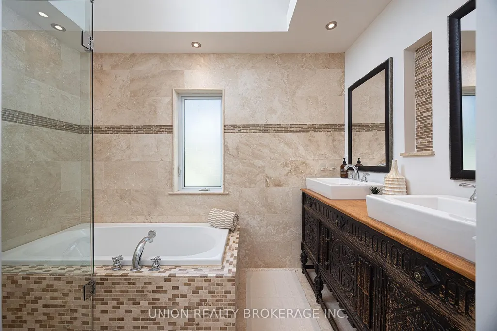
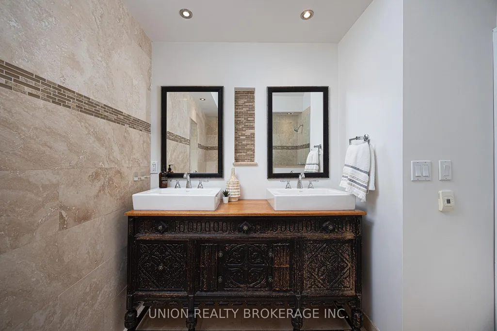
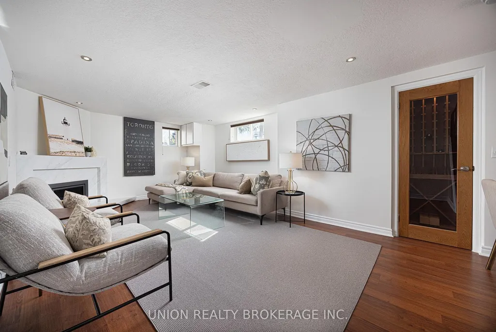
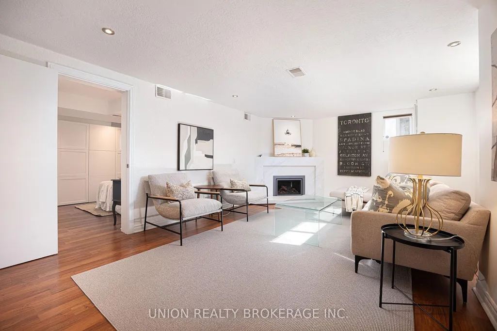
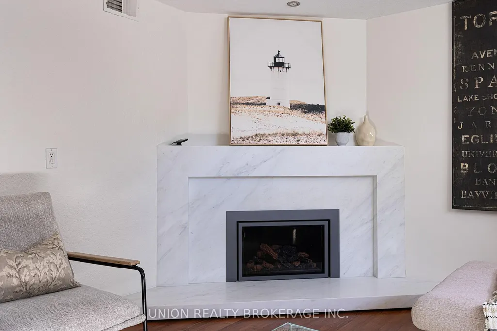
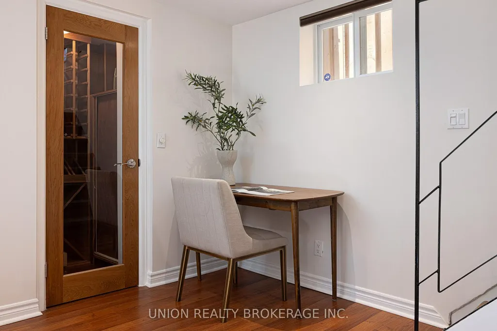
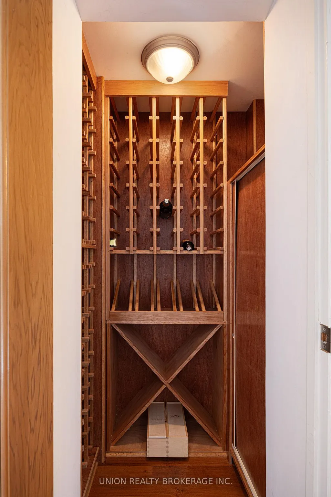
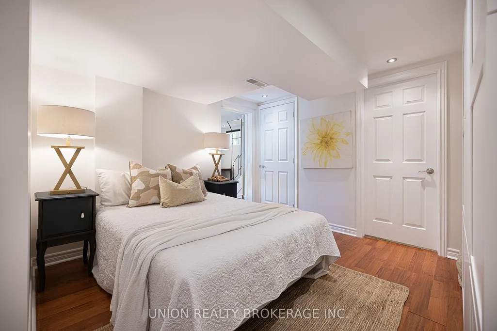
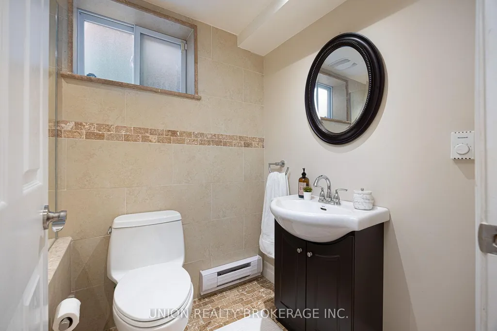
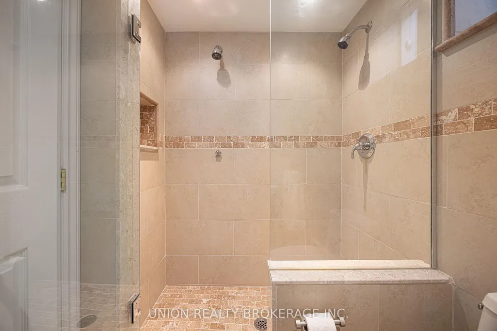
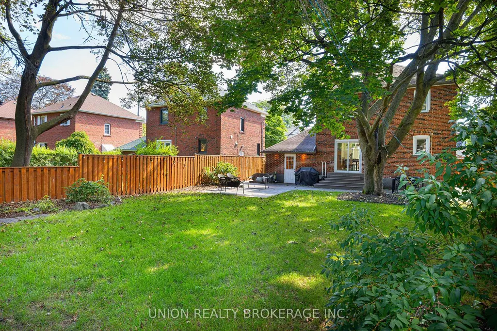
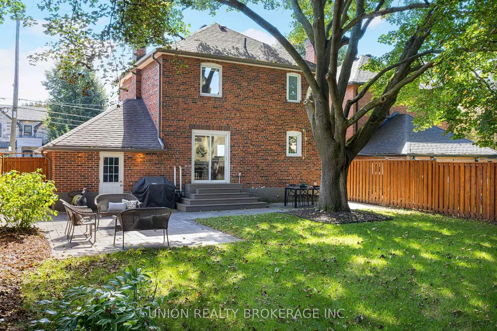
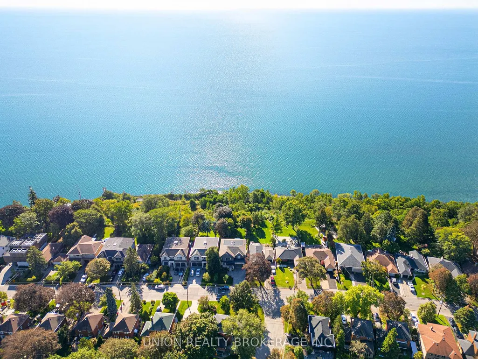
Welcome to 60 Fishleigh Drive, a beautifully maintained solid brick 2-storey home perched atop the Scarborough Bluffs on one of the area's most sought-after streets. Offering 3+1 bedrooms, 2 bathrooms, an attached garage and an incredible pool-sized backyard, this is a rare opportunity to put down roots in an established, family-friendly neighbourhood just steps from the lake. The bright main floor features hardwood flooring and an open-concept living and dining area filled with natural light from a large bay window. A walkout from the dining area leads to the backyard patio, creating an easy connection between indoor and outdoor living. Outside, the expansive backyard offers plenty of room to play, garden, entertain or create the pool and outdoor retreat you've been dreaming of. Upgraded hardscaping includes composite steps, stone patios and a natural gas BBQ line. Upstairs, three large bedrooms offer plenty of space for families and growing needs. The bright lower level adds even more flexibility with a fourth bedroom, additional living space and a gas fireplace with a striking Namibian white marble surround. A separate entrance offers excellent potential for a future in-law suite or rental conversion. Complete with an attached garage and parking for three cars, this home combines space, flexibility and an exceptional setting. Enjoy nearby parks, waterfront trails and the natural beauty of the Scarborough Bluffs, all while being part of the quiet, welcoming community that makes Fishleigh Drive such a special place to call home.
| Price History | |
|---|---|
| 9/21/2026 | Listed $1,299,900 |
General Features
| Sewer | Sewer |
|---|---|
| Cooling | Central Air |
| Roof | Asphalt Shingle |
| Architectural Style | 2-Storey |
| Pool Features | None |
| Construction Materials | Brick,Stone |
| Heater Type | Baseboard |
| Parking Spaces | 3 |
| Property Subtype | Detached |
| Tax Year | 2026 |
| Lot Depth | 127.08 |
| PropertyFeatures | Lake/Pond,Park,Ravine,Beach,Rec./Commun.Centre,School |
| County | Toronto |
| New Construction | No |
| Property Type | Residential Freehold |
| Attached Garage | Yes |
| Facing Direction | North |
| Garage Y/N | Yes |
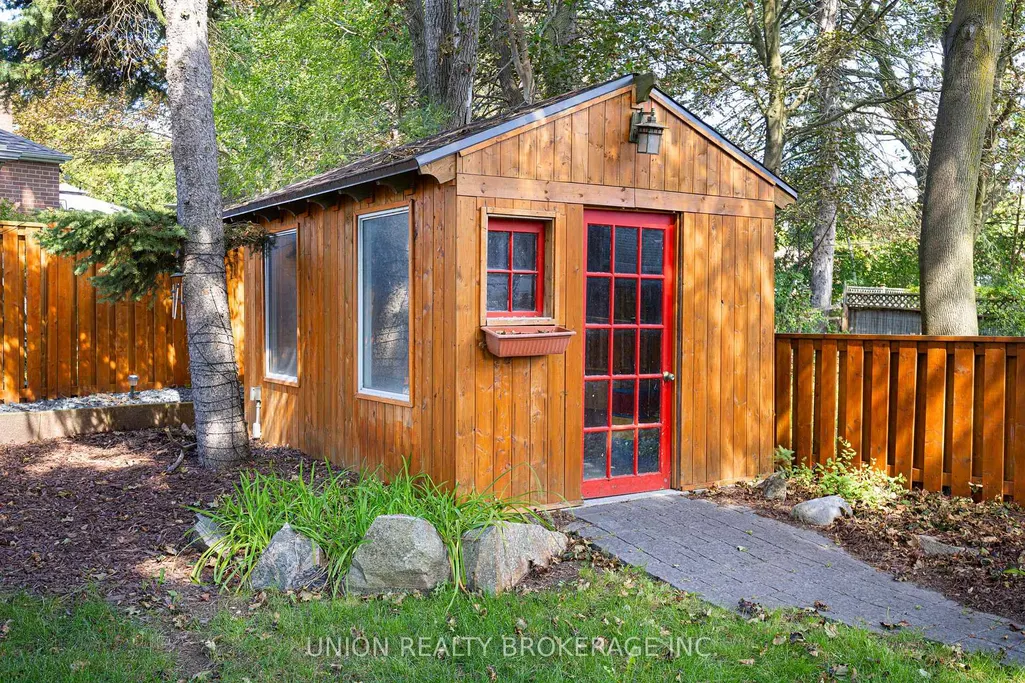
| Other Structures | Garden Shed |
| Total Rooms | 8 |
| Status | New |
| City | Toronto E06 |
| Senior Community Y/N | No |
| Lot Size Units | Feet |
| Property Attached Y/N | No |
| Tax Annual Amount | 5785.52 |
| Virtual Tour | https://my.matterport.com/show/?m=VhcoY2Venk5 |
| Standard Status | Active |
| Occupancy Type | Owner |
| Legal Description | LOT 121,PLAN 4035. CITY OF TORONTO,FORMERLY CITY OF SCARBOROUGH. |
Interior Features
| Interior Amenities | Water Heater Owned |
|---|---|
| Basement | Finished,Separate Entrance |
| Fireplace Features | Natural Gas,Fireplace Insert,Rec Room |
| Heat Source | Electric |
| Basement (Y/N) | No |
| Air Conditioning Y/N | Yes |
| Heating Y/N | Yes |
| Fireplace Y/N | Yes |
| Total Bedrooms | 4 |
| Elevator? | No |
| Total Baths | 2 |
| Bedrooms | 3+1 |
| Living Area Range | 1100-1500 |
Exterior Features
| Exterior Amenities | Landscaped,Porch,Privacy,Lighting |
|---|---|
| Parking Features | Private |
| Total Parking | 4.0 |
| Garage Type | Attached |
| Foundation Details | Concrete Block |
| Spa | No |
| Waterfront Y/N | No |
| Covered Spaces | 1.0 |
| LotDimensionsSource | Other |
Amenities
- Views
- New Construction
- Adult 55+
- Lease To Own
- No Strata Fees
- Furnished
- Primary On Main
- Air Conditioning
- Seller Finance
- Green
- Fixer Upper
- Horse
- Golf
- Fireplace
- Deck
- Garage
- Basement
- Pool
Property vs Single Family Average in M1N 1H5
Price
Taxes
In The Neighbourhood
Just Listed
Toronto
$ 1,299,900
110 Lakeside Avenue
Toronto, ON M1N3C1
- Type
- Single Family
- Size
- 1,100 SqFt
- Rooms
- 4 Beds + 3 Baths
Just Listed
Toronto
$ 899,000
228 South Woodrow Boulevard
Toronto, ON M1N3L9
- Type
- Single Family
- Size
- 700 SqFt
- Rooms
- 3 Beds + 2 Baths
Just Listed
Toronto
$ 799,000
3 Bluewater Avenue
Toronto, ON M1N1K3
- Type
- Single Family
- Size
- 700 SqFt
- Rooms
- 5 Beds + 4 Baths
Just Listed
Toronto
$ 999,000
133 Park Street
Toronto, ON M1N2P4
- Type
- Single Family
- Size
- 1,500 SqFt
- Rooms
- 5 Beds + 4 Baths
Just Listed
Toronto
$ 769,000
27 Willingdon Avenue
Toronto, ON M1N2L1
- Type
- Single Family
- Size
- 1,100 SqFt
- Rooms
- 3 Beds + 2 Baths
Toronto
$ 844,900
256 Blantyre Avenue
Toronto, ON M1N2S1
- Type
- Single Family
- Size
- 700 SqFt
- Rooms
- 2 Beds + 2 Baths
Toronto
$ 1,450,000
450 Midland Avenue
Toronto, ON M1N4A5
- Type
- Single Family
- Size
- 2,000 SqFt
- Rooms
- 5 Beds + 5 Baths
Toronto
$ 859,990
1 Pinegrove Avenue
Toronto, ON M1N2G3
- Type
- Single Family
- Size
- 700 SqFt
- Rooms
- 4 Beds + 1 Baths
Toronto
$ 699,000
51 Queensbury Avenue
Toronto, ON M1N2X8
- Type
- Single Family
- Size
- 700 SqFt
- Rooms
- 3 Beds + 2 Baths
Toronto
$ 1,980,000
30 Birchmount Road
Toronto, ON M1N3J4
- Type
- Single Family
- Size
- 2,000 SqFt
- Rooms
- 4 Beds + 3 Baths
Toronto
$ 1,269,000
26 Glen Everest Road
Toronto, ON M1N1J3
- Type
- Single Family
- Size
- 700 SqFt
- Rooms
- 6 Beds + 2 Baths
Toronto
$ 1,849,000
39 Red Deer Avenue
Toronto, ON M1N2Z1
- Type
- Single Family
- Size
- 2,000 SqFt
- Rooms
- 5 Beds + 4 Baths
 Toronto Real Estate Board (TRREB); All information deemed reliable but not guaranteed. All properties are subject to prior sale, change or withdrawal. Neither listing broker(s) or information provider(s) shall be responsible for any typographical errors, misinformation, misprints and shall be held totally harmless. Listing(s) information is provided for consumer's personal, non-commercial use and may not be used for any purpose other than to identify prospective properties consumers may be interested
 All information deemed reliable but not guaranteed. All properties are subject to prior sale, change or withdrawal. Neither listing broker(s) or information provider(s) shall be responsible for any typographical errors, misinformation, misprints and shall be held totally harmless. Listing(s) information is provided for consumer's personal, non-commercial use and may not be used for any purpose other than to identify prospective properties consumers may be interested in purchasing. The data relating