
Open House Sat, Sep 26th 2:00 PM - 4:00 PM



Address
48 Golfview Avenue, Toronto, ON
Price
$ 1,150,000
Property Attributes
- MLS#E13809990
- TypeSingle Family
- Listing Status New
- CityToronto
- AreaEast End-Danforth
- NeighbourhoodEast End-Danforth
- Postal CodeM4E 2K1
- Style2-Storey
- Taxes$ 5467
- Price$ 1,150,000
- Bedrooms3
- Full Bathrooms3
- Half Bathrooms0
- Sqr Footage700-1100
Data Source:
Toronto Real Estate Board (TRREB)
Property Description
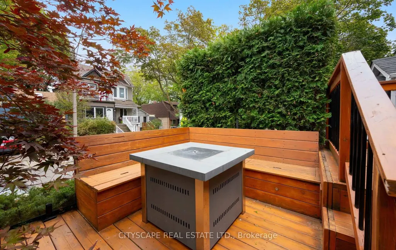
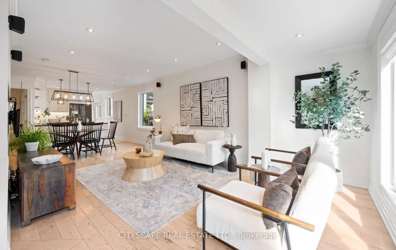
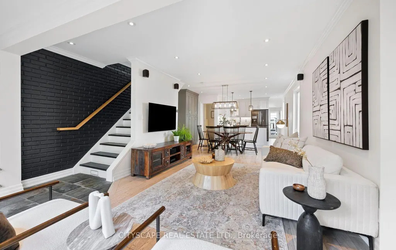
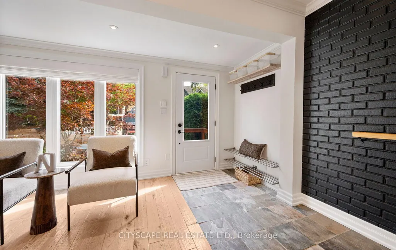
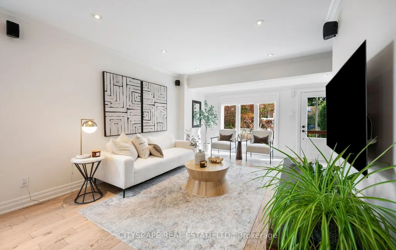
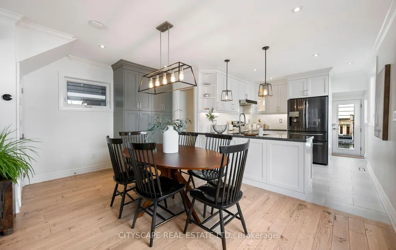
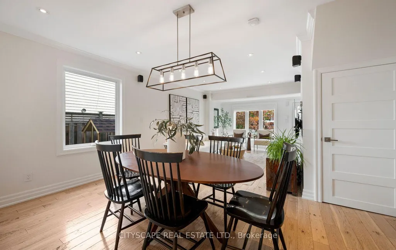
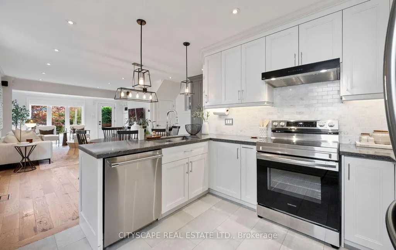
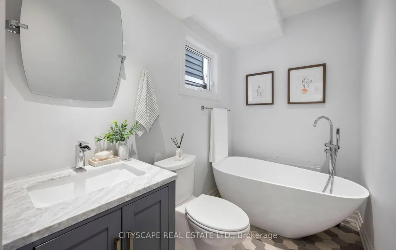
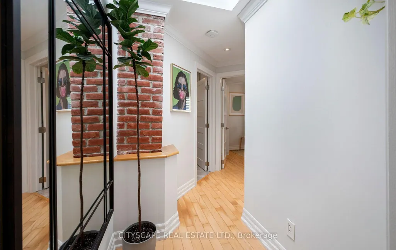
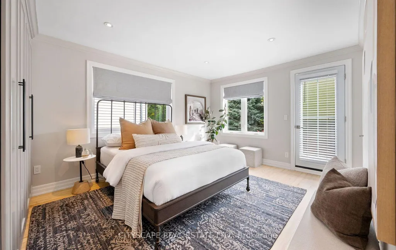
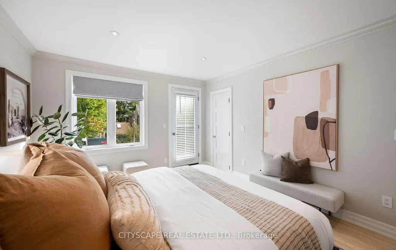
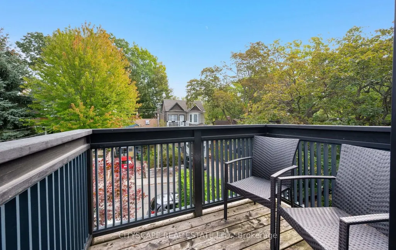
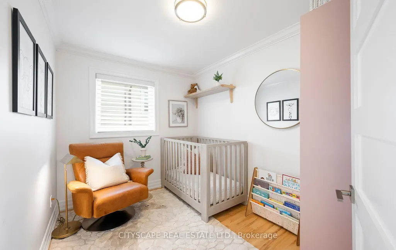
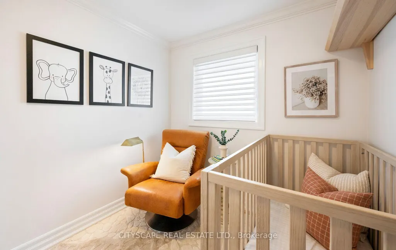
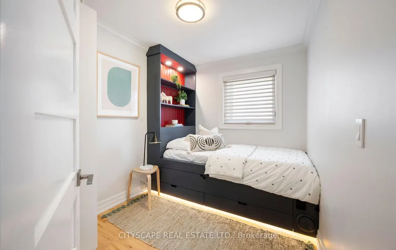
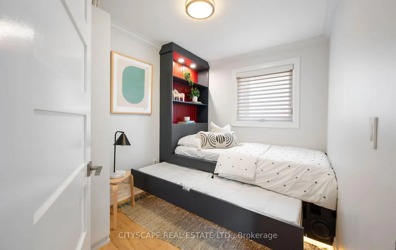
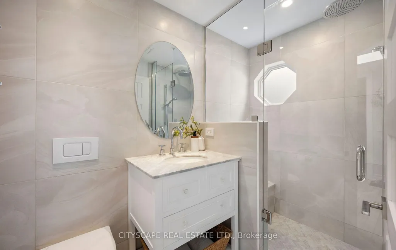
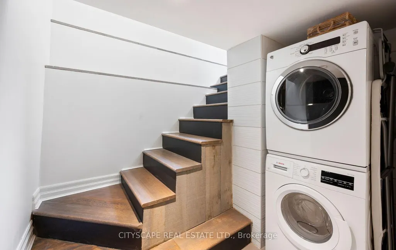
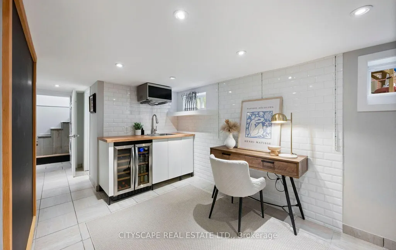
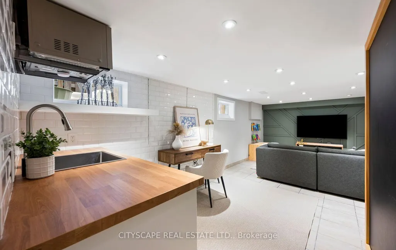
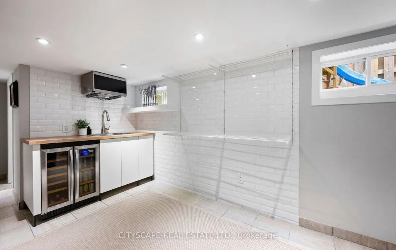
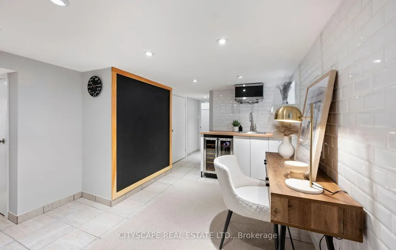
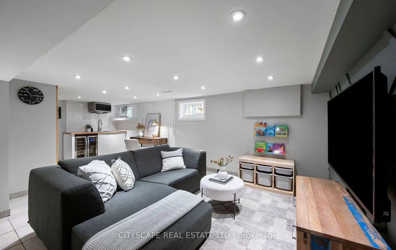
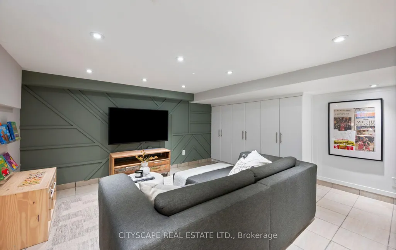
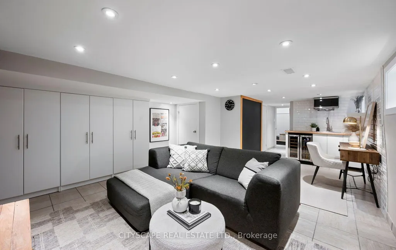
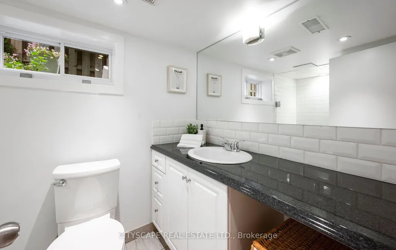
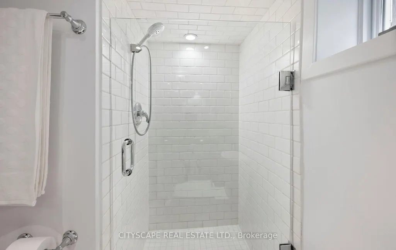
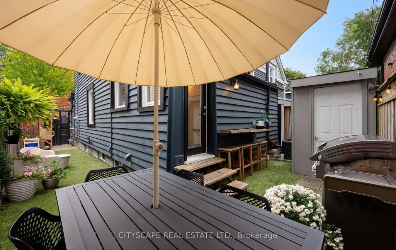
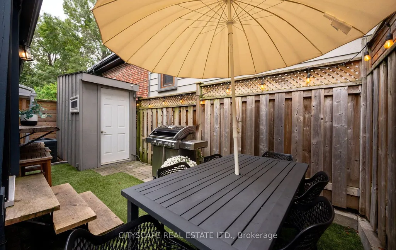
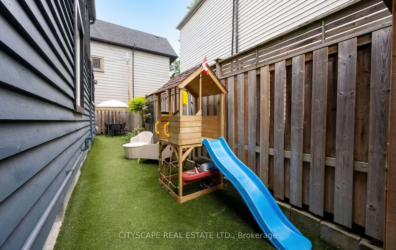
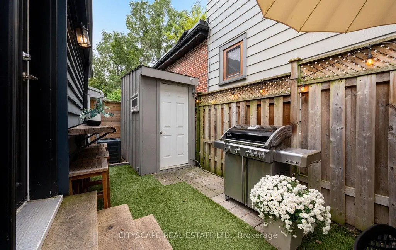
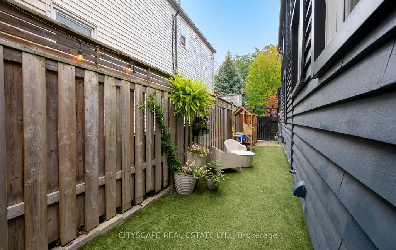
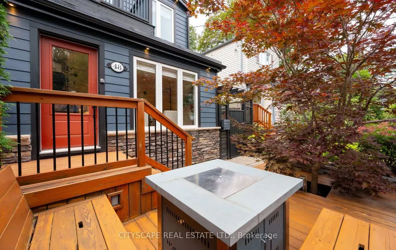
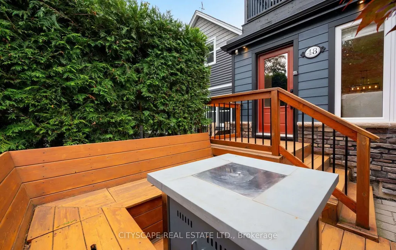
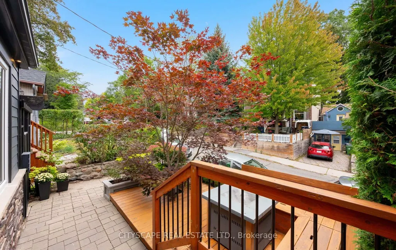
Welcome to 48 Golfview Ave, a beautifully renovated detached home nestled on a quiet, family-friendly street The Beaches community. Thoughtfully updated throughout, this inviting home offers 3 bedrooms and 3 full bathrooms, providing exceptional functionality for a growing family. The main living spaces offer a warm and comfortable atmosphere, complemented by stainless steel appliances and excellent storage throughout. Each bedroom is thoughtfully designed, including custom built-ins and a custom trundle bed in one bedroom-perfect for children, guests, or maximizing space. The home also features a dedicated laundry area with built-in drying racks and abundant storage solutions throughout, making everyday family living exceptionally convenient. Step outside to your own private oasis. The expansive front deck features large built-in cedar seating with integrated storage, creating a wonderful spot for morning coffee, relaxing or entertaining. The rear and side yards provide additional outdoor living and entertaining space, ideal for family gatherings, playtime and summer evenings. Located close to transit, excellent schools, parks, shops and all that The Beaches has to offer, this home combines the comfort and practicality of a fully renovated detached house with an exceptional neighbourhood setting. A quiet street, generous outdoor spaces and thoughtful custom features make this a wonderful place to call home.
| Price History | |
|---|---|
| 9/21/2026 | Listed $1,150,000 |
General Features
| Sewer | Sewer |
|---|---|
| Cooling | Central Air |
| Roof | Asphalt Rolled |
| Architectural Style | 2-Storey |
| Pool Features | None |
| Construction Materials | Hardboard,Wood |
| Heater Type | Forced Air |
| Property Subtype | Detached |
| Tax Year | 2025 |
| Lot Depth | 50.0 |
| PropertyFeatures | Fenced Yard,Public Transit,School |
| County | Toronto |
| New Construction | No |
| Property Type | Residential Freehold |
| Attached Garage | No |
| Facing Direction | East |
| Garage Y/N | No |
| Status | New |
| City | Toronto E02 |
| Senior Community Y/N | No |
| Lot Size Units | Feet |
| Property Attached Y/N | No |
| Tax Annual Amount | 5467.0 |
| Virtual Tour | https://tours.vision360tours.ca/48-golfview-avenue-toronto/nb/ |
| Standard Status | Active |
| Occupancy Type | Vacant |
| Legal Description | PT LT 18 PL 1376 MIDWAY CA132320; CITY OF TORONTO |
Interior Features
| Interior Amenities | Bar Fridge,Storage Area Lockers,Sump Pump,Water Heater Owned,Water Meter |
|---|---|
| Basement | Finished |
| Heat Source | Gas |
| Basement (Y/N) | No |
| Air Conditioning Y/N | Yes |
| Heating Y/N | Yes |
| Fireplace Y/N | No |
| Total Bedrooms | 3 |
| Elevator? | No |
| Total Baths | 3 |
| Bedrooms | 3 |
| Living Area Range | 700-1100 |
Exterior Features
| Parking Features | None |
|---|---|
| Total Parking | 0.0 |
| Garage Type | None |
| Foundation Details | Block,Brick,Concrete |
| Spa | No |
| Waterfront Y/N | No |
| Covered Spaces | 0.0 |
Amenities
- Views
- New Construction
- Adult 55+
- Lease To Own
- No Strata Fees
- Furnished
- Primary On Main
- Air Conditioning
- Seller Finance
- Green
- Fixer Upper
- Horse
- Golf
- Fireplace
- Deck
- Garage
- Basement
- Pool
Property vs Single Family Average in M4E 2K1
Price
Taxes
In The Neighbourhood
Open House
Toronto
$ 999,000
25 Oak Park Avenue
Toronto, ON M4C4L8
- Type
- Single Family
- Size
- 1,100 SqFt
- Rooms
- 4 Beds + 4 Baths
Open House
Toronto
$ 999,900
98 Malvern Avenue N
Toronto, ON M4E3E5
- Type
- Single Family
- Size
- 1,100 SqFt
- Rooms
- 3 Beds + 2 Baths
Just Listed
Toronto
$ 1,988,800
49 Wayland Avenue
Toronto, ON M4E3C8
- Type
- Single Family
- Size
- 2,000 SqFt
- Rooms
- 5 Beds + 5 Baths
Just Listed
Toronto
$ 945,000
21 Mendel Avenue
Toronto, ON M4C1E6
- Type
- Single Family
- Size
- 1,100 SqFt
- Rooms
- 3 Beds + 3 Baths
Just Listed
Toronto
$ 1,395,000
35 Love Crescent
Toronto, ON M4E1V6
- Type
- Single Family
- Size
- 1,100 SqFt
- Rooms
- 3 Beds + 2 Baths
Toronto
$ 798,000
5 1/2 Luttrell Avenue
Toronto, ON M4C5E2
- Type
- Single Family
- Size
- 700 SqFt
- Rooms
- 2 Beds + 1 Baths
Toronto
$ 1,398,900
77 Glen Davis Crescent
Toronto, ON M4E1X7
- Type
- Single Family
- Size
- 1,100 SqFt
- Rooms
- 3 Beds + 3 Baths
Toronto
$ 949,000
45 Westlake Avenue
Toronto, ON M4C4P7
- Type
- Single Family
- Size
- 1,100 SqFt
- Rooms
- 4 Beds + 2 Baths
Toronto
$ 899,888
530 Victoria Park Avenue
Toronto, ON M4E3T4
- Type
- Single Family
- Size
- 1,100 SqFt
- Rooms
- 3 Beds + 1 Baths
Toronto
$ 2,699,900
14 Lyall Avenue
Toronto, ON M4E1V8
- Type
- Single Family
- Size
- 3,000 SqFt
- Rooms
- 4 Beds + 3 Baths
Toronto
$ 1,299,000
29 Love Crescent
Toronto, ON M4E1V6
- Type
- Single Family
- Size
- 2,000 SqFt
- Rooms
- 5 Beds + 3 Baths
Toronto
$ 999,000
122 Duvernet Avenue
Toronto, ON M4E1V4
- Type
- Single Family
- Size
- 1,100 SqFt
- Rooms
- 4 Beds + 2 Baths
 Toronto Real Estate Board (TRREB); All information deemed reliable but not guaranteed. All properties are subject to prior sale, change or withdrawal. Neither listing broker(s) or information provider(s) shall be responsible for any typographical errors, misinformation, misprints and shall be held totally harmless. Listing(s) information is provided for consumer's personal, non-commercial use and may not be used for any purpose other than to identify prospective properties consumers may be interested
 All information deemed reliable but not guaranteed. All properties are subject to prior sale, change or withdrawal. Neither listing broker(s) or information provider(s) shall be responsible for any typographical errors, misinformation, misprints and shall be held totally harmless. Listing(s) information is provided for consumer's personal, non-commercial use and may not be used for any purpose other than to identify prospective properties consumers may be interested in purchasing. The data relating