
Just Listed








Address
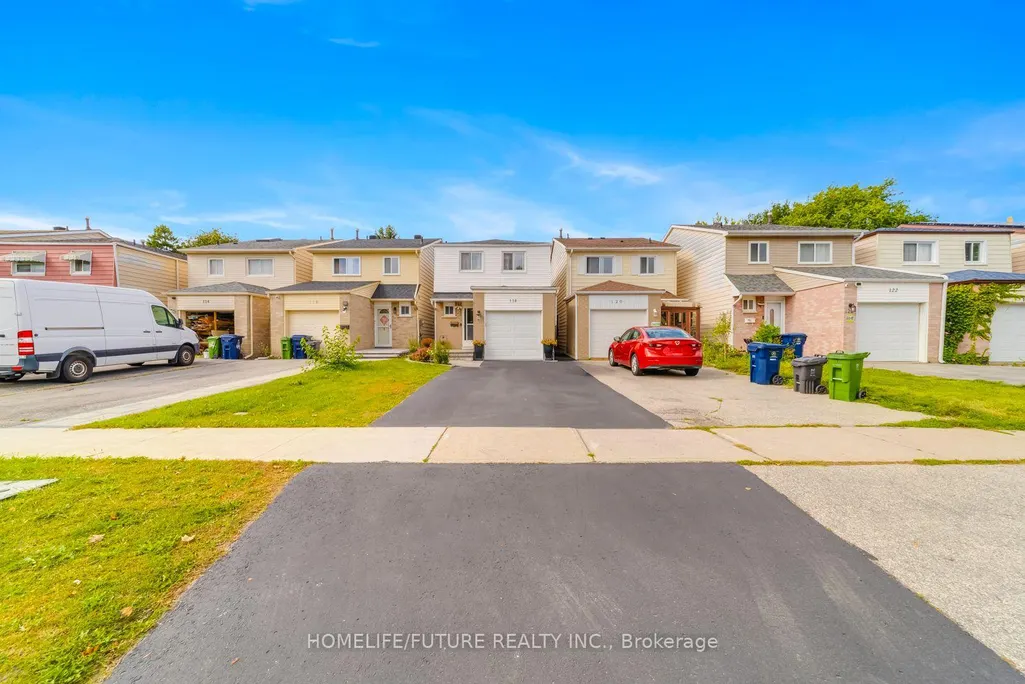
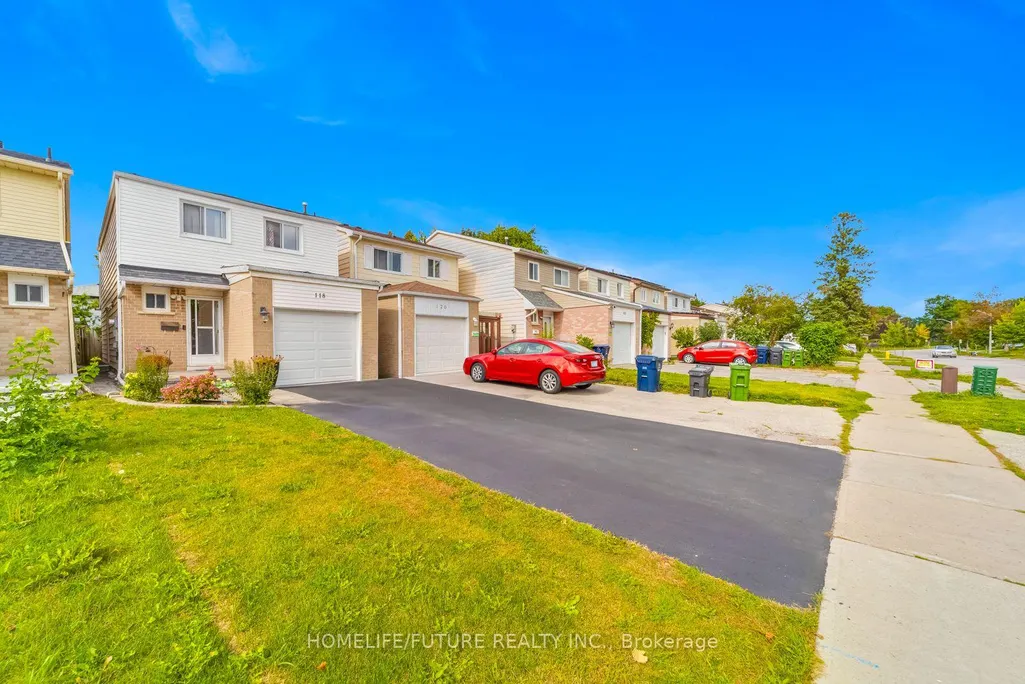
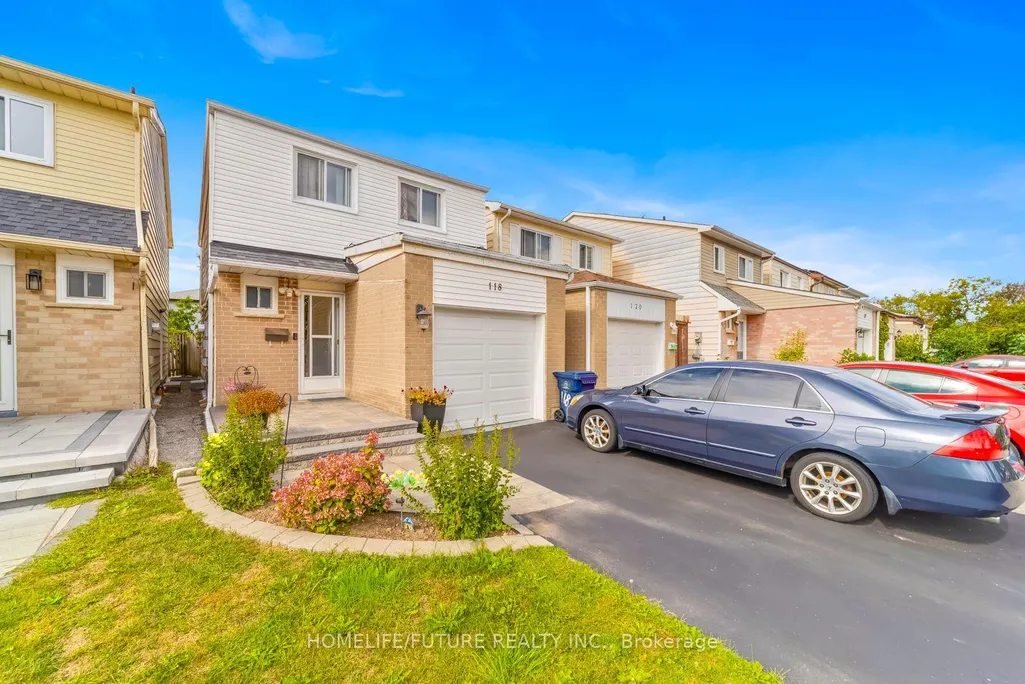
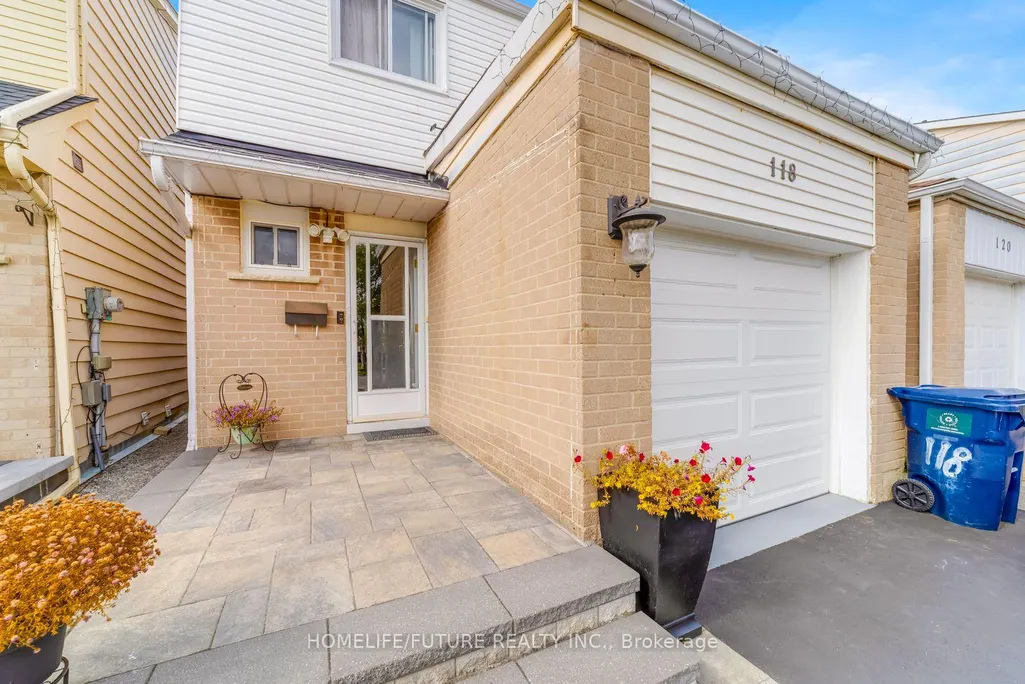
118 Brookmill Boulevard, Toronto, ON
Price
$ 899,900
Property Attributes
- MLS#E13812074
- TypeSingle Family
- Listing Status New
- CityToronto
- AreaLAmoreaux
- NeighbourhoodLAmoreaux
- Postal CodeM1W 2K5
- Style2-Storey
- Taxes$ 4534
- Price$ 899,900
- Bedrooms6
- Full Bathrooms3
- Half Bathrooms0
- Sqr Footage1100-1500
Data Source:
Toronto Real Estate Board (TRREB)
Property Description
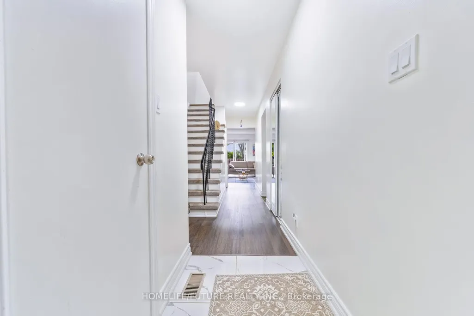
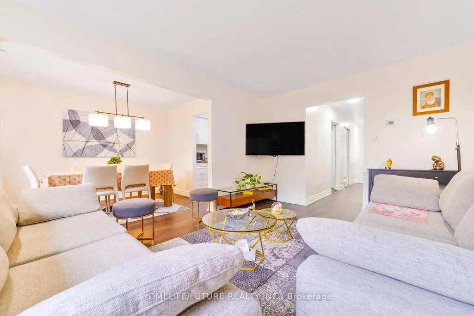
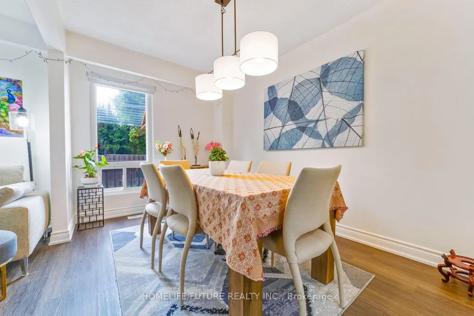
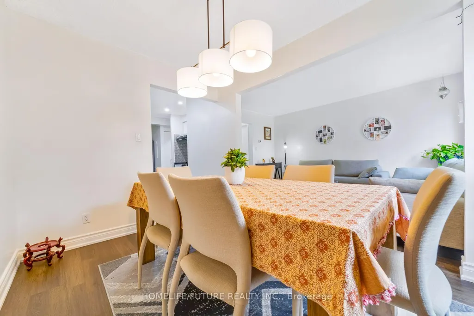
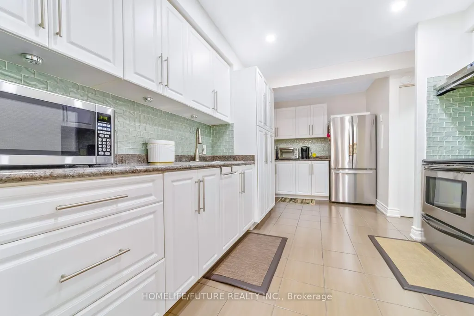
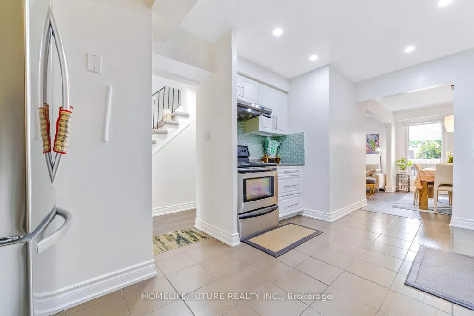
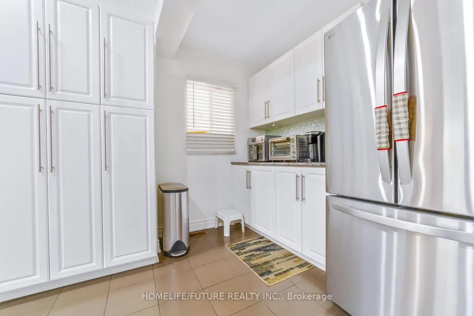
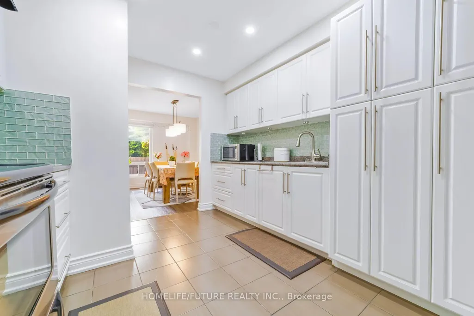
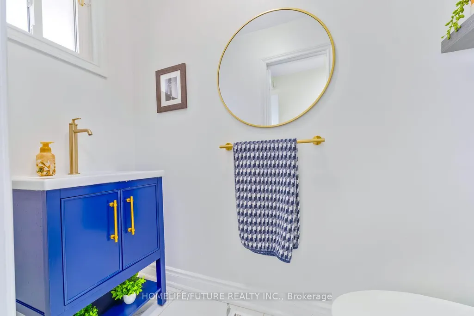
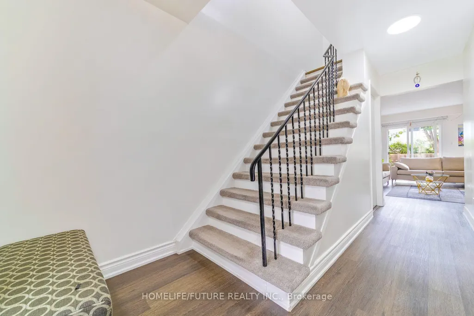
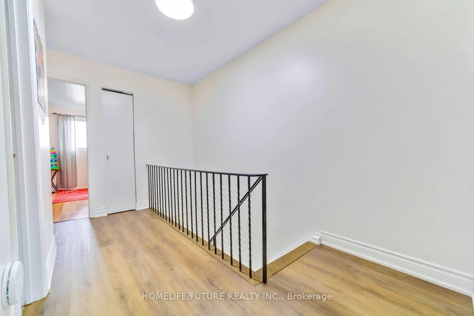
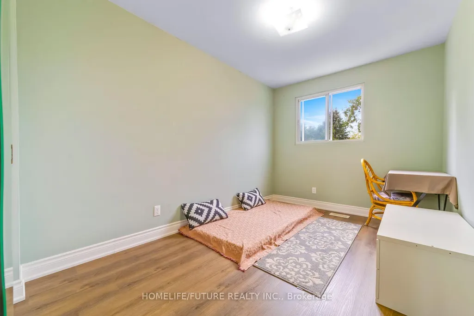
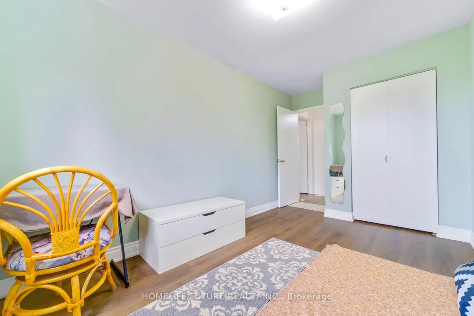
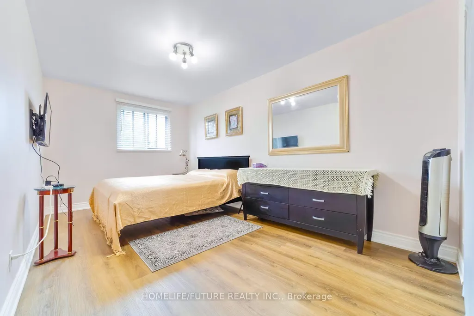
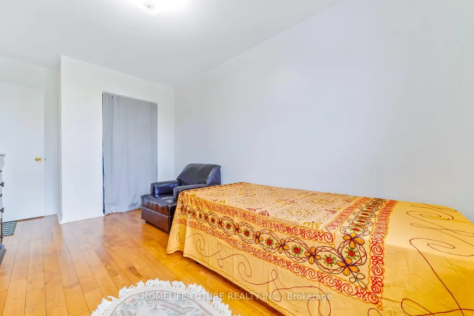
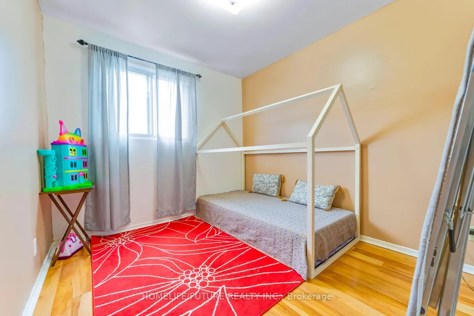
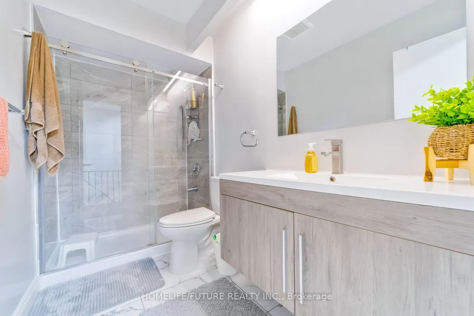
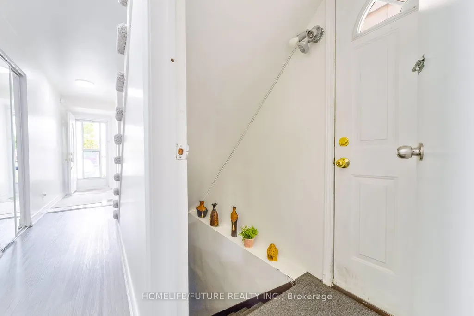
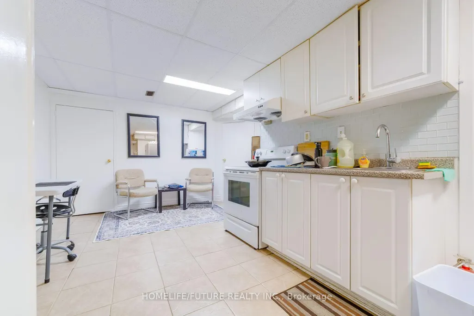
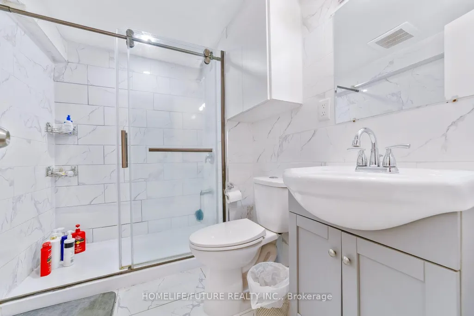
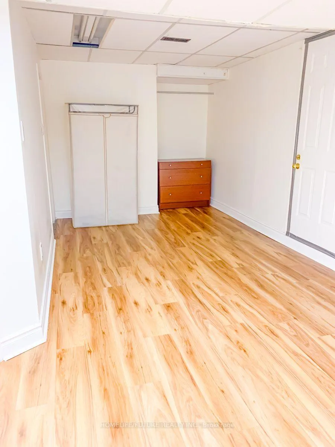
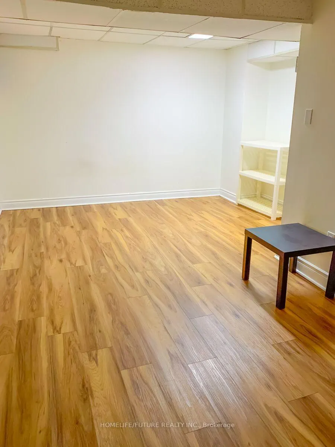
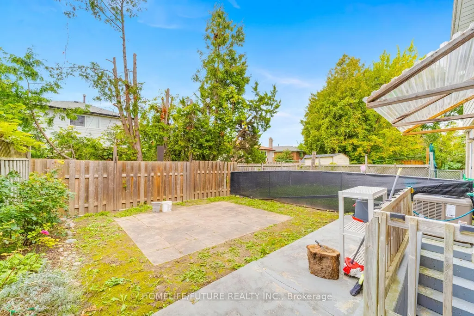
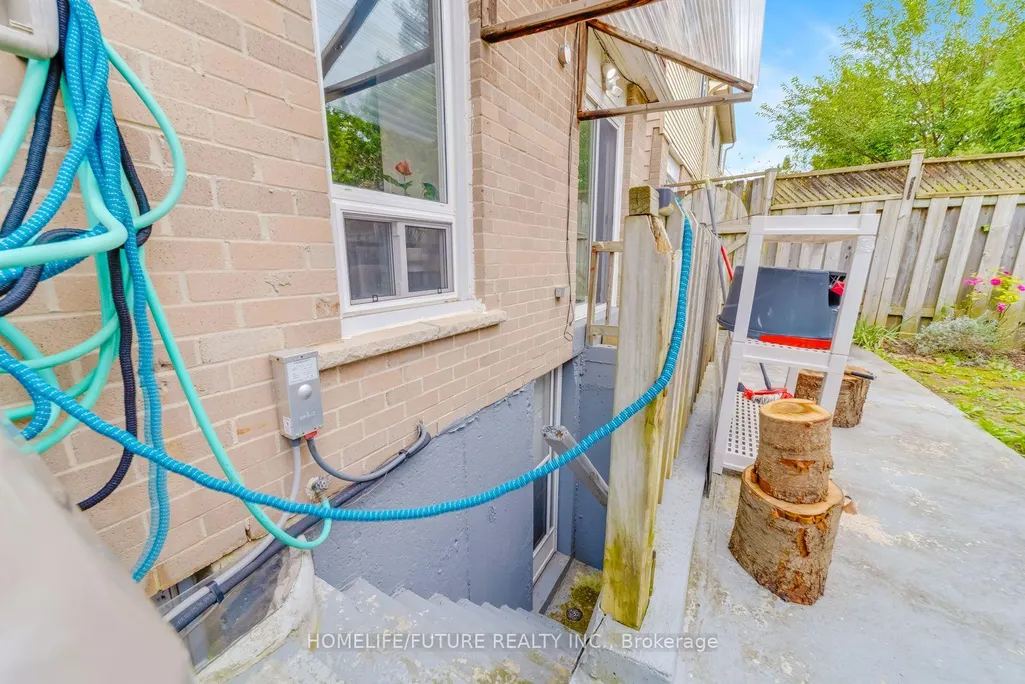
Welcome To This Bright And Spacious Executive Home, Excellent Functional Layout. 4 Bedrooms And 3 Washrooms, Plus A 2-Bedroom Basement Apartment With A Separate Entrance, Additional Rental Income. 5 Cars Parking, Recently Renovated Main Floor & Kitchen, Stainless Steel Appliances, Back Flash, Spotlights In Thekitchen, Dinning Chandelier, Two Remote Blinds Living & Dinning, Laminate Floor Main & Upstairs. Front Entrance Interlock, No Sidewalk, Close To All Amenities, Grace Hospital, Bridlewood Mall, TTC Bus ,School, Supermarket, Restaurants, Minutes To Highway 404 And 401.
| Price History | |
|---|---|
| 9/22/2026 | Listed $899,900 |
General Features
| Sewer | Sewer |
|---|---|
| Cooling | Central Air |
| Roof | Asphalt Shingle,Shingles |
| Architectural Style | 2-Storey |
| Pool Features | None |
| Construction Materials | Aluminum Siding,Brick |
| Heater Type | Forced Air |
| Parking Spaces | 4 |
| Property Subtype | Link |
| Tax Year | 2026 |
| Lot Depth | 110.12 |
| PropertyFeatures | Fenced Yard,Hospital,Library,Park,Place Of Worship,Public Transit |
| County | Toronto |
| New Construction | No |
| Property Type | Residential Freehold |
| Attached Garage | No |
| Facing Direction | North |
| Garage Y/N | Yes |
| Status | New |
| City | Toronto E05 |
| Senior Community Y/N | No |
| Lot Size Units | Feet |
| Property Attached Y/N | No |
| Tax Annual Amount | 4534.8 |
| Standard Status | Active |
| Occupancy Type | Owner |
| Legal Description | PCL E-34 SECT. M1432 PT BLK E PLAN 66M1432,PT 33 66R6699; SUBJ TO A RIGHT AS IN A393523 SCARBOROUGH,CITY OF TORONTO |
Interior Features
| Interior Amenities | None |
|---|---|
| Basement | Separate Entrance,Finished |
| Heat Source | Gas |
| Basement (Y/N) | No |
| Air Conditioning Y/N | Yes |
| Heating Y/N | Yes |
| Fireplace Y/N | No |
| Total Bedrooms | 6 |
| Elevator? | No |
| Total Baths | 3 |
| Bedrooms | 4+2 |
| Living Area Range | 1100-1500 |
Exterior Features
| Parking Features | Available,Private |
|---|---|
| Total Parking | 5.0 |
| Garage Type | Attached |
| Foundation Details | Concrete |
| Spa | No |
| Waterfront Y/N | No |
| Covered Spaces | 1.0 |
Amenities
- Views
- New Construction
- Adult 55+
- Lease To Own
- No Strata Fees
- Furnished
- Primary On Main
- Air Conditioning
- Seller Finance
- Green
- Fixer Upper
- Horse
- Golf
- Fireplace
- Deck
- Garage
- Basement
- Pool
Property vs Single Family Average in M1W 2K5
Price
In The Neighbourhood
Just Listed
Toronto
$ 1,999,000
3857 Finch Avenue E
Toronto, ON M1T3G1
- Type
- Single Family
- Size
- 700 SqFt
- Rooms
- 3 Beds + 2 Baths
Just Listed
Toronto
$ 1,999,000
3859 Finch Avenue E
Toronto, ON M1T3G1
- Type
- Single Family
- Size
- 700 SqFt
- Rooms
- 7 Beds + 1 Baths
Just Listed
Toronto
$ 1,999,000
3857 Finch Avenue E
Toronto, ON M1T3G1
- Type
- Single Family
- Size
- 700 SqFt
- Rooms
- 3 Beds + 2 Baths
Just Listed
Toronto
$ 1,999,000
3859 Finch Avenue E
Toronto, ON M1T3G1
- Type
- Single Family
- Size
- 700 SqFt
- Rooms
- 7 Beds + 1 Baths
Just Listed
Toronto
$ 2,598,088
15 Deblyn Drive E
Toronto, ON M1S1J4
- Type
- Single Family
- Size
- 3,500 SqFt
- Rooms
- 8 Beds + 7 Baths
Toronto
$ 1,288,000
39 Beverly Glen Boulevard
Toronto, ON M1W1V7
- Type
- Single Family
- Size
- 2,000 SqFt
- Rooms
- 5 Beds + 4 Baths
Toronto
$ 998,000
81 Tidefall Drive
Toronto, ON M1W1J1
- Type
- Single Family
- Size
- 1,500 SqFt
- Rooms
- 4 Beds + 3 Baths
Toronto
$ 1,290,000
49 King Louis Crescent
Toronto, ON M1T2X1
- Type
- Single Family
- Size
- 1,500 SqFt
- Rooms
- 6 Beds + 5 Baths
Toronto
$ 849,000
144 Brookmill Boulevard
Toronto, ON M1W2K5
- Type
- Single Family
- Size
- 1,100 SqFt
- Rooms
- 5 Beds + 3 Baths
Toronto
$ 1,399,800
21 Lovekin Grove
Toronto, ON M1T3T5
- Type
- Single Family
- Size
- 2,000 SqFt
- Rooms
- 7 Beds + 6 Baths
Toronto
$ 988,000
63 La Peer Boulevard
Toronto, ON M1W2H4
- Type
- Single Family
- Size
- 1,500 SqFt
- Rooms
- 6 Beds + 4 Baths
Toronto
$ 1,525,000
40 Beamsville Drive
Toronto, ON M1T3S2
- Type
- Single Family
- Size
- 2,000 SqFt
- Rooms
- 8 Beds + 4 Baths
 Toronto Real Estate Board (TRREB); All information deemed reliable but not guaranteed. All properties are subject to prior sale, change or withdrawal. Neither listing broker(s) or information provider(s) shall be responsible for any typographical errors, misinformation, misprints and shall be held totally harmless. Listing(s) information is provided for consumer's personal, non-commercial use and may not be used for any purpose other than to identify prospective properties consumers may be interested
 All information deemed reliable but not guaranteed. All properties are subject to prior sale, change or withdrawal. Neither listing broker(s) or information provider(s) shall be responsible for any typographical errors, misinformation, misprints and shall be held totally harmless. Listing(s) information is provided for consumer's personal, non-commercial use and may not be used for any purpose other than to identify prospective properties consumers may be interested in purchasing. The data relating