
Just Listed








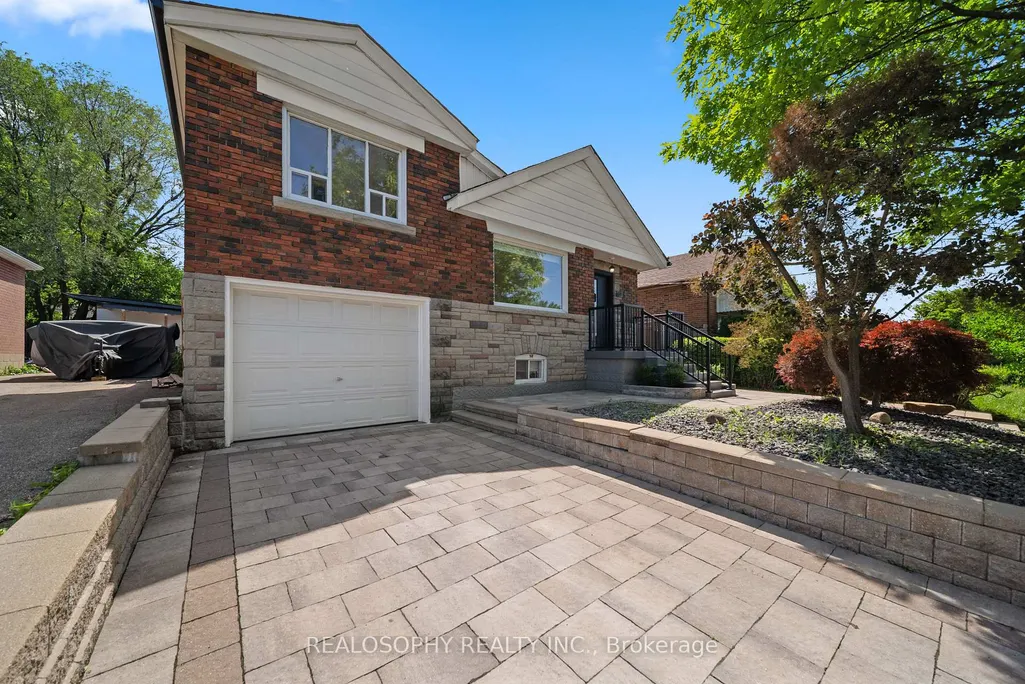

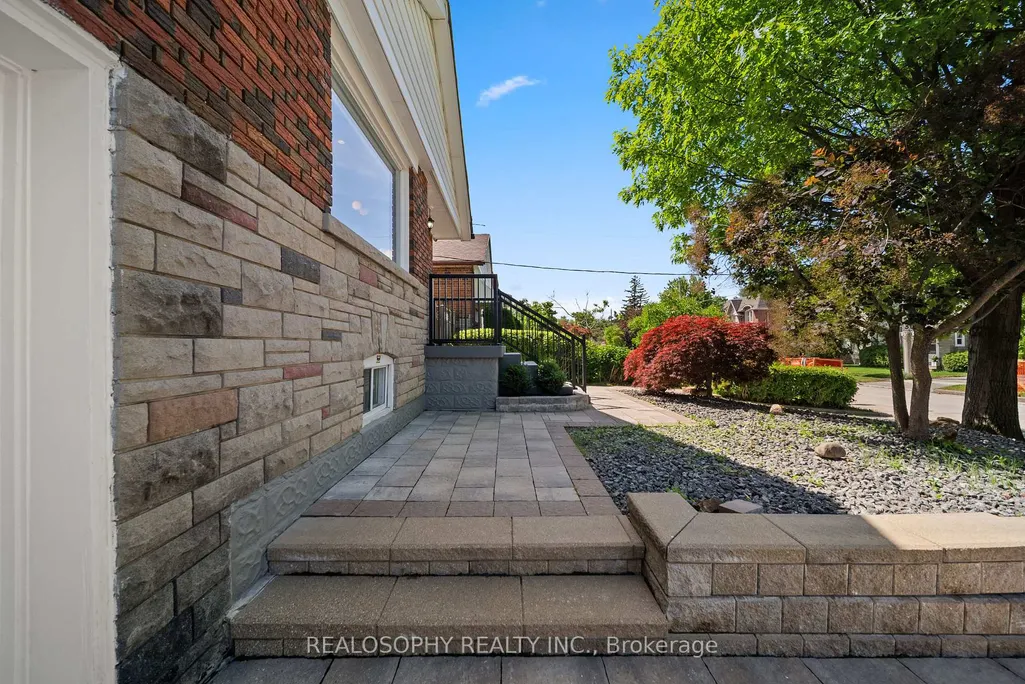
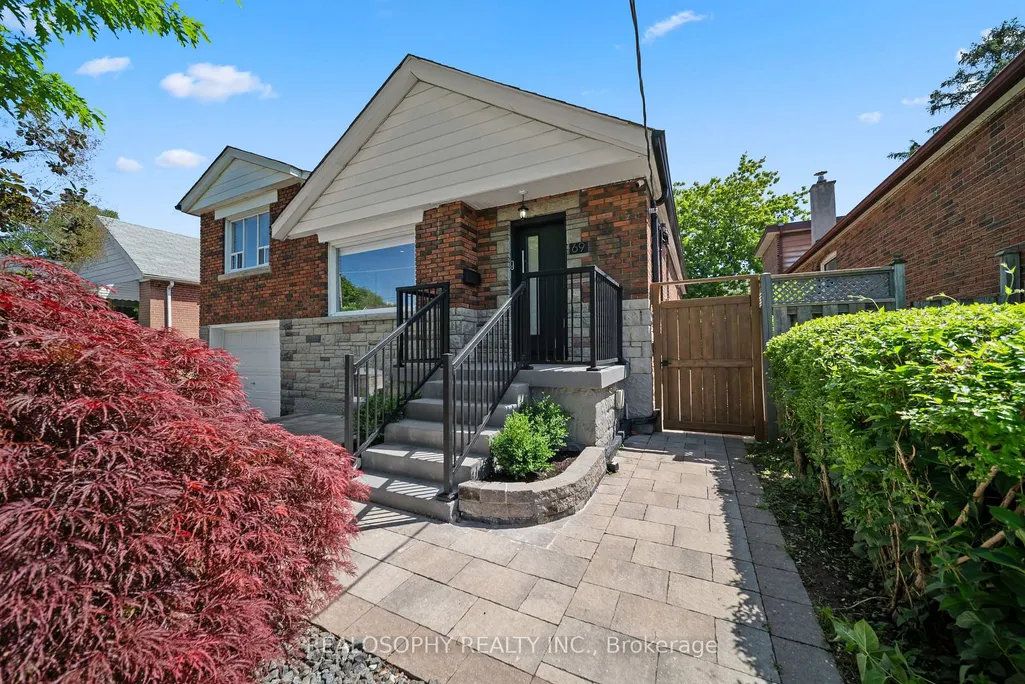
Address
69 Squires Avenue, Toronto, ON
Price
$ 1,274,000
Property Attributes
- MLS#E13812666
- TypeSingle Family
- Listing Status New
- CityToronto
- AreaOConnor-Parkview
- NeighbourhoodOConnor-Parkview
- Postal CodeM4B 2R7
- StyleBungalow
- Taxes$ 5025
- Price$ 1,274,000
- Bedrooms4
- Full Bathrooms2
- Half Bathrooms0
- Sqr Footage1100-1500
Data Source:
Toronto Real Estate Board (TRREB)
Property Description
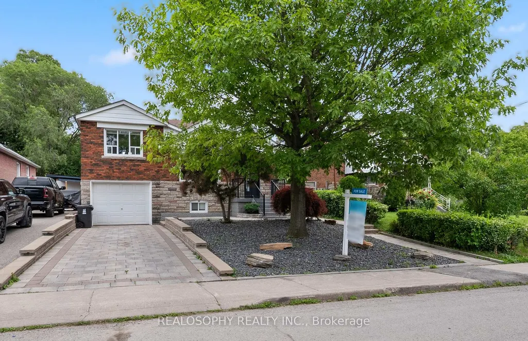
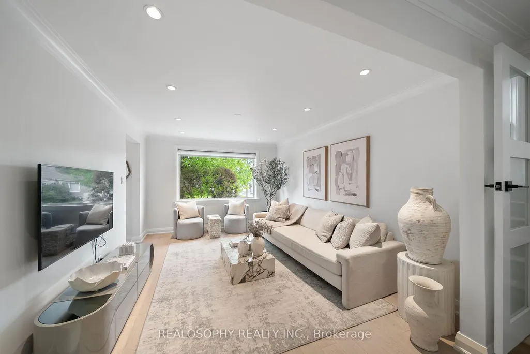
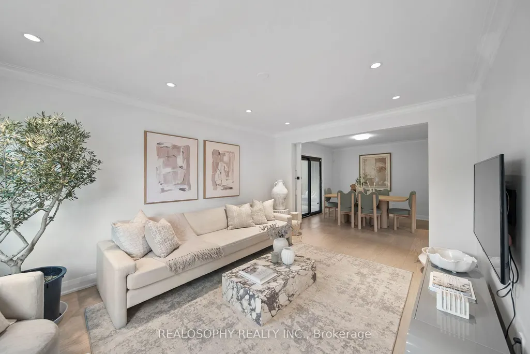
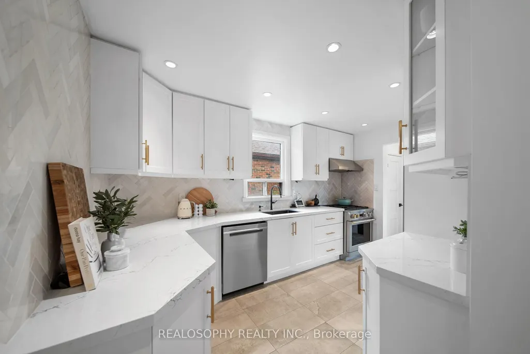
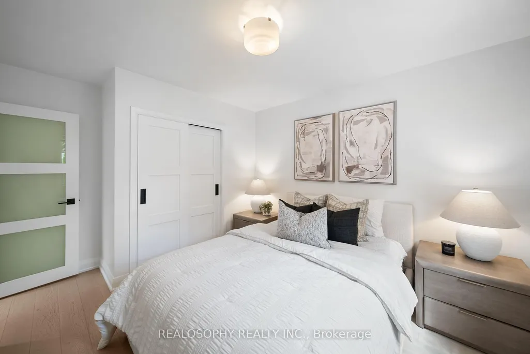
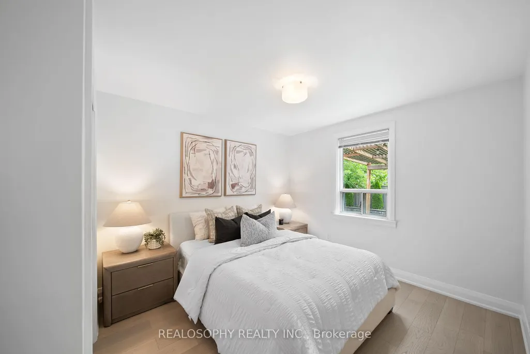
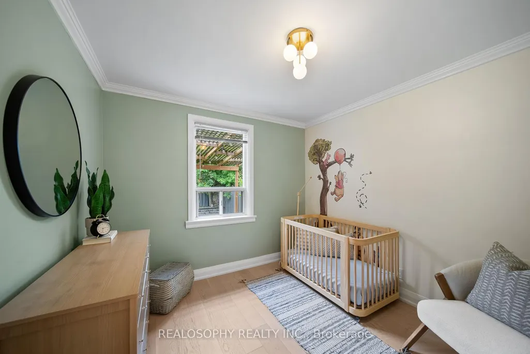
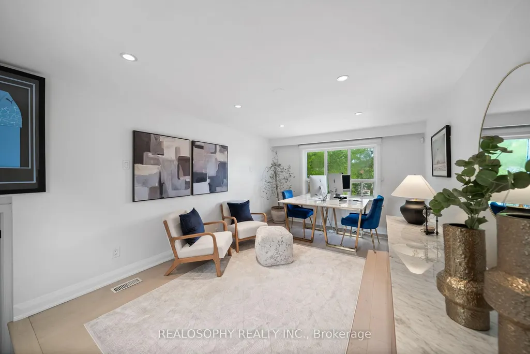
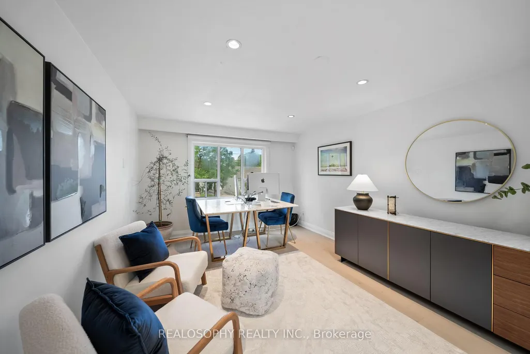
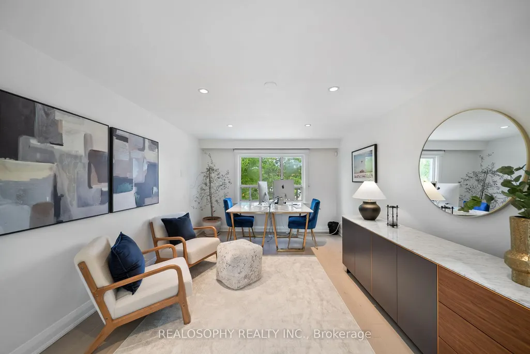
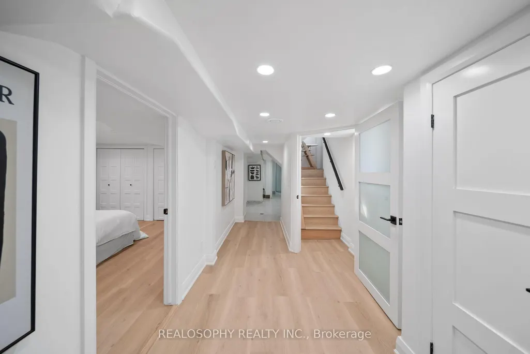
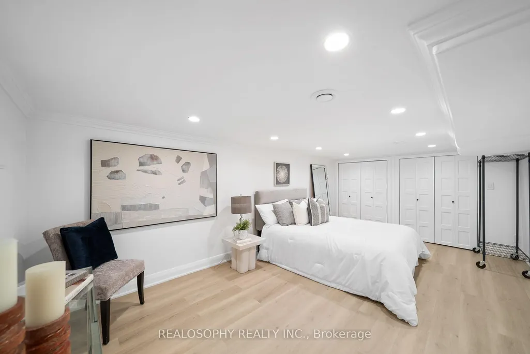
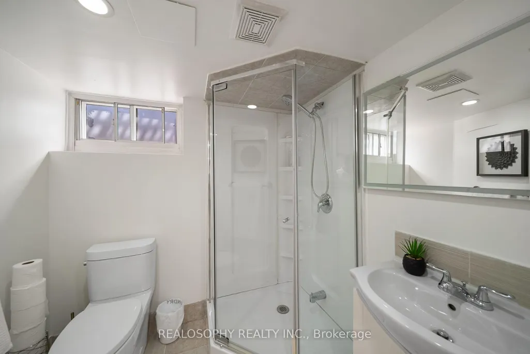
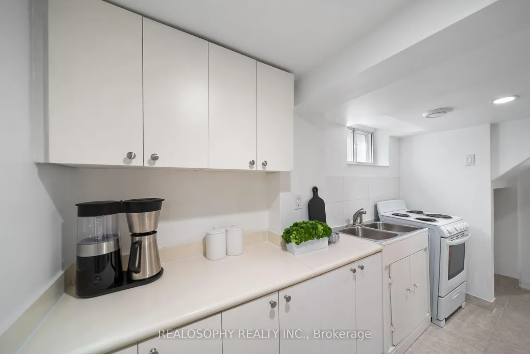
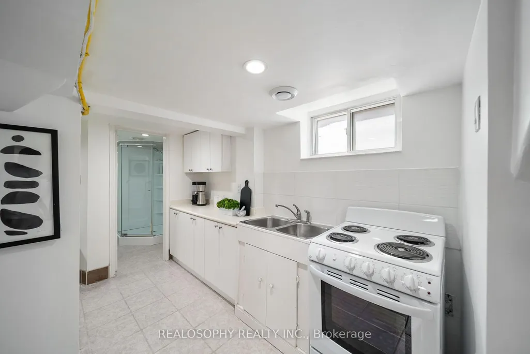
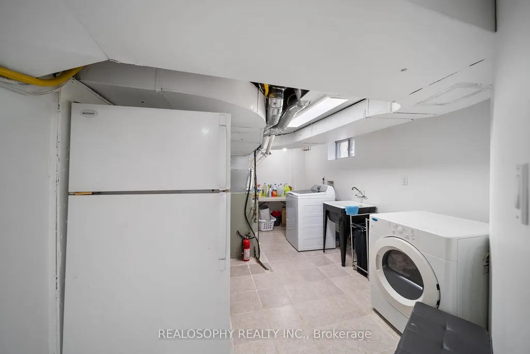
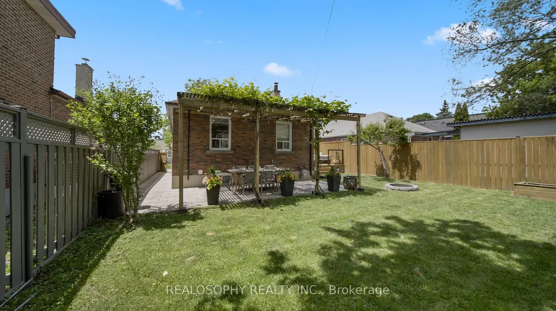
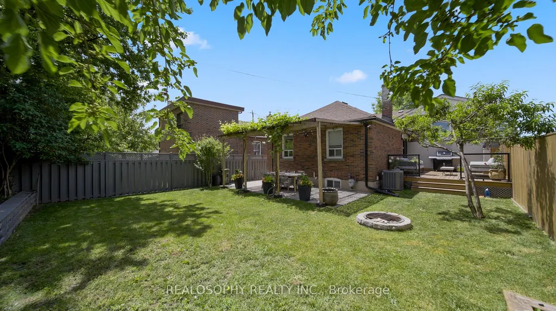
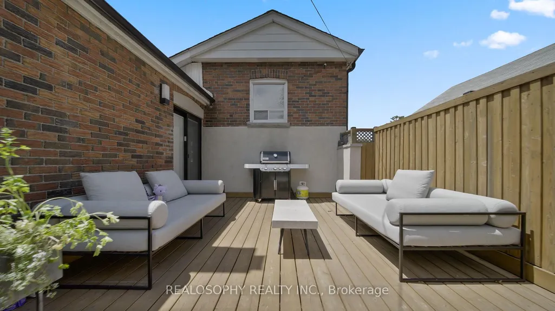
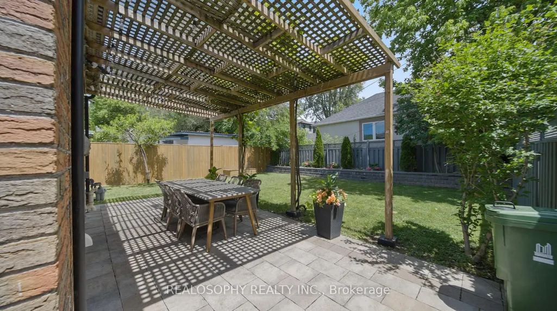
Welcome to this thoughtfully renovated and redesigned detached East York home offering stylish open-concept living, premium finishes, and exceptional functionality throughout. The stunning custom kitchen is the heart of the home, featuring floor-to-ceiling cabinetry, quartz countertops, Italian marble herringbone backsplash, premium appliances including a Fisher & Paykel refrigerator and Monogram gas range, along with abundant storage.The main floor features an open-concept layout, engineered hardwood flooring, pot lights throughout, a rebuilt staircase, new interior doors and baseboards, and thoughtfully designed millwork. The dining area offers a walkout to a private side deck, creating a dedicated outdoor entertaining space perfect for BBQs, outdoor dining, and hosting family and friends, while maintaining a separate backyard retreat. A beautifully renovated 4-piece bathroom with porcelain tile surround, upgraded foyer and linen closets, and additional built-in storage add everyday convenience.The finished lower level (2025) extends the living space with a large bedroom, 3-piece bathroom, laundry area, and a separate side entrance, offering excellent in-law suite potential.Outside, enjoy a private backyard oasis featuring an interlocking stone patio, pergola with mature grape vines, peach tree, updated retaining wall, new lawn, side fencing, refreshed landscaping, and plenty of space for entertaining, family enjoyment, or simply relaxing. With both a dedicated side entertaining area and a separate backyard, this home offers exceptional outdoor living.Additional features include central air conditioning, Ecobee smart thermostat, central vacuum, upgraded exterior doors, an owned hot water tank, parking for three vehicles, and a built-in garage with EV charger. Extensive upgrades throughout make this a true turnkey family home in one of East York's most desirable neighbourhoods.
| Price History | |
|---|---|
| 9/22/2026 | Listed $1,274,000 |
General Features
| Sewer | Sewer |
|---|---|
| Cooling | Central Air |
| Roof | Asphalt Shingle |
| Architectural Style | Bungalow |
| Pool Features | None |
| Construction Materials | Brick |
| Heater Type | Forced Air |
| Parking Spaces | 2 |
| Property Subtype | Detached |
| Tax Year | 2026 |
| Lot Depth | 100.14 |
| PropertyFeatures | Electric Car Charger,Fenced Yard,Park,Public Transit,School |
| County | Toronto |
| New Construction | No |
| Property Type | Residential Freehold |
| Attached Garage | No |
| Facing Direction | East |
| Garage Y/N | Yes |
| Status | New |
| City | Toronto E03 |
| Senior Community Y/N | No |
| Lot Size Units | Feet |
| Property Attached Y/N | No |
| Tax Annual Amount | 5025.88 |
| Virtual Tour | https://www.69squiresavenue.com/ |
| Standard Status | Active |
| Occupancy Type | Owner |
| Legal Description | LT 61 PL 2349 TWP OF YORK; PT LT 60 PL 2349 TWP OF YORK AS IN CA658623; TORONTO (E YORK),CITY OF TORONTO |
Interior Features
| Interior Amenities | Carpet Free,Central Vacuum,In-Law Capability,Storage,Water Heater |
|---|---|
| Basement | Finished,Separate Entrance |
| Heat Source | Gas |
| Basement (Y/N) | No |
| Air Conditioning Y/N | Yes |
| Heating Y/N | Yes |
| Fireplace Y/N | No |
| Total Bedrooms | 4 |
| Elevator? | No |
| Total Baths | 2 |
| Bedrooms | 3+1 |
| Living Area Range | 1100-1500 |
Exterior Features
| Parking Features | Private |
|---|---|
| Total Parking | 3.0 |
| Garage Type | Built-In |
| Foundation Details | Concrete Block |
| Spa | No |
| Lot Size Source | GeoWarehouse |
| Waterfront Y/N | No |
| Covered Spaces | 1.0 |
Amenities
- Views
- New Construction
- Adult 55+
- Lease To Own
- No Strata Fees
- Furnished
- Primary On Main
- Air Conditioning
- Seller Finance
- Green
- Fixer Upper
- Horse
- Golf
- Fireplace
- Deck
- Garage
- Basement
- Pool
Property vs Single Family Average in M4B 2R7
Price
Taxes
In The Neighbourhood
Open House
Toronto
$ 1,099,000
24 Glenshaw Crescent
Toronto, ON M4B2C9
- Type
- Single Family
- Size
- 700 SqFt
- Rooms
- 5 Beds + 2 Baths
Open House
Toronto
$ 899,000
29 Topham Road
Toronto, ON M4B3K3
- Type
- Single Family
- Size
- 1,100 SqFt
- Rooms
- 3 Beds + 3 Baths
Just Listed
Toronto
$ 2,498,800
3 Stinson Circle
Toronto, ON M4B2Y7
- Type
- Single Family
- Size
- 3,500 SqFt
- Rooms
- 7 Beds + 6 Baths
Just Listed
Toronto
$ 825,000
256 Ferris Road
Toronto, ON M4B1H6
- Type
- Single Family
- Size
- 700 SqFt
- Rooms
- 4 Beds + 2 Baths
Just Listed
Toronto
$ 1,299,000
81 Galbraith Avenue
Toronto, ON M4B2B6
- Type
- Single Family
- Size
- 1,500 SqFt
- Rooms
- 3 Beds + 3 Baths
Just Listed
Toronto
$ 2,388,000
19 Topham Road
Toronto, ON M4B3K3
- Type
- Single Family
- Size
- 2,500 SqFt
- Rooms
- 6 Beds + 5 Baths
Just Listed
Toronto
$ 7,850
19 Topham Road
Toronto, ON M4B3K3
- Type
- Single Family
- Size
- 2,500 SqFt
- Rooms
- 6 Beds + 5 Baths
Just Listed
Toronto
$ 2,388,000
19 Topham Road
Toronto, ON M4B3K3
- Type
- Single Family
- Size
- 2,500 SqFt
- Rooms
- 6 Beds + 5 Baths
Just Listed
Toronto
$ 1,250,000
109 Glencrest Boulevard
Toronto, ON M4B1L9
- Type
- Single Family
- Size
- 1,100 SqFt
- Rooms
- 6 Beds + 3 Baths
Just Listed
Toronto
$ 1,579,000
43 Ferris Road
Toronto, ON M4B1G2
- Type
- Single Family
- Size
- 2,500 SqFt
- Rooms
- 4 Beds + 3 Baths
Just Listed
Toronto
$ 1,849,000
16 Squires Avenue
Toronto, ON M4B2R3
- Type
- Single Family
- Size
- 1,500 SqFt
- Rooms
- 5 Beds + 3 Baths
Toronto
$ 799,000
20 Tiago Avenue
Toronto, ON M4B2A1
- Type
- Single Family
- Size
- 700 SqFt
- Rooms
- 2 Beds + 2 Baths
 Toronto Real Estate Board (TRREB); All information deemed reliable but not guaranteed. All properties are subject to prior sale, change or withdrawal. Neither listing broker(s) or information provider(s) shall be responsible for any typographical errors, misinformation, misprints and shall be held totally harmless. Listing(s) information is provided for consumer's personal, non-commercial use and may not be used for any purpose other than to identify prospective properties consumers may be interested
 All information deemed reliable but not guaranteed. All properties are subject to prior sale, change or withdrawal. Neither listing broker(s) or information provider(s) shall be responsible for any typographical errors, misinformation, misprints and shall be held totally harmless. Listing(s) information is provided for consumer's personal, non-commercial use and may not be used for any purpose other than to identify prospective properties consumers may be interested in purchasing. The data relating