
Just Listed
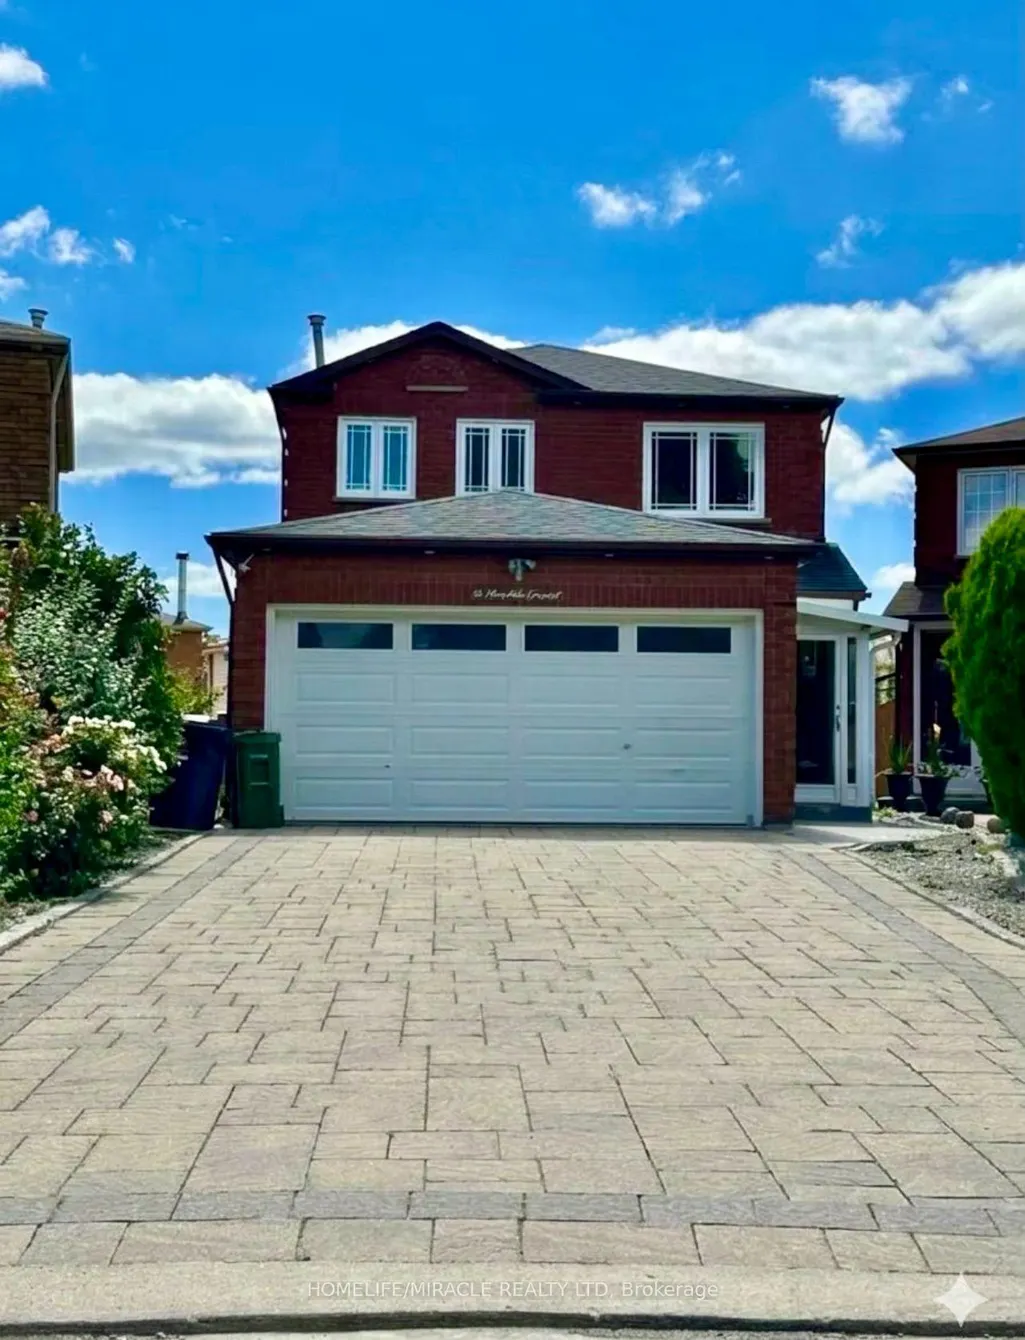
Address
32 Marsdale Crescent, Toronto, ON
Price
$ 1,099,900
Property Attributes
- MLS#E13816304
- TypeSingle Family
- Listing Status New
- CityToronto
- AreaRouge E11
- NeighbourhoodRouge E11
- Postal CodeM1X 1G7
- Style2-Storey
- Taxes$ 4918
- Price$ 1,099,900
- Bedrooms4
- Full Bathrooms4
- Half Bathrooms0
- Sqr Footage1500-2000
Data Source:
Toronto Real Estate Board (TRREB)
Property Description
Bright, Beautiful Detached Family Home On Premium Lot, Finished Bsmt W/Sep Entrance. Hardwood Floor Throughout The Whole House. Pot Lights. New Roof (2017), Garage Door (2017), Front Entrance Door (2017), Interlock Driveway (2017), Modern Kitchen. Shutters To All Windows. Move In Ready. Minutes Away From 401, Uoft, Centennial College. Walking Distance To Ttc, School & Community Center & Much More.
| Price History | |
|---|---|
| 9/22/2026 | Listed $1,099,900 |
General Features
| Sewer | Sewer |
|---|---|
| Cooling | Central Air |
| Roof | Asphalt Shingle |
| Architectural Style | 2-Storey |
| Pool Features | None |
| Construction Materials | Brick |
| Heater Type | Forced Air |
| Parking Spaces | 4 |
| Property Subtype | Detached |
| Tax Year | 2026 |
| Lot Depth | 117.12 |
| County | Toronto |
| New Construction | No |
| Property Type | Residential Freehold |
| Attached Garage | Yes |
| Facing Direction | South |
| Garage Y/N | Yes |
| Total Rooms | 10 |
| Status | New |
| City | Toronto E11 |
| Senior Community Y/N | No |
| Lot Size Units | Feet |
| Property Attached Y/N | No |
| Tax Annual Amount | 4918.46 |
| Standard Status | Active |
| Occupancy Type | Owner |
| Legal Description | PARCEL 24-1,SECTION M2229 LOT 24,PLAN 66M2229,TOGETHER WITH A ROW OVER PT LOT 9 CON 4 SCAR BEING PTS 2 |
Interior Features
| Interior Amenities | Other |
|---|---|
| Basement | Separate Entrance |
| Heat Source | Electric |
| Basement (Y/N) | No |
| Air Conditioning Y/N | Yes |
| Heating Y/N | Yes |
| Fireplace Y/N | No |
| Total Bedrooms | 4 |
| Elevator? | No |
| Total Baths | 4 |
| Bedrooms | 3+1 |
| Living Area Range | 1500-2000 |
Exterior Features
| Parking Features | Private |
|---|---|
| Total Parking | 6.0 |
| Garage Type | Attached |
| Foundation Details | Unknown |
| Spa | No |
| Waterfront Y/N | No |
| Covered Spaces | 2.0 |
| LotDimensionsSource | Other |
Amenities
- Views
- New Construction
- Adult 55+
- Lease To Own
- No Strata Fees
- Furnished
- Primary On Main
- Air Conditioning
- Seller Finance
- Green
- Fixer Upper
- Horse
- Golf
- Fireplace
- Deck
- Garage
- Basement
- Pool
Property vs Single Family Average in M1X 1G7
Price
Taxes
In The Neighbourhood
Just Listed
Toronto
$ 1,349,999
6162 Kingston Road
Toronto, ON M1C1K8
- Type
- Single Family
- Size
- 2,500 SqFt
- Rooms
- 6 Beds + 3 Baths
Open House
Toronto
$ 599,999
88 Red River Crescent
Toronto, ON M1B1Z6
- Type
- Single Family
- Size
- 1,100 SqFt
- Rooms
- 3 Beds + 2 Baths
Toronto
$ 915,000
15 Mantis Road
Toronto, ON M1X1W4
- Type
- Single Family
- Size
- 1,100 SqFt
- Rooms
- 3 Beds + 3 Baths
Toronto
$ 949,000
33 Rangeley Drive
Toronto, ON M1B5C2
- Type
- Single Family
- Size
- 1,500 SqFt
- Rooms
- 5 Beds + 4 Baths
Toronto
$ 829,000
32 Rotary Drive
Toronto, ON M1B2J1
- Type
- Single Family
- Size
- 1,500 SqFt
- Rooms
- 4 Beds + 4 Baths
Toronto
$ 977,000
107 Braymore Boulevard
Toronto, ON M1B2N6
- Type
- Single Family
- Size
- 2,000 SqFt
- Rooms
- 8 Beds + 3 Baths
Toronto
$ 999,000
111 Knowles Drive
Toronto, ON M1X1T4
- Type
- Single Family
- Size
- 1,500 SqFt
- Rooms
- 4 Beds + 3 Baths
Toronto
$ 1,699,900
32 Grapevine Circle
Toronto, ON M1X1X5
- Type
- Single Family
- Size
- 3,000 SqFt
- Rooms
- 5 Beds + 4 Baths
Toronto
$ 847,000
76 Lionhead Trail
Toronto, ON M1B2J6
- Type
- Single Family
- Size
- 1,500 SqFt
- Rooms
- 4 Beds + 4 Baths
Toronto
$ 1,299,999
97 Morningview Trail
Toronto, ON M1B5B2
- Type
- Single Family
- Size
- 3,000 SqFt
- Rooms
- 4 Beds + 3 Baths
Toronto
$ 1,099,000
5 Canoe Crescent
Toronto, ON M1X1X9
- Type
- Single Family
- Size
- 1,500 SqFt
- Rooms
- 3 Beds + 3 Baths
Toronto
$ 1,219,000
13 Boulderbrook Drive
Toronto, ON M1X2B9
- Type
- Single Family
- Size
- 2,000 SqFt
- Rooms
- 6 Beds + 4 Baths
 Toronto Real Estate Board (TRREB); All information deemed reliable but not guaranteed. All properties are subject to prior sale, change or withdrawal. Neither listing broker(s) or information provider(s) shall be responsible for any typographical errors, misinformation, misprints and shall be held totally harmless. Listing(s) information is provided for consumer's personal, non-commercial use and may not be used for any purpose other than to identify prospective properties consumers may be interested
 All information deemed reliable but not guaranteed. All properties are subject to prior sale, change or withdrawal. Neither listing broker(s) or information provider(s) shall be responsible for any typographical errors, misinformation, misprints and shall be held totally harmless. Listing(s) information is provided for consumer's personal, non-commercial use and may not be used for any purpose other than to identify prospective properties consumers may be interested in purchasing. The data relating