
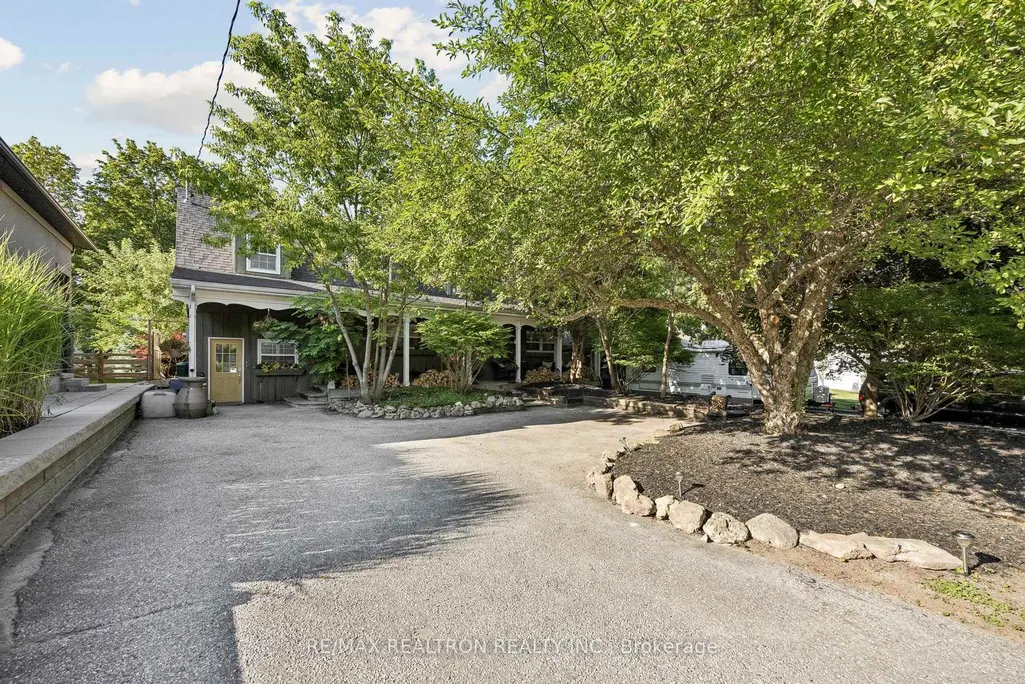
Address
14 Rougecrest Drive, Markham, ON
Price
$ 1,599,999
Property Attributes
- MLS#N13646868
- TypeSingle Family
- Listing Status New
- CityMarkham
- AreaMarkham Village
- NeighbourhoodMarkham Village
- Postal CodeL3P 3B6
- Style2-Storey
- Taxes$ 7171
- Price$ 1,599,999
- Bedrooms5
- Full Bathrooms4
- Half Bathrooms0
- Sqr Footage2500-3000
Data Source:
Toronto Real Estate Board (TRREB)
Property Description




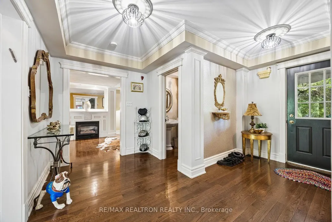

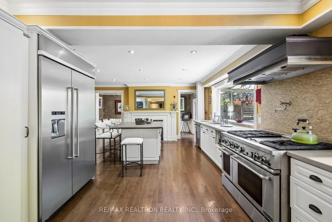
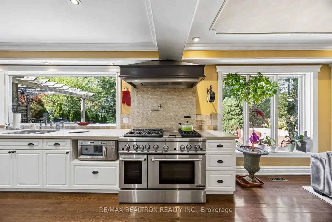
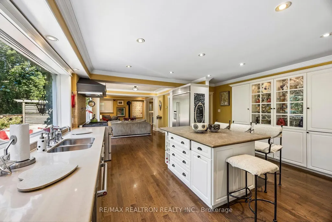
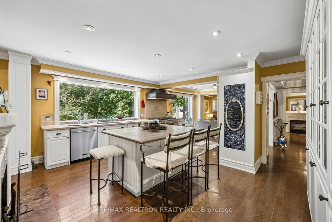
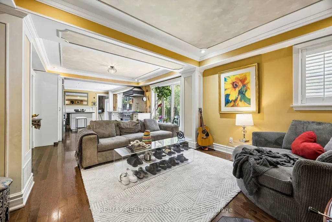
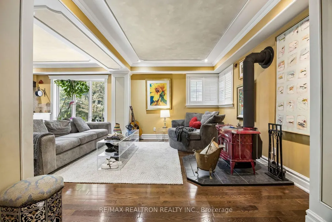
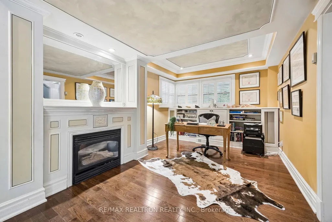
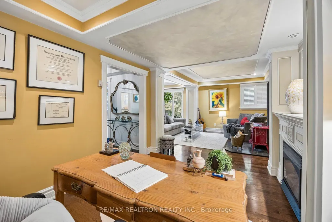
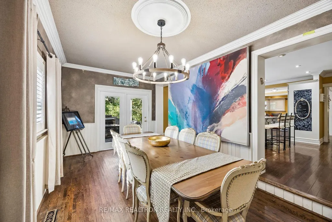
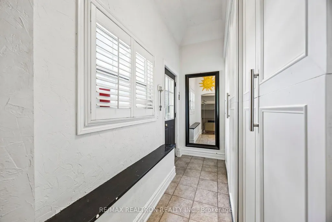
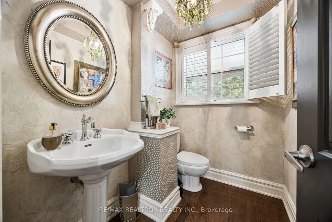
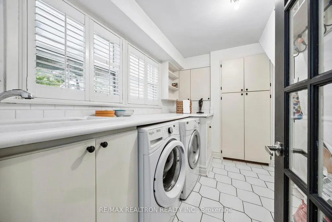
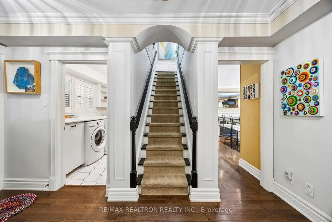
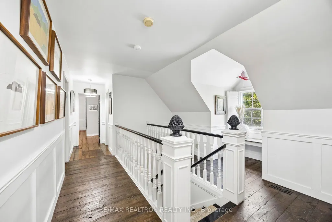
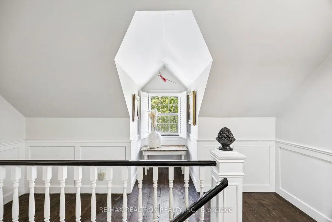
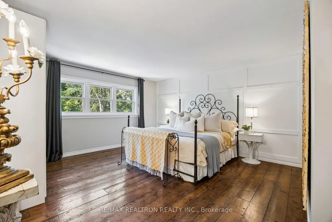
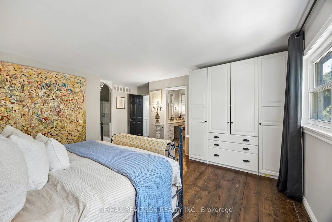
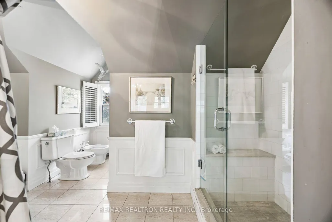
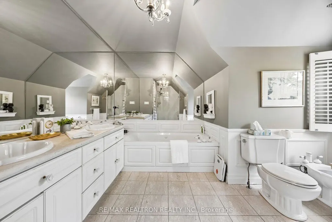
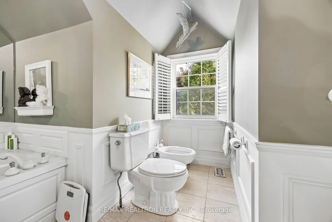
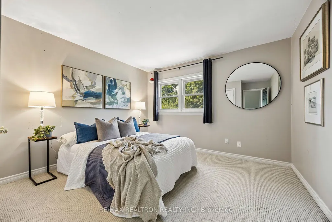
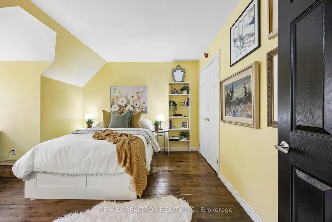
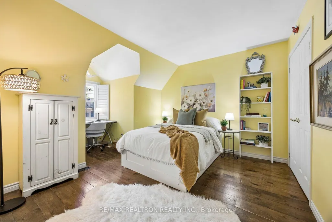
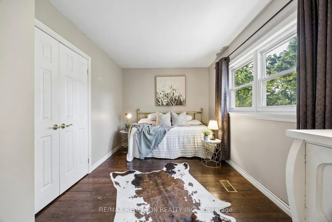
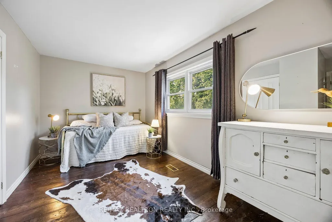
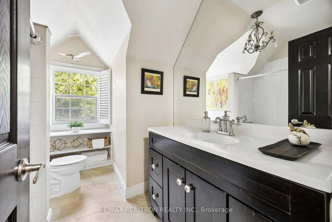
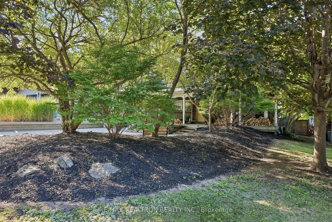
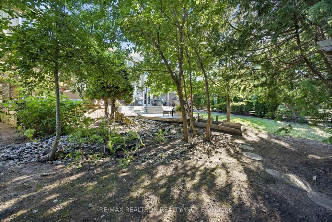
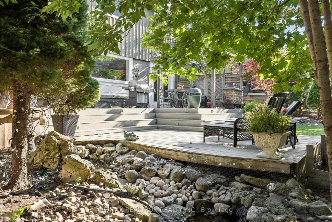
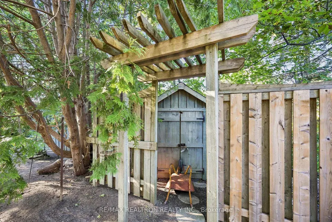
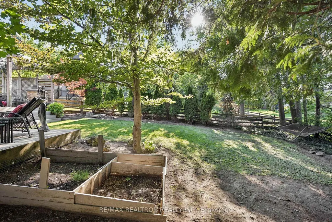
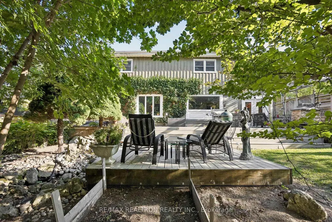
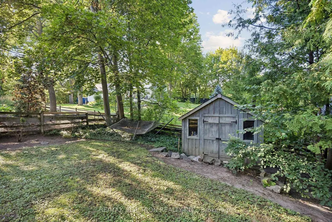
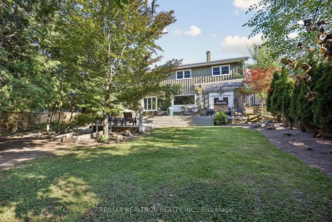
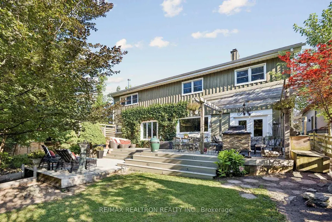
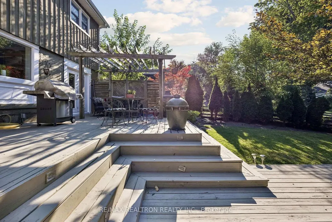
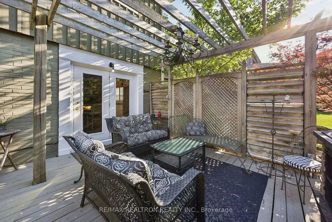
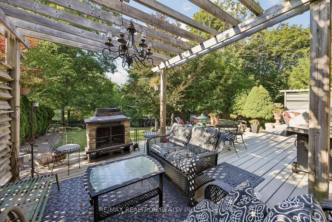
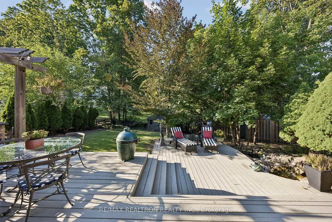
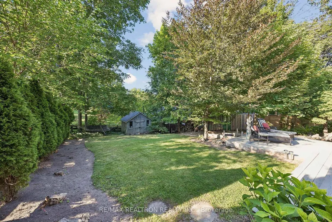
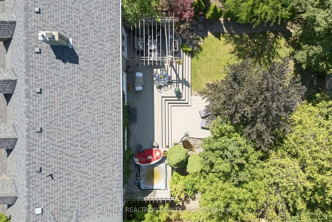
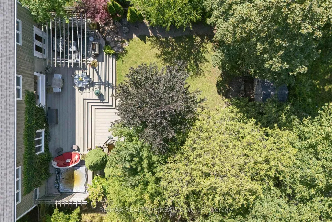
Tucked away on a quiet, tree-lined street in the heart of Markham Village, dreaming of a home filled with the charm of Stars Hollow,or a Cape Cod retreat, this French country-inspired board-and-batten home sits on a rare 65 x 165 ft lot, nearly a quarter acre, offering exceptional privacy from neighbouring properties. A five-car driveway provides ample parking for family and guests alike. Inside, 2,921 sq ft of living space is spread across two well-designed levels. The main floor features hardwood flooring throughout, one wood-burning fireplace, one gas fireplace, and a newly added Vermont wood stove, bringing warmth and character to the principal living spaces. The modern kitchen boasts a huge island with seating for five, plus space for a kitchen table, and opens onto a spacious living room, ideal for everyday living and entertaining. A large gas range completes the kitchen. The main floor also includes a dining room, an office, and a large laundry room. A second entrance leads to a mud room with floor-to-ceiling built-in storage. Upstairs, barn-style wood plank flooring runs through four generous bedrooms. The primary suite includes a large 7-piece ensuite and an oversized walk-in dressing room. A second full bathroom serves the remaining bedrooms. The finished basement adds a fifth bedroom and full bathroom, a second entrance and ideal for guests or extended family. Outside, the backyard is a private retreat surrounded by mature trees. A two-tier deck overlooks a small pond with a cascading waterfall, and a garden shed offers additional storage. Located less than a 10-minute walk to charming Markham Village, a five-minute drive to Markham Stouffville Hospital, and approximately 15 minutes on foot to the GO Train, or a 15- Minute walk to schools, this home offers a rare combination of privacy, character, and everyday convenience for its next owners.
| Price History | |
|---|---|
| 8/6/2026 | Listed $1,599,999 |
General Features
| Sewer | Sewer |
|---|---|
| Cooling | Central Air |
| Roof | Shingles |
| Architectural Style | 2-Storey |
| Pool Features | None |
| Security Features | Smoke Detector |
| Construction Materials | Board & Batten |
| View | Garden,Pond,Trees/Woods |
| Heater Type | Forced Air |
| Parking Spaces | 5 |
| Property Subtype | Detached |
| Tax Year | 2025 |
| Lot Depth | 163.92 |
| PropertyFeatures | Fenced Yard,Golf,Hospital,Place Of Worship,Public Transit,School |
| County | York |
| New Construction | No |
| Property Type | Residential Freehold |
| Attached Garage | No |
| Facing Direction | North |
| Garage Y/N | No |
| Other Structures | Garden Shed |
| Status | New |
| City | Markham |
| Senior Community Y/N | No |
| Lot Size Units | Feet |
| Property Attached Y/N | No |
| Tax Annual Amount | 7171.0 |
| Standard Status | Active |
| Occupancy Type | Owner |
| Legal Description | LT 7 PL 4427 MARKHAM ; MARKHAM |
Interior Features
| Interior Amenities | Central Vacuum |
|---|---|
| Basement | Separate Entrance,Finished |
| Fireplace Features | Natural Gas,Wood,Wood Stove |
| Heat Source | Gas |
| Basement (Y/N) | No |
| Air Conditioning Y/N | Yes |
| Heating Y/N | Yes |
| Fireplace Y/N | Yes |
| Total Bedrooms | 5 |
| Elevator? | No |
| Total Baths | 4 |
| Bedrooms | 4+1 |
| Living Area Range | 2500-3000 |
Exterior Features
| Exterior Amenities | Deck,Landscaped,Lighting,Patio,Privacy,Porch |
|---|---|
| Parking Features | Private |
| Total Parking | 5.0 |
| Garage Type | None |
| Foundation Details | Concrete |
| Spa | No |
| Lot Size Source | GeoWarehouse |
| Waterfront Y/N | No |
| Covered Spaces | 0.0 |
Amenities
- Views
- New Construction
- Adult 55+
- Lease To Own
- No Strata Fees
- Furnished
- Primary On Main
- Air Conditioning
- Seller Finance
- Green
- Fixer Upper
- Horse
- Golf
- Fireplace
- Deck
- Garage
- Basement
- Pool
Property vs Single Family Average in L3P 3B6
Price
Visits
In The Neighbourhood
Open House
Markham
$ 1,500,000
106 Tilman Circle
Markham, ON L3P5V3
- Type
- Single Family
- Size
- 2,500 SqFt
- Rooms
- 4 Beds + 3 Baths
Just Listed
Markham
$ 999,000
38 Sir Galahad Place
Markham, ON L3P2H6
- Type
- Single Family
- Size
- 2,000 SqFt
- Rooms
- 5 Beds + 4 Baths
Just Listed
Markham
$ 1,329,000
30 Garnish Green N/a
Markham, ON L3P4P5
- Type
- Single Family
- Size
- 2,000 SqFt
- Rooms
- 4 Beds + 3 Baths
Just Listed
Markham
$ 1,188,800
11 Bishop Crescent
Markham, ON L3P4N4
- Type
- Single Family
- Size
- 1,500 SqFt
- Rooms
- 4 Beds + 4 Baths
Markham
$ 1,288,000
16 Meyer Circle
Markham, ON L3P4C2
- Type
- Single Family
- Size
- 2,000 SqFt
- Rooms
- 4 Beds + 3 Baths
Markham
$ 1,198,000
76 Tilman Circle
Markham, ON L3P5V6
- Type
- Single Family
- Size
- 2,000 SqFt
- Rooms
- 4 Beds + 3 Baths
Markham
$ 1,450,000
75 Pringle Avenue
Markham, ON L3P2P5
- Type
- Single Family
- Size
- 2,000 SqFt
- Rooms
- 4 Beds + 4 Baths
Markham
$ 1,450,000
75 Pringle Avenue
Markham, ON L3P2P5
- Type
- Single Family
- Size
- 2,000 SqFt
- Rooms
- 4 Beds + 4 Baths
Markham
$ 1,389,000
24 Billy Joel Crescent
Markham, ON L3P3C5
- Type
- Single Family
- Size
- 2,000 SqFt
- Rooms
- 5 Beds + 4 Baths
Markham
$ 1,428,000
20 Brookfield Court
Markham, ON L3P2W9
- Type
- Single Family
- Size
- 1,500 SqFt
- Rooms
- 4 Beds + 3 Baths
Markham
$ 1,628,000
128 Reeve Drive
Markham, ON L3P6C6
- Type
- Single Family
- Size
- 2,000 SqFt
- Rooms
- 5 Beds + 3 Baths
Markham
$ 1,129,000
30 Sir Caradoc Place
Markham, ON L3P2X6
- Type
- Single Family
- Size
- 1,100 SqFt
- Rooms
- 4 Beds + 2 Baths
Markham
$ 1,538,000
12 S Jill Court
Markham, ON L3P3R9
- Type
- Single Family
- Size
- 2,000 SqFt
- Rooms
- 4 Beds + 4 Baths
 Toronto Real Estate Board (TRREB); All information deemed reliable but not guaranteed. All properties are subject to prior sale, change or withdrawal. Neither listing broker(s) or information provider(s) shall be responsible for any typographical errors, misinformation, misprints and shall be held totally harmless. Listing(s) information is provided for consumer's personal, non-commercial use and may not be used for any purpose other than to identify prospective properties consumers may be interested
 All information deemed reliable but not guaranteed. All properties are subject to prior sale, change or withdrawal. Neither listing broker(s) or information provider(s) shall be responsible for any typographical errors, misinformation, misprints and shall be held totally harmless. Listing(s) information is provided for consumer's personal, non-commercial use and may not be used for any purpose other than to identify prospective properties consumers may be interested in purchasing. The data relating