
Just Listed








Address
2 Thornlea Court, Markham, ON
Price
$ 3,788,000
Property Attributes
- MLS#N13806856
- TypeSingle Family
- Listing Status New
- CityMarkham
- AreaThornhill
- NeighbourhoodThornhill
- Postal CodeL3T 2R2
- Style2-Storey
- Taxes$ 26008
- Price$ 3,788,000
- Bedrooms6
- Full Bathrooms8
- Half Bathrooms0
- Sqr Footage3500-5000
Data Source:
Toronto Real Estate Board (TRREB)
Property Description
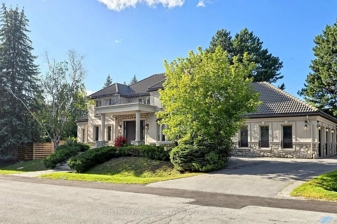
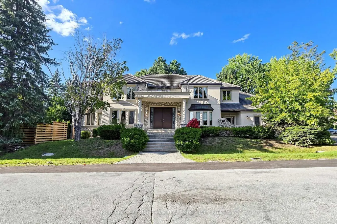
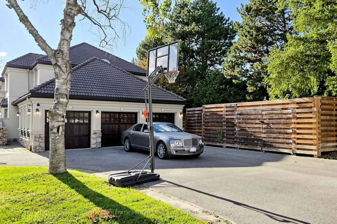
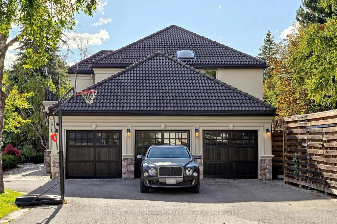
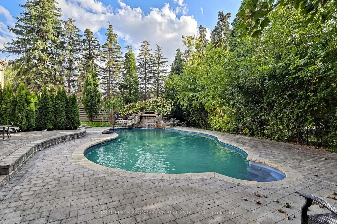
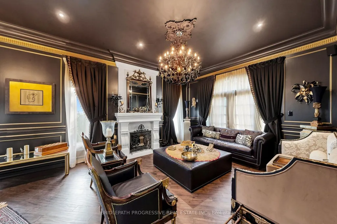
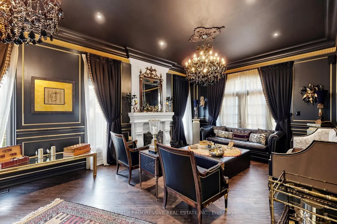
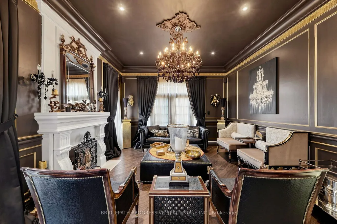
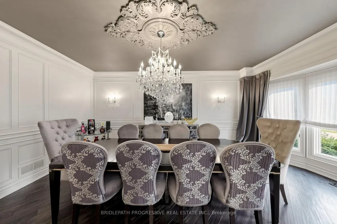
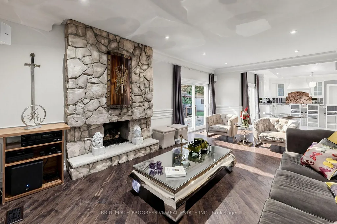
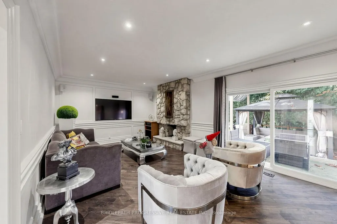
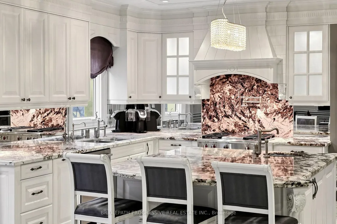
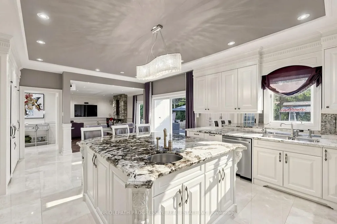
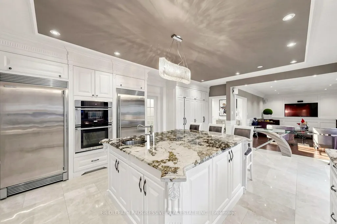
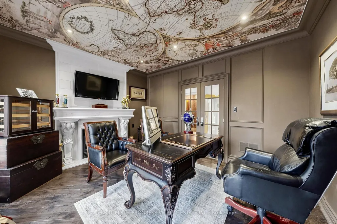
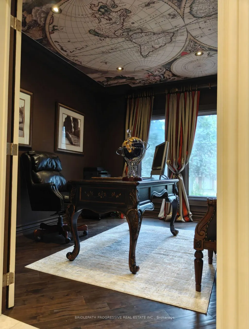
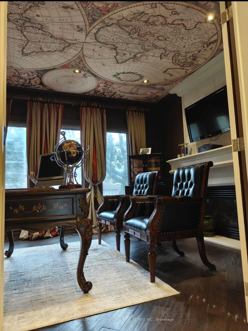
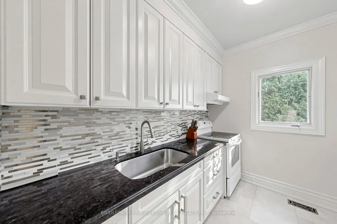
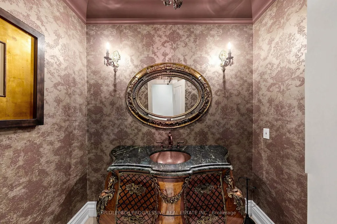
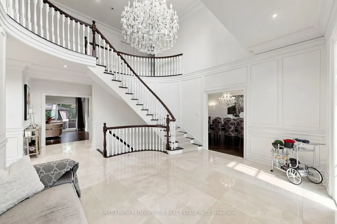
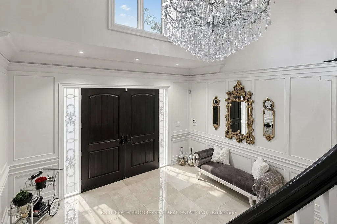
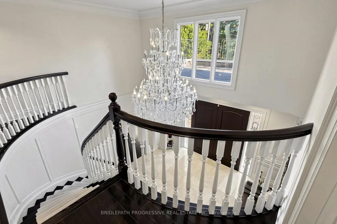
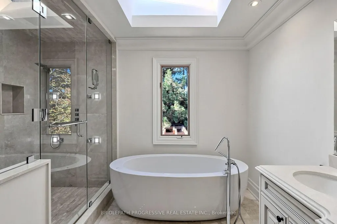
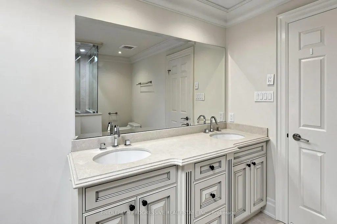
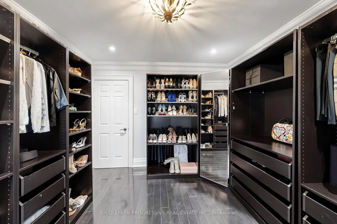
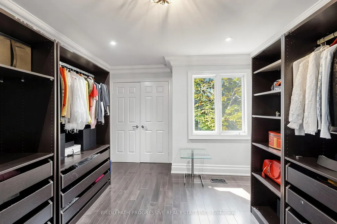
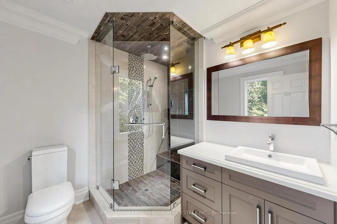
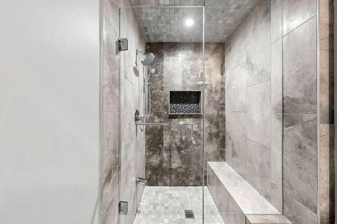
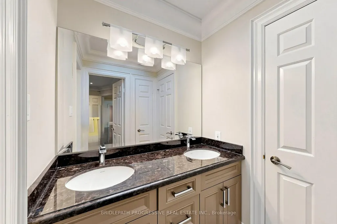
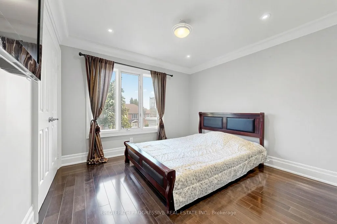
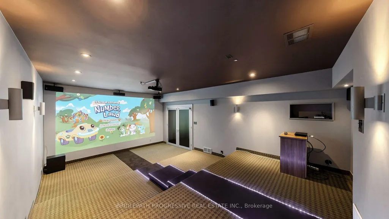
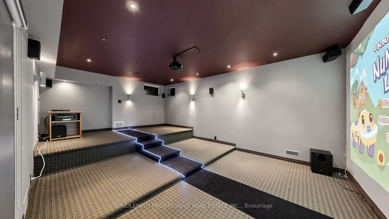
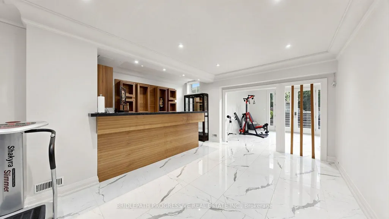
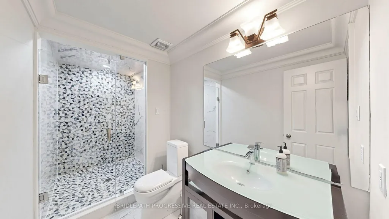
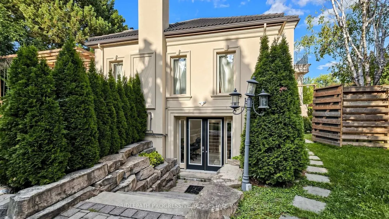
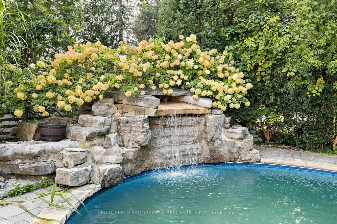
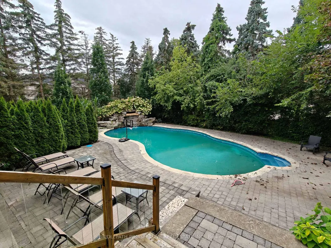
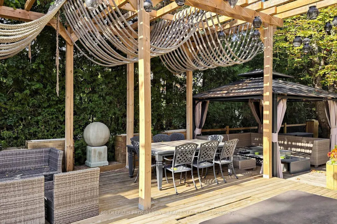
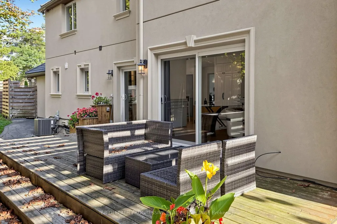
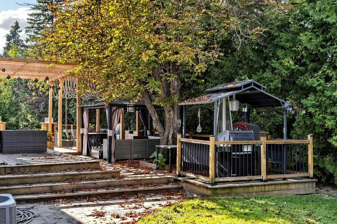
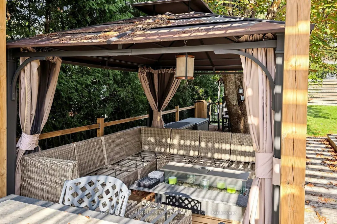
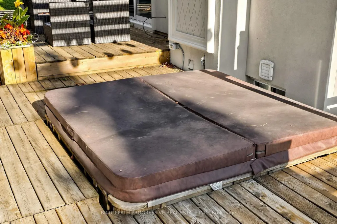
Nestled in a private and quiet court in the heart of prestigious Thornhill, this magnificent five-bedroom, eight-bathrooms Estate rests on an impressive 86 by 180 estate lot, offering exceptional space, luxury, and privacy. Each bedroom features its own ensuite, including a primary Bdrm with two walk-in closets, and a 9 pc spa ensuite with steam sauna. This home is designed for both grand entertaining and comfortable living, the home boasts a gourmet family kitchen with oversized island, plus a second kitchen with direct backyard access. Additional features include formal living room with 13 foot ceilings, designer office with fireplace and crown molding and ceiling feature , second floor laundry plus lower level laundry, and a nanny's suite with four-piece ensuite, double closet, and separate staircase to the main floor. The lower level, with over 10 foot ceilings, includes a wet bar, fireplace, multi-level theatre room, gym, and walk-up access to the pool. A six and a half car garage (including the lift) adds exceptional functionality. Outside, your private resort style backyard OASIS features a multi-level deck, 14 ft pergola, gazebo, hot tub, and a kidney-shaped pool with natural stone waterfall, surrounded by mature trees for remarkable privacy This residence blends luxury, space, and tranquility, a perfect setting for family life and grand entertaining... SELLER'S TAKE BACK MORTGAGE AVAILABLE
| Price History | |
|---|---|
| 9/20/2026 | Listed $3,788,000 |
General Features
| Sewer | Sewer |
|---|---|
| Cooling | Central Air |
| Roof | Other |
| Architectural Style | 2-Storey |
| Pool Features | Inground,Outdoor |
| Construction Materials | Stucco (Plaster) |
| Heater Type | Forced Air |
| Parking Spaces | 11 |
| Property Subtype | Detached |
| Tax Year | 2026 |
| Lot Depth | 173.0 |
| County | York |
| New Construction | No |
| Property Type | Residential Freehold |
| Attached Garage | No |
| Facing Direction | North |
| Garage Y/N | Yes |
| Status | New |
| City | Markham |
| Senior Community Y/N | No |
| Lot Size Units | Feet |
| Property Attached Y/N | No |
| Tax Annual Amount | 26008.0 |
| Virtual Tour | https://winsold.com/matterport/embed/476914/aT3R2M4CE9W |
| Standard Status | Active |
| Occupancy Type | Owner |
| Legal Description | Plan 9766 Lot 76 |
Interior Features
| Interior Amenities | Air Exchanger,Auto Garage Door Remote,Bar Fridge,Central Vacuum,Garburator,Guest Accommodations,In-Law Capability,Sauna,Steam Room,Sump Pump,Upgraded Insulation,Water Heater,Water Softener |
|---|---|
| Basement | Finished with Walk-Out,Full,Separate Entrance,Walk-Out |
| Fireplace Features | Family Room,Living Room,Rec Room,Natural Gas,Wood |
| Heat Source | Gas |
| Basement (Y/N) | No |
| Air Conditioning Y/N | Yes |
| Heating Y/N | Yes |
| Fireplace Y/N | Yes |
| Total Bedrooms | 6 |
| Elevator? | No |
| Total Baths | 8 |
| Bedrooms | 5+1 |
| Living Area Range | 3500-5000 |
Exterior Features
| Parking Features | Circular Drive,Private Triple |
|---|---|
| Total Parking | 17.0 |
| Garage Type | Attached |
| Foundation Details | Concrete |
| Spa | No |
| Lot Size Source | MPAC |
| Waterfront Y/N | No |
| Covered Spaces | 6.0 |
Amenities
- Views
- New Construction
- Adult 55+
- Lease To Own
- No Strata Fees
- Furnished
- Primary On Main
- Air Conditioning
- Seller Finance
- Green
- Fixer Upper
- Horse
- Golf
- Fireplace
- Deck
- Garage
- Basement
- Pool
Property vs Single Family Average in L3T 2R2
Price
Taxes
Visits
In The Neighbourhood
Markham
$ 1,899,900
58 Julia Street
Markham, ON L3T4R9
- Type
- Single Family
- Size
- 2,500 SqFt
- Rooms
- 5 Beds + 4 Baths
Markham
$ 1,999,999
25 Alcaine Court
Markham, ON L3T2G8
- Type
- Single Family
- Size
- 2,500 SqFt
- Rooms
- 5 Beds + 6 Baths
Markham
$ 1,198,000
52 Glen Cameron Road
Markham, ON L3T1P6
- Type
- Single Family
- Size
- 1,100 SqFt
- Rooms
- 4 Beds + 4 Baths
Markham
$ 3,799,999
22 Ida Street
Markham, ON L3T1X5
- Type
- Single Family
- Size
- 3,500 SqFt
- Rooms
- 6 Beds + 7 Baths
Markham
$ 1,375,000
132 Morgan Avenue
Markham, ON L3T1R7
- Type
- Single Family
- Size
- 1,500 SqFt
- Rooms
- 5 Beds + 3 Baths
Markham
$ 5,488,000
30 Thornlea Road
Markham, ON L3T1X3
- Type
- Single Family
- Size
- 3,500 SqFt
- Rooms
- 6 Beds + 7 Baths
Markham
$ 5,488,000
30 Thornlea Road
Markham, ON L3T1X3
- Type
- Single Family
- Size
- 3,500 SqFt
- Rooms
- 6 Beds + 7 Baths
Markham
$ 1,375,000
132 Morgan Avenue
Markham, ON L3T1R7
- Type
- Single Family
- Size
- 1,500 SqFt
- Rooms
- 5 Beds + 3 Baths
Markham
$ 4,380,000
7 Albion Close
Markham, ON L3T2H8
- Type
- Single Family
- Size
- 3,500 SqFt
- Rooms
- 6 Beds + 5 Baths
Markham
$ 4,380,000
7 Albion Close
Markham, ON L3T2H8
- Type
- Single Family
- Size
- 3,500 SqFt
- Rooms
- 6 Beds + 5 Baths
Markham
$ 1,599,000
143 Dudley Avenue
Markham, ON L3T2E5
- Type
- Single Family
- Size
- 1,100 SqFt
- Rooms
- 4 Beds + 2 Baths
Markham
$ 2,148,000
41 Elgin Street
Markham, ON L3T1W5
- Type
- Single Family
- Size
- 3,000 SqFt
- Rooms
- 9 Beds + 4 Baths
 Toronto Real Estate Board (TRREB); All information deemed reliable but not guaranteed. All properties are subject to prior sale, change or withdrawal. Neither listing broker(s) or information provider(s) shall be responsible for any typographical errors, misinformation, misprints and shall be held totally harmless. Listing(s) information is provided for consumer's personal, non-commercial use and may not be used for any purpose other than to identify prospective properties consumers may be interested
 All information deemed reliable but not guaranteed. All properties are subject to prior sale, change or withdrawal. Neither listing broker(s) or information provider(s) shall be responsible for any typographical errors, misinformation, misprints and shall be held totally harmless. Listing(s) information is provided for consumer's personal, non-commercial use and may not be used for any purpose other than to identify prospective properties consumers may be interested in purchasing. The data relating