


Address
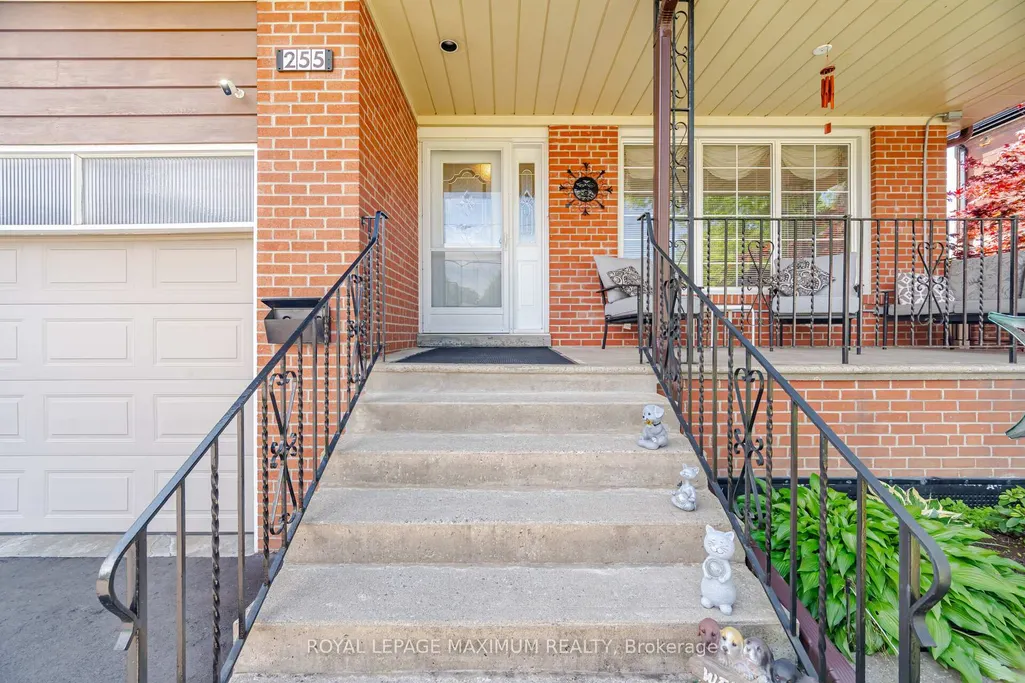
255 John Street, Toronto, ON
Price
$ 1,345,999
Property Attributes
- MLS#W13434182
- TypeSingle Family
- Listing Status New
- CityToronto
- AreaWeston
- NeighbourhoodWeston
- Postal CodeM9N 1K1
- StyleBacksplit 5
- Taxes$ 6847
- Price$ 1,345,999
- Bedrooms3
- Full Bathrooms3
- Half Bathrooms0
- Sqr Footage2000-2500
Data Source:
Toronto Real Estate Board (TRREB)
Property Description
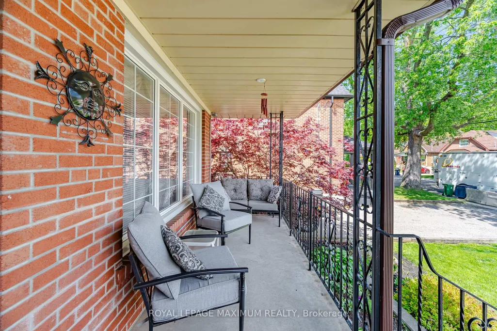
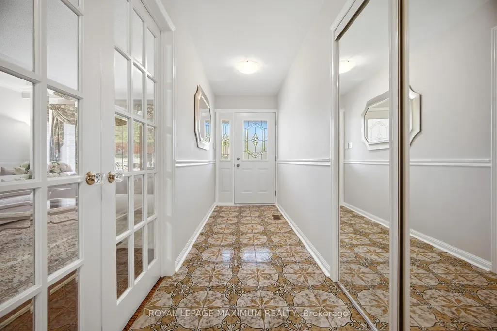
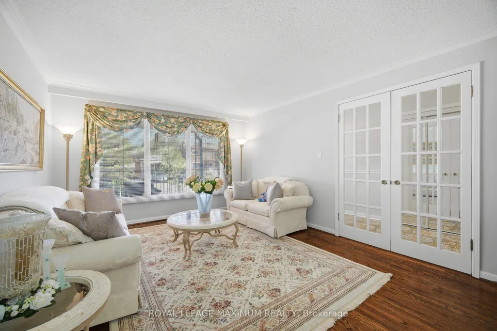
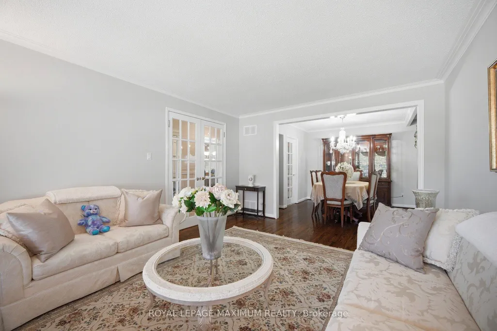
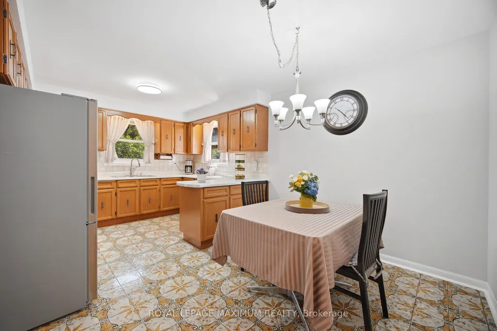
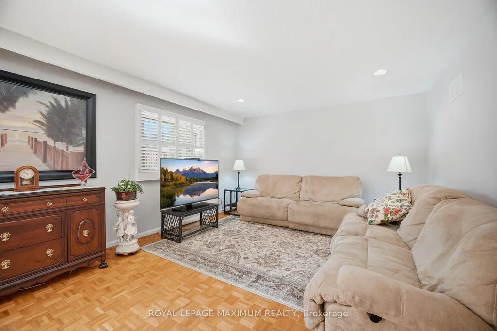
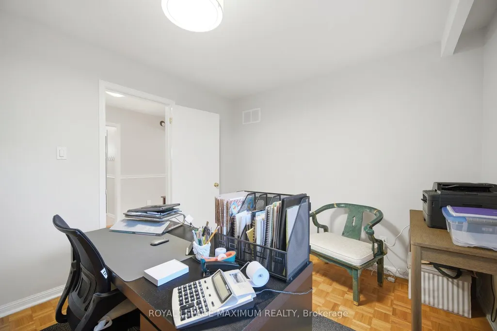
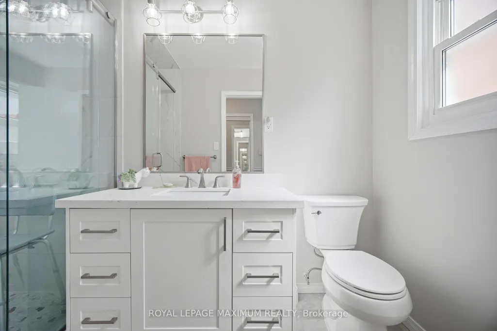
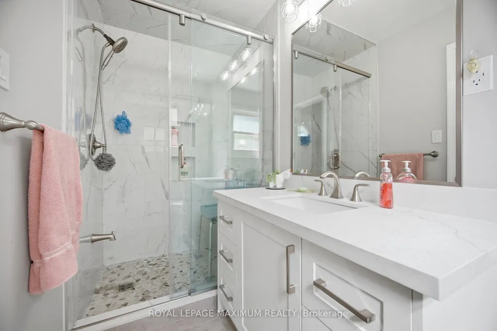
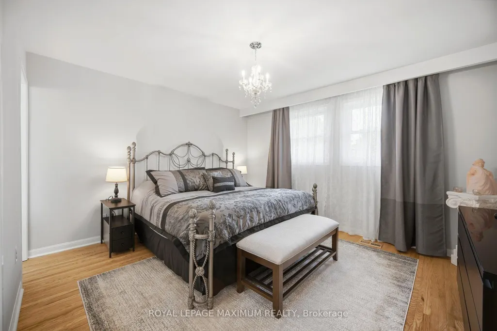
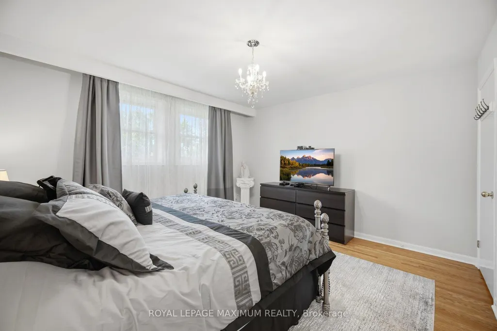
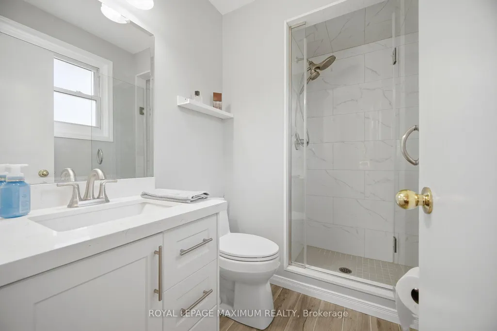
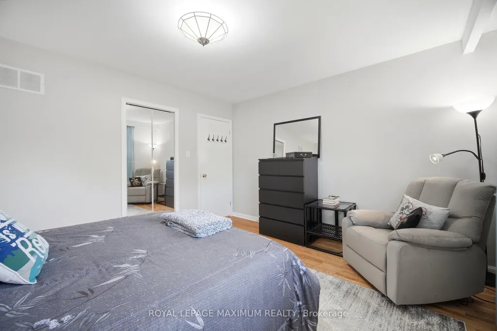
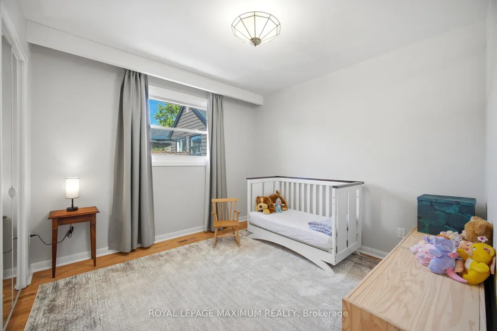
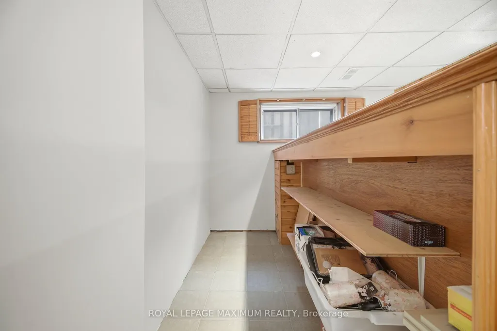
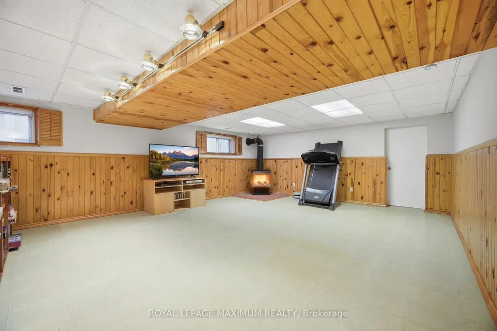
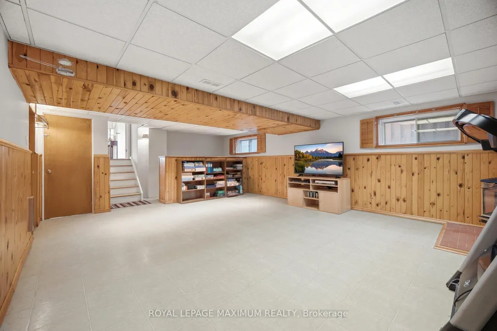
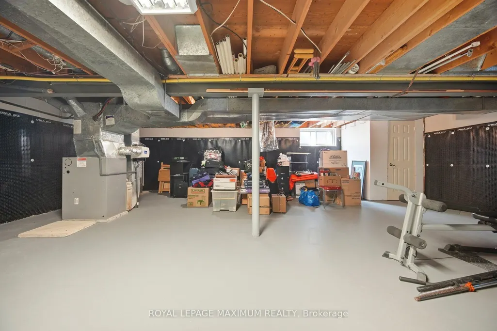
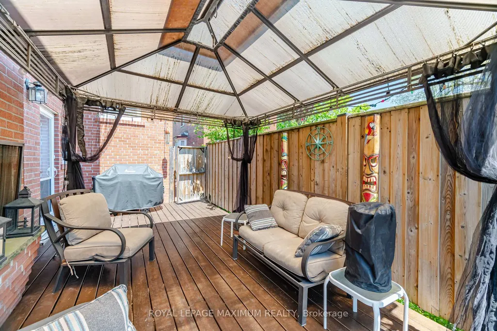
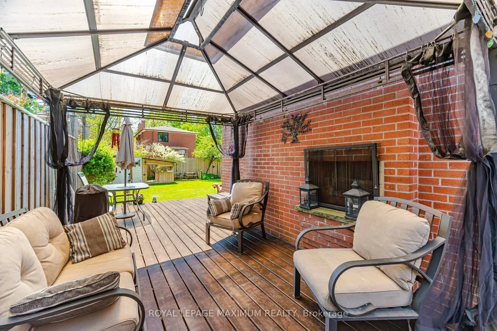
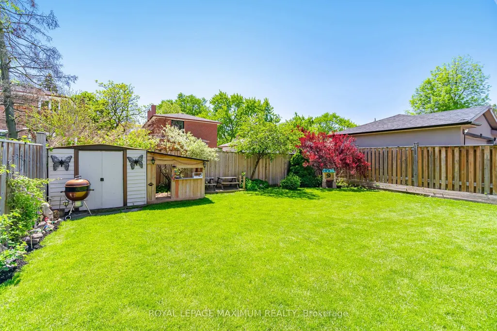
Stop Your Search! Welcome To Your Next Home! This Beautifully Updated, Bright, And Incredibly Spacious 5-level Detached Backsplit Is A Rare Find In Weston. Boasting An Outstanding 2,312 Sq. Ft. Layout Flooded With Natural Light, This Turn-key Residence Offers The Perfect Blend Of Size, Functionality, And High-end Upgrades. This Detached Home Boasts 3 Generous-Sized Bedrooms, including A Primary Retreat With A Spa-Like Ensuite, A Highly Functional Den - Great For A Home Office Or Extra Bedroom. The Entire Home Has Been Freshly Painted, Meticulously Updated, And Tastefully Decorated Throughout. All Washrooms Have Been Recently Fully Renovated And The Family Size Kitchen. The Kitchen Offers Abundant Cabinet And Counter Space. Enjoy Movie Nights In The Large Family Room With Fireplace. Or Host Guests In The Lower Level Great Room Also With Fireplace, That is Perfect For Entertaining, Massive Value With Major Premium Upgrades That Include A 2025 Waterproofed Lower Level , A Natural Gas Generac Generator For Automatic Power For The Entire Home During Hydro Outages, A Newer Roof (2017), Upgraded A/C (2020). In 2026, The Bedroom Floors, And Stairs Were Beautifully Restrained, And A Brand-new Fridge And Dishwasher Were Installed. Many Other Recent Updates As Well! Step Outside To A Fully Landscaped Yard And A Stunning Deck, Perfect For Outdoor Living. The Driveway And Garage Door Opener Were Also Recently Updated In 2025. Nestled In A Highly Desirable, Family-Centric Neighbourhood Where 71% Of Homes Are Owner-occupied, This Property Is Just Minutes Away From Highways 400 And 401, UPExpress, GO Transit, And The TTC. The Proximity To Multiple Public, Catholic, And Private Schools, Playgrounds, Recreation Centers, And Parks Make Accessing These Items A Breeze. Additionally, This Neighborhood Is Close To Premier Shopping, Dining,And Entertainment. Book Your Showing Today! Just Move In!
| Price History | |
|---|---|
| 6/11/2026 | Listed $1,345,999 |
General Features
| Sewer | Sewer |
|---|---|
| Cooling | Central Air |
| Roof | Asphalt Shingle |
| Architectural Style | Backsplit 5 |
| Pool Features | None |
| Security Features | Alarm System,Smoke Detector |
| Construction Materials | Brick |
| Heater Type | Forced Air |
| Parking Spaces | 4 |
| Property Subtype | Detached |
| Tax Year | 2025 |
| Lot Depth | 128.83 |
| PropertyFeatures | Fenced Yard,Hospital,Park,Place Of Worship,Public Transit,School |
| County | Toronto |
| New Construction | No |
| Property Type | Residential Freehold |
| Attached Garage | No |
| Facing Direction | North |
| Garage Y/N | Yes |
| Other Structures | Fence - Full,Garden Shed |
| Status | New |
| City | Toronto W04 |
| Senior Community Y/N | No |
| Lot Size Units | Feet |
| Property Attached Y/N | No |
| Tax Annual Amount | 6847.11 |
| Virtual Tour | https://unbranded.mediatours.ca/property/255-john-street-toronto/ |
| Standard Status | Active |
| Occupancy Type | Owner |
| Legal Description | PLAN 2115 LOT 16 PT LOT 17 RP64R5012 PART 1 |
Interior Features
| Interior Amenities | Central Vacuum,In-Law Capability,Sump Pump,Upgraded Insulation |
|---|---|
| Basement | Finished |
| Fireplace Features | Natural Gas |
| Heat Source | Gas |
| Basement (Y/N) | No |
| Air Conditioning Y/N | Yes |
| Heating Y/N | Yes |
| Fireplace Y/N | Yes |
| Total Bedrooms | 3 |
| Elevator? | No |
| Total Baths | 3 |
| Bedrooms | 3 |
| Living Area Range | 2000-2500 |
Exterior Features
| Exterior Amenities | Deck,Landscaped |
|---|---|
| Parking Features | Private |
| Total Parking | 6.0 |
| Garage Type | Attached |
| Foundation Details | Block,Brick |
| Spa | No |
| Lot Size Source | MPAC |
| Waterfront Y/N | No |
| Covered Spaces | 2.0 |
Amenities
- Views
- New Construction
- Adult 55+
- Lease To Own
- No Strata Fees
- Furnished
- Primary On Main
- Air Conditioning
- Seller Finance
- Green
- Fixer Upper
- Horse
- Golf
- Fireplace
- Deck
- Garage
- Basement
- Pool
Property vs Single Family Average in M9N 1K1
Price
Taxes
Visits
In The Neighbourhood
Just Listed
Toronto
$ 699,900
153 Church Street
Toronto, ON M9N1N6
- Type
- Single Family
- Size
- 1,100 SqFt
- Rooms
- 3 Beds + 1 Baths
Toronto
$ 959,000
257 John Street
Toronto, ON M9N1K1
- Type
- Single Family
- Size
- 1,100 SqFt
- Rooms
- 3 Beds + 2 Baths
Toronto
$ 1,339,000
7 Humberview Crescent
Toronto, ON M9N1R6
- Type
- Single Family
- Size
- 2,000 SqFt
- Rooms
- 5 Beds + 3 Baths
Toronto
$ 899,000
44 Holley Avenue
Toronto, ON M9N2C5
- Type
- Single Family
- Size
- 1,100 SqFt
- Rooms
- 4 Beds + 3 Baths
Toronto
$ 1,098,000
86 Church Street
Toronto, ON M9N1N3
- Type
- Single Family
- Size
- 2,500 SqFt
- Rooms
- 5 Beds + 3 Baths
Toronto
$ 989,000
221 Church Street
Toronto, ON M9N1N9
- Type
- Single Family
- Size
- 1,100 SqFt
- Rooms
- 6 Beds + 4 Baths
Toronto
$ 859,999
234 John Street
Toronto, ON M9N1K2
- Type
- Single Family
- Size
- 1,500 SqFt
- Rooms
- 4 Beds + 3 Baths
Toronto
$ 1,035,888
10 King Street Crescent
Toronto, ON M9N1K6
- Type
- Single Family
- Size
- 1,100 SqFt
- Rooms
- 3 Beds + 1 Baths
Toronto
$ 510,000
39 Holley Avenue
Toronto, ON M9N2C4
- Type
- Single Family
- Size
- 1,100 SqFt
- Rooms
- 2 Beds + 1 Baths
Toronto
$ 1,115,000
159 Church Street
Toronto, ON M9N1N6
- Type
- Single Family
- Size
- 1,100 SqFt
- Rooms
- 5 Beds + 3 Baths
Toronto
$ 1,850
226 Church Street
Toronto, ON M9N1P1
- Type
- Single Family
- Size
- 700 SqFt
- Rooms
- 1 Beds + 1 Baths
Toronto
$ 1,058,000
233 Rosemount Avenue
Toronto, ON M9N3C5
- Type
- Single Family
- Size
- 700 SqFt
- Rooms
- 3 Beds + 2 Baths
 Toronto Real Estate Board (TRREB); All information deemed reliable but not guaranteed. All properties are subject to prior sale, change or withdrawal. Neither listing broker(s) or information provider(s) shall be responsible for any typographical errors, misinformation, misprints and shall be held totally harmless. Listing(s) information is provided for consumer's personal, non-commercial use and may not be used for any purpose other than to identify prospective properties consumers may be interested
 All information deemed reliable but not guaranteed. All properties are subject to prior sale, change or withdrawal. Neither listing broker(s) or information provider(s) shall be responsible for any typographical errors, misinformation, misprints and shall be held totally harmless. Listing(s) information is provided for consumer's personal, non-commercial use and may not be used for any purpose other than to identify prospective properties consumers may be interested in purchasing. The data relating