
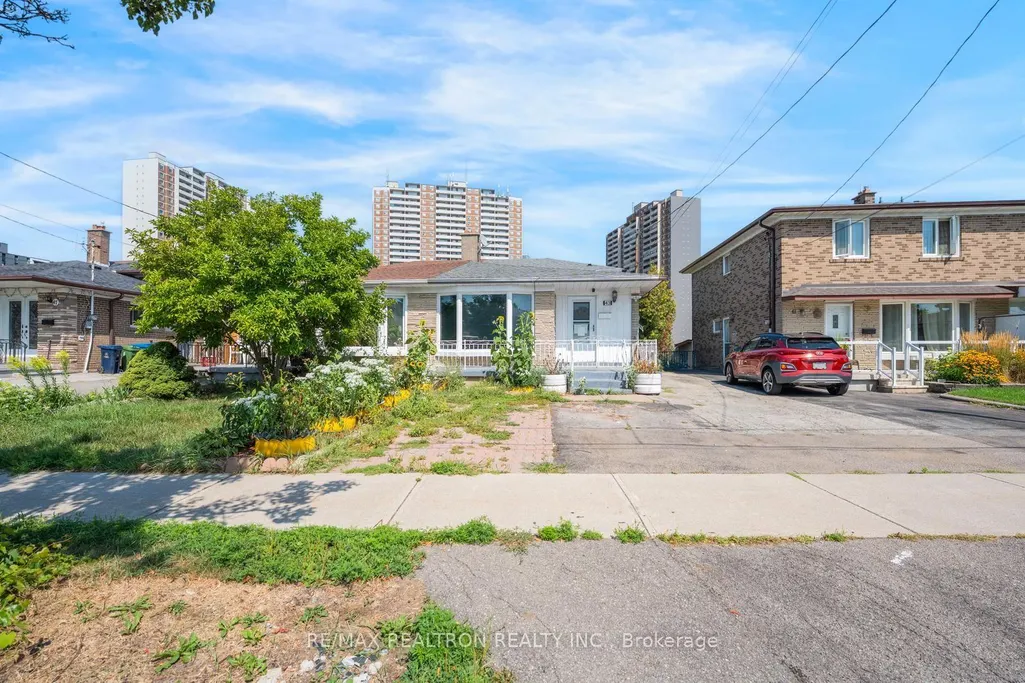
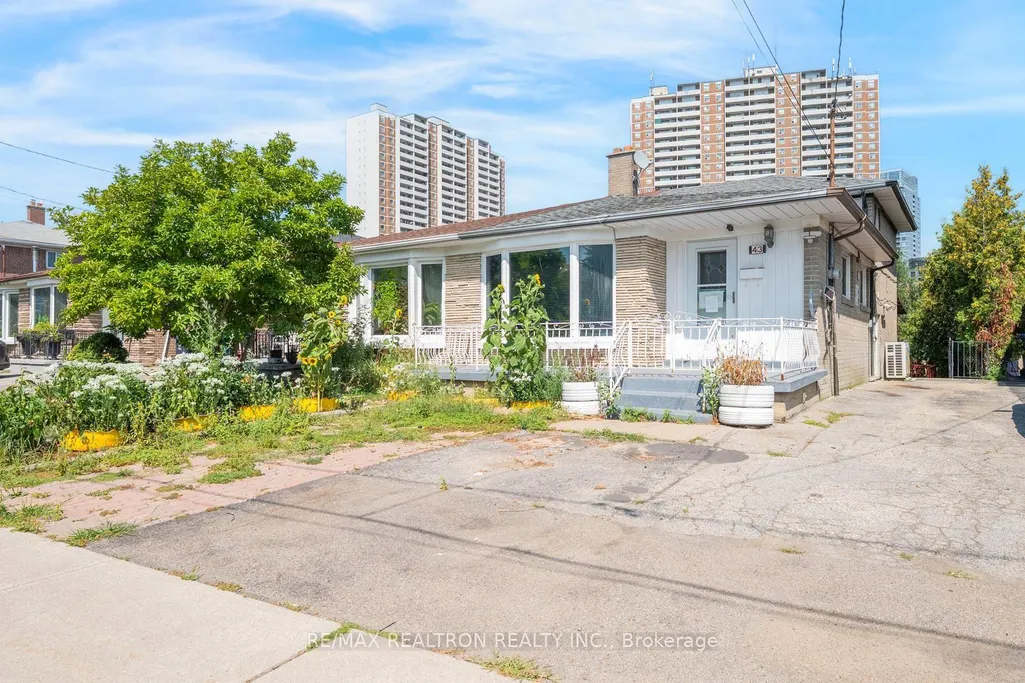
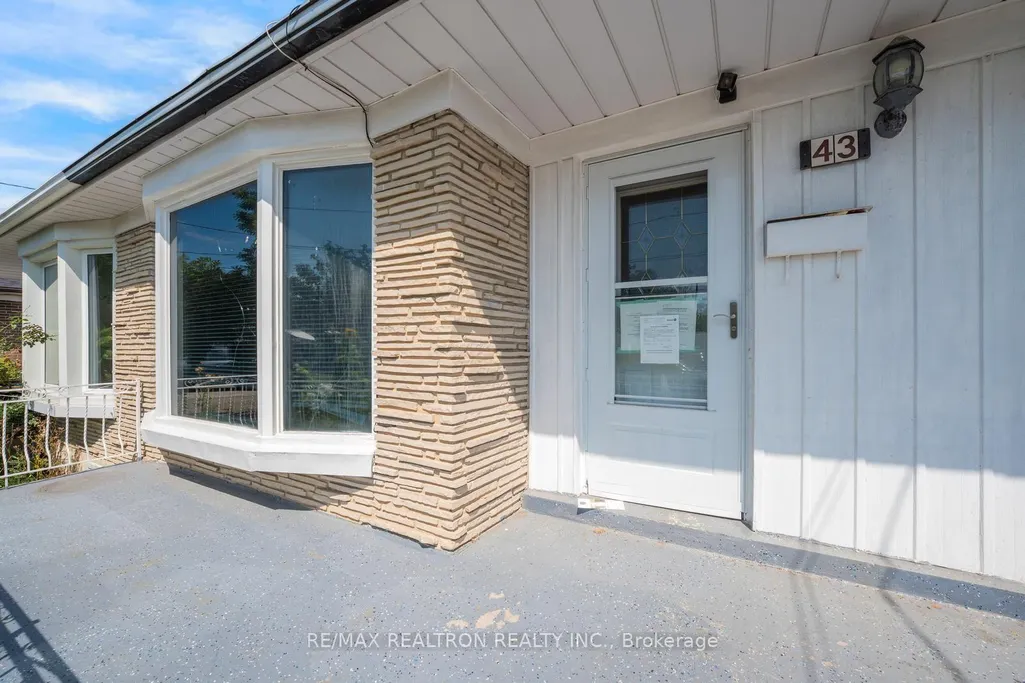
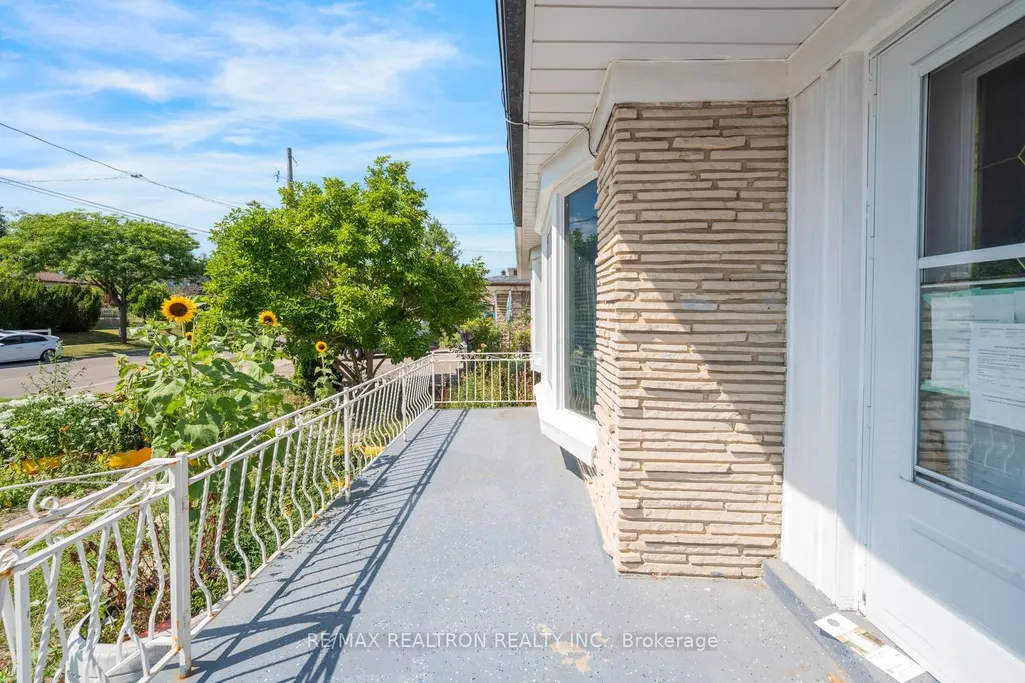




Address
43 Lindylou Road, Toronto, ON
Price
$ 749,900
Property Attributes
- MLS#W13720978
- TypeSingle Family
- Listing Status New
- CityToronto
- AreaHumbermede
- NeighbourhoodHumbermede
- Postal CodeM9M 2B1
- StyleBacksplit 4
- Taxes$ 3393
- Price$ 749,900
- Bedrooms6
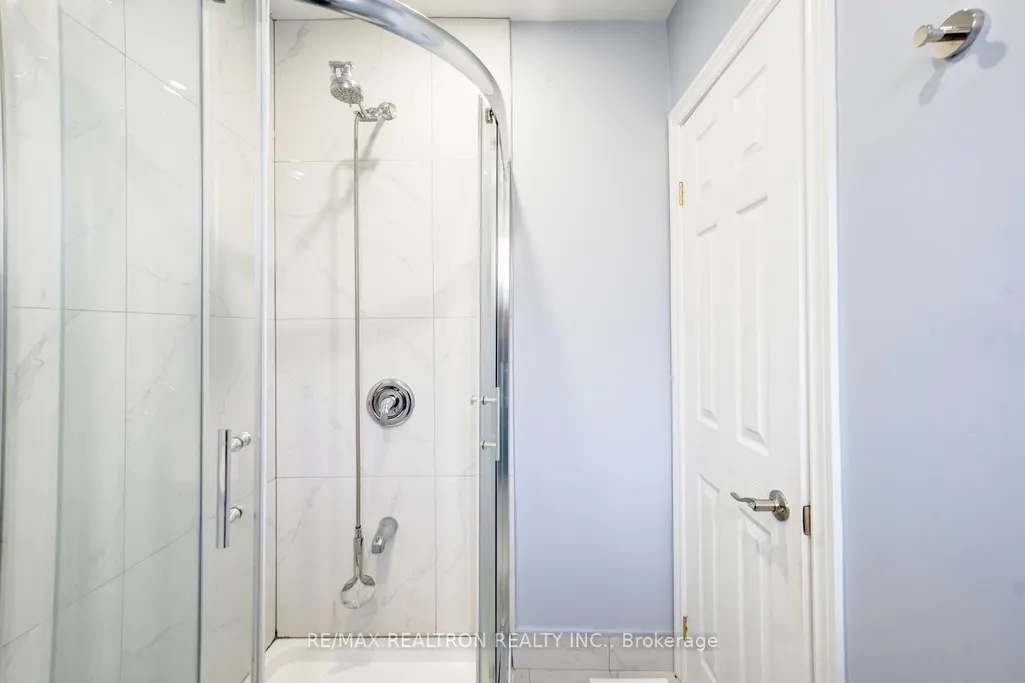
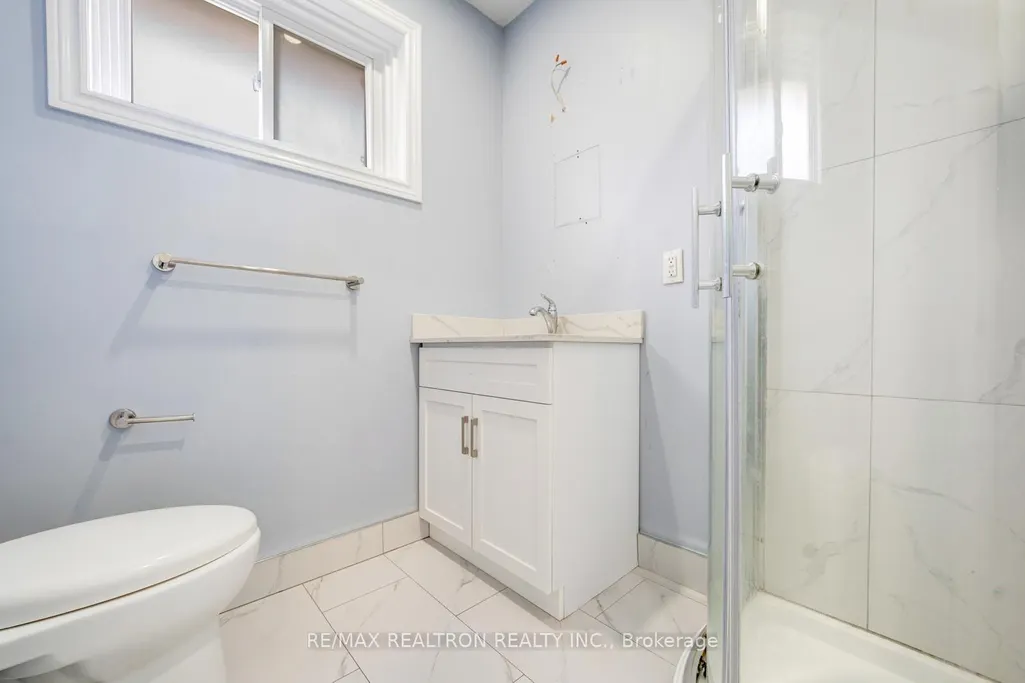
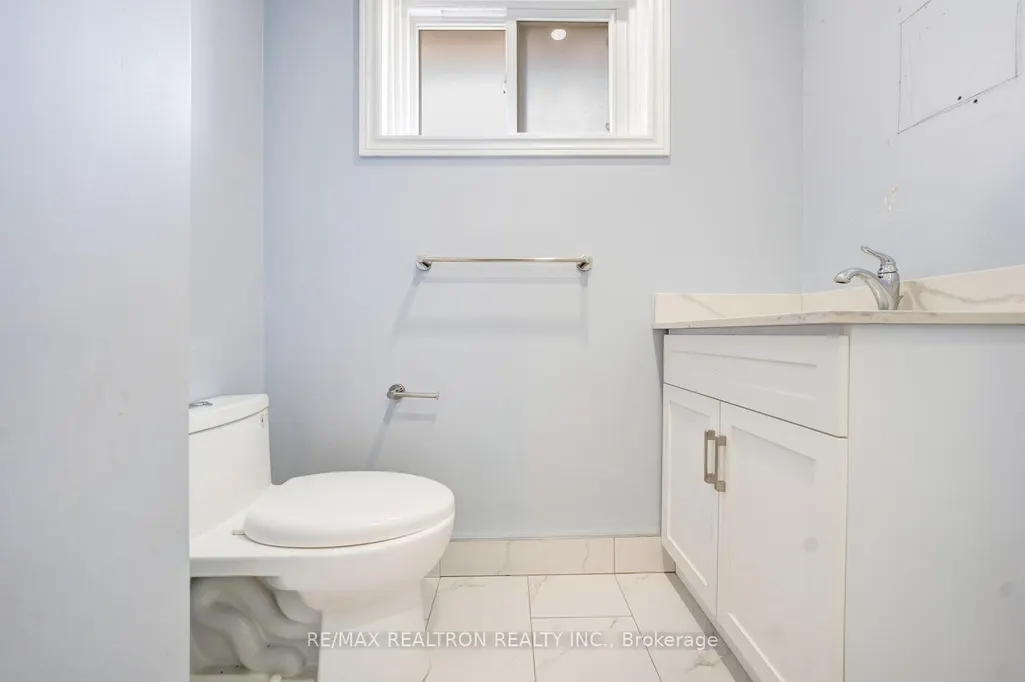
- Full Bathrooms2
- Half Bathrooms0
- Sqr Footage1100-1500
Data Source:
Toronto Real Estate Board (TRREB)
Property Description
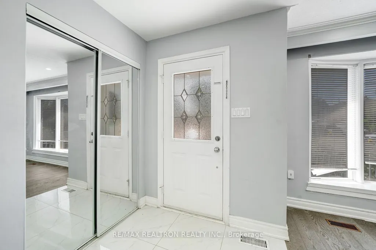
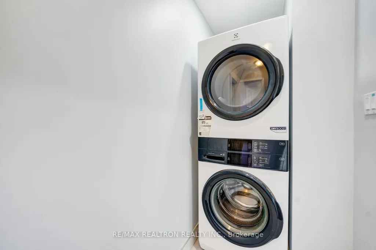
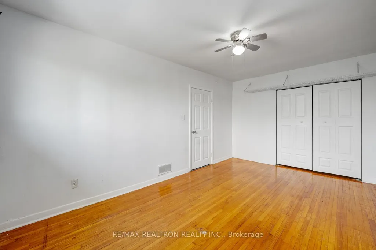
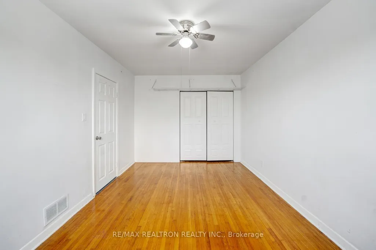
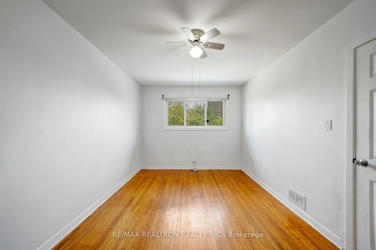
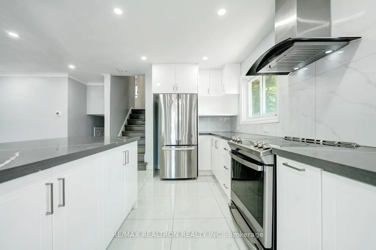
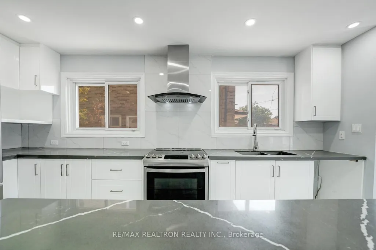
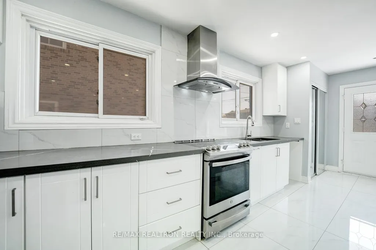
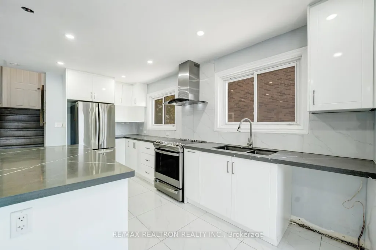
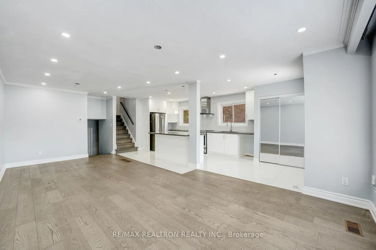
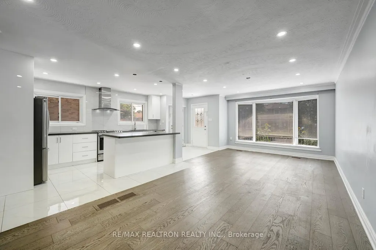
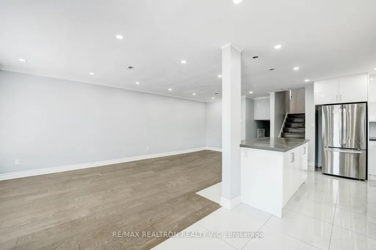
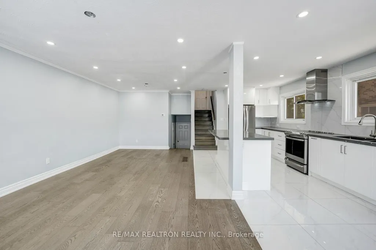
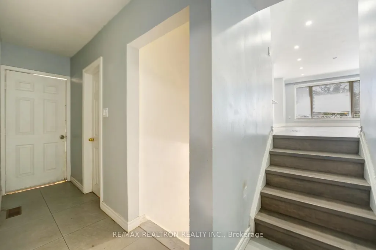
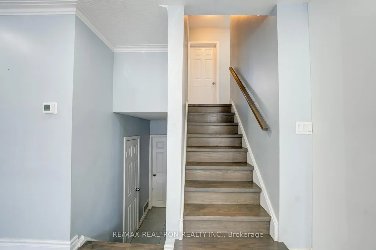
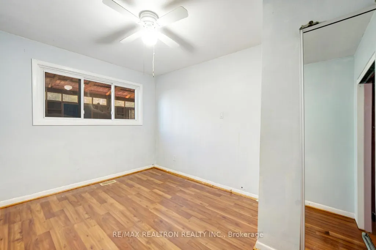
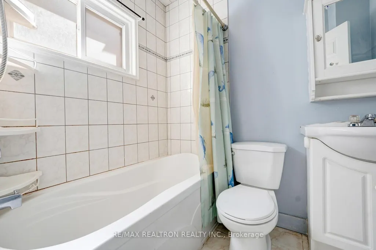
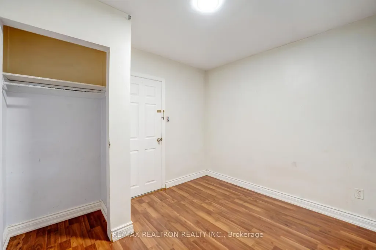
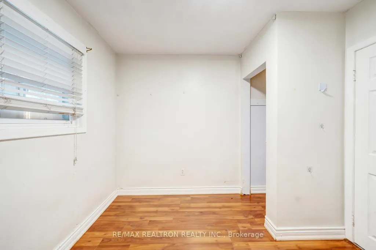
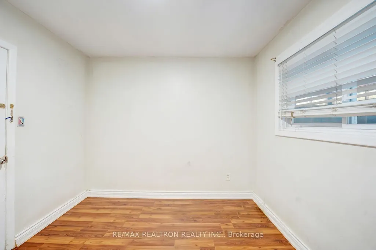
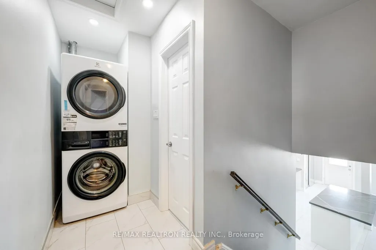
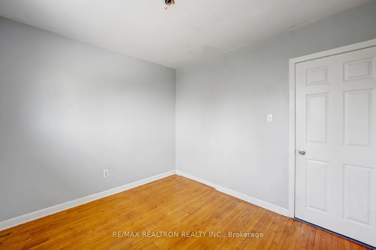
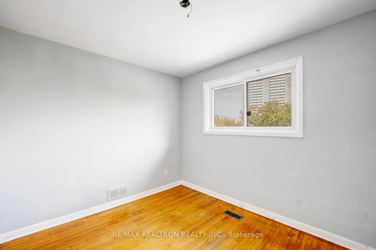
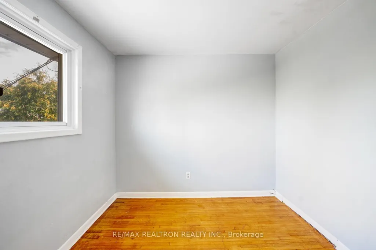
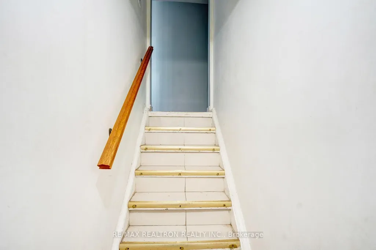
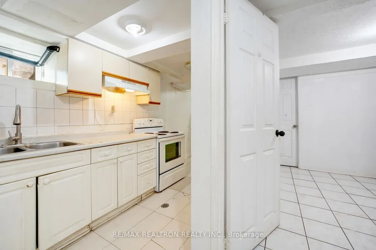
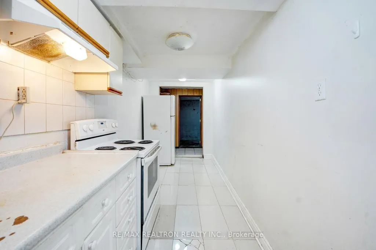
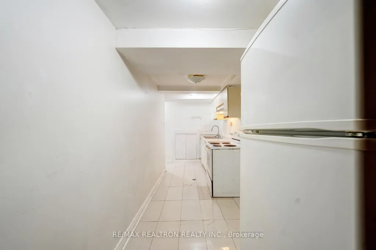
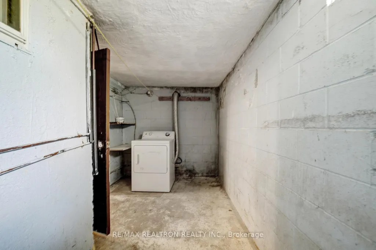
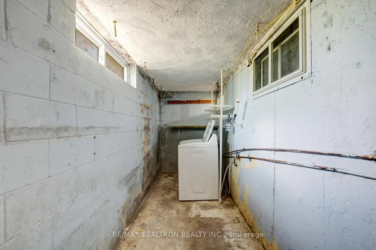
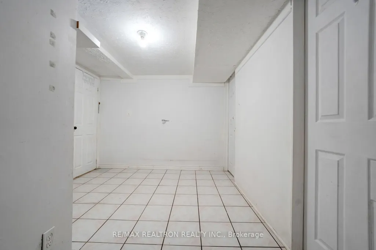
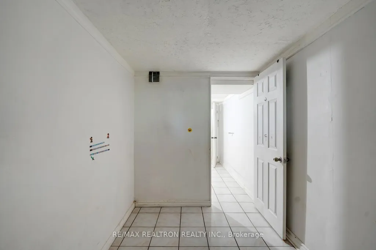
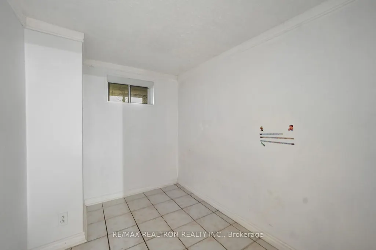
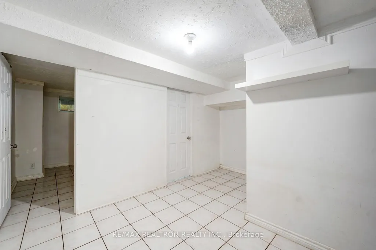
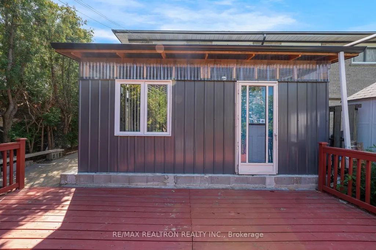
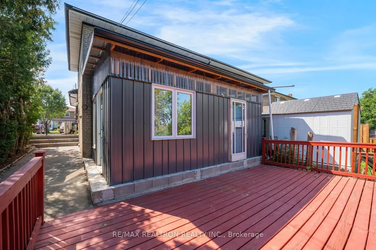
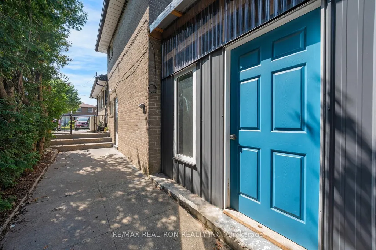
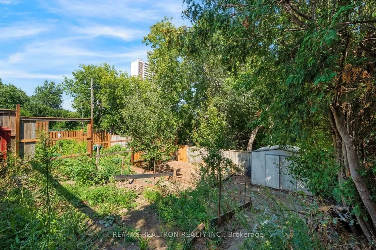
Sold under POWER OF SALE. "Sold" as is - where is. Power of Sale Opportunity... Welcome to 43 Lindylou Rd - Excellent opportunity for investors, first-time buyers, or families! This bright and spacious home offers large principal rooms, a beautiful bow-front window bringing in plenty of afternoon sunlight, and hardwood flooring in the living room. The kitchen comes with appliances, and the home features laundry facilities, central air conditioning, and two separate entrances with easy access to the lower and basement levels. Enjoy a private driveway with parking for 3 cars, a large wood deck, green patio space, and a generous rear yard backing onto Lindylou Rd Park. A large garden shed provides extra storage. Family-friendly location close to schools, an arena, shopping, public transit, and everyday amenities. Walking distance to the LRT on Finch Ave, with convenient access to Humber College and York University. Easy connections to Highways 400, 401, 403, 407 and 427. A versatile property with plenty of space, great outdoor areas, and excellent potential for a family home or investment. Easy to show! Sold under POWER OF SALE. "sold" as is - where is. Must attach schedules "B, C and D" and use Seller's sample offer when drafting offer, copy in attachment section of MLS. Easy booking through Brokerbay. 48 business hrs minimum for irrevocable
| Price History | |
|---|---|
| 8/28/2026 | Listed $749,900 |
General Features
| Sewer | Sewer |
|---|---|
| Cooling | Central Air |
| Roof | Asphalt Shingle |
| Architectural Style | Backsplit 4 |
| Pool Features | None |
| Construction Materials | Brick Front |
| Heater Type | Forced Air |
| Parking Spaces | 4 |
| Property Subtype | Semi-Detached |
| Tax Year | 2025 |
| Lot Depth | 126.0 |
| County | Toronto |
| New Construction | No |
| Property Type | Residential Freehold |
| Attached Garage | No |
| Facing Direction | East |
| Garage Y/N | No |
| Status | New |
| City | Toronto W05 |
| Senior Community Y/N | No |
| Lot Size Units | Feet |
| Property Attached Y/N | No |
| Tax Annual Amount | 3393.0 |
| Virtual Tour | https://tours.hbphoto.ca/r7KKqX_Ym?branded=0 |
| Standard Status | Active |
| Occupancy Type | Vacant |
| Legal Description | PT LT 86 PL 5768 NORTH YORK AS IN TR86165; S/T NY347835; TORONTO (N YORK) CITY OF TORONTO |
Interior Features
| Interior Amenities | None |
|---|---|
| Basement | Apartment |
| Heat Source | Gas |
| Basement (Y/N) | No |
| Air Conditioning Y/N | Yes |
| Heating Y/N | Yes |
| Fireplace Y/N | No |
| Total Bedrooms | 6 |
| Elevator? | No |
| Total Baths | 2 |
| Bedrooms | 4+2 |
| Living Area Range | 1100-1500 |
Exterior Features
| Total Parking | 4.0 |
|---|---|
| Garage Type | None |
| Foundation Details | Concrete |
| Spa | No |
| Waterfront Y/N | No |
| Covered Spaces | 0.0 |
Amenities
- Views
- New Construction
- Adult 55+
- Lease To Own
- No Strata Fees
- Furnished
- Primary On Main
- Air Conditioning
- Seller Finance
- Green
- Fixer Upper
- Horse
- Golf
- Fireplace
- Deck
- Garage
- Basement
- Pool
Property vs Single Family Average in M9M 2B1
Price
Taxes
Visits
In The Neighbourhood
Toronto
$ 889,000
4 Imogene Avenue
Toronto, ON M9M1N6
- Type
- Single Family
- Size
- 1,100 SqFt
- Rooms
- 4 Beds + 2 Baths
Toronto
$ 896,000
41 Bradstock Road
Toronto, ON M9M1M9
- Type
- Single Family
- Size
- 1,100 SqFt
- Rooms
- 6 Beds + 4 Baths
Toronto
$ 878,000
12 Brubeck Road
Toronto, ON M9M1W7
- Type
- Single Family
- Size
- 1,500 SqFt
- Rooms
- 6 Beds + 3 Baths
Toronto
$ 848,000
14 Faulkner Crescent
Toronto, ON M9M2C1
- Type
- Single Family
- Size
- 1,100 SqFt
- Rooms
- 5 Beds + 3 Baths
Toronto
$ 1,099,999
25 Islay Court
Toronto, ON M9M1V4
- Type
- Single Family
- Size
- 1,100 SqFt
- Rooms
- 3 Beds + 2 Baths
Toronto
$ 799,999
12 Azalea Court
Toronto, ON M9M1V1
- Type
- Single Family
- Size
- 1,100 SqFt
- Rooms
- 4 Beds + 3 Baths
Toronto
$ 999,000
162 Bob Yuill Drive
Toronto, ON M9M0B1
- Type
- Single Family
- Size
- 1,500 SqFt
- Rooms
- 6 Beds + 15 Baths
Toronto
$ 1,100,000
34 Belleglade Court
Toronto, ON M9M2W4
- Type
- Single Family
- Size
- 700 SqFt
- Rooms
- 4 Beds + 2 Baths
Toronto
$ 849,900
37 Saint Lucie Drive
Toronto, ON M9M1S9
- Type
- Single Family
- Size
- 1,100 SqFt
- Rooms
- 4 Beds + 2 Baths
Toronto
$ 879,900
151 Lanyard Road
Toronto, ON M9M1Z3
- Type
- Single Family
- Size
- 1,100 SqFt
- Rooms
- 3 Beds + 2 Baths
Toronto
$ 950,000
43 Lindylou Road
Toronto, ON M9M2B1
- Type
- Single Family
- Size
- 1,100 SqFt
- Rooms
- 6 Beds + 2 Baths
Toronto
$ 899,000
33 Bradstock Road
Toronto, ON M9M1M9
- Type
- Single Family
- Size
- 700 SqFt
- Rooms
- 5 Beds + 2 Baths
 Toronto Real Estate Board (TRREB); All information deemed reliable but not guaranteed. All properties are subject to prior sale, change or withdrawal. Neither listing broker(s) or information provider(s) shall be responsible for any typographical errors, misinformation, misprints and shall be held totally harmless. Listing(s) information is provided for consumer's personal, non-commercial use and may not be used for any purpose other than to identify prospective properties consumers may be interested
 All information deemed reliable but not guaranteed. All properties are subject to prior sale, change or withdrawal. Neither listing broker(s) or information provider(s) shall be responsible for any typographical errors, misinformation, misprints and shall be held totally harmless. Listing(s) information is provided for consumer's personal, non-commercial use and may not be used for any purpose other than to identify prospective properties consumers may be interested in purchasing. The data relating