
Address
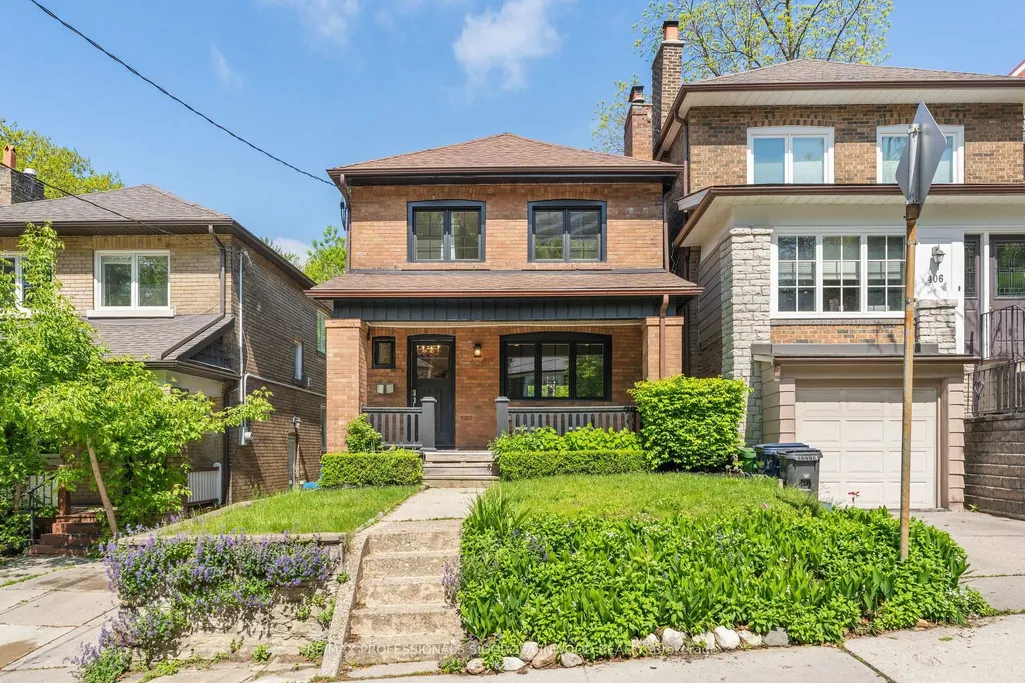
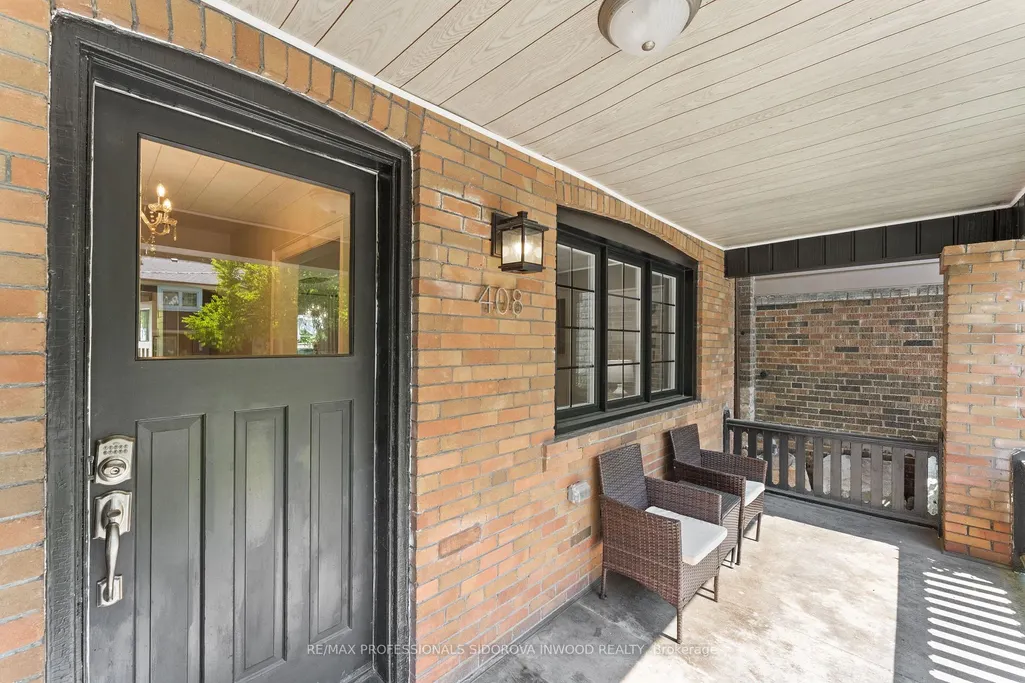
408 Glenlake Avenue, Toronto, ON
Price
$ 1,199,000
Property Attributes
- MLS#W13757096
- TypeSingle Family
- Listing Status New
- CityToronto
- AreaHigh Park North
- NeighbourhoodHigh Park North
- Postal CodeM6P 1G7
- Style2-Storey
- Taxes$ 7111
- Price$ 1,199,000
- Bedrooms3
- Full Bathrooms2
- Half Bathrooms0
- Sqr Footage1100-1500
Data Source:
Toronto Real Estate Board (TRREB)
Property Description
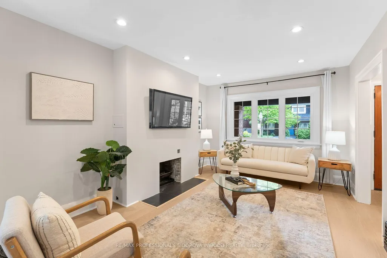
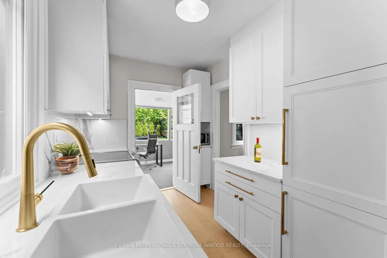
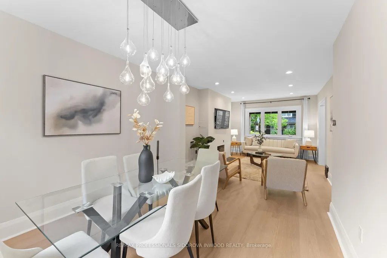
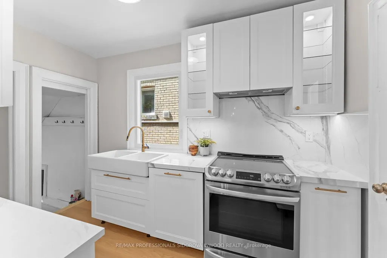
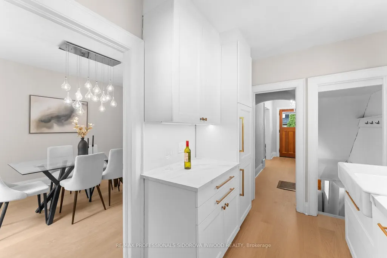
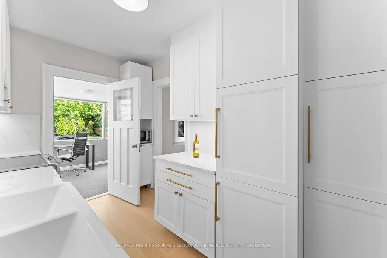
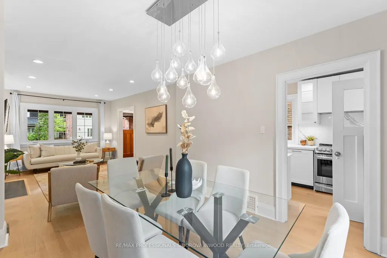
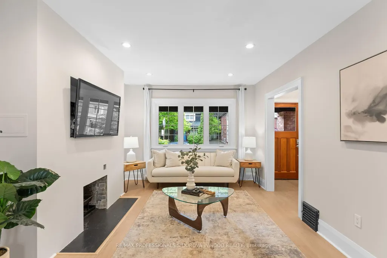
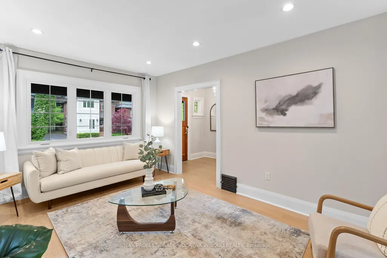
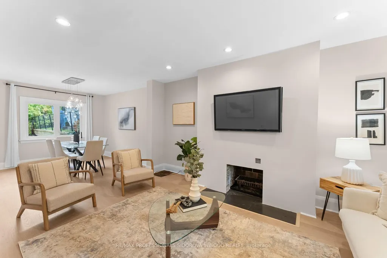
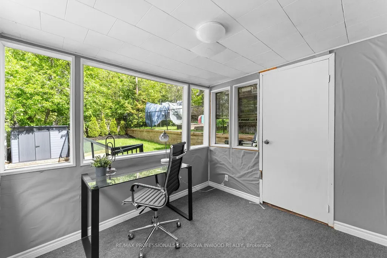
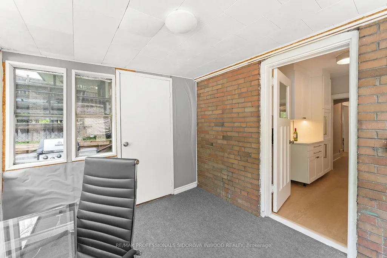
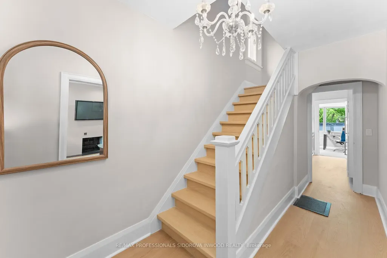
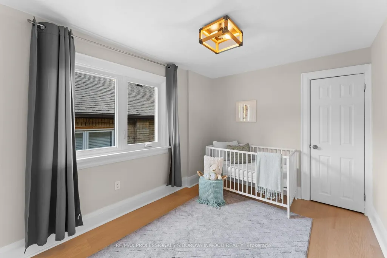
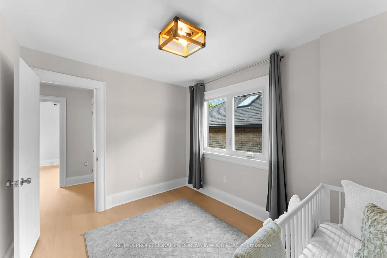
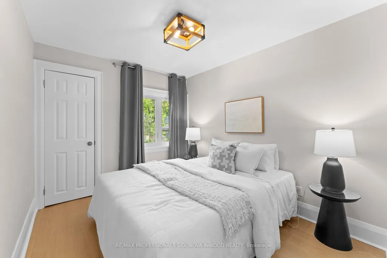
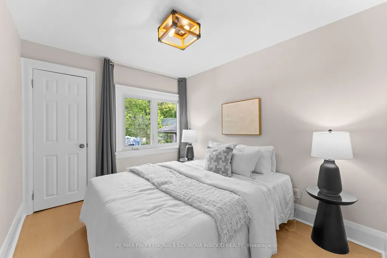
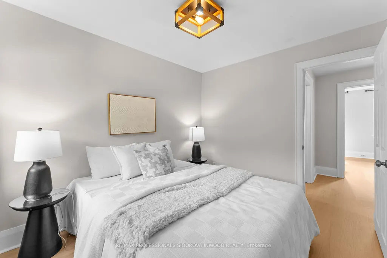
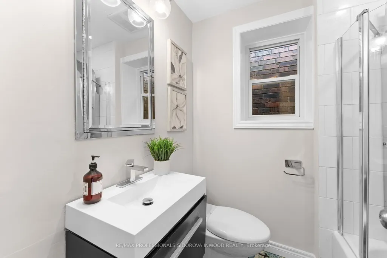
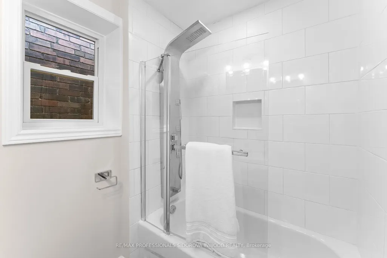
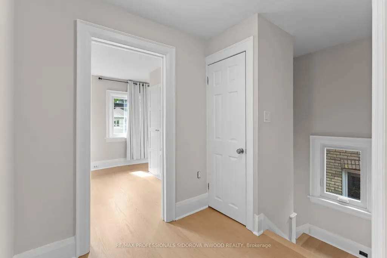
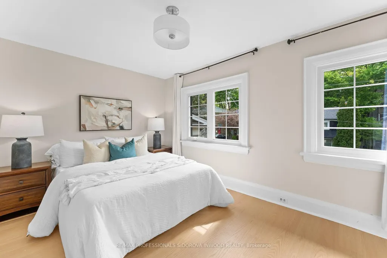
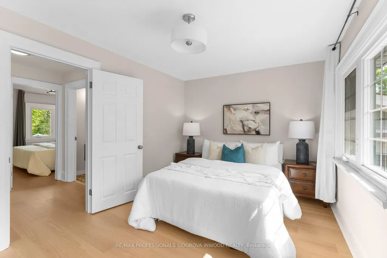
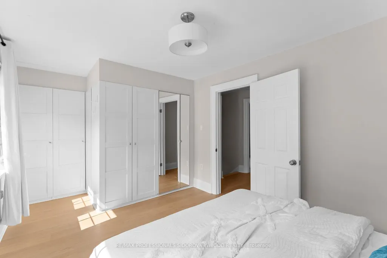
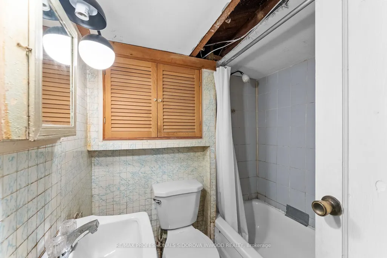
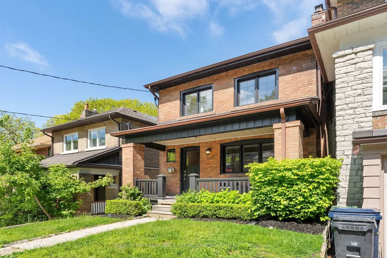
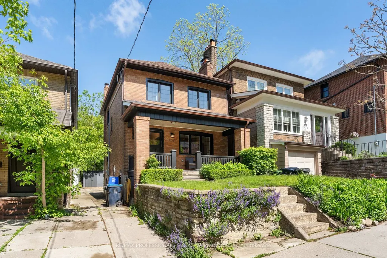
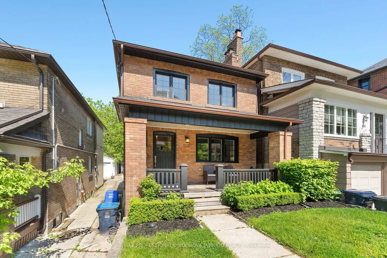
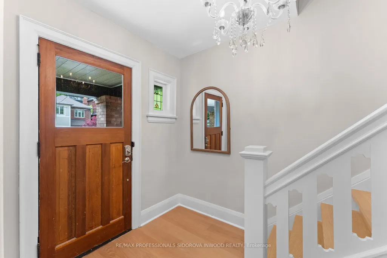
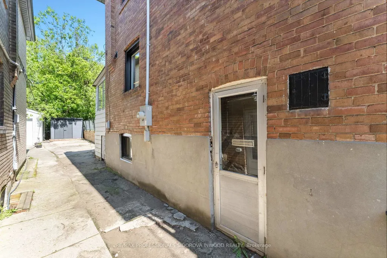
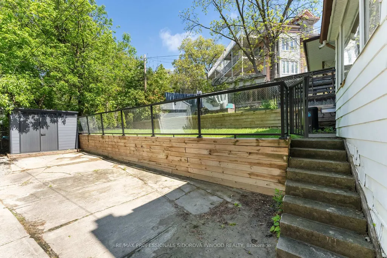
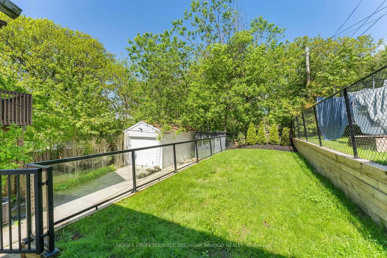
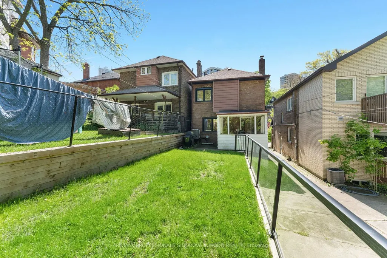
A detached family home just steps from High Park TTC Station & High Park in one of Toronto's most coveted west-end neighbourhoods. Welcome to 408 Glenlake Avenue, a rare opportunity to own a detached home in the heart of High Park/Bloor West, where homes like this are tightly held and buyers often wait years for the right one to come available. Set on a beautiful residential street, this three-bedroom, two-bathroom home delivers the perfect combination of space, lifestyle, and unbeatable convenience. The bright and spacious main floor features an open living and dining area, updated flooring throughout, a renovated kitchen, and a functional layout with a seamless walkout to the backyard, perfect for everyday family living, entertaining, and summer nights outside. Upstairs, you'll find three well-proportioned bedrooms and a practical family-friendly layout, offering an incredible opportunity for end users looking to put down roots in one of Toronto's most desirable communities. And then there's the location. You're just steps from High Park TTC Station and minutes from the one and only High Park, Bloor West Village, The Junction, incredible local cafés, restaurants, breweries, shops, schools, walking trails, and some of the best green space in the city. Grab a coffee on Bloor, spend the afternoon in High Park, walk to dinner in the Junction, or hop on the subway and be downtown in minutes. This is the kind of location that makes west-end Toronto living so special. Detached homes this close to High Park Station simply don't come to market often. 408 Glenlake Avenue is your opportunity to get into one of Toronto's most sought-after neighbourhoods and make it your own
| Price History | |
|---|---|
| 9/8/2026 | Listed $1,199,000 |
General Features
| Sewer | Sewer |
|---|---|
| Cooling | Central Air |
| Roof | Shingles |
| Architectural Style | 2-Storey |
| Pool Features | None |
| Construction Materials | Brick |
| Heater Type | Forced Air |
| Parking Spaces | 2 |
| Property Subtype | Detached |
| Tax Year | 2026 |
| Lot Depth | 100.0 |
| PropertyFeatures | Library,Park,Place Of Worship,Public Transit,Rec./Commun.Centre,School |
| County | Toronto |
| New Construction | No |
| Property Type | Residential Freehold |
| Attached Garage | No |
| Facing Direction | West |
| Garage Y/N | No |
| Status | New |
| City | Toronto W02 |
| Senior Community Y/N | No |
| Lot Size Units | Feet |
| Property Attached Y/N | No |
| Tax Annual Amount | 7111.0 |
| Virtual Tour | https://youtu.be/PtJguseC_8g |
| Standard Status | Active |
| Occupancy Type | Vacant |
| Legal Description | SEE SCH B |
Interior Features
| Interior Amenities | None |
|---|---|
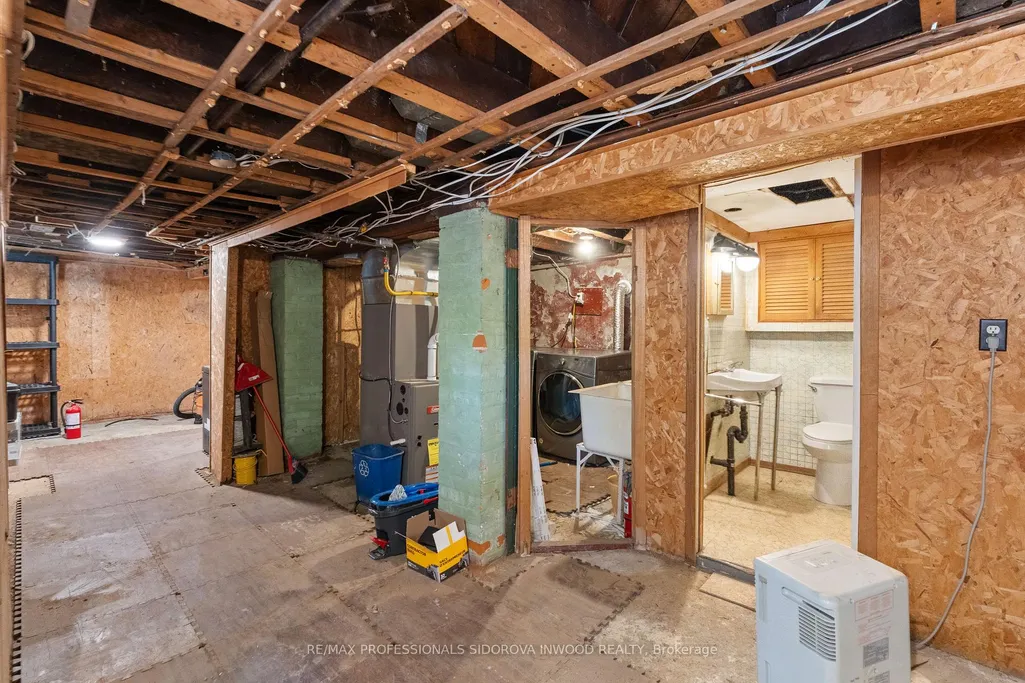
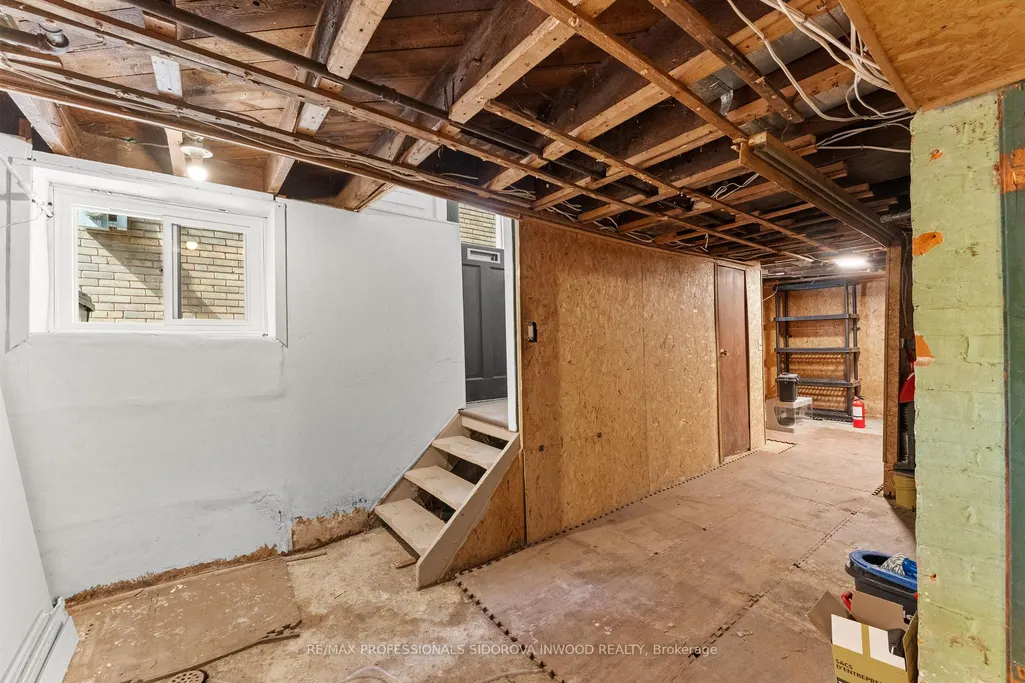
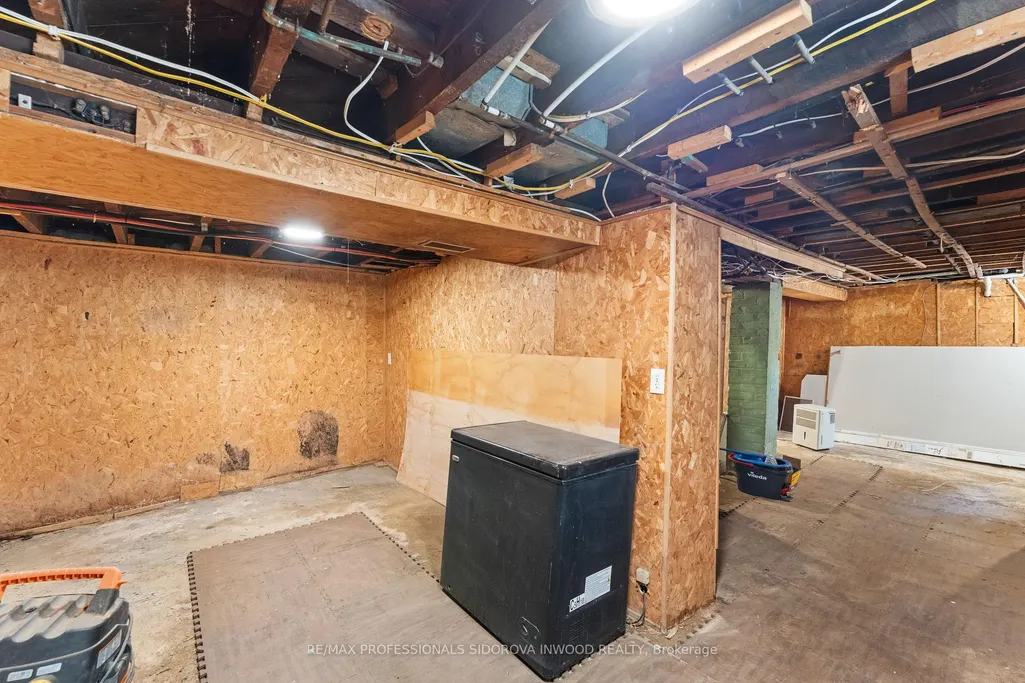
| Basement | Unfinished |
| Heat Source | Gas |
| Basement (Y/N) | No |
| Air Conditioning Y/N | Yes |
| Heating Y/N | Yes |
| Fireplace Y/N | Yes |
| Total Bedrooms | 3 |
| Elevator? | No |
| Total Baths | 2 |
| Bedrooms | 3 |
| Living Area Range | 1100-1500 |
Exterior Features
| Parking Features | Mutual |
|---|---|
| Total Parking | 2.0 |
| Garage Type | None |
| Foundation Details | Concrete |
| Spa | No |
| Lot Size Source | MPAC |
| Waterfront Y/N | No |
| Covered Spaces | 0.0 |
Amenities
- Views
- New Construction
- Adult 55+
- Lease To Own
- No Strata Fees
- Furnished
- Primary On Main
- Air Conditioning
- Seller Finance
- Green
- Fixer Upper
- Horse
- Golf
- Fireplace
- Deck
- Garage
- Basement
- Pool
Property vs Single Family Average in M6P 1G7
Price
Taxes
Visits
In The Neighbourhood
Just Listed
Toronto
$ 1,450,000
60 Clendenan Avenue
Toronto, ON M6P2W5
- Type
- Single Family
- Size
- 1,100 SqFt
- Rooms
- 4 Beds + 3 Baths
Toronto
$ 1,679,000
15 Oakview Avenue
Toronto, ON M6P3J3
- Type
- Single Family
- Size
- 1,100 SqFt
- Rooms
- 4 Beds + 2 Baths
Toronto
$ 1,548,000
282 Kennedy Avenue
Toronto, ON M6P3C3
- Type
- Single Family
- Size
- 1,500 SqFt
- Rooms
- 4 Beds + 2 Baths
Toronto
$ 1,999,000
13 Evelyn Crescent
Toronto, ON M6P3C8
- Type
- Single Family
- Size
- 2,000 SqFt
- Rooms
- 5 Beds + 5 Baths
Toronto
$ 1,975,000
15 Idyllwood Crescent
Toronto, ON M6P3G7
- Type
- Single Family
- Size
- 1,500 SqFt
- Rooms
- 3 Beds + 3 Baths
Toronto
$ 1,795,000
220 Medland Street
Toronto, ON M6P2N7
- Type
- Single Family
- Size
- 1,100 SqFt
- Rooms
- 4 Beds + 2 Baths
Toronto
$ 1,795,000
61 Chelsea Avenue
Toronto, ON M6P1B9
- Type
- Single Family
- Size
- 1,500 SqFt
- Rooms
- 5 Beds + 4 Baths
Toronto
$ 2,449,000
173 High Park Avenue
Toronto, ON M6P2S3
- Type
- Single Family
- Size
- 2,500 SqFt
- Rooms
- 5 Beds + 5 Baths
Toronto
$ 1,578,000
26 Jerome Street
Toronto, ON M6P1H7
- Type
- Single Family
- Size
- 1,100 SqFt
- Rooms
- 3 Beds + 3 Baths
 Toronto Real Estate Board (TRREB); All information deemed reliable but not guaranteed. All properties are subject to prior sale, change or withdrawal. Neither listing broker(s) or information provider(s) shall be responsible for any typographical errors, misinformation, misprints and shall be held totally harmless. Listing(s) information is provided for consumer's personal, non-commercial use and may not be used for any purpose other than to identify prospective properties consumers may be interested
 All information deemed reliable but not guaranteed. All properties are subject to prior sale, change or withdrawal. Neither listing broker(s) or information provider(s) shall be responsible for any typographical errors, misinformation, misprints and shall be held totally harmless. Listing(s) information is provided for consumer's personal, non-commercial use and may not be used for any purpose other than to identify prospective properties consumers may be interested in purchasing. The data relating