
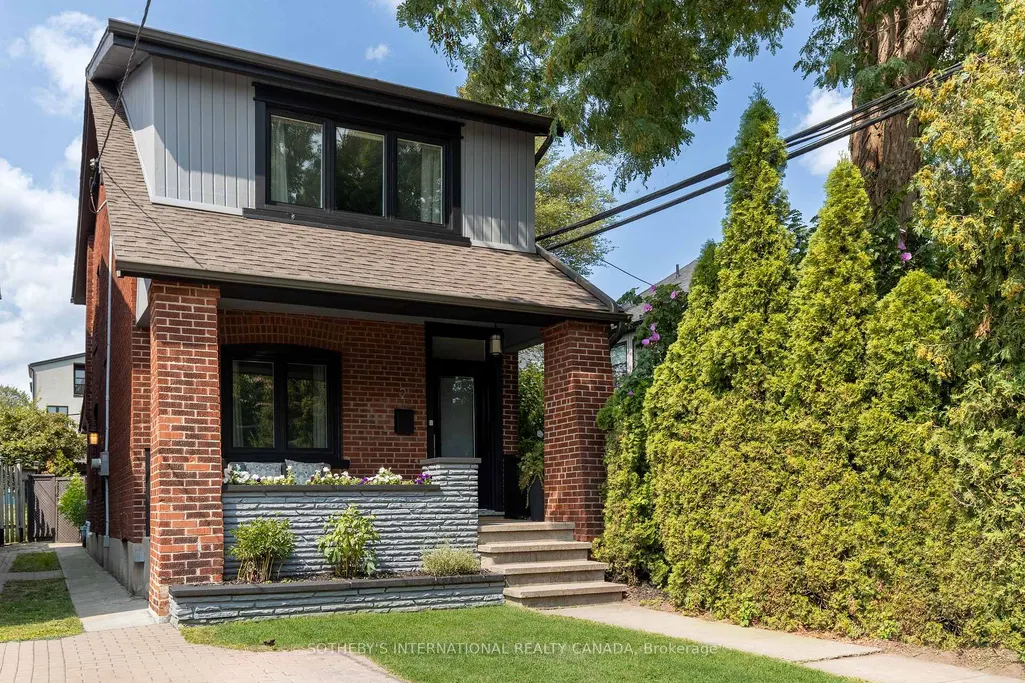
Address
2 Rexford Road, Toronto, ON
Price
$ 1,488,000
Property Attributes
- MLS#W13762314
- TypeSingle Family
- Listing Status New
- CityToronto
- AreaRunnymede-Bloor West Village
- NeighbourhoodRunnymede-Bloor West Village
- Postal CodeM6S 2M3
- Style2-Storey
- Taxes$ 7511
- Price$ 1,488,000
- Bedrooms3
- Full Bathrooms2
- Half Bathrooms0
- Sqr Footage1100-1500
Data Source:
Toronto Real Estate Board (TRREB)
Property Description

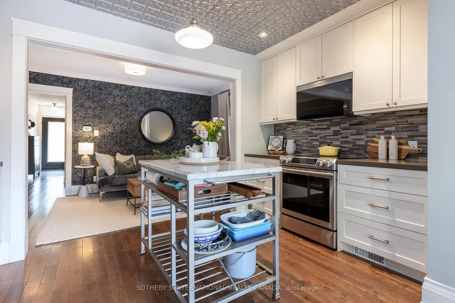

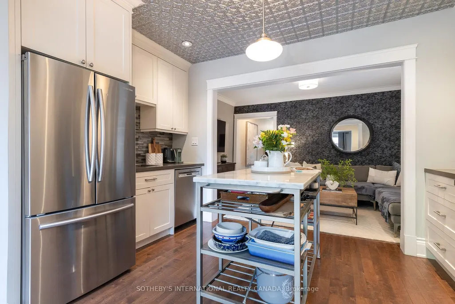
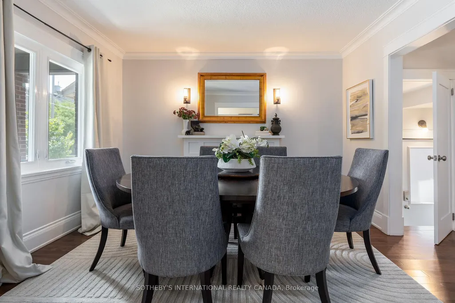
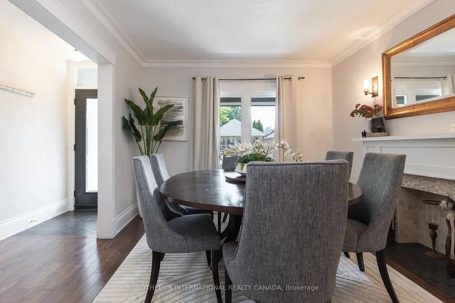
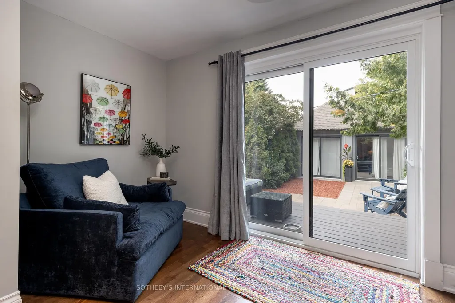
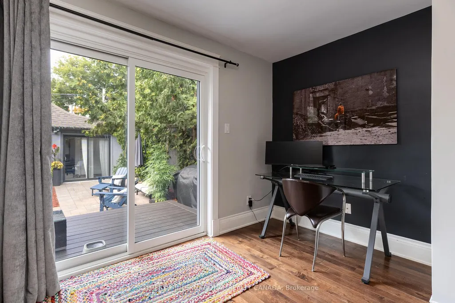
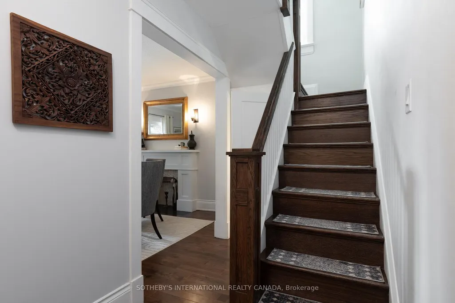
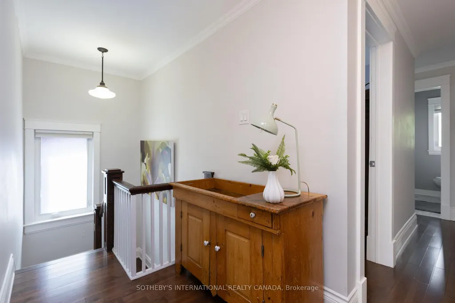
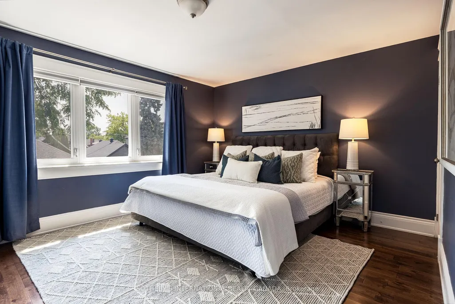
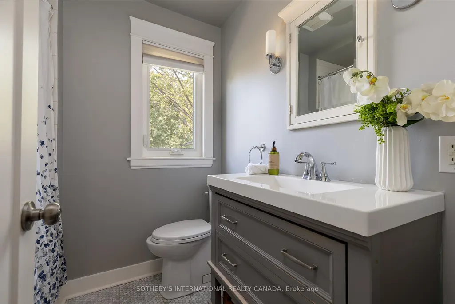
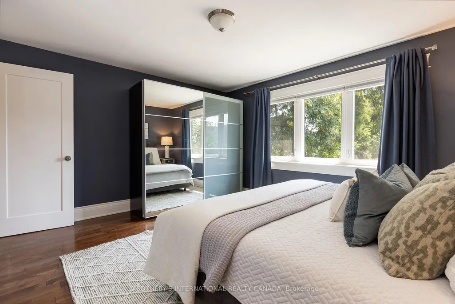
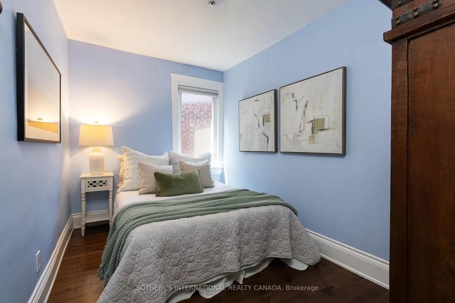
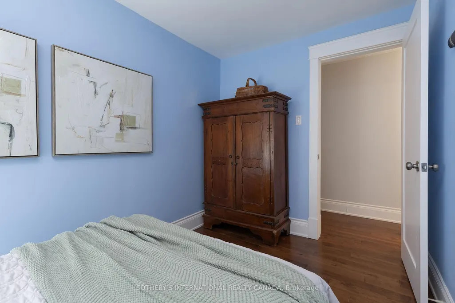
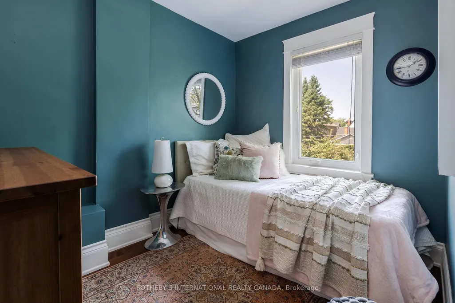
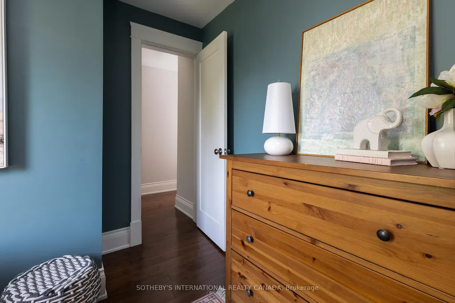
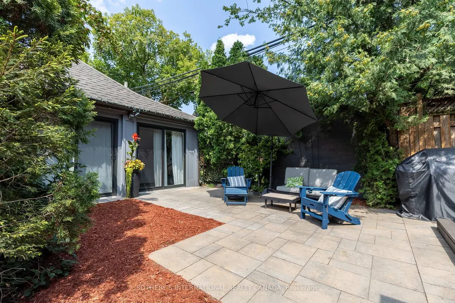
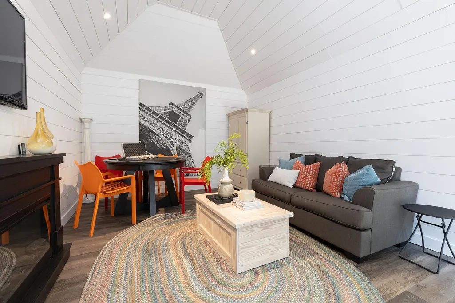
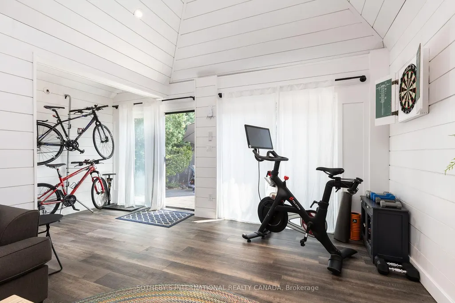
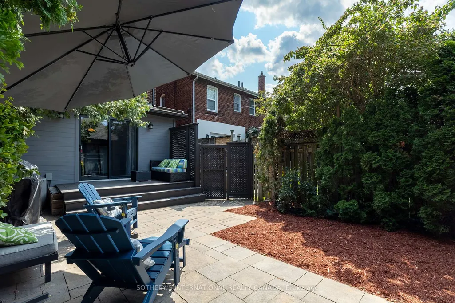
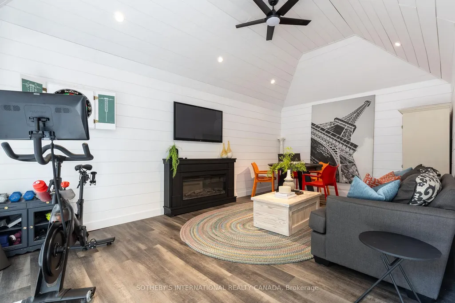
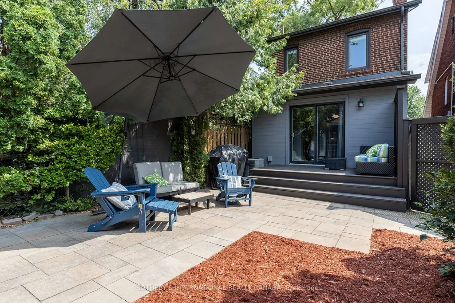
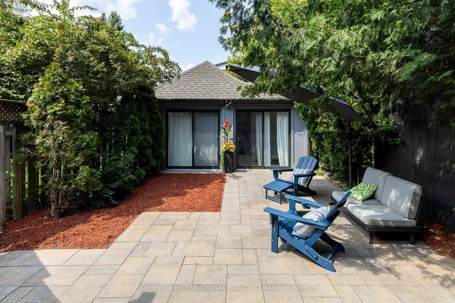
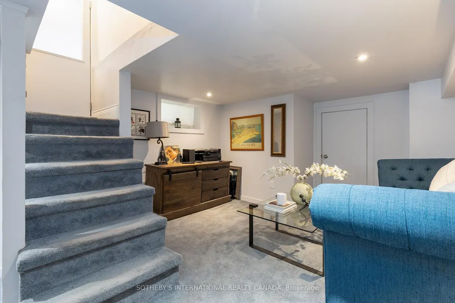
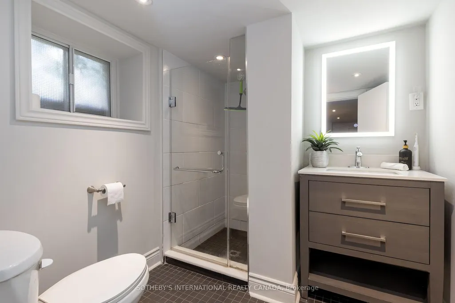
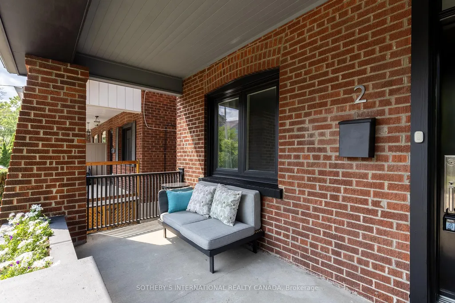
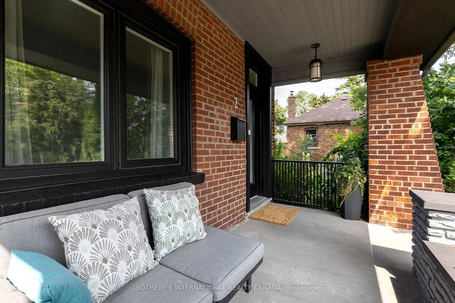
Enchanting Village Charm! This quintessential two-storey, detached brick home is the perfect blend of timeless character with thoughtful modern updates. Offering warm, functional living spaces and a beautifully private backyard, this exceptional home is highlighted by a spectacular detached studio - a true showpiece that adds over 300 sq. ft. of versatile flex space. This inviting retreat has been transformed with a soaring cathedral ceiling, stunning shiplap detailing throughout, and an electric fireplace featuring adjustable flame settings with optional heat for added comfort. Whether envisioned as a home office, fitness studio, creative workspace or peaceful retreat, this remarkable space offers endless possibilities. Patio doors from both the home and the studio create a seamless indoor-outdoor connection, making the private courtyard an exceptional space for entertaining. Best of all, the front parking space remains. Inside, engineered hardwood floors flow throughout the main level, where an open-concept living room, kitchen, and den overlook the backyard and walk out to the deck, courtyard, and studio, creating effortless everyday living. Upstairs, the three well-appointed bedrooms offer comfortable family accommodation. The finished lower level provides even more living space with a recreation room, a recently renovated three-piece bathroom featuring heated floors, a laundry area, and generous storage. Enjoy summer gatherings in the fully fenced backyard with upper deck and stone patio areas and of course the stunning detached studio that truly sets this property apart. Nearby you have Bloor West Village's vibrant shops, cafés, restaurants, parks, excellent schools, and transit. With a home inspection available, this meticulously maintained home offers the perfect balance of urban convenience, family-friendly living, and flexible modern lifestyle.
| Price History | |
|---|---|
| 9/9/2026 | Listed $1,488,000 |
General Features
| Sewer | Sewer |
|---|---|
| Cooling | Central Air |
| Roof | Asphalt Shingle |
| Architectural Style | 2-Storey |
| Pool Features | None |
| Construction Materials | Brick |
| Heater Type | Forced Air |
| Parking Spaces | 1 |
| Property Subtype | Detached |
| Tax Year | 2026 |
| Lot Depth | 110.0 |
| County | Toronto |
| New Construction | No |
| Property Type | Residential Freehold |
| Attached Garage | No |
| Facing Direction | North |
| Garage Y/N | No |
| Status | New |
| City | Toronto W02 |
| Senior Community Y/N | No |
| Lot Size Units | Feet |
| Property Attached Y/N | No |
| Tax Annual Amount | 7511.98 |
| Standard Status | Active |
| Occupancy Type | Owner |
| Legal Description | PT LT 28-30 PL 651...cont'd in Broker notes |
Interior Features
| Interior Amenities | Other |
|---|---|
| Basement | Finished |
| Fireplace Features | Electric,Rec Room |
| Heat Source | Gas |
| Basement (Y/N) | No |
| Air Conditioning Y/N | Yes |
| Heating Y/N | Yes |
| Fireplace Y/N | Yes |
| Total Bedrooms | 3 |
| Elevator? | No |
| Total Baths | 2 |
| Bedrooms | 3 |
| Living Area Range | 1100-1500 |
Exterior Features
| Parking Features | Front Yard Parking |
|---|---|
| Total Parking | 1.0 |
| Garage Type | None |
| Foundation Details | Stone,Concrete Block |
| Spa | No |
| Lot Size Source | MPAC |
| Waterfront Y/N | No |
| Covered Spaces | 0.0 |
Amenities
- Views
- New Construction
- Adult 55+
- Lease To Own
- No Strata Fees
- Furnished
- Primary On Main
- Air Conditioning
- Seller Finance
- Green
- Fixer Upper
- Horse
- Golf
- Fireplace
- Deck
- Garage
- Basement
- Pool
Property vs Single Family Average in M6S 2M3
Price
Taxes
Visits
In The Neighbourhood
Just Listed
Toronto
$ 1,599,999
542 Beresford Avenue
Toronto, ON M6S3C3
- Type
- Single Family
- Size
- 2,000 SqFt
- Rooms
- 4 Beds + 5 Baths
Open House
Toronto
$ 1,198,000
141 Humbercrest Boulevard
Toronto, ON M6S4L4
- Type
- Single Family
- Size
- 1,100 SqFt
- Rooms
- 4 Beds + 2 Baths
Open House
Toronto
$ 1,699,000
276 Durie Street
Toronto, ON M6S3G3
- Type
- Single Family
- Size
- 1,500 SqFt
- Rooms
- 3 Beds + 3 Baths
Just Listed
Toronto
$ 1,499,000
407 Annette Street
Toronto, ON M6P1R7
- Type
- Single Family
- Size
- 1,100 SqFt
- Rooms
- 4 Beds + 2 Baths
Toronto
$ 1,359,000
312 Runnymede Road
Toronto, ON M6S2Y6
- Type
- Single Family
- Size
- 1,100 SqFt
- Rooms
- 3 Beds + 2 Baths
Toronto
$ 1,298,000
151 Jane Street
Toronto, ON M6S3Y8
- Type
- Single Family
- Size
- 1,100 SqFt
- Rooms
- 3 Beds + 2 Baths
Toronto
$ 1,499,990
613 Beresford Avenue
Toronto, ON M6S3C2
- Type
- Single Family
- Size
- 1,500 SqFt
- Rooms
- 3 Beds + 2 Baths
Toronto
$ 749,000
703 Willard Avenue
Toronto, ON M6S3S7
- Type
- Single Family
- Size
- 700 SqFt
- Rooms
- 1 Beds + 1 Baths
Toronto
$ 3,599,888
561 Durie Street
Toronto, ON M6S3H2
- Type
- Single Family
- Size
- 3,500 SqFt
- Rooms
- 8 Beds + 7 Baths
Toronto
$ 1,558,000
45 Montye Avenue
Toronto, ON M6S2G8
- Type
- Single Family
- Size
- 2,000 SqFt
- Rooms
- 4 Beds + 3 Baths
Toronto
$ 1,288,000
22 Montye Avenue
Toronto, ON M6S2G9
- Type
- Single Family
- Size
- 700 SqFt
- Rooms
- 2 Beds + 2 Baths
Toronto
$ 1,298,800
661 Beresford Avenue
Toronto, ON M6S3C4
- Type
- Single Family
- Size
- 700 SqFt
- Rooms
- 3 Beds + 2 Baths
 Toronto Real Estate Board (TRREB); All information deemed reliable but not guaranteed. All properties are subject to prior sale, change or withdrawal. Neither listing broker(s) or information provider(s) shall be responsible for any typographical errors, misinformation, misprints and shall be held totally harmless. Listing(s) information is provided for consumer's personal, non-commercial use and may not be used for any purpose other than to identify prospective properties consumers may be interested
 All information deemed reliable but not guaranteed. All properties are subject to prior sale, change or withdrawal. Neither listing broker(s) or information provider(s) shall be responsible for any typographical errors, misinformation, misprints and shall be held totally harmless. Listing(s) information is provided for consumer's personal, non-commercial use and may not be used for any purpose other than to identify prospective properties consumers may be interested in purchasing. The data relating