
Open House Sat, Sep 26th 2:00 PM - 5:00 PM

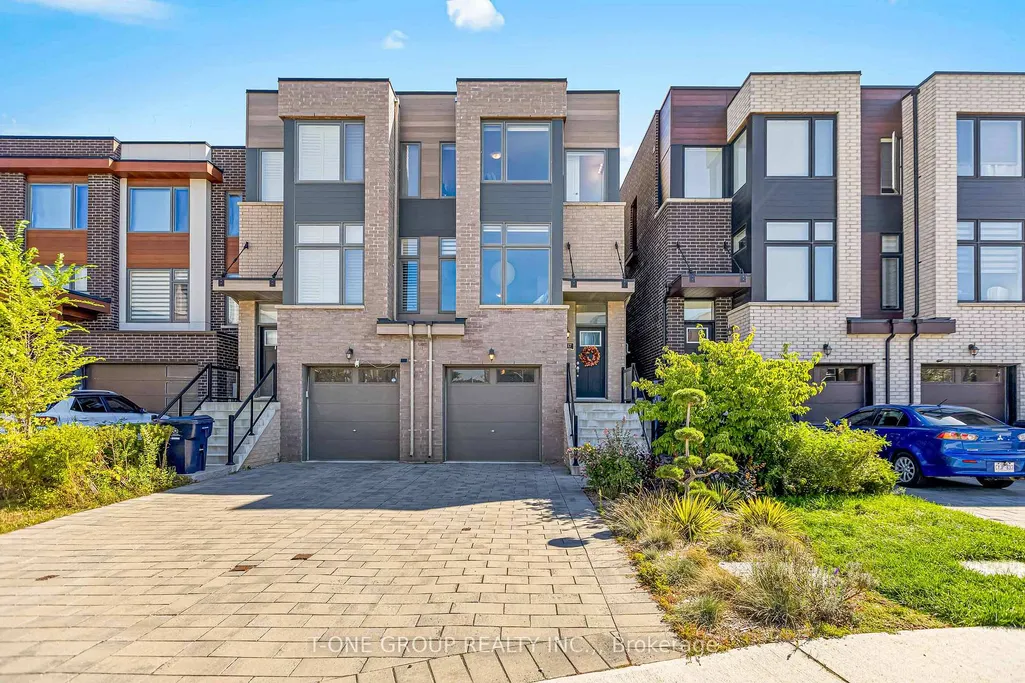
Address
17 Wild Rose Gardens, Toronto, ON
Price
$ 1,199,900
Property Attributes
- MLS#W13786644
- TypeSingle Family
- Listing Status New
- CityToronto
- AreaRustic
- NeighbourhoodRustic
- Postal CodeM6L 0A5
- Style3-Storey
- Taxes$ 7563
- Price$ 1,199,900
- Bedrooms4
- Full Bathrooms4
- Half Bathrooms0
- Sqr Footage2500-3000
Data Source:
Toronto Real Estate Board (TRREB)
Property Description
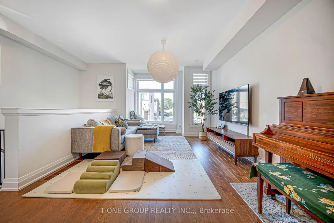
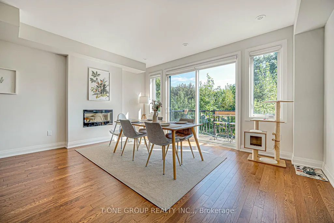
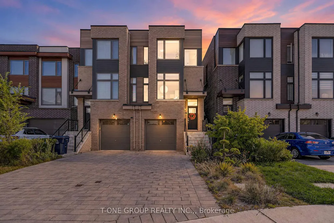
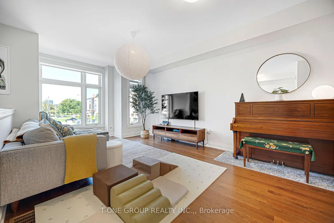
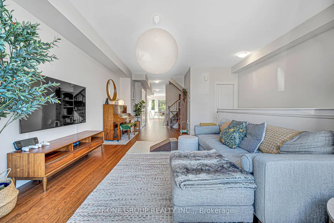
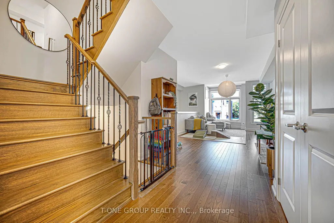
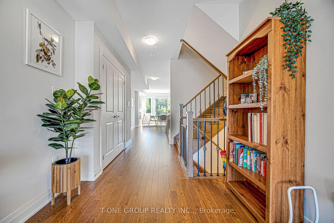
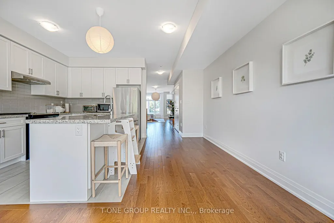
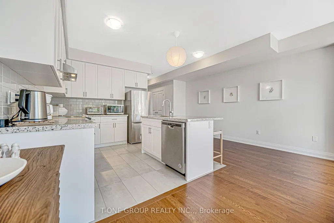
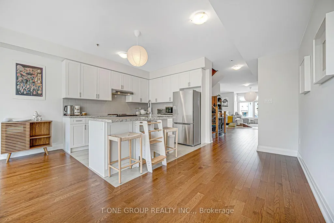
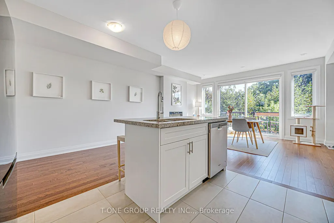
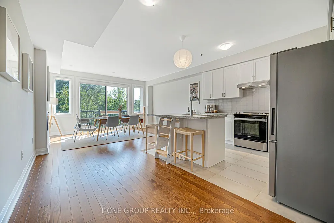
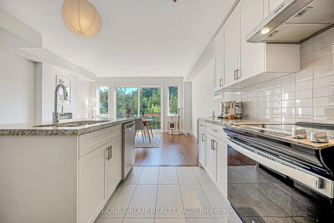
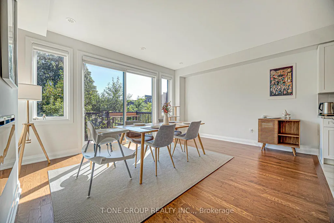
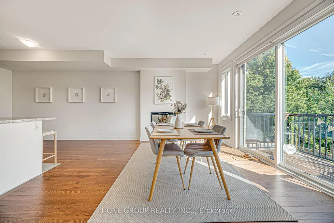
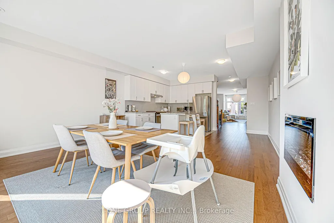
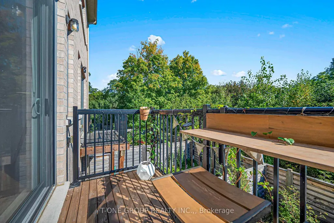
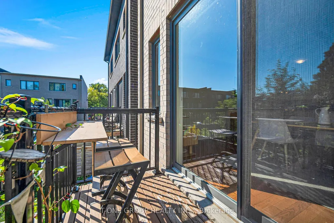
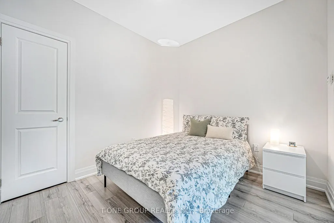
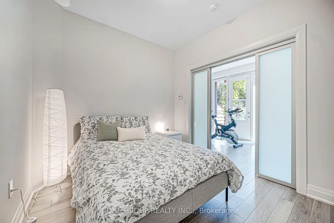
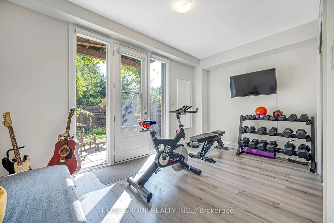
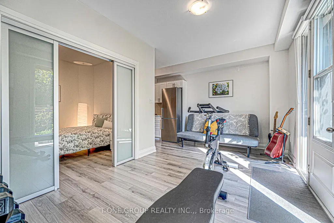
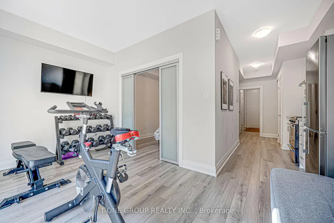
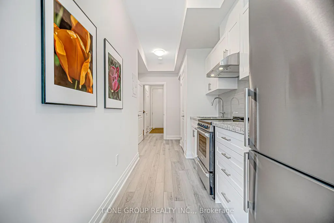
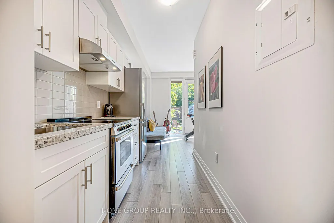
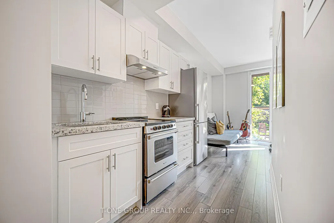
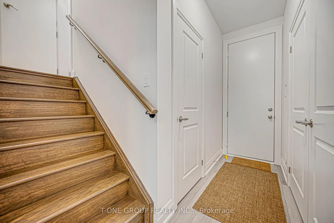
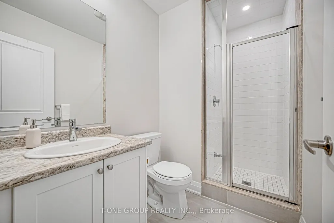
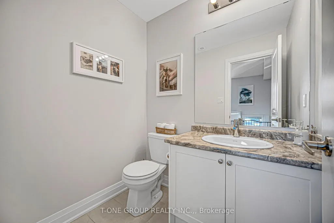
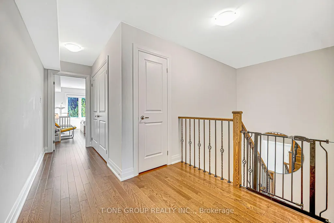
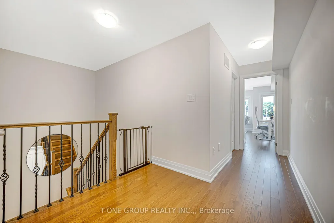
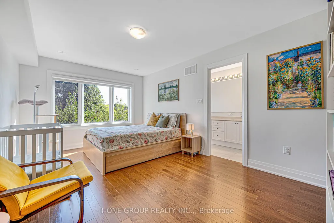
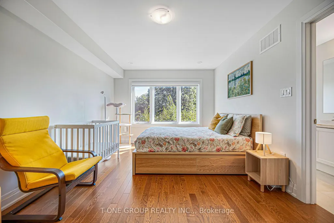
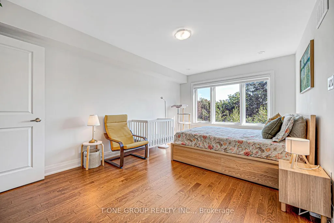
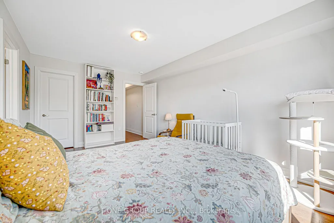
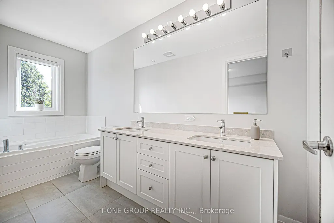
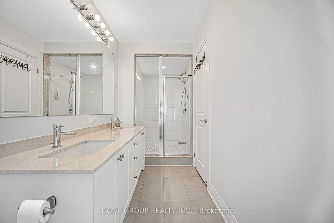
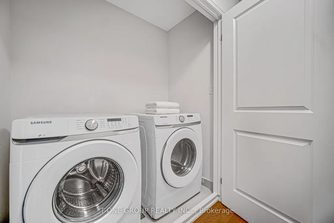
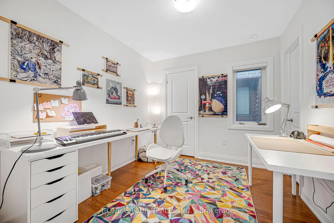
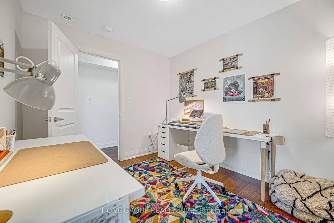
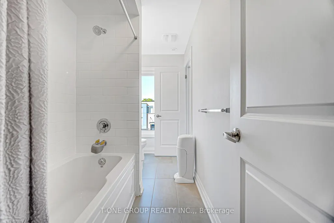
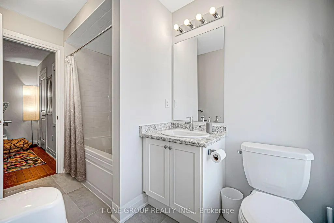
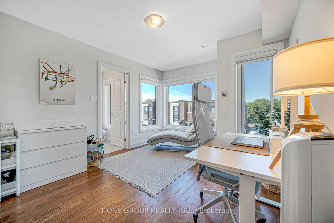
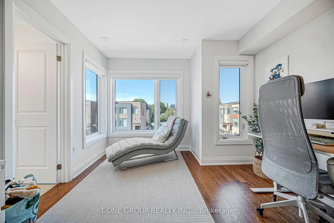
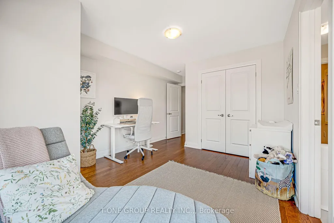
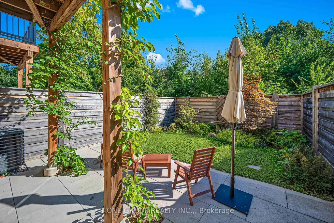
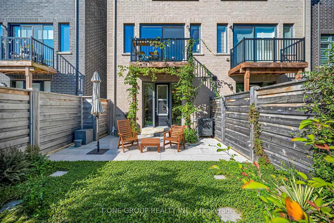
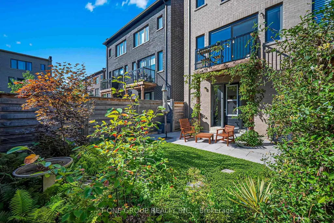
Welcome to 17 Wild Rose Gardens, an immaculate family home on a premium ravine lot in Fernbrook's coveted Riverside enclave at Lawrence and Black Creek. One of only ten oversized lots in a subdivision of townhomes and smaller semis, this is the very first to reach market. Bought new by a young family, never rented, this 2,521 sq ft semi has been kept in like-new condition. A substantial builder premium secured the unobstructed ravine view, fully private, with fiery fall colour from the walk-out deck. West-facing front and east-facing rear keep every level filled with sunlight all day. The open-concept main floor offers soaring 10 ft ceilings, a bright great room, dining area and upgraded kitchen with extended breakfast counter and marble countertops. Upstairs, a serene primary retreat with walk-in closet and spa-like ensuite, two more sun-filled bedrooms sharing a second ensuite, a generous living and dining space, and upper-floor laundry. For growing or multigenerational families, the standout is the fully self-contained lower suite, the builder's most premium upgrade, with its own kitchen, bedroom, full bathroom and living area, separated by a fire door with a private walkout to the backyard. Ideal for grandparents or a nanny, and readily rentable. Kids can play at the park down the street, in view of your front window, and walk 5 minutes to St. Bernard, Brookhaven and Weston Collegiate schools, with Humber trails nearby. Professionally landscaped with rare native plantings and climbing vines, the backyard retiled in 2023 in elegant English garden style. Premium zebra and blackout blinds, hardwood floors, custom tiling around the kitchen island, 200 amp service, rough-ins for EV charging and central vacuum, and parking for three cars with easy straight-in access. One minute to the 401, 400 and Black Creek, minutes to Weston, Mount Dennis and Lawrence West stations, 15 minutes to Union by GO. Minutes to Yorkdale, No Frills, Superking and great local dining.
| Price History | |
|---|---|
| 9/15/2026 | Listed $1,199,900 |
General Features
| Sewer | Sewer |
|---|---|
| Cooling | Central Air |
| Roof | Asphalt Rolled |
| Architectural Style | 3-Storey |
| Pool Features | None |
| Construction Materials | Aluminum Siding,Brick |
| View | Forest,Garden,Trees/Woods |
| Heater Type | Forced Air |
| Parking Spaces | 2 |
| Property Subtype | Semi-Detached |
| Tax Year | 2026 |
| Lot Depth | 33.2 |
| PropertyFeatures | Park,Place Of Worship,Public Transit,Ravine,River/Stream,School |
| County | Toronto |
| New Construction | No |
| Property Type | Residential Freehold |
| Attached Garage | No |
| Facing Direction | East |
| Garage Y/N | Yes |
| Status | New |
| City | Toronto W04 |
| Senior Community Y/N | No |
| Lot Size Units | Metres |
| Property Attached Y/N | No |
| Tax Annual Amount | 7563.0 |
| Virtual Tour | https://www.evereal.studio/showcases/17-wild-rose-gardens-north-york-es2704 |
| Standard Status | Active |
| Occupancy Type | Owner |
| Legal Description | LOT 30,PLAN 66M2569 SUBJECT TO AN EASEMENT FOR ENTRY AS IN AT6019880 |
Interior Features
| Interior Amenities | Accessory Apartment,Carpet Free,ERV/HRV,In-Law Suite,Separate Heating Controls,Storage |
|---|---|
| Basement | None |
| Fireplace Features | Electric |
| Heat Source | Gas |
| Basement (Y/N) | No |
| Air Conditioning Y/N | Yes |
| Heating Y/N | Yes |
| Fireplace Y/N | Yes |
| Total Bedrooms | 4 |
| Elevator? | No |
| Total Baths | 4 |
| Bedrooms | 3+1 |
| Living Area Range | 2500-3000 |
Exterior Features
| Exterior Amenities | Deck,Landscaped |
|---|---|
| Waterfront | None |
| Parking Features | Lane |
| Total Parking | 3.0 |
| Garage Type | Built-In |
| Foundation Details | Concrete |
| Spa | No |
| Lot Size Source | MPAC |
| Waterfront Y/N | No |
| Covered Spaces | 1.0 |
Amenities
- Views
- New Construction
- Adult 55+
- Lease To Own
- No Strata Fees
- Furnished
- Primary On Main
- Air Conditioning
- Seller Finance
- Green
- Fixer Upper
- Horse
- Golf
- Fireplace
- Deck
- Garage
- Basement
- Pool
Property vs Single Family Average in M6L 0A5
Price
Taxes
Visits
In The Neighbourhood
Toronto
$ 1,899,000
182 Gracefield Avenue
Toronto, ON M6L1L8
- Type
- Single Family
- Size
- 2,000 SqFt
- Rooms
- 5 Beds + 4 Baths
Toronto
$ 1,079,000
74 Raven Road
Toronto, ON M6L2A7
- Type
- Single Family
- Size
- 1,100 SqFt
- Rooms
- 3 Beds + 3 Baths
Toronto
$ 799,900
12 Goldcrest Boulevard
Toronto, ON M6L2X5
- Type
- Single Family
- Size
- 1,100 SqFt
- Rooms
- 3 Beds + 2 Baths
Toronto
$ 1,075,000
84 Raven Road
Toronto, ON M6L2A7
- Type
- Single Family
- Size
- 1,100 SqFt
- Rooms
- 4 Beds + 2 Baths
Toronto
$ 1,349,000
19 Jacinta Drive
Toronto, ON M6L1H6
- Type
- Single Family
- Size
- 1,100 SqFt
- Rooms
- 6 Beds + 3 Baths
Toronto
$ 1,699,000
296 Rustic Road
Toronto, ON M6L1W4
- Type
- Single Family
- Size
- 3,000 SqFt
- Rooms
- 2 Beds + 3 Baths
Toronto
$ 1,788,000
6 Veerland Drive
Toronto, ON M6L1R9
- Type
- Single Family
- Size
- 3,000 SqFt
- Rooms
- 4 Beds + 4 Baths
 Toronto Real Estate Board (TRREB); All information deemed reliable but not guaranteed. All properties are subject to prior sale, change or withdrawal. Neither listing broker(s) or information provider(s) shall be responsible for any typographical errors, misinformation, misprints and shall be held totally harmless. Listing(s) information is provided for consumer's personal, non-commercial use and may not be used for any purpose other than to identify prospective properties consumers may be interested
 All information deemed reliable but not guaranteed. All properties are subject to prior sale, change or withdrawal. Neither listing broker(s) or information provider(s) shall be responsible for any typographical errors, misinformation, misprints and shall be held totally harmless. Listing(s) information is provided for consumer's personal, non-commercial use and may not be used for any purpose other than to identify prospective properties consumers may be interested in purchasing. The data relating