








Address
80 Fifth Street, Toronto, ON
Price
$ 1,599,999
Property Attributes
- MLS#W13790498
- TypeSingle Family
- Listing Status New
- CityToronto
- AreaNew Toronto
- NeighbourhoodNew Toronto
- Postal CodeM8V 2Z3
- Style2-Storey
- Taxes$ 5900
- Price$ 1,599,999
- Bedrooms4
- Full Bathrooms2
- Half Bathrooms0
- Sqr Footage1100-1500
Data Source:
Toronto Real Estate Board (TRREB)
Property Description
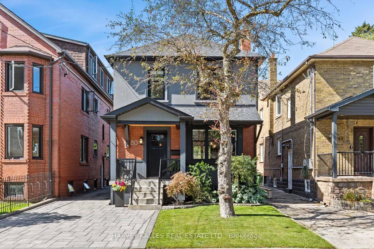
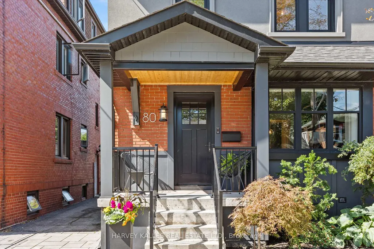
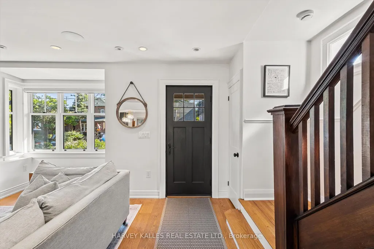
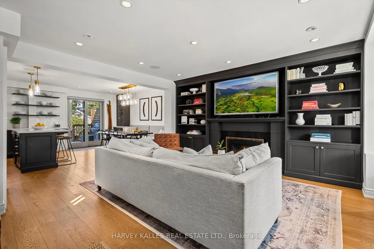
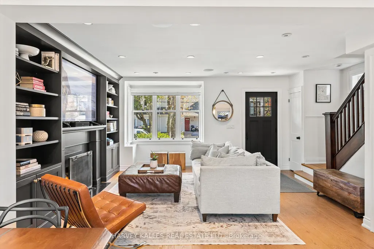
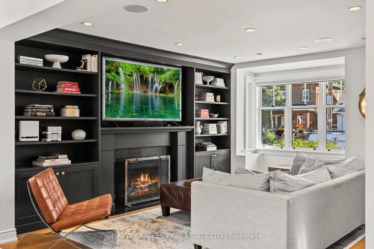
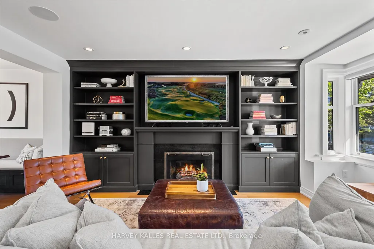
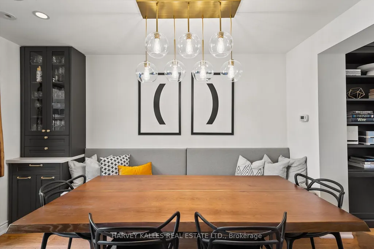
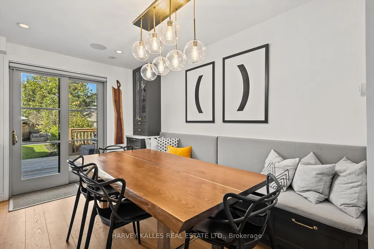
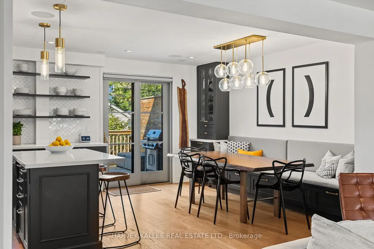
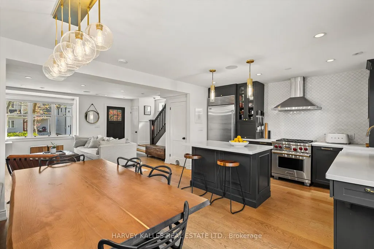
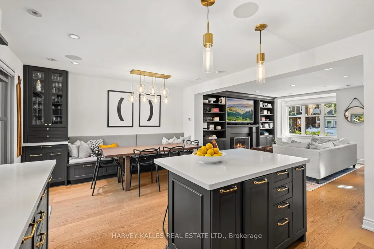
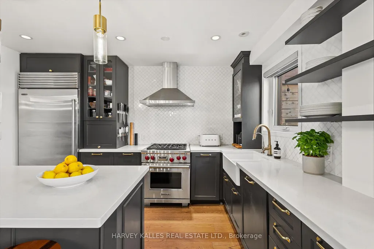
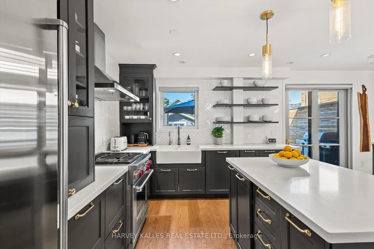
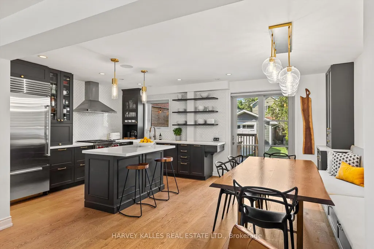
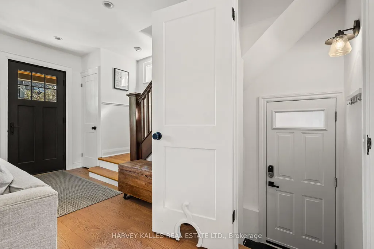
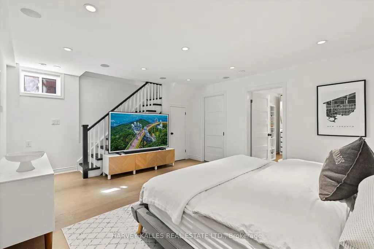
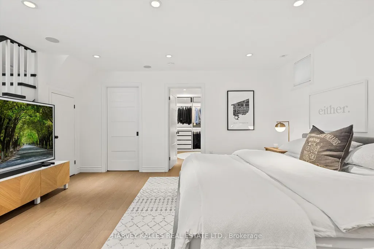
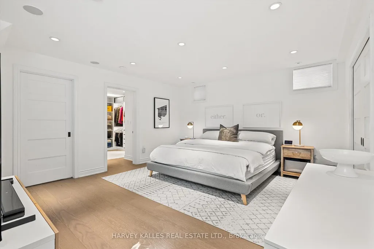
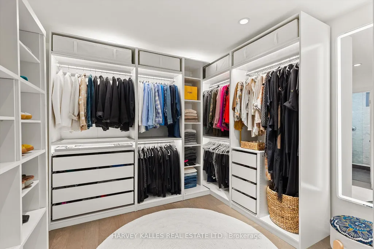
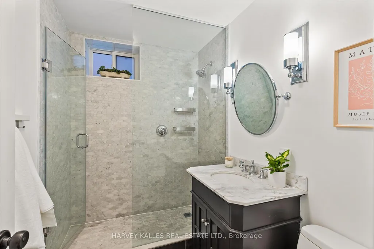
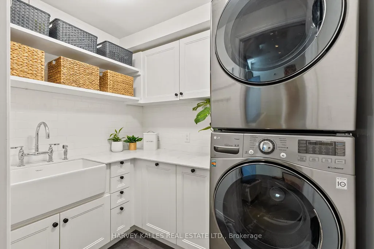
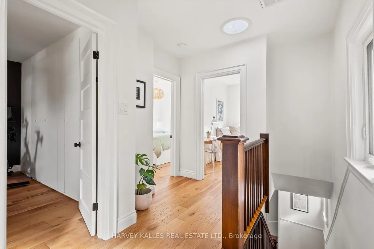
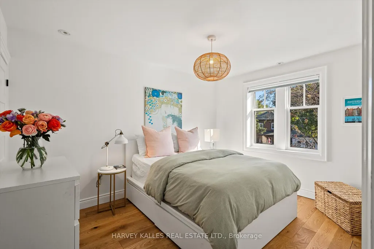
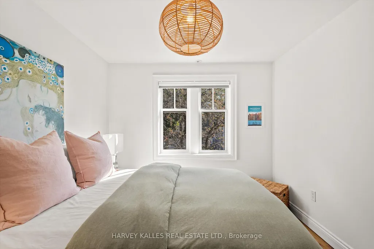
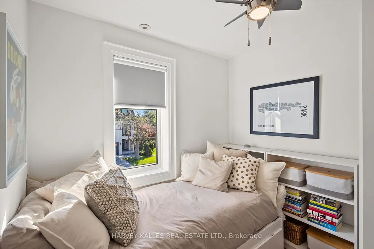
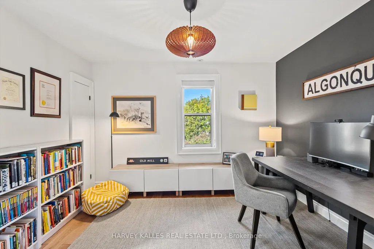
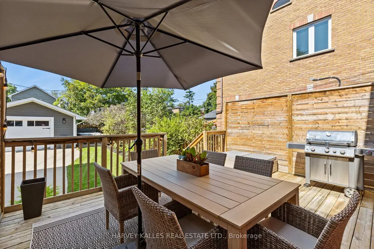
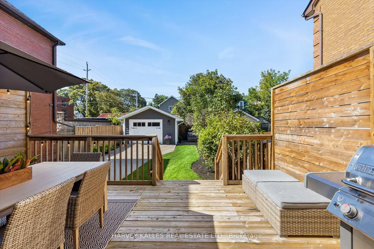
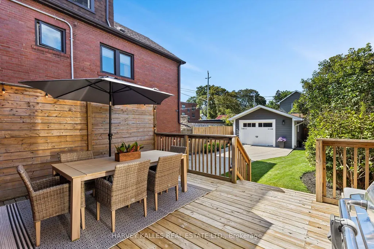
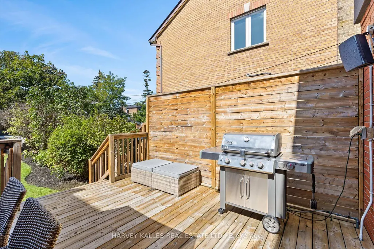
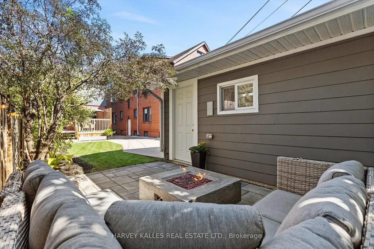
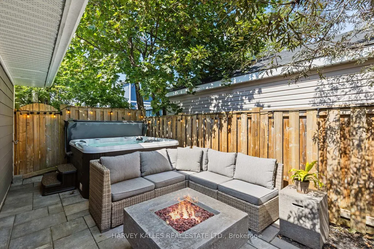
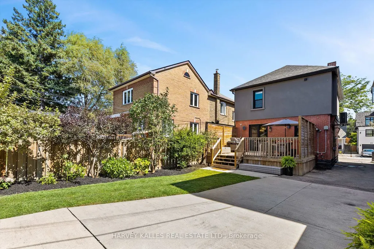
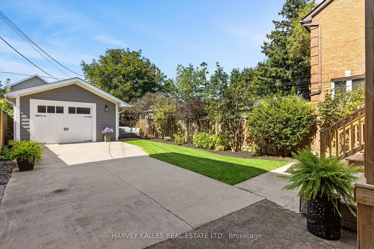
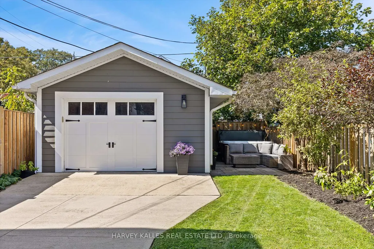
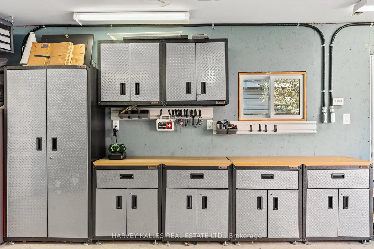
This fabulous turnkey home is the definition of pride of ownership, with an exceptional level of finish & upgrades throughout. Fully renovated in 2019 & continually enhanced since, it offers luxury, flexibility & indoor/outdoor living just steps to Lake Ontario on the best street in New Toronto.The designer AYA kitchen, featured on HouseandHome.com, boasts an island, quartz counters & high end stainless steel appliances. The main level features hardwood flooring, dining banquette for comfort & clever storage & a sun-filled open-concept living area with stunning built-in shelving & a cozy gas fireplace. Set the mood with built-in surround sound extending to the back deck all while experiencing the ultimate comfort of radiant-floor heating throughout the home. The second storey features 3 full bedrooms & bath, while the fully underpinned lower level creates a private primary sanctuary with high ceilings, custom dressing room & a private 3-piece ensuite. Easily adaptable back to a rec room if desired + an additional bedroom, gym or storage room. Since 2021: fireplace converted to gas log set with complete chimney overhaul including a new liner, a new hot tub, electrical panel, painted garage exterior, Nest security, new kitchen lighting & custom lower-level closet/dressing room.Enjoy a private, fenced backyard with a large deck for dining/BBQ & beautiful hot tub oasis. The large heated detached garage features Gladiator cabinetry & offers potential for a garden suite house/apartment, subject to approvals. Ideal for multigenerational living, additional space or income potential.Fully insulated attic with sub-flooring, meticulous attention to detail & premium finishes throughout. Fabulous south of Lakeshore location in a family friendly neighbourhood, steps to the lake, schools, public transit & the downtown core. Simply move in & enjoy this spectacular home! Home inspection available upon request.
| Price History | |
|---|---|
| 9/16/2026 | Listed $1,599,999 |
General Features
| Sewer | Sewer |
|---|---|
| Cooling | Central Air |
| Roof | Asphalt Shingle |
| Architectural Style | 2-Storey |
| Pool Features | None |
| Security Features | Smoke Detector,Heat Detector |
| Construction Materials | Brick,Stucco (Plaster) |
| Heater Type | Radiant |
| Parking Spaces | 4 |
| Property Subtype | Detached |
| Tax Year | 2026 |
| Lot Depth | 123.0 |
| PropertyFeatures | Fenced Yard,Lake/Pond,Park,Public Transit,School,Rec./Commun.Centre |
| County | Toronto |
| New Construction | No |
| Property Type | Residential Freehold |
| Attached Garage | No |
| Facing Direction | West |
| Garage Y/N | Yes |
| Total Rooms | 8 |
| Status | New |
| City | Toronto W06 |
| Senior Community Y/N | No |
| Lot Size Units | Feet |
| Property Attached Y/N | No |
| Tax Annual Amount | 5900.62 |
| Virtual Tour | https://iframe.videodelivery.net/aac26a0006e92a116a3a0bb0ef22128c |
| Standard Status | Active |
| Occupancy Type | Owner |
| Legal Description | PT LTS 404 & 405,PL 1592,AS IN CA366412 ; S/T CA366412 ; ETOBICOKE,CITY OF TORONTO |
Interior Features
| Interior Amenities | Carpet Free,In-Law Capability,Upgraded Insulation,Water Purifier,Sump Pump |
|---|---|
| Basement | Finished,Full,Separate Entrance |
| Fireplace Features | Natural Gas |
| Heat Source | Gas |
| Basement (Y/N) | No |
| Air Conditioning Y/N | Yes |
| Heating Y/N | Yes |
| Fireplace Y/N | Yes |
| Total Bedrooms | 4 |
| Elevator? | No |
| Total Baths | 2 |
| Bedrooms | 3+1 |
| Living Area Range | 1100-1500 |
Exterior Features
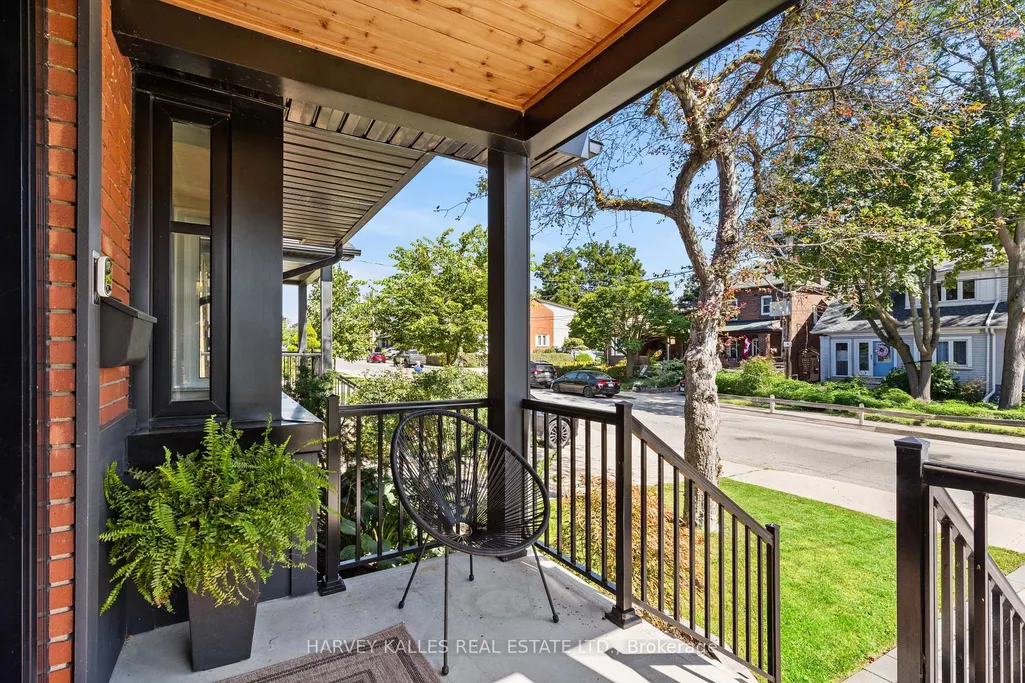
| Exterior Amenities | Deck,Hot Tub,Landscape Lighting,Landscaped,Privacy,Porch |
|---|---|
| Parking Features | Private |
| Total Parking | 5.0 |
| Garage Type | Detached |
| Foundation Details | Concrete,Concrete Block |
| Spa | No |
| Waterfront Y/N | No |
| Covered Spaces | 1.0 |
| LotDimensionsSource | Other |
Amenities
- Views
- New Construction
- Adult 55+
- Lease To Own
- No Strata Fees
- Furnished
- Primary On Main
- Air Conditioning
- Seller Finance
- Green
- Fixer Upper
- Horse
- Golf
- Fireplace
- Deck
- Garage
- Basement
- Pool
Property vs Single Family Average in M8V 2Z3
Price
Visits
In The Neighbourhood
Just Listed
Toronto
$ 1,088,888
23 16th Street
Toronto, ON M8V3J7
- Type
- Single Family
- Size
- 1,100 SqFt
- Rooms
- 5 Beds + 4 Baths
Just Listed
Toronto
$ 1,699,000
47 Eighth Street
Toronto, ON M8V3C2
- Type
- Single Family
- Size
- 1,500 SqFt
- Rooms
- 3 Beds + 4 Baths
Toronto
$ 699,000
26 Sixteenth Street
Toronto, ON M8V3J8
- Type
- Single Family
- Size
- 700 SqFt
- Rooms
- 5 Beds + 2 Baths
Toronto
$ 639,000
195 Islington Avenue
Toronto, ON M8V3B8
- Type
- Single Family
- Size
- 700 SqFt
- Rooms
- 2 Beds + 2 Baths
Toronto
$ 1,349,000
193 Sixth Street
Toronto, ON M8V3A6
- Type
- Single Family
- Size
- 1,500 SqFt
- Rooms
- 4 Beds + 3 Baths
Toronto
$ 2,395,000
33 Twelfth Street
Toronto, ON M8V3G8
- Type
- Single Family
- Size
- 2,500 SqFt
- Rooms
- 5 Beds + 5 Baths
Toronto
$ 1,828,888
21 Sixteenth Street
Toronto, ON M8V3J7
- Type
- Single Family
- Size
- 1,500 SqFt
- Rooms
- 4 Beds + 5 Baths
Toronto
$ 729,000
32 Seventeenth Street
Toronto, ON M8V3K3
- Type
- Single Family
- Size
- 700 SqFt
- Rooms
- 3 Beds + 1 Baths
Toronto
$ 799,900
43 Fifteenth Street
Toronto, ON M8V3J3
- Type
- Single Family
- Size
- 700 SqFt
- Rooms
- 2 Beds + 1 Baths
Toronto
$ 1,799,000
15 Nineteenth Street
Toronto, ON M8V3L4
- Type
- Single Family
- Size
- 1,500 SqFt
- Rooms
- 4 Beds + 4 Baths
Toronto
$ 2,099,000
16 Twelfth Street
Toronto, ON M8V4E2
- Type
- Single Family
- Size
- 2,000 SqFt
- Rooms
- 4 Beds + 5 Baths
Toronto
$ 1,049,000
19 Toffee Court
Toronto, ON M8V3B9
- Type
- Single Family
- Size
- 1,100 SqFt
- Rooms
- 4 Beds + 3 Baths
 Toronto Real Estate Board (TRREB); All information deemed reliable but not guaranteed. All properties are subject to prior sale, change or withdrawal. Neither listing broker(s) or information provider(s) shall be responsible for any typographical errors, misinformation, misprints and shall be held totally harmless. Listing(s) information is provided for consumer's personal, non-commercial use and may not be used for any purpose other than to identify prospective properties consumers may be interested
 All information deemed reliable but not guaranteed. All properties are subject to prior sale, change or withdrawal. Neither listing broker(s) or information provider(s) shall be responsible for any typographical errors, misinformation, misprints and shall be held totally harmless. Listing(s) information is provided for consumer's personal, non-commercial use and may not be used for any purpose other than to identify prospective properties consumers may be interested in purchasing. The data relating