






Address
6b Trowell Avenue, Toronto, ON
Price
$ 1,475,000
Property Attributes
- MLS#W13793266
- TypeSingle Family
- Listing Status New
- CityToronto
- AreaKeelesdale-Eglinton West
- NeighbourhoodKeelesdale-Eglinton West
- Postal CodeM6M 1L4
- Style2-Storey
- Taxes$ 7588
- Price$ 1,475,000
- Bedrooms3
- Full Bathrooms4
- Half Bathrooms0
- Sqr Footage1500-2000
Data Source:
Toronto Real Estate Board (TRREB)
Property Description
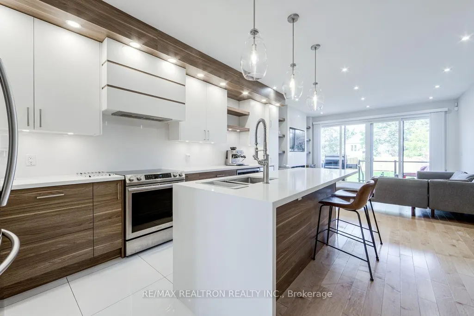
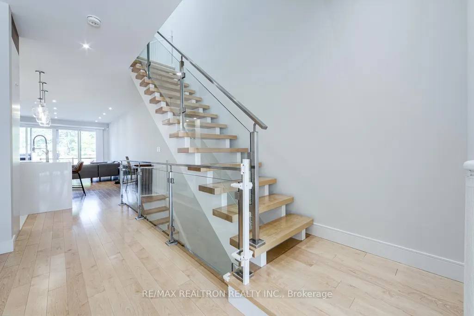
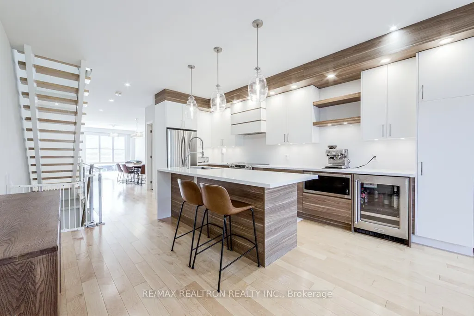
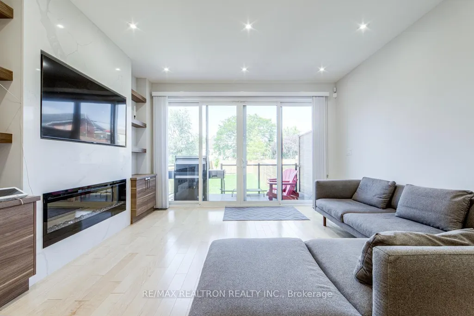
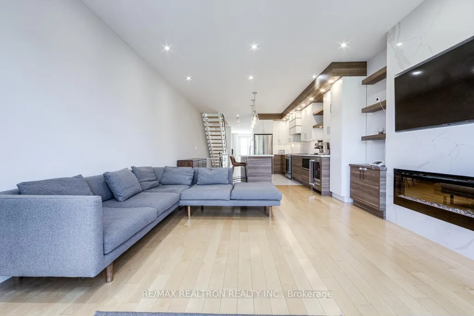
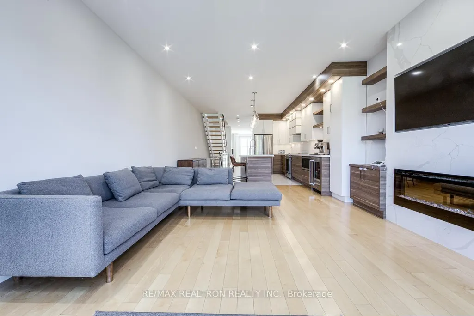
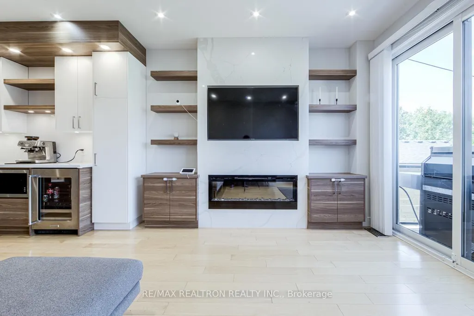
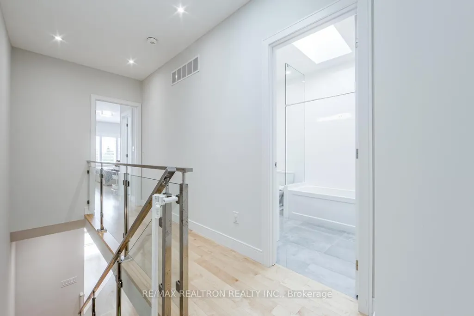
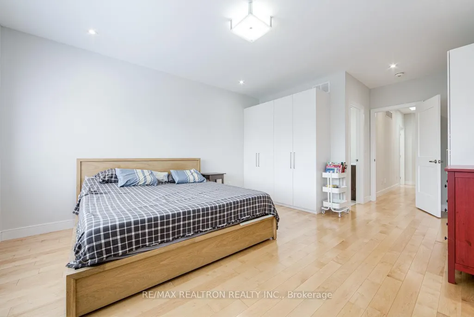
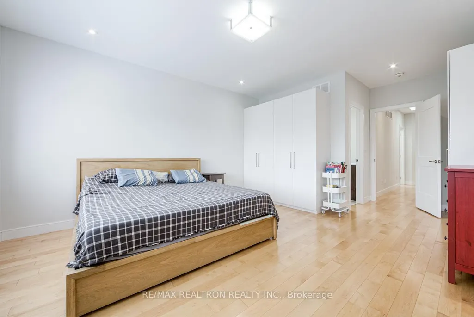
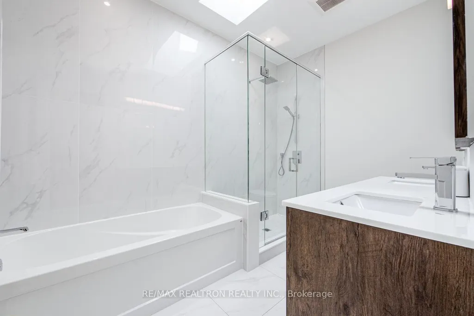
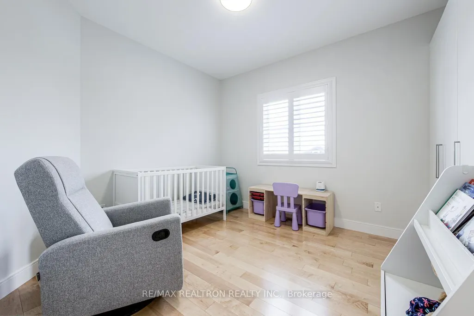
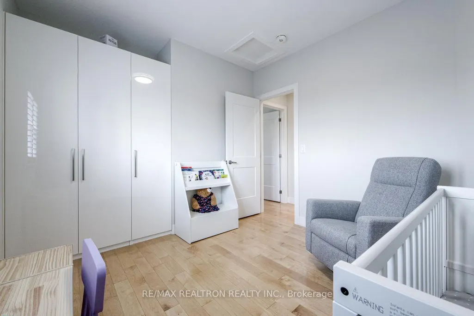
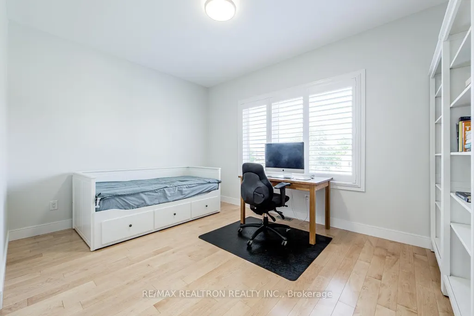
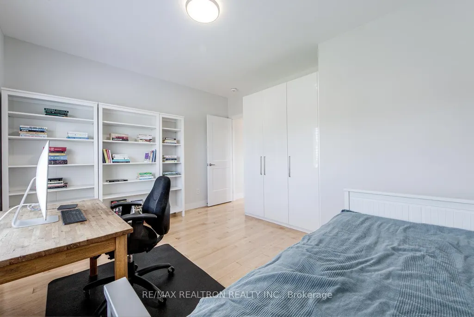
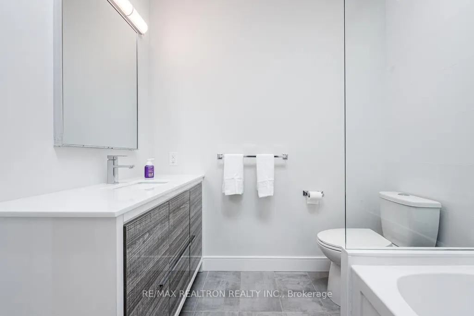
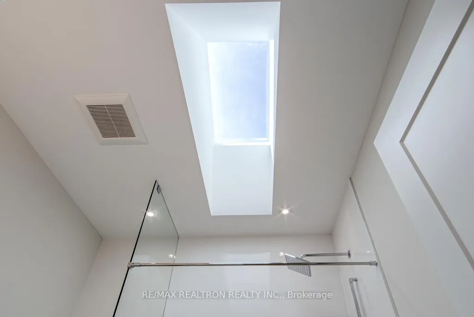
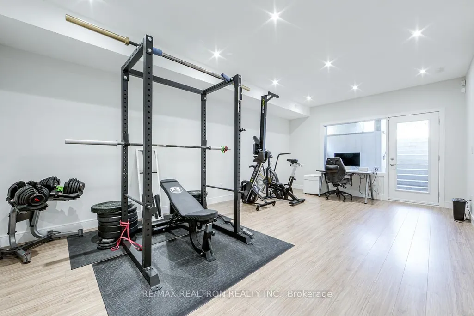
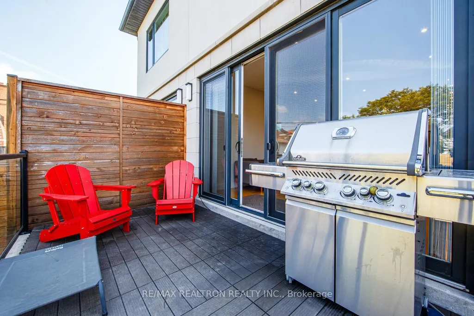
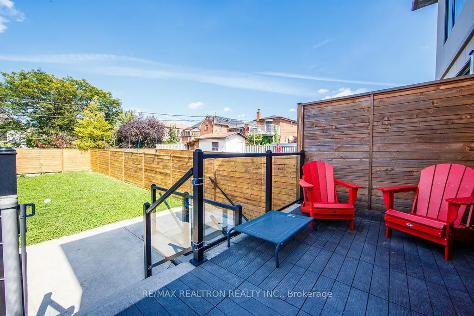
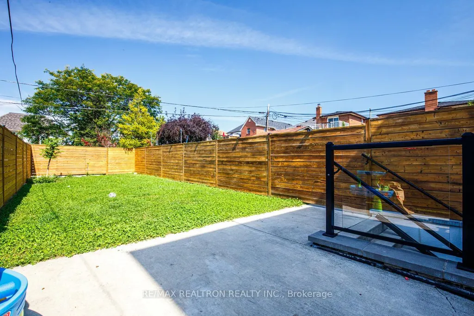
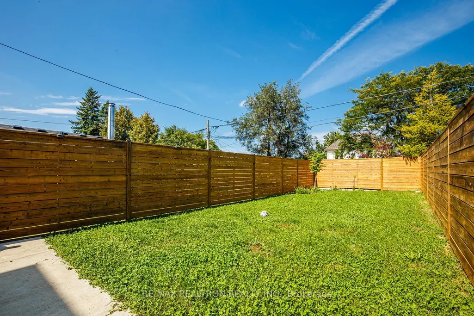
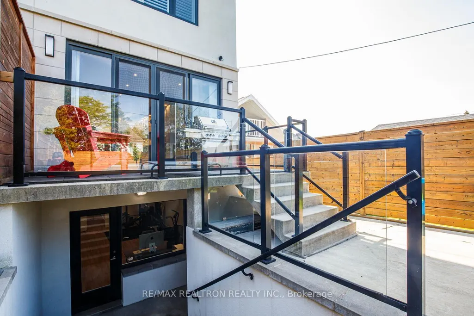
Modern Luxury. Exceptional Design. Made for Family Living. 6B Trowell Avenue, a striking contemporary residence where sophisticated design meets comfortable family living. Bright, open interiors, thoughtful upgrades and versatile spaces make this home as functional as it is beautiful. The open-concept main floor features hardwood flooring, high ceilings, contemporary finishes and a glass-railed staircase. At the heart of the home is a gorgeous designer kitchen with an extended statement island, sleek cabinetry, expansive countertops, stainless steel appliances, pendant lighting and a beverage fridge. The kitchen flows seamlessly into the family room, where a sleek linear fireplace and custom media wall create an impressive focal point. Step outside to the rear deck and private fenced backyard, perfect for entertaining or relaxing. Upstairs, three well-proportioned bedrooms feature hardwood flooring, while two skylights bring in beautiful natural light. The spacious primary includes an ensuite, complemented by stylish contemporary bathrooms throughout. The fully finished lower level features high ceilings and laminate flooring, offering flexible space for a rec room, gym, home office or play area, plus a walk-up through the covered patio to the backyard. A built-in garage with direct interior access and additional driveway parking adds everyday convenience. Near new LRT on TTC Line 5 Eglinton, parks, schools, recreation and everyday amenities. 3 bedrooms, 3.5 bathrooms and exceptional modern family living. Welcome home.
| Price History | |
|---|---|
| 9/16/2026 | Listed $1,475,000 |
General Features
| Sewer | Sewer |
|---|---|
| Cooling | Central Air |
| Roof | Asphalt Shingle |
| Architectural Style | 2-Storey |
| Pool Features | None |
| Construction Materials | Brick,Stucco (Plaster) |
| View | City |
| Heater Type | Forced Air |
| Parking Spaces | 1 |
| Property Subtype | Semi-Detached |
| Tax Year | 2026 |
| Lot Depth | 139.7 |
| Accessibility | None |
| County | Toronto |
| New Construction | No |
| Property Type | Residential Freehold |
| Attached Garage | Yes |
| Facing Direction | North |
| Garage Y/N | Yes |
| Total Rooms | 8 |
| Status | New |
| City | Toronto W03 |
| Senior Community Y/N | No |
| Lot Size Units | Feet |
| Property Attached Y/N | Yes |
| Tax Annual Amount | 7588.21 |
| Virtual Tour | https://tour.homeontour.com/q9fSzo2Ps?branded=0 |
| Standard Status | Active |
| Occupancy Type | Owner |
| Legal Description | Part Lot 443,Plan 1896,Plan 1 Plan 66R30595 |
Interior Features
| Interior Amenities | Bar Fridge,Carpet Free,Sump Pump,Water Heater |
|---|---|
| Basement | Finished,Walk-Up |
| Fireplace Features | Electric,Family Room |
| Heat Source | Gas |
| Basement (Y/N) | No |
| Air Conditioning Y/N | Yes |
| Heating Y/N | Yes |
| Fireplace Y/N | Yes |
| Total Bedrooms | 3 |
| Elevator? | No |
| Total Baths | 4 |
| Bedrooms | 3 |
| Living Area Range | 1500-2000 |
Exterior Features
| Parking Features | Private |
|---|---|
| Total Parking | 2.0 |
| Garage Type | Built-In |
| Foundation Details | Poured Concrete |
| Spa | No |
| Waterfront Y/N | No |
| Covered Spaces | 1.0 |
| LotDimensionsSource | Other |
Amenities
- Views
- New Construction
- Adult 55+
- Lease To Own
- No Strata Fees
- Furnished
- Primary On Main
- Air Conditioning
- Seller Finance
- Green
- Fixer Upper
- Horse
- Golf
- Fireplace
- Deck
- Garage
- Basement
- Pool
Property vs Single Family Average in M6M 1L4
Price
Taxes
Visits
In The Neighbourhood
Just Listed
Toronto
$ 959,900
11 Helen Avenue
Toronto, ON M6N2B4
- Type
- Single Family
- Size
- 1,100 SqFt
- Rooms
- 3 Beds + 3 Baths
Open House
Toronto
$ 949,000
370 Silverthorn Avenue
Toronto, ON M6M3G9
- Type
- Single Family
- Size
- 700 SqFt
- Rooms
- 3 Beds + 3 Baths
Toronto
$ 1,199,000
71 Kersdale Avenue
Toronto, ON M6M1E2
- Type
- Single Family
- Size
- 1,100 SqFt
- Rooms
- 3 Beds + 2 Baths
Toronto
$ 899,000
1657 Keele Street
Toronto, ON M6M3W2
- Type
- Single Family
- Size
- 1,100 SqFt
- Rooms
- 5 Beds + 2 Baths
Toronto
$ 899,000
1657 Keele Street
Toronto, ON M6M3W2
- Type
- Single Family
- Size
- 1,100 SqFt
- Rooms
- 5 Beds + 2 Baths
Toronto
$ 799,900
238 Chambers Avenue
Toronto, ON M6M3L5
- Type
- Single Family
- Size
- 700 SqFt
- Rooms
- 3 Beds + 2 Baths
Toronto
$ 749,000
38 Ypres Road
Toronto, ON M6M1N9
- Type
- Single Family
- Size
- 700 SqFt
- Rooms
- 3 Beds + 1 Baths
Toronto
$ 1,149,999
189 Aileen Avenue
Toronto, ON M6M1G1
- Type
- Single Family
- Size
- 1,500 SqFt
- Rooms
- 3 Beds + 3 Baths
Toronto
$ 1,149,000
362 Silverthorn Avenue
Toronto, ON M6M3G8
- Type
- Single Family
- Size
- 700 SqFt
- Rooms
- 3 Beds + 2 Baths
Toronto
$ 695,000
15 Haverson Boulevard
Toronto, ON M6M3J5
- Type
- Single Family
- Size
- 700 SqFt
- Rooms
- 3 Beds + 2 Baths
Toronto
$ 799,000
11 Yarrow Road
Toronto, ON M6M4E2
- Type
- Single Family
- Size
- 700 SqFt
- Rooms
- 3 Beds + 2 Baths
Toronto
$ 899,000
50 Haverson Boulevard
Toronto, ON M6M3J6
- Type
- Single Family
- Size
- 700 SqFt
- Rooms
- 3 Beds + 3 Baths
 Toronto Real Estate Board (TRREB); All information deemed reliable but not guaranteed. All properties are subject to prior sale, change or withdrawal. Neither listing broker(s) or information provider(s) shall be responsible for any typographical errors, misinformation, misprints and shall be held totally harmless. Listing(s) information is provided for consumer's personal, non-commercial use and may not be used for any purpose other than to identify prospective properties consumers may be interested
 All information deemed reliable but not guaranteed. All properties are subject to prior sale, change or withdrawal. Neither listing broker(s) or information provider(s) shall be responsible for any typographical errors, misinformation, misprints and shall be held totally harmless. Listing(s) information is provided for consumer's personal, non-commercial use and may not be used for any purpose other than to identify prospective properties consumers may be interested in purchasing. The data relating