
Just Listed










Address
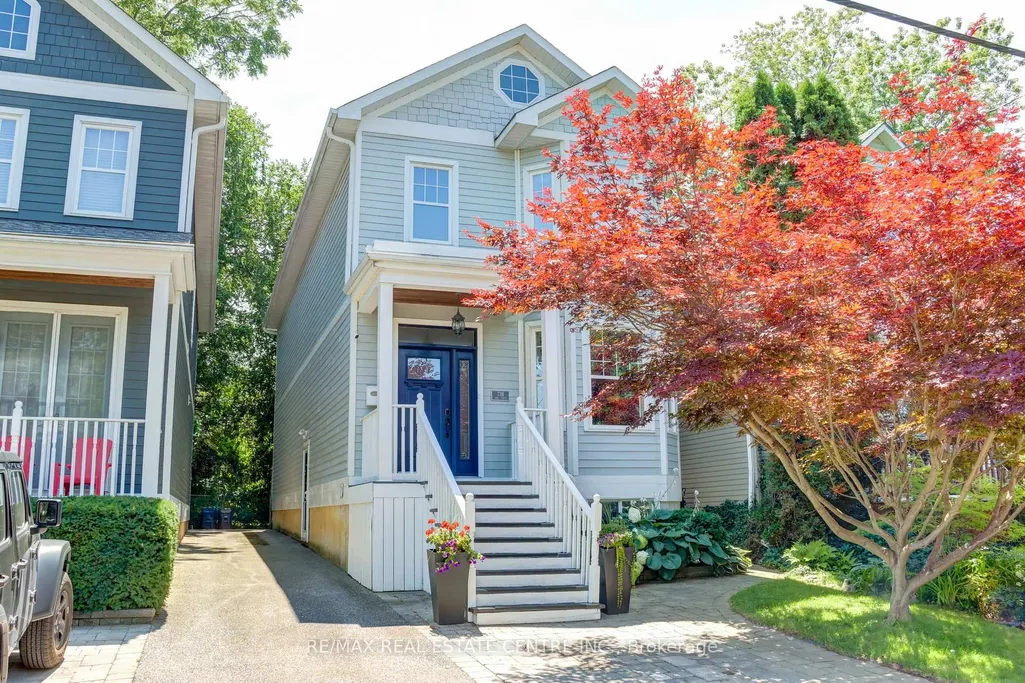
73b James Street, Toronto, ON
Price
$ 1,549,900
Property Attributes
- MLS#W13802534
- TypeSingle Family
- Listing Status Sold Conditional
- CityToronto
- AreaLong Branch
- NeighbourhoodLong Branch
- Postal CodeM8W 1L7
- Style2-Storey
- Taxes$ 7090
- Price$ 1,549,900
- Bedrooms4
- Full Bathrooms4
- Half Bathrooms0
- Sqr Footage1500-2000
Data Source:
Toronto Real Estate Board (TRREB)
Property Description
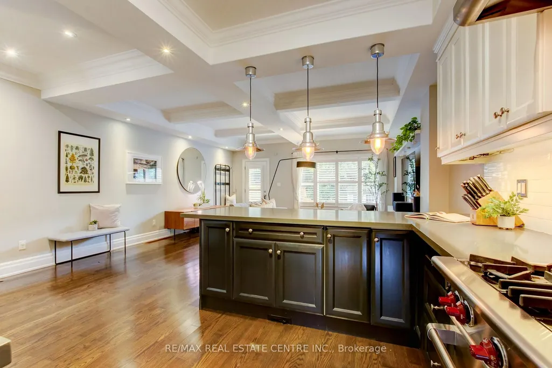
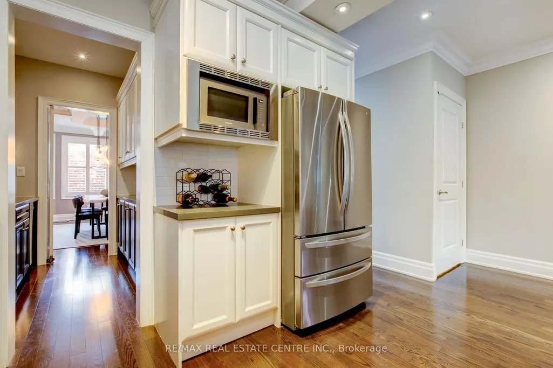
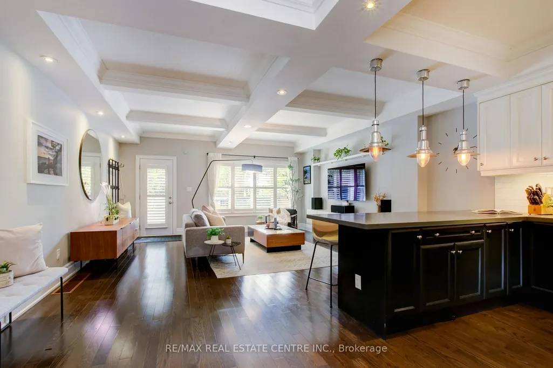
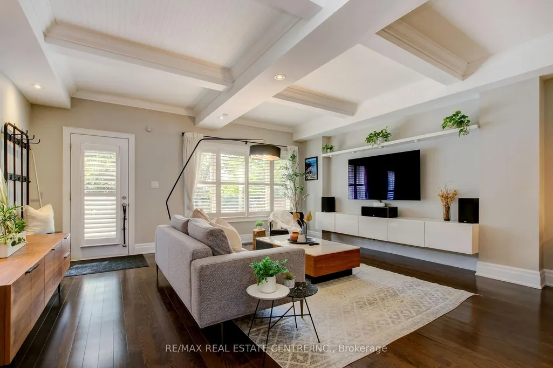
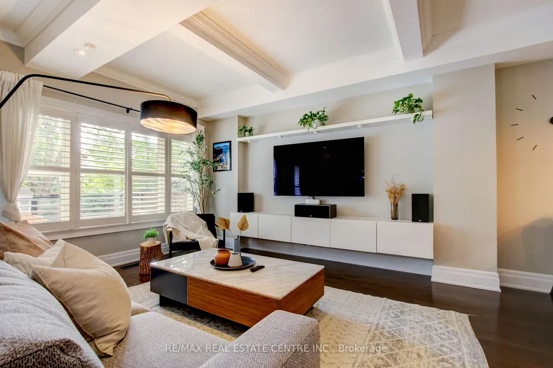
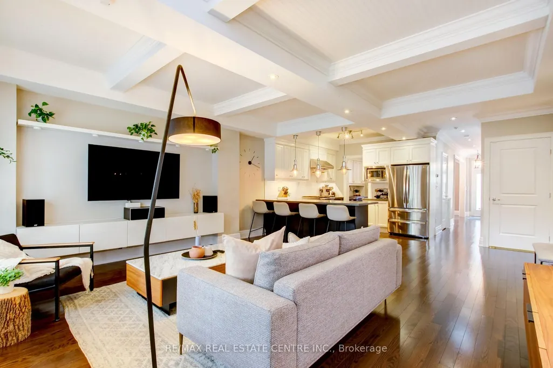
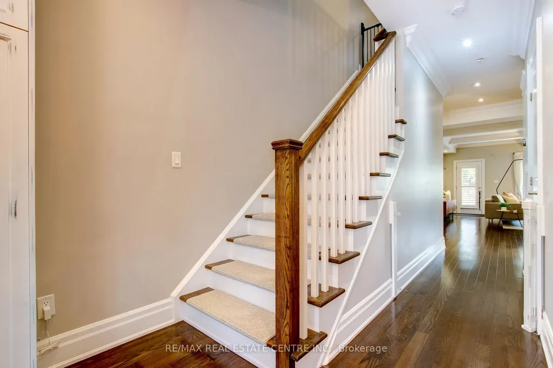
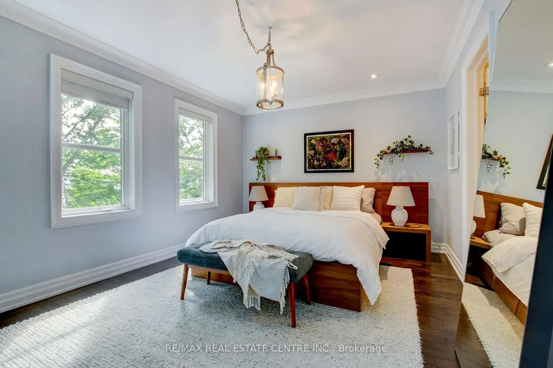
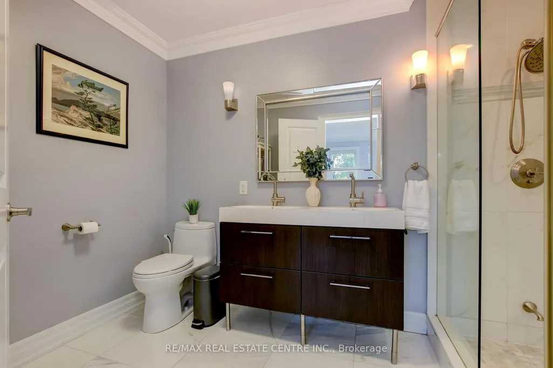
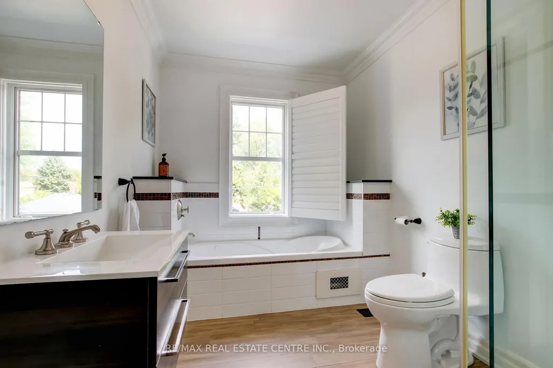
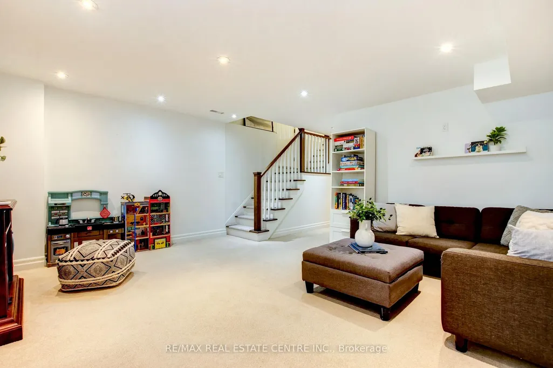
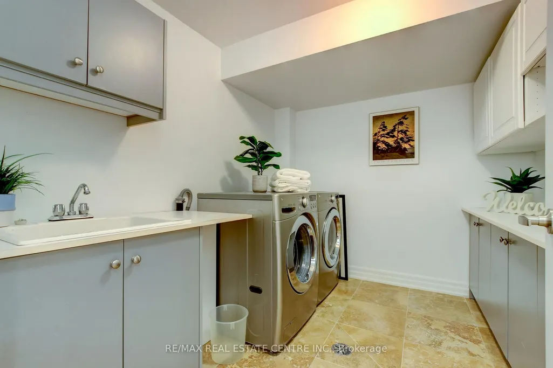
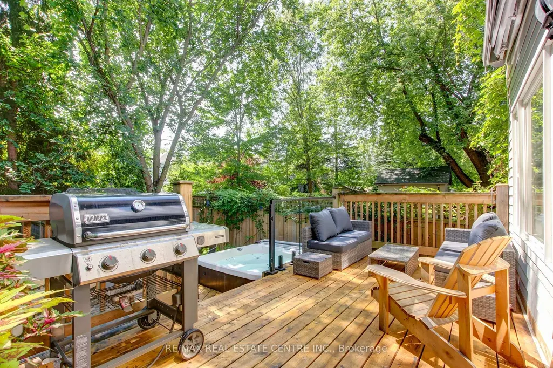
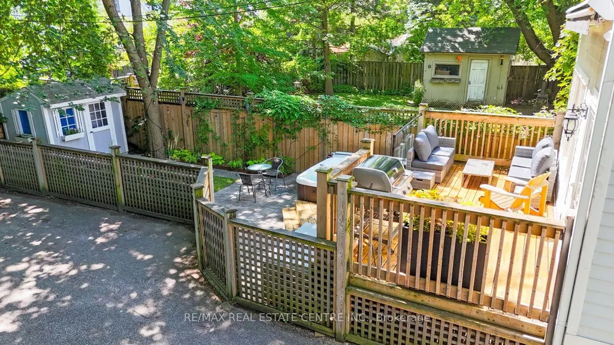
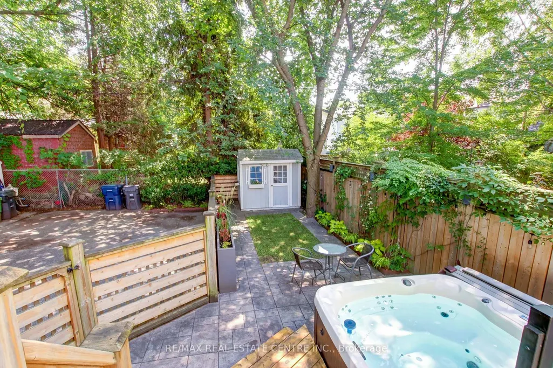
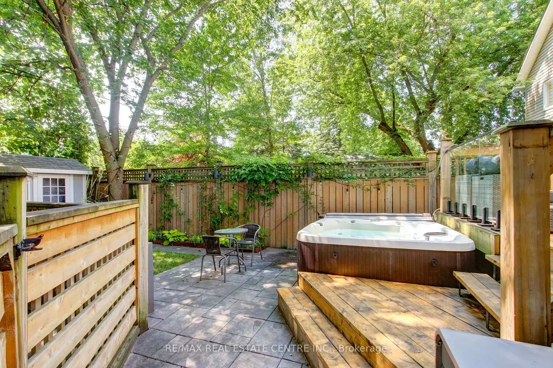
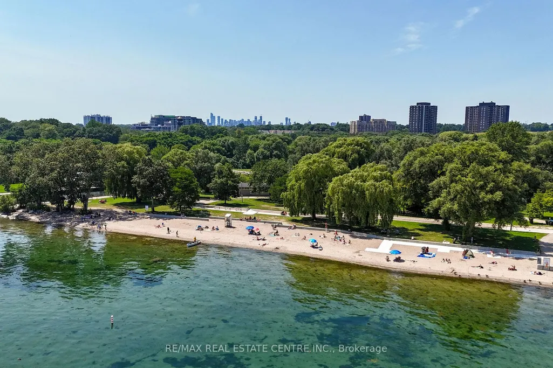
This exceptional 2-storey custom-built home (2012) blends contemporary luxury with an unbeatable lakeside lifestyle. Offering approx. 2,000 sqft of meticulously designed, above-grade living space (another 900+ sqft in the bsmt), this residence is tailored for modern families, urban professionals, and multi-generational households alike. Custom craftsmanship shines when you enter the spacious foyer. Formal dining rm with a unique waffle ceiling, bright windows & a walk-through butler servery. Lovely kitchen featuring S/S appl's, quartz counters, backsplash & a breakfast bar. Hrdwd flrs continue to the oversized living rm, also with a waffle ceiling, plus a rear walk-out to the back deck. 3 spacious bdrms & 2 full baths, a serene primary retreat with built-in closets & a 3-pc ensuite with double sinks & glass shower. 2 other nice size bdrms, convenient laundry & a massive 4-pc main bath with jacuzzi tub & standup glass shower. Versatile lower level offers a separate side entrance (potential in-law or nanny suite). Generous rec rm, large window, 2nd laundry, 3-pc bath & a large gym (could be 4th bdrm/home office). Beautifully landscaped fenced yard with expansive deck for summer BBQs, retractable awning, hot tub, & shed. Inviting front landscaping & interlock walkway, (driveway between homes is shared). New A/C ('21), fridge ('22), hot tub ('22), attic insulation ('20). The highly coveted Long Branch community offers the best of coastal and urban living at your doorstep. Steps Marie Curtis Park, lush walking trails, dog park, a public beach & lakeside bike trails to Port Credit/downtown. Walk to the vibrant energy of Lake Shore Blvd for trendy cafes & restaurants. Excellent schools & community center, 5-min walk to the Long Branch GO station (direct to Union), streetcar line is close by, quick access to the Gardiner, QEW, Hwy 427 & Pearson. Don't miss the opportunity to own a lovely home in one of Toronto's most dynamic, walkable, & transit-friendly waterfront pockets!
| Price History | |
|---|---|
| 9/18/2026 | Listed $1,549,900 |
General Features
| Sewer | Sewer |
|---|---|
| Cooling | Central Air |
| Roof | Shingles |
| Architectural Style | 2-Storey |
| Pool Features | None |
| Construction Materials | Other |
| Heater Type | Forced Air |
| Parking Spaces | 2 |
| Property Subtype | Detached |
| Tax Year | 2026 |
| Lot Depth | 120.01 |
| PropertyFeatures | Fenced Yard,Golf,Public Transit,Park,School |
| County | Toronto |
| New Construction | No |
| Property Type | Residential Freehold |
| Attached Garage | No |
| Facing Direction | South |
| Garage Y/N | No |
| Other Structures | Garden Shed |
| Status | Sold Conditional |
| City | Toronto W06 |
| Senior Community Y/N | No |
| Lot Size Units | Feet |
| Property Attached Y/N | No |
| Tax Annual Amount | 7090.2 |
| Virtual Tour | https://www.virtualvisionhomes.ca/73b-james-st-landry-team |
| Standard Status | Active Under Contract |
| Occupancy Type | Owner |
| Legal Description | PART OF LOT 221,PLAN 2172,DESIGNATED AS PARTS 1 AND 2 ON PLAN 66R25815 SUBJECT TO AN EASEMENT OVER PART 2 ON PLAN 66R25815 IN FAVOUR OF PARTS 3 AND 4 ON PLAN 66R25815 FOR THE PURPOSE OF PROVIDING PED |
Interior Features
| Interior Amenities | In-Law Capability |
|---|---|
| Basement | Finished,Separate Entrance |
| Heat Source | Gas |
| Basement (Y/N) | No |
| Air Conditioning Y/N | Yes |
| Heating Y/N | Yes |
| Fireplace Y/N | No |
| Total Bedrooms | 4 |
| Elevator? | No |
| Total Baths | 4 |
| Bedrooms | 3+1 |
| Living Area Range | 1500-2000 |
Exterior Features
| Parking Features | Mutual |
|---|---|
| Total Parking | 2.0 |
| Garage Type | None |
| Foundation Details | Concrete |
| Spa | No |
| Lot Size Source | MPAC |
| Waterfront Y/N | No |
| Covered Spaces | 0.0 |
Amenities
- Views
- New Construction
- Adult 55+
- Lease To Own
- No Strata Fees
- Furnished
- Primary On Main
- Air Conditioning
- Seller Finance
- Green
- Fixer Upper
- Horse
- Golf
- Fireplace
- Deck
- Garage
- Basement
- Pool
Property vs Single Family Average in M8W 1L7
Price
Taxes
Visits
In The Neighbourhood
Just Listed
Toronto
$ 2,699,000
99 Twenty Seventh Street
Toronto, ON M8W2X6
- Type
- Single Family
- Size
- 2,500 SqFt
- Rooms
- 6 Beds + 6 Baths
Just Listed
Toronto
$ 7,680,000
67 Lake Promenade N/a
Toronto, ON M8W1A2
- Type
- Single Family
- Size
- 3,500 SqFt
- Rooms
- 5 Beds + 9 Baths
Just Listed
Toronto
$ 699,000
13 Twenty Ninth Street
Toronto, ON M8W3A9
- Type
- Single Family
- Size
- 700 SqFt
- Rooms
- 2 Beds + 1 Baths
Open House
Toronto
$ 3,250,000
300 Lake Promenade
Toronto, ON M8W1B4
- Type
- Single Family
- Size
- 2,500 SqFt
- Rooms
- 4 Beds + 4 Baths
Toronto
$ 1,949,000
29 Ash Crescent
Toronto, ON M8W1E4
- Type
- Single Family
- Size
- 2,000 SqFt
- Rooms
- 4 Beds + 5 Baths
Toronto
$ 2,448,000
168a Lake Promenade
Toronto, ON M8W1A7
- Type
- Single Family
- Size
- 2,000 SqFt
- Rooms
- 4 Beds + 4 Baths
Toronto
$ 1,580,000
61 Thirty Seventh Street
Toronto, ON M8W3L7
- Type
- Single Family
- Size
- 1,500 SqFt
- Rooms
- 4 Beds + 3 Baths
Toronto
$ 854,999
66 Twenty Ninth Street
Toronto, ON M8W3B2
- Type
- Single Family
- Size
- 700 SqFt
- Rooms
- 4 Beds + 3 Baths
Toronto
$ 999,000
16 City Road
Toronto, ON M8V2H4
- Type
- Single Family
- Size
- 1,100 SqFt
- Rooms
- 3 Beds + 2 Baths
Toronto
$ 1,600,000
76 Thirty Eighth Street
Toronto, ON M8W3M3
- Type
- Single Family
- Size
- 1,100 SqFt
- Rooms
- 7 Beds + 4 Baths
Toronto
$ 899,900
76 Laburnham Avenue
Toronto, ON M8W1S8
- Type
- Single Family
- Size
- 700 SqFt
- Rooms
- 4 Beds + 2 Baths
Open House
Toronto
$ 1,118,000
28 Thirtieth Street
Toronto, ON M8W3B6
- Type
- Single Family
- Size
- 1,100 SqFt
- Rooms
- 3 Beds + 2 Baths
 Toronto Real Estate Board (TRREB); All information deemed reliable but not guaranteed. All properties are subject to prior sale, change or withdrawal. Neither listing broker(s) or information provider(s) shall be responsible for any typographical errors, misinformation, misprints and shall be held totally harmless. Listing(s) information is provided for consumer's personal, non-commercial use and may not be used for any purpose other than to identify prospective properties consumers may be interested
 All information deemed reliable but not guaranteed. All properties are subject to prior sale, change or withdrawal. Neither listing broker(s) or information provider(s) shall be responsible for any typographical errors, misinformation, misprints and shall be held totally harmless. Listing(s) information is provided for consumer's personal, non-commercial use and may not be used for any purpose other than to identify prospective properties consumers may be interested in purchasing. The data relating