



















Address
176 Elmwood Avenue, Toronto, ON
Price
$ 2,980,000
Property Attributes
- MLS#C13789942
- TypeSingle Family
- Listing Status New
- CityToronto
- AreaWillowdale East
- NeighbourhoodWillowdale East
- Postal CodeM2N 3M4
- Style2-Storey
- Taxes$ 20103
- Price$ 2,980,000
- Bedrooms7
- Full Bathrooms6
- Half Bathrooms0
- Sqr Footage5000
Data Source:
RE/MAX REALTRON REALTY INC., BROKERAGE)
Property Description
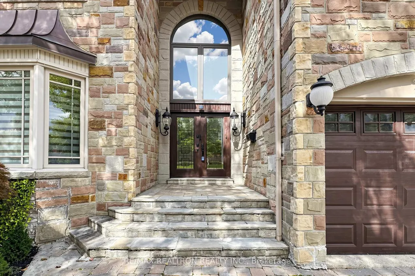
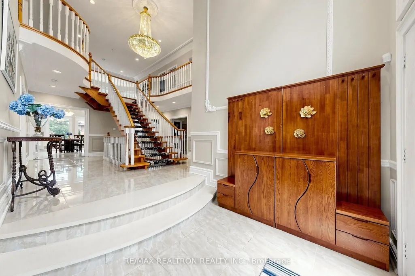
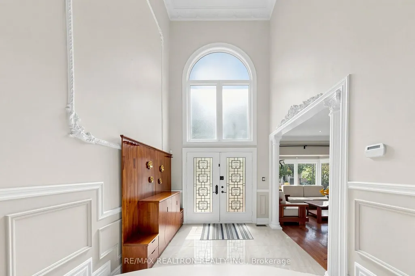
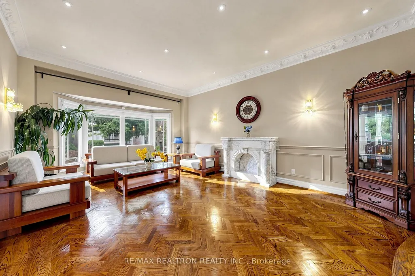
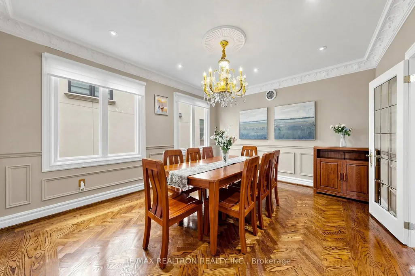
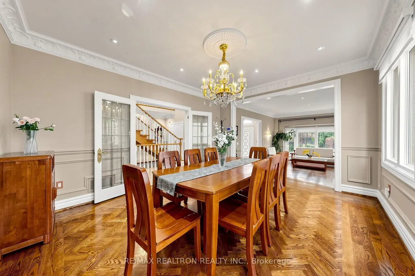
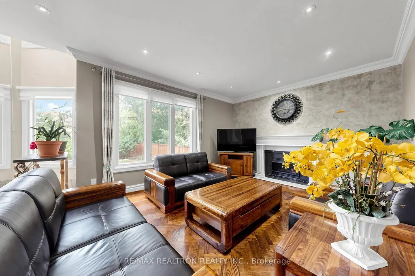
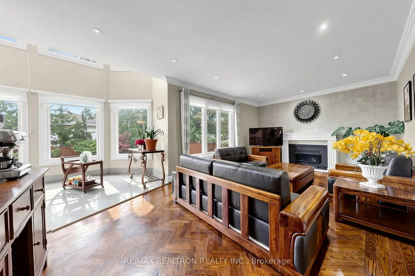
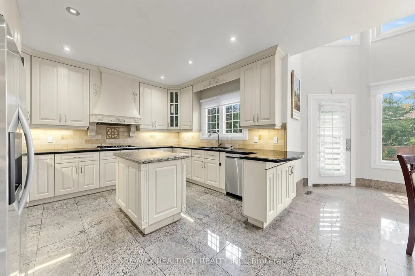
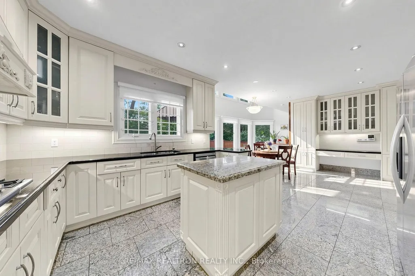
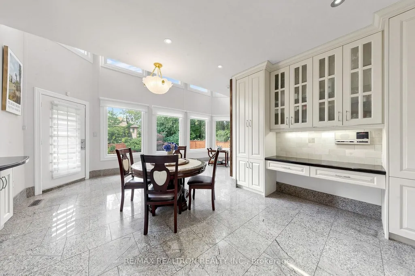
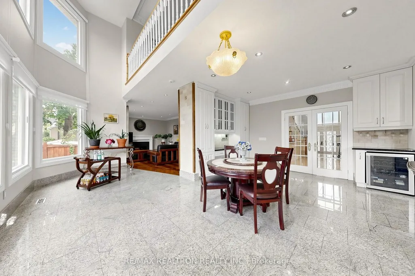
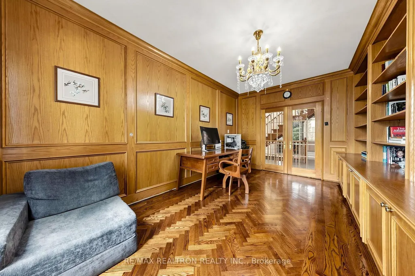
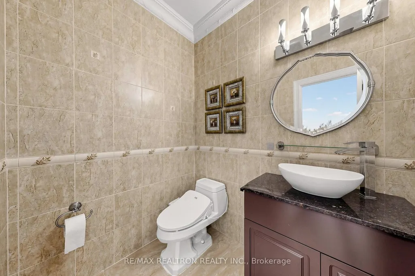
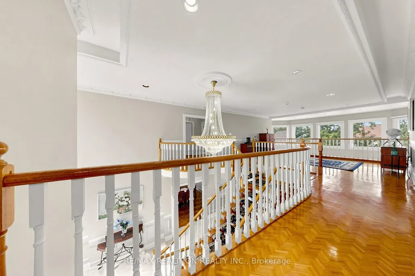
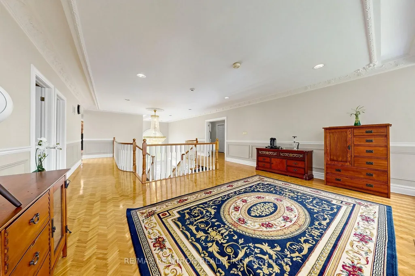
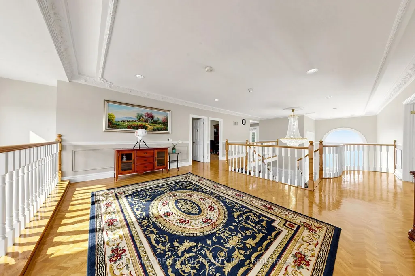
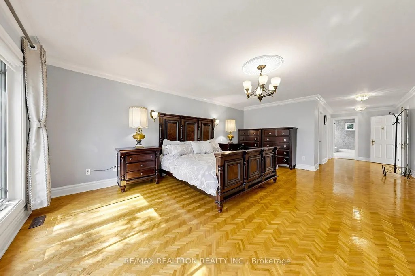
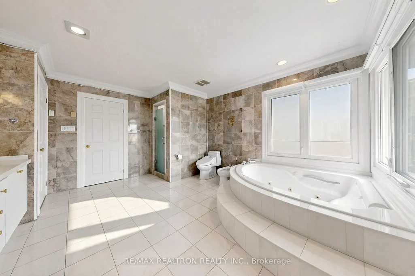
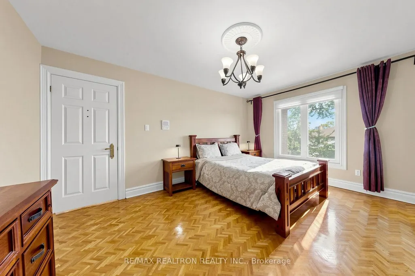
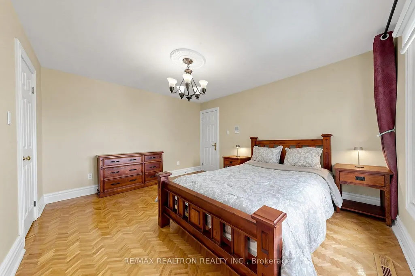
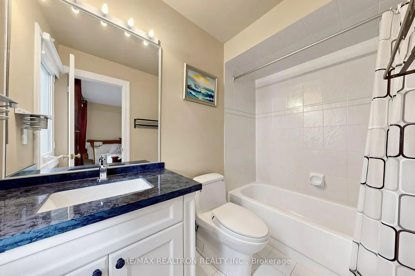
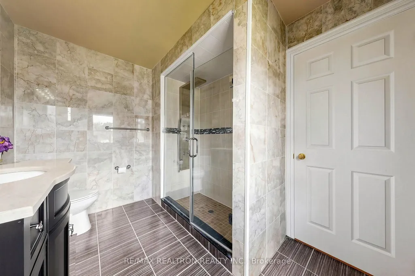
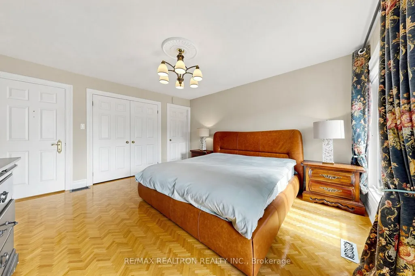
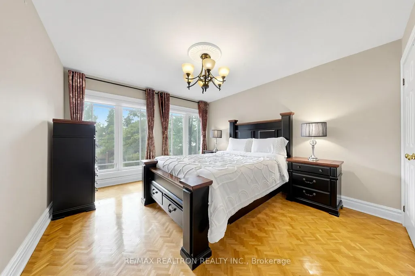
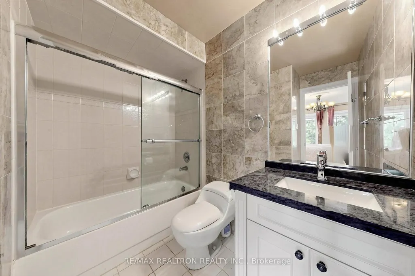
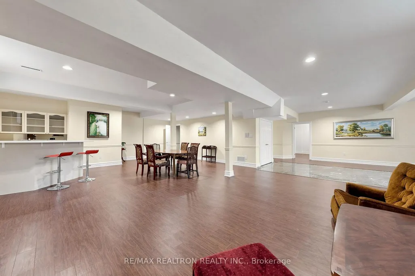
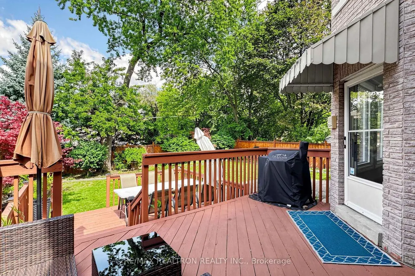
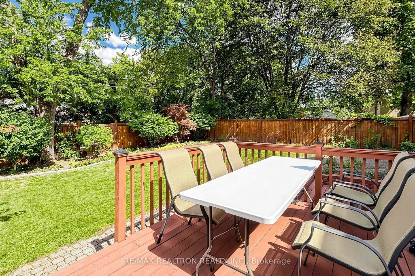
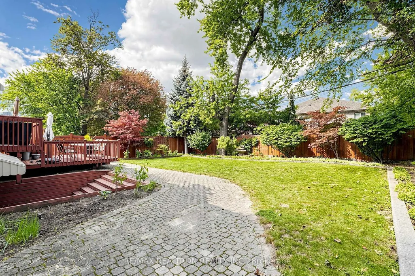
Welcome to 176 Elmwood Ave, an exceptional custom residence in prestigious Willowdale East! Situated on a rare 62.06 x 132.24 ft lot with a Rare 3-Car Garage, this impressive home offers approximately 7,000 sq. ft. of living space featuring 5+2 bedrooms and 6 bathrooms. Grand 18-ft Foyer, soaring ceilings, elegant principal rooms, private library and gourmet kitchen with centre island, cathedral-ceiling breakfast area and walk-out to deck. Hardwood Floor,Potlights,Elegant Waiscotting and detailed millork throughout.Spacious bedrooms with multiple ensuites and luxurious primary bedroom with 6-piece ensuite. Finished Walkout Basement with huge recreation room, wet bar, kitchen, fireplace, sauna and 2 additional bedrooms - ideal for a large family or excellent income potential. Skylight,Extra Wide Interlocking Driveway,Flagstone Porch/Steps & More!!Top-rated Earl Haig Secondary School and Hollywood Public School.Newer Roof,furnace and AC. Hot Water tank and water softner are owned.Prime location close to Yonge/Sheppard, subway, shopping, restaurants, parks. A rare opportunity to own a truly exceptional Willowdale residence! M-U-S-T C!!!
| Price History | |
|---|---|
| 9/16/2026 | Listed $2,980,000 |
General Features
| Sewer | Sewer |
|---|---|
| Cooling | Central Air |
| Roof | Asphalt Shingle |
| Water | Municipal |
| Zoning | Single Family Residential |
| Architectural Style | 2-Storey |
| Pool Features | None |
| Construction Materials | Brick,Stone |
| Heater Type | Forced Air |
| Parking Spaces | 6 |
| Property Subtype | Detached |
| Tax Year | 2026 |
| Lot Depth | 132.24 |
| PropertyFeatures | Library,Place Of Worship |
| County | Toronto |
| New Construction | No |
| Property Type | Residential Freehold |
| HOA | No |
| Attached Garage | Yes |
| Facing Direction | North |
| Garage Y/N | Yes |
| Total Rooms | 15 |
| Status | New |
| City | Toronto C14 |
| Senior Community Y/N | No |
| Lot Size Units | Feet |
| Property Attached Y/N | No |
| Tax Annual Amount | 20103.55 |
| Virtual Tour | https://www.winsold.com/tour/476667 |
| Standard Status | Active |
| Occupancy Type | Owner |
| Legal Description | Lot 557 Plan 1801 |
Interior Features
| Interior Amenities | Carpet Free |
|---|---|
| Basement | Finished with Walk-Out,Apartment |
| Heat Source | Gas |
| Laundry Level | Main Level |
| Basement (Y/N) | No |
| Air Conditioning Y/N | Yes |
| Heating Y/N | Yes |
| Fireplace Y/N | Yes |
| Total Bedrooms | 7 |
| Elevator? | No |
| Total Baths | 6 |
| Bedrooms | 5+2 |
| Living Area Range | 5000 + |
Exterior Features
| Parking Features | Private Triple |
|---|---|
| Lot Features | Irregular Lot |
| Total Parking | 9.0 |
| Inclusions | All existing appliances:Two Fridges,Two Rangehoods,Two Stoves,Two dishwashers,Two Washers and One Dryer.All Window Coverings,All Elfs,Wine Fridge at kitchen,Central Vaccum & Equip,Water Softner,Hot W |
| Garage Type | Built-In |
| Foundation Details | Concrete |
| Spa | No |
| Lot Dimensions | 62.00 x 132.34 Feet (A Rare Kind--62Ft!! X132.34Ft!!-3Cars !!) |
| Waterfront Y/N | No |
| Covered Spaces | 3.0 |
| LotDimensionsSource | Other |
Amenities
- Foreclosure
- Views
- Short Sale
- New Construction
- Adult 55+
- Lease To Own
- No Strata Fees
- Furnished
- Primary On Main
- Air Conditioning
- Seller Finance
- Green
- Fixer Upper
- Horse
- Golf
- Fireplace
- Deck
- Garage
- Basement
- Pool
Property vs Single Family Average in M2N 3M4
Price
Taxes
Visits
In The Neighbourhood
Just Listed
Toronto
$ 2,788,000
171 Elmwood Avenue
Toronto, ON M2N3M3
- Type
- Single Family
- Size
- 2,000 SqFt
- Rooms
- 4 Beds + 5 Baths
Just Listed
Toronto
$ 1,599,000
97 Estelle Avenue
Toronto, ON M2N5H4
- Type
- Single Family
- Size
- 700 SqFt
- Rooms
- 7 Beds + 7 Baths
Just Listed
Toronto
$ 1,599,000
97 Estelle Avenue
Toronto, ON M2N5H4
- Type
- Single Family
- Size
- 700 SqFt
- Rooms
- 7 Beds + 7 Baths
Just Listed
Toronto
$ 2,990,000
120 Estelle Avenue
Toronto, ON M2N5H5
- Type
- Single Family
- Size
- 3,500 SqFt
- Rooms
- 6 Beds + 5 Baths
Just Listed
Toronto
$ 2,499,900
338 Mckee Avenue
Toronto, ON M2N4E5
- Type
- Single Family
- Size
- 3,500 SqFt
- Rooms
- 6 Beds + 5 Baths
Open House
Toronto
$ 1,298,000
17 Lyndale Drive
Toronto, ON M2N2X9
- Type
- Single Family
- Size
- 1,100 SqFt
- Rooms
- 4 Beds + 3 Baths
Just Listed
Toronto
$ 3,788,000
356 Hillcrest Avenue
Toronto, ON M2N3P8
- Type
- Single Family
- Size
- 3,500 SqFt
- Rooms
- 5 Beds + 7 Baths
Just Listed
Toronto
$ 2,238,000
309 Princess Avenue
Toronto, ON M2N3S5
- Type
- Single Family
- Size
- 1,500 SqFt
- Rooms
- 6 Beds + 5 Baths
Toronto
$ 2,238,000
309 Princess Avenue
Toronto, ON M2N3S5
- Type
- Single Family
- Size
- 1,500 SqFt
- Rooms
- 6 Beds + 5 Baths
Toronto
$ 2,988,000
111 Kingsdale Avenue
Toronto, ON M2N3W5
- Type
- Single Family
- Size
- 2,000 SqFt
- Rooms
- 5 Beds + 5 Baths
Toronto
$ 2,498,000
253 Byng Avenue
Toronto, ON M2N4L4
- Type
- Single Family
- Size
- 3,000 SqFt
- Rooms
- 6 Beds + 5 Baths
 Toronto Real Estate Board (TRREB); All information deemed reliable but not guaranteed. All properties are subject to prior sale, change or withdrawal. Neither listing broker(s) or information provider(s) shall be responsible for any typographical errors, misinformation, misprints and shall be held totally harmless. Listing(s) information is provided for consumer's personal, non-commercial use and may not be used for any purpose other than to identify prospective properties consumers may be interested
 All information deemed reliable but not guaranteed. All properties are subject to prior sale, change or withdrawal. Neither listing broker(s) or information provider(s) shall be responsible for any typographical errors, misinformation, misprints and shall be held totally harmless. Listing(s) information is provided for consumer's personal, non-commercial use and may not be used for any purpose other than to identify prospective properties consumers may be interested in purchasing. The data relating