
Address
108 Sandringham Drive, Toronto, ON
Price
$ 12,995,000
Property Attributes
- MLS#C13659630
- TypeSingle Family
- Listing Status New
- CityToronto
- AreaLansing-Westgate
- NeighbourhoodLansing-Westgate
- Postal CodeM3H 1C9
- Style2 1/2 Storey
- Taxes$ 38609
- Price$ 12,995,000
- Bedrooms6
- Full Bathrooms8
- Half Bathrooms0
- Sqr Footage5000 +
- Lot Size1.25 Acres
Data Source:
Toronto Real Estate Board (TRREB)
Property Description
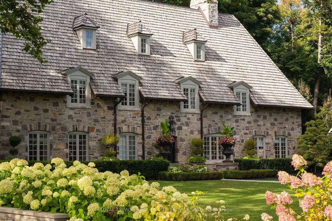
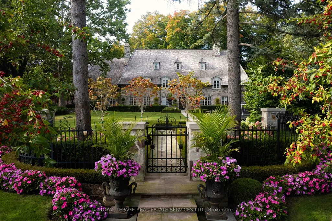
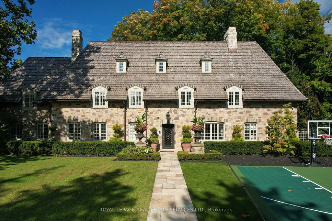
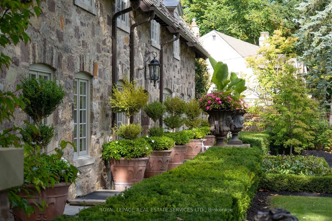
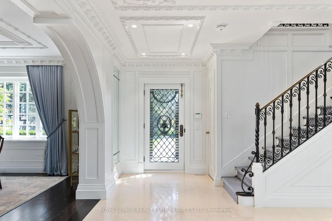
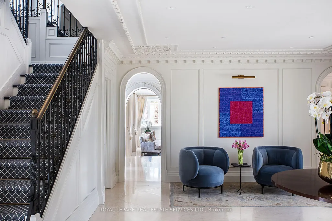
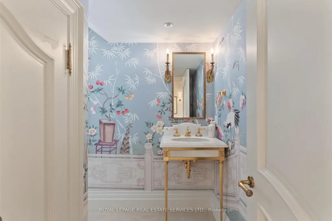
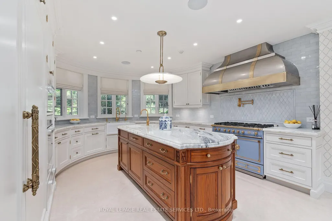
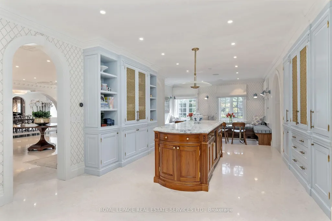
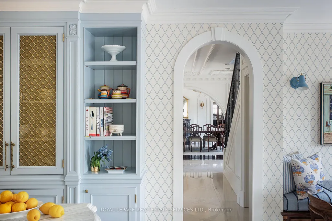
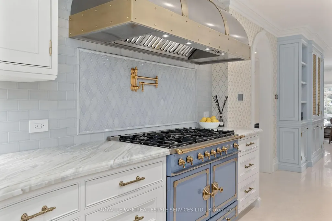
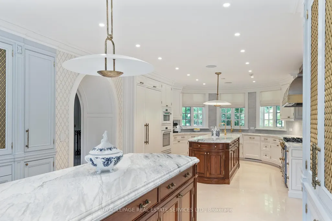
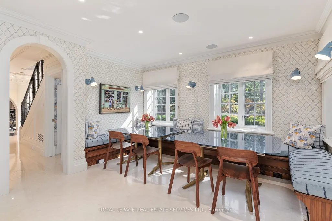
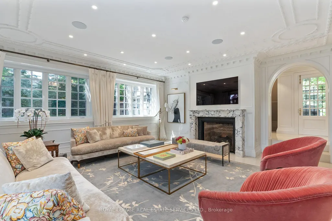
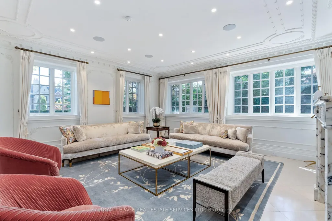
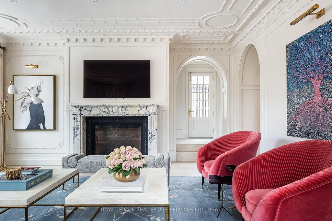
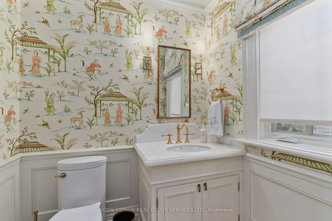
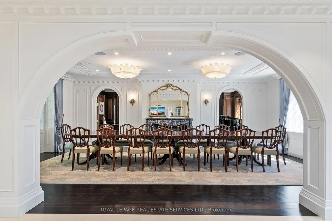
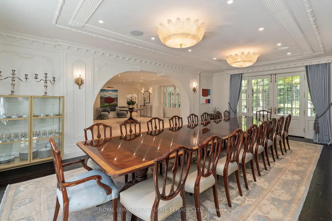
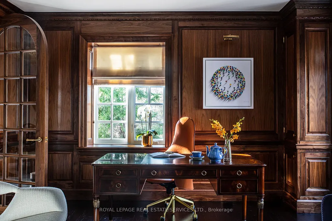
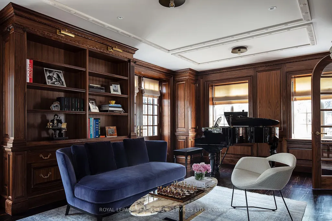
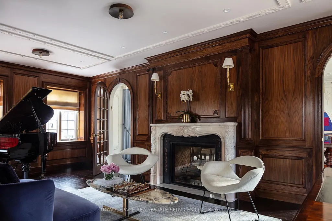
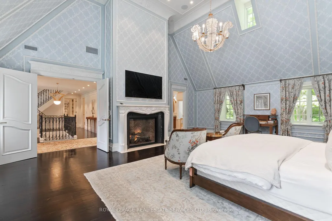
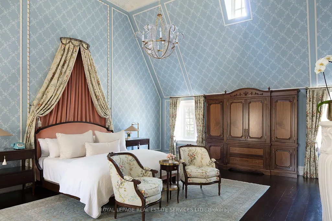
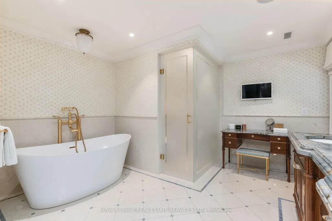
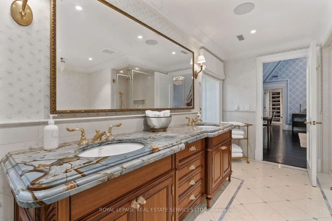
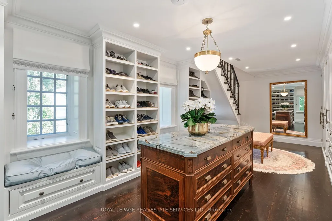
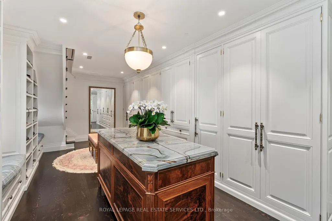
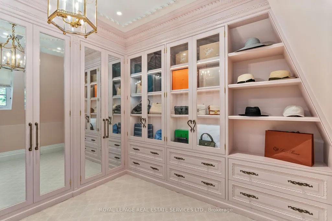
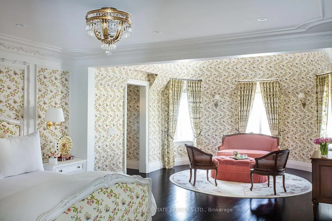
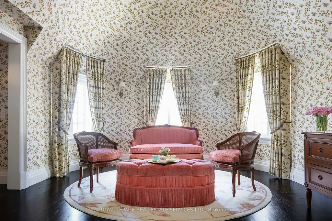
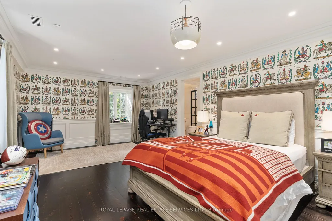
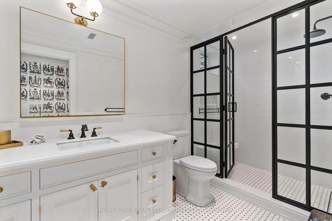
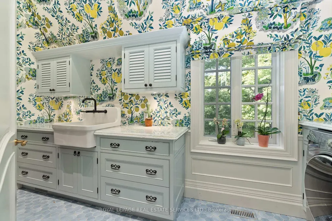
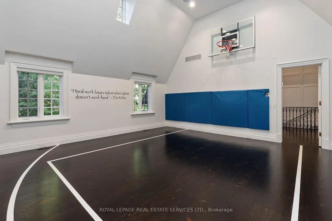
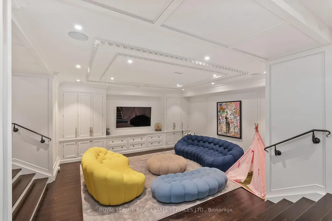
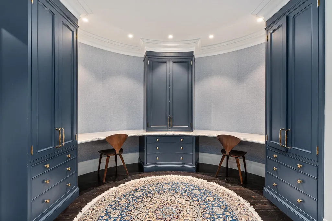
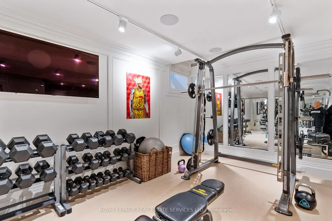
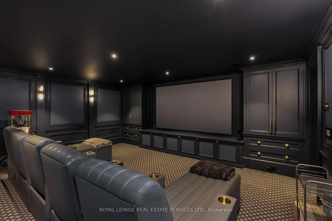
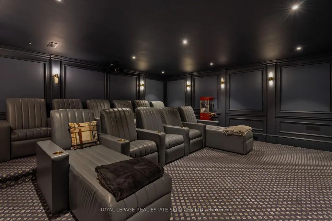
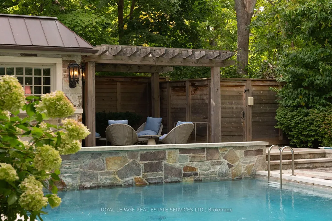
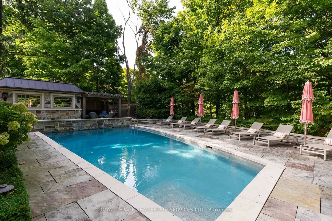
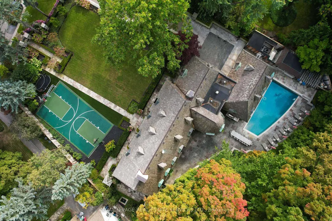
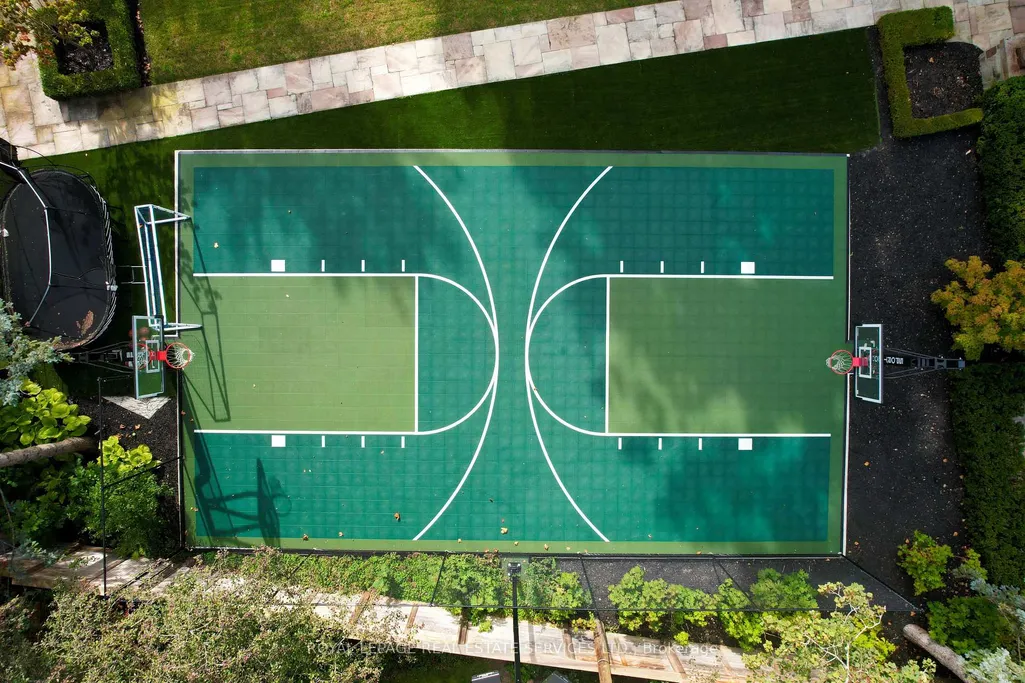
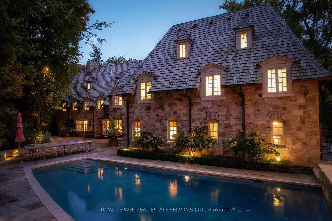
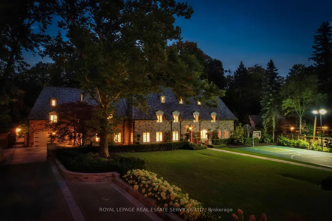
As one of Toronto's original landmark estates, the 'Rosewood Estate' sets the bar for uncompromising luxury in the city. Tucked discreetly at the end of a quiet cul-de-sac, the residence rests on a sprawling 1.12 acre private ravine lot. Reimagined in 2019 by acclaimed architect Lorne Rose, with interiors by Dvira Interiors, and built to exacting standards by JTF Custom Homes, the home is a masterclass in vision, craftsmanship, and enduring design. The approach is cinematic: a stone and wrought iron fence opens to manicured gardens, mature maple trees, and imported European planters that frame the limestone façade and cedar roofline. A heated drive and walkways lead to grounds designed for both grandeur and privacy, where an elegant saltwater pool, cabana, outdoor kitchen, fireplace, and a full sports court are seamlessly woven into the landscape. The gardens dissolve into a lush ravine backdrop, offering rare tranquility within the city. Inside, nearly 12,000 square feet of living space unfolds with quiet confidence. Timeless custom crown moulding and wainscoting, hand-carved marble fireplace mantels, and imported European wallpaper and hardware create a layered, textural narrative throughout. Built-in cabinetry and vanities by Falcon Kitchens anchor the principal rooms, while marble counters, bespoke lighting, custom drapery, and automated blinds reflect meticulous attention to detail. The chef's kitchen is equipped with a suite of luxury appliances, including a La Cornue range, and flows effortlessly into both formal living spaces designed for modern family life. The upper levels offer five serene bedrooms, including a primary retreat with soaring vaulted ceilings, dual bespoke dressing rooms, and a lavish marble-clad ensuite. The lower level rivals a private club, complete with a state-of-the-art theatre, glass-enclosed gym, recreation spaces, a nanny suite, and a large laundry room. Rosewood Estate is not merely a residence, it is a legacy property.
| Price History | |
|---|---|
| 8/10/2026 | Listed $12,995,000 |
General Features
| Sewer | Sewer |
|---|---|
| Cooling | Central Air |
| Roof | Unknown |
| Architectural Style | 2 1/2 Storey |
| Pool Features | Inground |
| Construction Materials | Stone |
| Heater Type | Forced Air |
| Parking Spaces | 10 |
| Property Subtype | Detached |
| Tax Year | 2026 |
| Lot Depth | 0.0 |
| County | Toronto |
| New Construction | No |
| Property Type | Residential Freehold |
| Attached Garage | No |
| Facing Direction | North |
| Garage Y/N | Yes |
| Status | New |
| City | Toronto C07 |
| Senior Community Y/N | No |
| Lot Size Units | Feet |
| Property Attached Y/N | No |
| Tax Annual Amount | 38609.25 |
| Standard Status | Active |
| Occupancy Type | Owner |
| Legal Description | PLAN 1841,LOT 57 |
Interior Features
| Interior Amenities | Central Vacuum |
|---|---|
| Basement | Finished |
| Heat Source | Gas |
| Basement (Y/N) | No |
| Air Conditioning Y/N | Yes |
| Heating Y/N | Yes |
| Fireplace Y/N | Yes |
| Total Bedrooms | 6 |
| Elevator? | Yes |
| Total Baths | 8 |
| Bedrooms | 5+1 |
| Living Area Range | 5000 + |
Exterior Features
| Exterior Amenities | Landscaped,Privacy,Lawn Sprinkler System |
|---|---|
| Parking Features | Front Yard Parking |
| Total Parking | 12.0 |
| Garage Type | Built-In |
| Foundation Details | Unknown |
| Spa | No |
| Waterfront Y/N | No |
| Covered Spaces | 2.0 |
Amenities
- Views
- New Construction
- Adult 55+
- Lease To Own
- No Strata Fees
- Furnished
- Primary On Main
- Air Conditioning
- Seller Finance
- Green
- Fixer Upper
- Horse
- Golf
- Fireplace
- Deck
- Garage
- Basement
- Pool
Property vs Single Family Average in M3H 1C9
Price
Taxes
Visits
In The Neighbourhood
Open House
Toronto
$ 1,549,900
37 Johnston Avenue
Toronto, ON M2N1G9
- Type
- Single Family
- Size
- 1,500 SqFt
- Rooms
- 4 Beds + 4 Baths
Just Listed
Toronto
$ 3,588,000
167 Harlandale Avenue
Toronto, ON M2N1P5
- Type
- Single Family
- Size
- 3,500 SqFt
- Rooms
- 5 Beds + 6 Baths
Just Listed
Toronto
$ 1,199,000
207 Elmhurst Avenue
Toronto, ON M2N1S2
- Type
- Single Family
- Size
- 700 SqFt
- Rooms
- 3 Beds + 3 Baths
Just Listed
Toronto
$ 928,000
246 Burnett Avenue
Toronto, ON M2N1V8
- Type
- Single Family
- Size
- 700 SqFt
- Rooms
- 3 Beds + 2 Baths
Open House
Toronto
$ 1,995,000
90 Johnston Avenue
Toronto, ON M2N1H2
- Type
- Single Family
- Size
- 2,000 SqFt
- Rooms
- 4 Beds + 5 Baths
Toronto
$ 1,125,000
58 Franklin Avenue
Toronto, ON M2N1B6
- Type
- Single Family
- Size
- 700 SqFt
- Rooms
- 2 Beds + 2 Baths
Toronto
$ 2,648,000
218 Cameron Avenue
Toronto, ON M2N1E7
- Type
- Single Family
- Size
- 2,500 SqFt
- Rooms
- 6 Beds + 5 Baths
Toronto
$ 2,099,000
121 Johnston Avenue
Toronto, ON M2N1H1
- Type
- Single Family
- Size
- 2,500 SqFt
- Rooms
- 5 Beds + 4 Baths
Open House
Toronto
$ 12,695,000
126 Sandringham Drive
Toronto, ON M3H1E3
- Type
- Single Family
- Size
- 5,000+ SqFt
- Rooms
- 6 Beds + 10 Baths
Toronto
$ 2,100,000
99 Bideford Avenue
Toronto, ON M3H1K5
- Type
- Single Family
- Size
- 3,000 SqFt
- Rooms
- 5 Beds + 4 Baths
Toronto
$ 2,249,000
37 Stuart Crescent
Toronto, ON M2N1A6
- Type
- Single Family
- Size
- 2,500 SqFt
- Rooms
- 5 Beds + 4 Baths
Toronto
$ 2,249,000
62 Wentworth Avenue
Toronto, ON M2N1T7
- Type
- Single Family
- Size
- 2,500 SqFt
- Rooms
- 4 Beds + 3 Baths
Toronto
$ 2,249,000
37 Stuart Crescent
Toronto, ON M2N1A6
- Type
- Single Family
- Size
- 2,500 SqFt
- Rooms
- 5 Beds + 4 Baths
 Toronto Real Estate Board (TRREB); All information deemed reliable but not guaranteed. All properties are subject to prior sale, change or withdrawal. Neither listing broker(s) or information provider(s) shall be responsible for any typographical errors, misinformation, misprints and shall be held totally harmless. Listing(s) information is provided for consumer's personal, non-commercial use and may not be used for any purpose other than to identify prospective properties consumers may be interested
 All information deemed reliable but not guaranteed. All properties are subject to prior sale, change or withdrawal. Neither listing broker(s) or information provider(s) shall be responsible for any typographical errors, misinformation, misprints and shall be held totally harmless. Listing(s) information is provided for consumer's personal, non-commercial use and may not be used for any purpose other than to identify prospective properties consumers may be interested in purchasing. The data relating