
Address
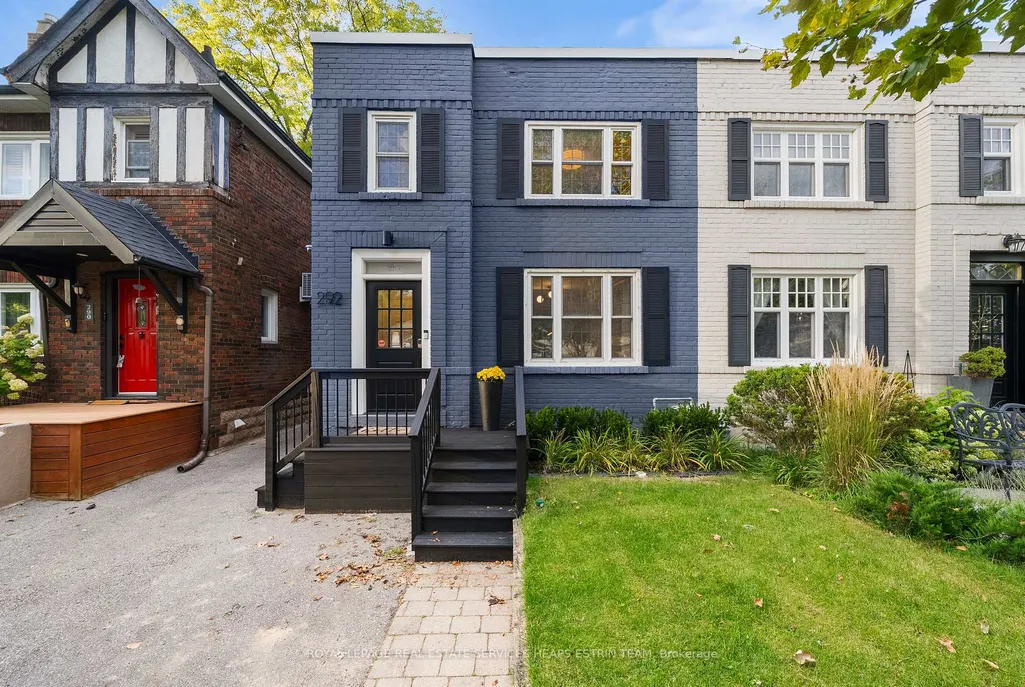
292 Broadway Avenue, Toronto, ON
Price
$ 1,199,000
Property Attributes
- MLS#C13788176
- TypeSingle Family
- Listing Status New
- CityToronto
- AreaMount Pleasant East
- NeighbourhoodMount Pleasant East
- Postal CodeM4P 1W3
- Style2-Storey
- Taxes$ 6783
- Price$ 1,199,000
- Bedrooms3
- Full Bathrooms2
- Half Bathrooms0
- Sqr Footage700-1100
Data Source:
Toronto Real Estate Board (TRREB)
Property Description
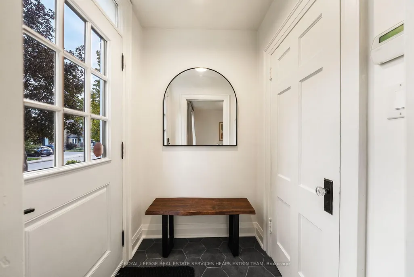
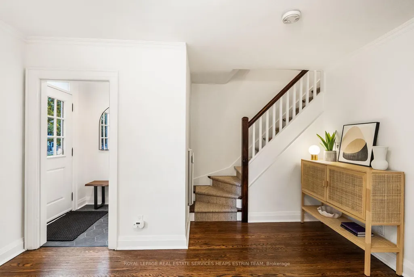
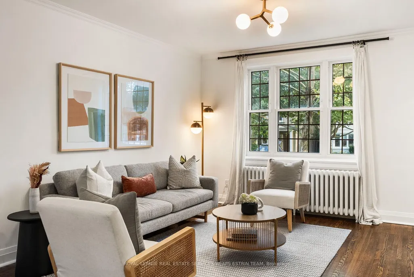
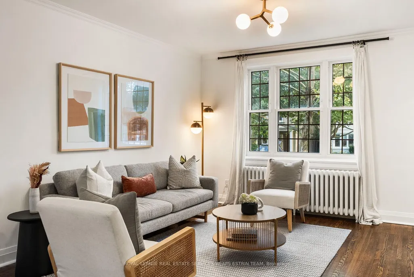
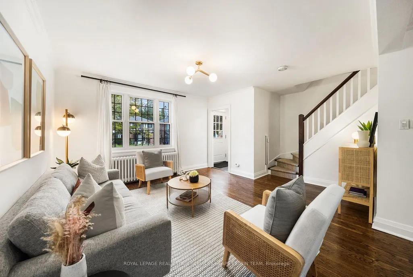
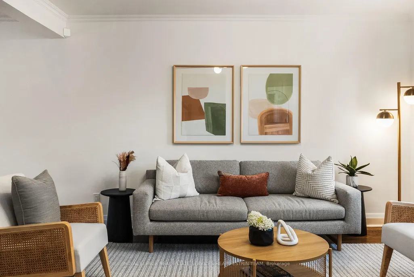
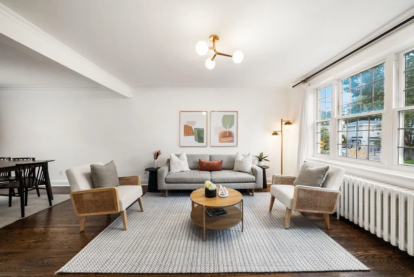
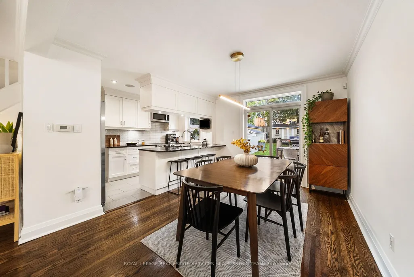
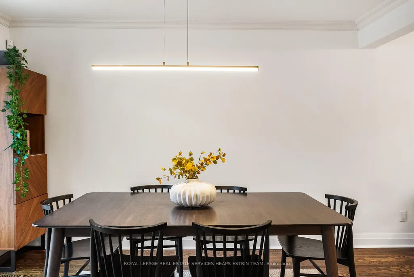
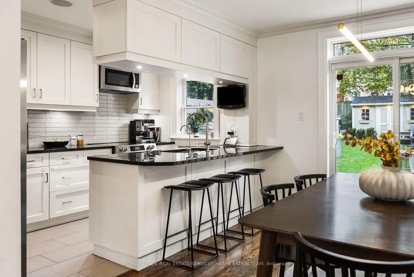
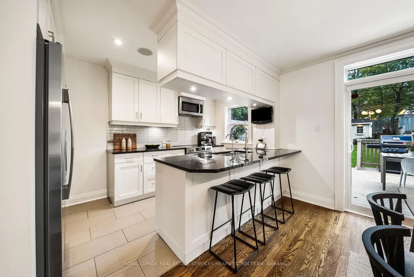
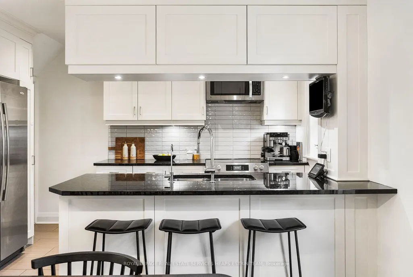
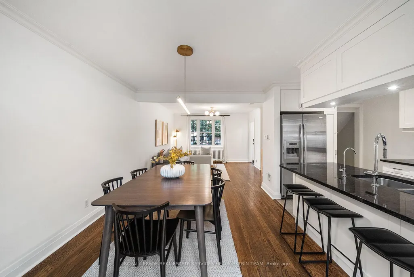
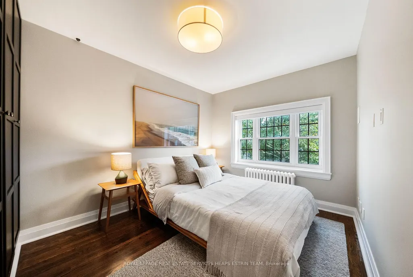
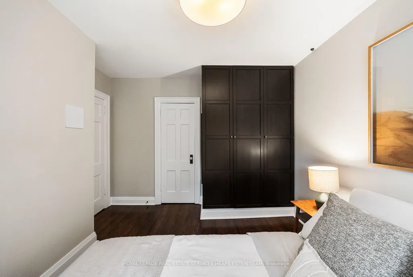
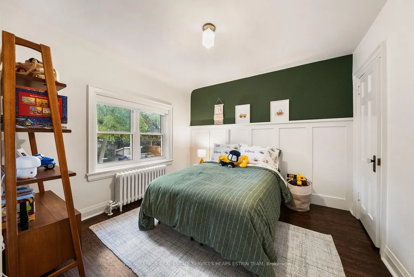
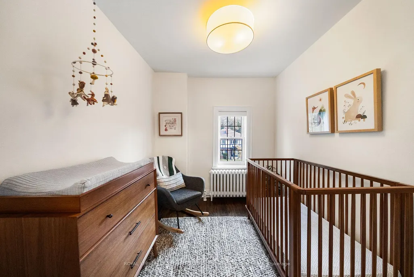
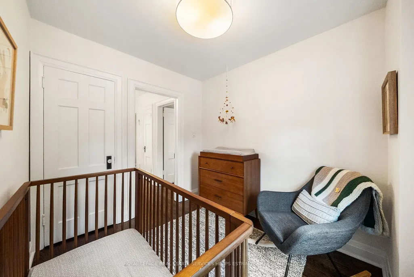
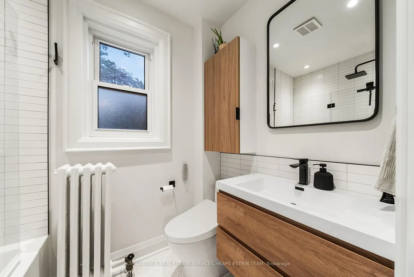
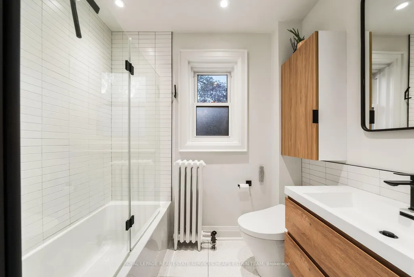
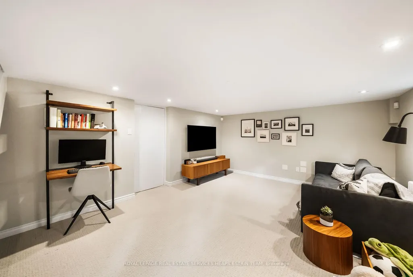
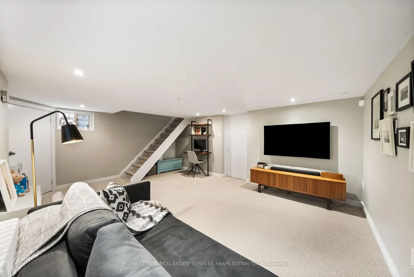
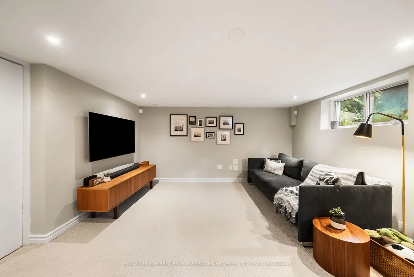
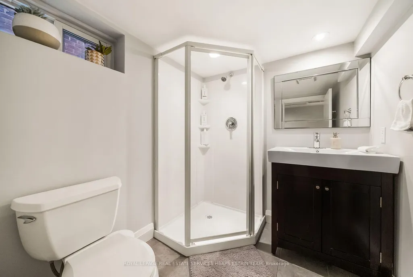
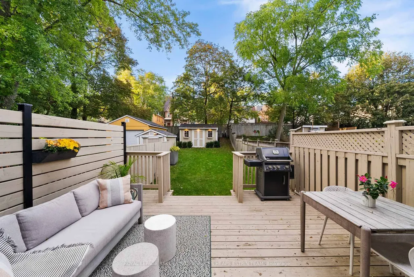
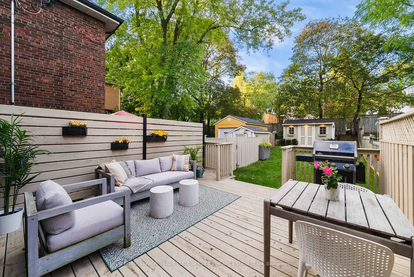
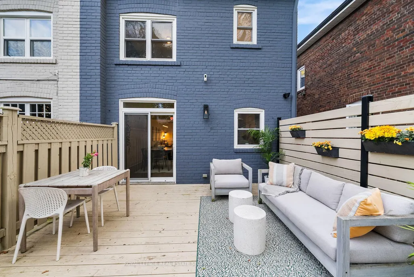
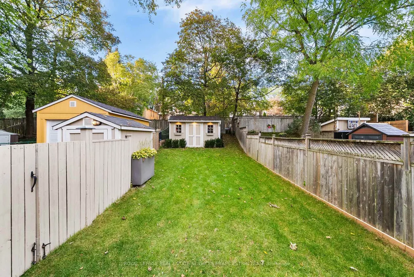
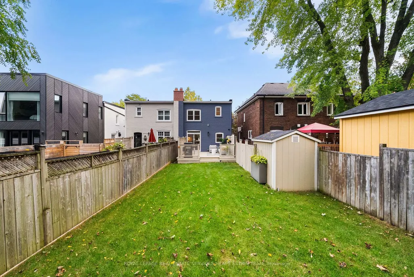
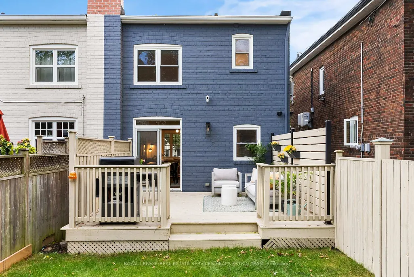
Welcome to 292 Broadway, beautifully renovated throughout, this three-bedroom, two bathroom home combines comfortable family living with a thoughtful layout and inviting interiors. A welcoming foyer with hexagon tile flooring and a convenient hall closet introduces the home. Beyond, the open-concept living room features hardwood floors and crown moulding, with sunlight filtering in from the south-facing front gardens. The dining room connects seamlessly with both the living room and kitchen, creating an effortless flow for family gatherings and entertaining. The updated kitchen is both stylish and functional, featuring granite countertops, a generous breakfast bar, an abundance of upper and lower cabinetry, a stylish backsplash, and stainless steel appliances. Upstairs, three well-proportioned bedrooms provide comfortable family accommodation. The primary bedroom features built-in closets plus an additional separate closet. The second bedroom offers hardwood floors, wainscotting, and a closet, while the third enjoys hardwood floors and a lovely view over the front gardens. An updated four-piece family bathroom with a floating vanity, white tile backsplash, Toto smart toilet and bathtub and shower combination is conveniently positioned for all three bedrooms. The finished lower level adds valuable living space with a spacious recreation room featuring broadloom, pot lights, and natural light from above-grade windows. A generous laundry room with tile flooring, front-loading washer and dryer, and additional storage is complemented by a three-piece bathroom with stand-alone shower. Outside, a large rear deck with privacy fencing creates a private place to relax, while a substantial shed provides additional storage. Located in the Northlea Elementary and Middle School. Close to Bayview Avenue's shops and restaurants, parks, trails, TTC, Sherwood Park, Sunnybrook Park, and the LRT, this renovated home offers exceptional convenience in an established community.
| Price History | |
|---|---|
| 9/15/2026 | Listed $1,199,000 |
General Features
| Sewer | Sewer |
|---|---|
| Cooling | Wall Unit(s) |
| Roof | Asphalt Shingle |
| Architectural Style | 2-Storey |
| Pool Features | None |
| Construction Materials | Brick |
| Heater Type | Radiant |
| Property Subtype | Semi-Detached |
| Tax Year | 2026 |
| Lot Depth | 125.0 |
| PropertyFeatures | Hospital,Park,Library,Public Transit,School,Rec./Commun.Centre |
| County | Toronto |
| New Construction | No |
| Property Type | Residential Freehold |
| Attached Garage | No |
| Facing Direction | North |
| Garage Y/N | No |
| Other Structures | Shed |
| Status | New |
| City | Toronto C10 |
| Senior Community Y/N | No |
| Lot Size Units | Feet |
| Property Attached Y/N | No |
| Tax Annual Amount | 6783.03 |
| Virtual Tour | https://youtu.be/BnXuZqDSEnQ |
| Standard Status | Active |
| Occupancy Type | Owner |
| Legal Description | PLAN M351 E PT LOT 9 W PT LOT 10 |
Interior Features
| Interior Amenities | Water Purifier |
|---|---|
| Basement | Finished |
| Heat Source | Gas |
| Basement (Y/N) | No |
| Air Conditioning Y/N | Yes |
| Heating Y/N | Yes |
| Fireplace Y/N | No |
| Total Bedrooms | 3 |
| Elevator? | No |
| Total Baths | 2 |
| Bedrooms | 3 |
| Living Area Range | 700-1100 |
Exterior Features
| Exterior Amenities | Deck |
|---|---|
| Parking Features | Front Yard Parking |
| Total Parking | 0.0 |
| Garage Type | None |
| Foundation Details | Concrete |
| Spa | No |
| Lot Size Source | MPAC |
| Waterfront Y/N | No |
| Covered Spaces | 0.0 |
Amenities
- Views
- New Construction
- Adult 55+
- Lease To Own
- No Strata Fees
- Furnished
- Primary On Main
- Air Conditioning
- Seller Finance
- Green
- Fixer Upper
- Horse
- Golf
- Fireplace
- Deck
- Garage
- Basement
- Pool
Property vs Single Family Average in M4P 1W3
Price
Taxes
Visits
In The Neighbourhood
Just Listed
Toronto
$ 2,499,000
113 Sherwood Avenue
Toronto, ON M4P2A6
- Type
- Single Family
- Size
- 2,000 SqFt
- Rooms
- 5 Beds + 5 Baths
Just Listed
Toronto
$ 2,395,000
255 Blythwood Road
Toronto, ON M4N1A7
- Type
- Single Family
- Size
- 1,100 SqFt
- Rooms
- 3 Beds + 2 Baths
Open House
Toronto
$ 2,295,000
31 Taunton Road
Toronto, ON M4S2P2
- Type
- Single Family
- Size
- 1,500 SqFt
- Rooms
- 4 Beds + 4 Baths
Just Listed
Toronto
$ 1,799,000
219 Broadway Avenue
Toronto, ON M4P1W1
- Type
- Single Family
- Size
- 1,500 SqFt
- Rooms
- 3 Beds + 4 Baths
Just Listed
Toronto
$ 1,749,000
153 Banff Road
Toronto, ON M4P2P8
- Type
- Single Family
- Size
- 1,500 SqFt
- Rooms
- 4 Beds + 4 Baths
Toronto
$ 2,399,000
161 Banff Road
Toronto, ON M4P2P9
- Type
- Single Family
- Size
- 2,000 SqFt
- Rooms
- 4 Beds + 4 Baths
Toronto
$ 2,499,000
9 Georgian Court
Toronto, ON M4P2J7
- Type
- Single Family
- Size
- 2,000 SqFt
- Rooms
- 3 Beds + 4 Baths
Toronto
$ 1,929,000
30 Harwood Road
Toronto, ON M4S2P3
- Type
- Single Family
- Size
- 1,100 SqFt
- Rooms
- 3 Beds + 3 Baths
Open House
Toronto
$ 2,399,000
32 Belcourt Road
Toronto, ON M4S2T9
- Type
- Single Family
- Size
- 2,500 SqFt
- Rooms
- 6 Beds + 3 Baths
Toronto
$ 1,299,000
239 Broadway Avenue
Toronto, ON M4P1W1
- Type
- Single Family
- Size
- 1,100 SqFt
- Rooms
- 3 Beds + 2 Baths
Toronto
$ 1,699,900
14 Tilson Road
Toronto, ON M4S1P4
- Type
- Single Family
- Size
- 1,500 SqFt
- Rooms
- 4 Beds + 4 Baths
Toronto
$ 1,549,000
24 Whitewood Road
Toronto, ON M4S2X7
- Type
- Single Family
- Size
- 1,500 SqFt
- Rooms
- 4 Beds + 4 Baths
 Toronto Real Estate Board (TRREB); All information deemed reliable but not guaranteed. All properties are subject to prior sale, change or withdrawal. Neither listing broker(s) or information provider(s) shall be responsible for any typographical errors, misinformation, misprints and shall be held totally harmless. Listing(s) information is provided for consumer's personal, non-commercial use and may not be used for any purpose other than to identify prospective properties consumers may be interested
 All information deemed reliable but not guaranteed. All properties are subject to prior sale, change or withdrawal. Neither listing broker(s) or information provider(s) shall be responsible for any typographical errors, misinformation, misprints and shall be held totally harmless. Listing(s) information is provided for consumer's personal, non-commercial use and may not be used for any purpose other than to identify prospective properties consumers may be interested in purchasing. The data relating