
Open House Sun, Sep 27th 2:00 PM - 4:00 PM
Address
32 Belcourt Road, Toronto, ON
Price
$ 2,399,000
Property Attributes
- MLS#C13790916
- TypeSingle Family
- Listing Status New
- CityToronto
- AreaMount Pleasant East
- NeighbourhoodMount Pleasant East
- Postal CodeM4S 2T9
- Style3-Storey
- Taxes$ 11530
- Price$ 2,399,000
- Bedrooms6
- Full Bathrooms3
- Half Bathrooms0
- Sqr Footage2500-3000
Data Source:
Toronto Real Estate Board (TRREB)
Property Description
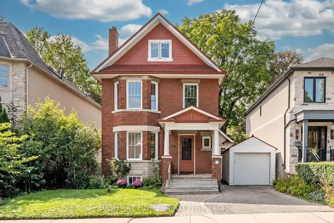
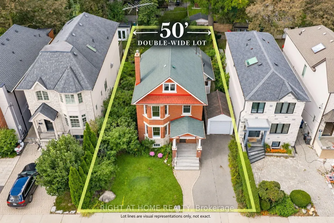
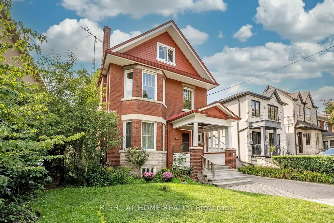
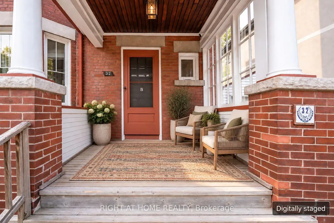
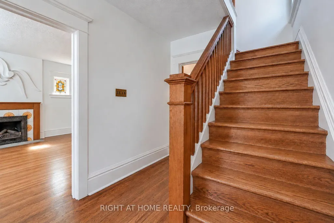
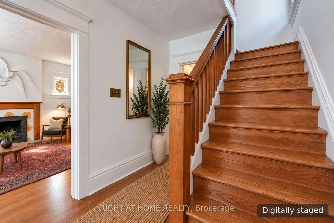
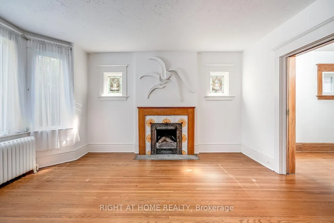
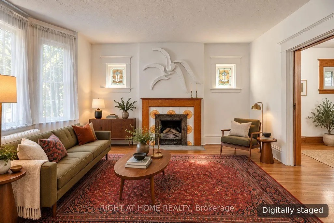
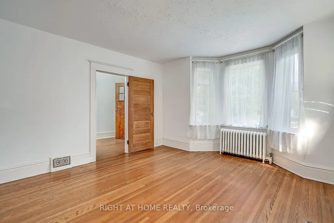
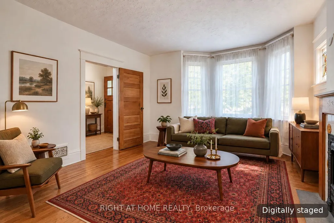
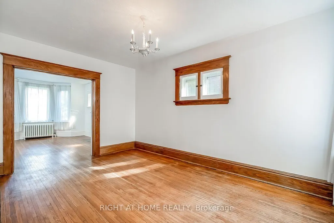
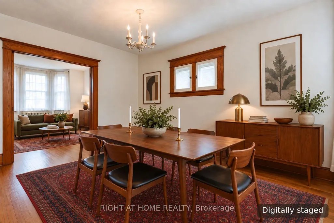
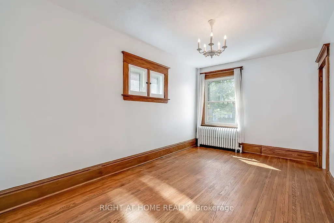
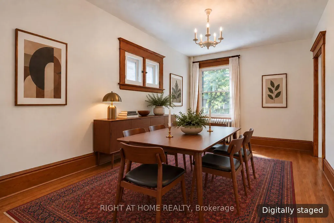
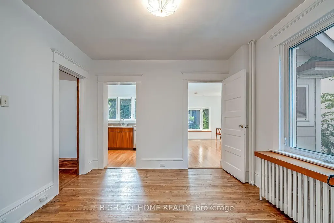
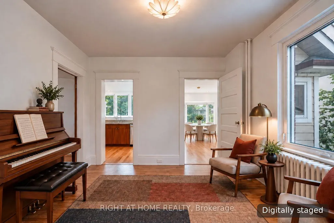
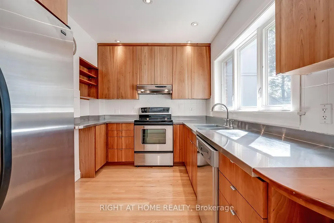
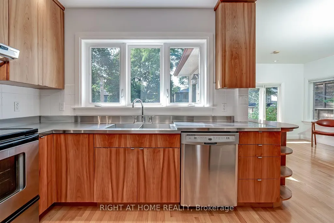
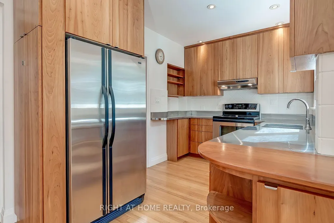
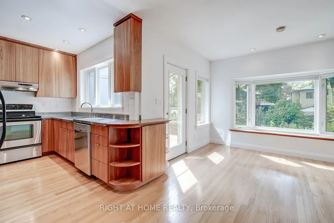
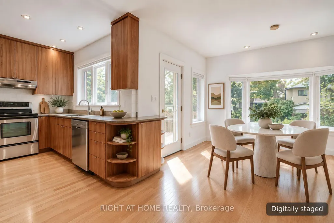
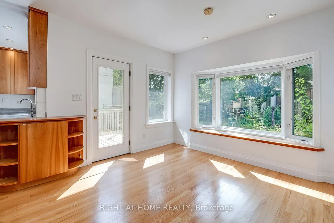
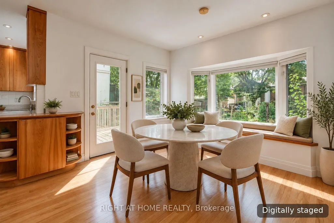
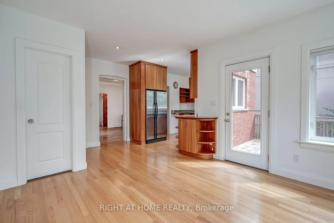
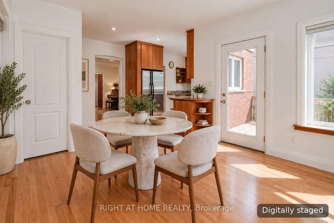
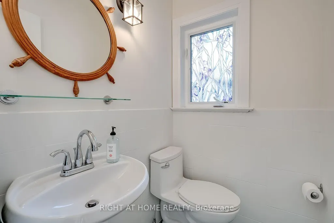
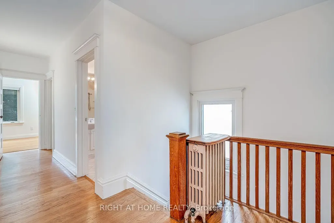
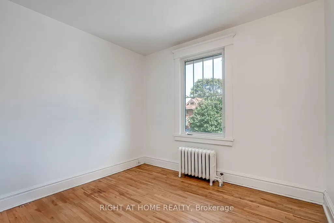
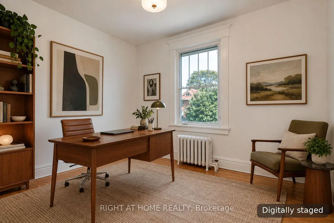
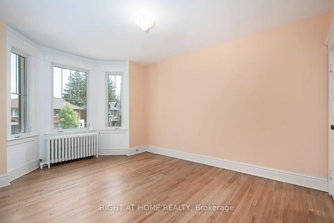
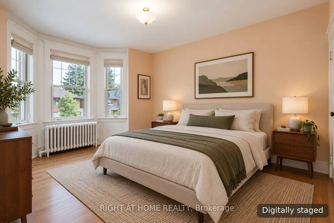
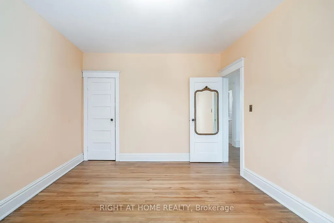
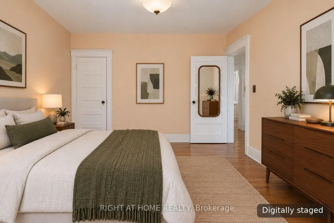
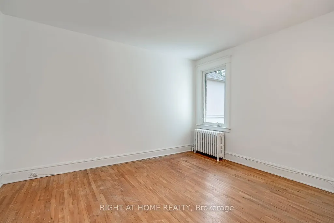
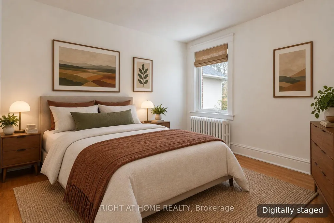
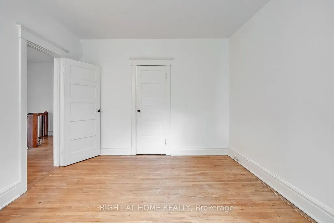
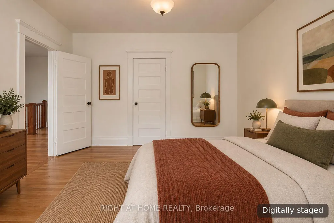
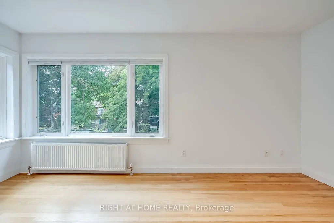
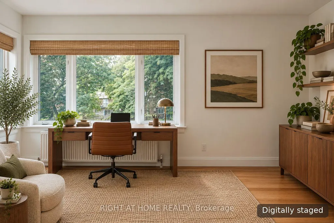
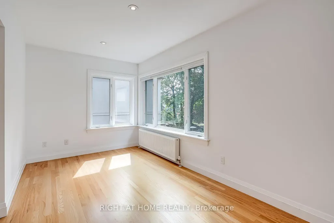
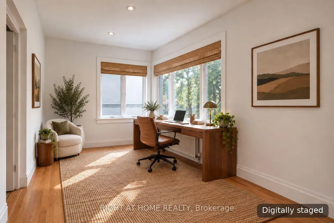
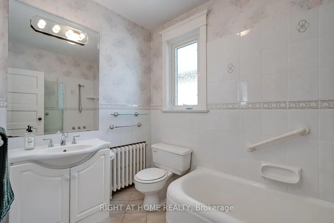
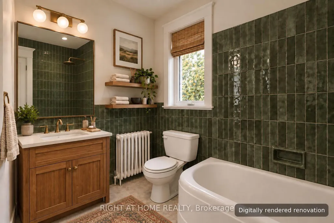
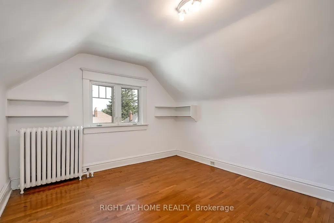
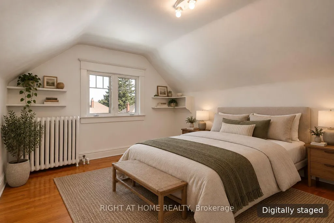
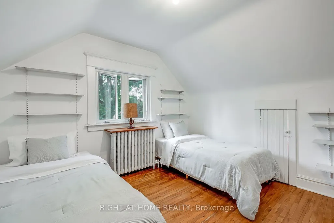
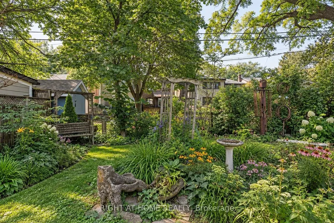
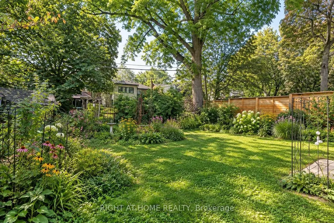
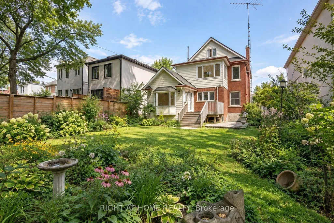
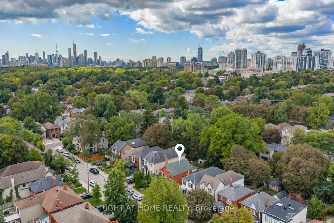
Set on an exceptional 50 X 125 ft lot in Davisville Village, 32 Belcourt Road offers a combination of scale, craftsmanship and outdoor space that is nearly impossible to find in the city. With approximately 3,592 sq. ft. of interior space, including more than 2,500 sq. ft. above grade, six generous bedrooms and parking for three cars, this is a substantial home with remarkable flexibility. Known as an original Davisville farmhouse, the home was built decades before the neighbourhood developed around it. Thanks to decades of impeccable care, it has retained the substance and character of its era. Inside, generous principal rooms showcase the materials and craftsmanship of an earlier time: original hardwood floors and woodwork, solid interior doors, stained glass, a beautiful staircase and double-brick construction. The main floor offers multiple living spaces, a formal dining room and an updated, modern eat-in kitchen overlooking the rear garden. Its classic Old Toronto layout gives each room definition and presence, while maintaining a natural, welcoming flow throughout the home. Upstairs, six bedrooms provide exceptional flexibility for family life, guests and home offices - a rare amount of private space that allows the house to accommodate changing needs without compromise. Outside, the extraordinary 50-foot-wide by 125-foot-deep property makes it easy to forget just how central the home truly is. Mature trees, established perennial gardens and a generous lawn create a private, park-like setting rarely found in Davisville Village. A two-car private driveway is complemented by a single-car detached garage. Close to parks, the Beltline Trail, excellent schools, the shops and restaurants of Mount Pleasant and Bayview, transit and the amenities of Yonge & Eglinton. This is a home of genuine substance, remarkable character and exceptional scale. 50 X 125 ft lot. 2,503 sq. ft. above grade. 3,592 sq. ft. total interior. Twice the Property. A Century of Character.
| Price History | |
|---|---|
| 9/16/2026 | Listed $2,399,000 |
General Features
| Sewer | Sewer |
|---|---|
| Cooling | Wall Unit(s) |
| Roof | Asphalt Shingle |
| Architectural Style | 3-Storey |
| Pool Features | None |
| Construction Materials | Brick |
| Heater Type | Radiant |
| Parking Spaces | 2 |
| Property Subtype | Detached |
| Tax Year | 2025 |
| Lot Depth | 125.0 |
| County | Toronto |
| New Construction | No |
| Property Type | Residential Freehold |
| Attached Garage | No |
| Facing Direction | West |
| Garage Y/N | Yes |
| Status | New |
| City | Toronto C10 |
| Senior Community Y/N | No |
| Lot Size Units | Feet |
| Property Attached Y/N | No |
| Tax Annual Amount | 11530.0 |
| Virtual Tour | https://perkinsrealty.ca/32belcourt |
| Standard Status | Active |
| Occupancy Type | Vacant |
| Legal Description | LT 178 PL 1788 TORONTO; CITY OF TORONTO |
Interior Features
| Interior Amenities | Auto Garage Door Remote,Storage,Sump Pump,Water Heater |
|---|---|
| Basement | Walk-Out,Unfinished |
| Fireplace Features | Wood |
| Heat Source | Gas |
| Basement (Y/N) | No |
| Air Conditioning Y/N | Yes |
| Heating Y/N | Yes |
| Fireplace Y/N | Yes |
| Total Bedrooms | 6 |
| Elevator? | No |
| Total Baths | 3 |
| Bedrooms | 6 |
| Living Area Range | 2500-3000 |
Exterior Features
| Total Parking | 3.0 |
|---|---|
| Garage Type | Detached |
| Foundation Details | Brick |
| Spa | No |
| Lot Size Source | GeoWarehouse |
| Waterfront Y/N | No |
| Covered Spaces | 1.0 |
Amenities
- Views
- New Construction
- Adult 55+
- Lease To Own
- No Strata Fees
- Furnished
- Primary On Main
- Air Conditioning
- Seller Finance
- Green
- Fixer Upper
- Horse
- Golf
- Fireplace
- Deck
- Garage
- Basement
- Pool
Property vs Single Family Average in M4S 2T9
Price
Taxes
Visits
In The Neighbourhood
Just Listed
Toronto
$ 2,499,000
113 Sherwood Avenue
Toronto, ON M4P2A6
- Type
- Single Family
- Size
- 2,000 SqFt
- Rooms
- 5 Beds + 5 Baths
Just Listed
Toronto
$ 2,395,000
255 Blythwood Road
Toronto, ON M4N1A7
- Type
- Single Family
- Size
- 1,100 SqFt
- Rooms
- 3 Beds + 2 Baths
Open House
Toronto
$ 2,295,000
31 Taunton Road
Toronto, ON M4S2P2
- Type
- Single Family
- Size
- 1,500 SqFt
- Rooms
- 4 Beds + 4 Baths
Just Listed
Toronto
$ 1,799,000
219 Broadway Avenue
Toronto, ON M4P1W1
- Type
- Single Family
- Size
- 1,500 SqFt
- Rooms
- 3 Beds + 4 Baths
Just Listed
Toronto
$ 1,749,000
153 Banff Road
Toronto, ON M4P2P8
- Type
- Single Family
- Size
- 1,500 SqFt
- Rooms
- 4 Beds + 4 Baths
Toronto
$ 2,399,000
161 Banff Road
Toronto, ON M4P2P9
- Type
- Single Family
- Size
- 2,000 SqFt
- Rooms
- 4 Beds + 4 Baths
Toronto
$ 2,499,000
9 Georgian Court
Toronto, ON M4P2J7
- Type
- Single Family
- Size
- 2,000 SqFt
- Rooms
- 3 Beds + 4 Baths
Toronto
$ 1,929,000
30 Harwood Road
Toronto, ON M4S2P3
- Type
- Single Family
- Size
- 1,100 SqFt
- Rooms
- 3 Beds + 3 Baths
Toronto
$ 1,299,000
239 Broadway Avenue
Toronto, ON M4P1W1
- Type
- Single Family
- Size
- 1,100 SqFt
- Rooms
- 3 Beds + 2 Baths
Toronto
$ 1,699,900
14 Tilson Road
Toronto, ON M4S1P4
- Type
- Single Family
- Size
- 1,500 SqFt
- Rooms
- 4 Beds + 4 Baths
Toronto
$ 1,199,000
292 Broadway Avenue
Toronto, ON M4P1W3
- Type
- Single Family
- Size
- 700 SqFt
- Rooms
- 3 Beds + 2 Baths
Toronto
$ 1,549,000
24 Whitewood Road
Toronto, ON M4S2X7
- Type
- Single Family
- Size
- 1,500 SqFt
- Rooms
- 4 Beds + 4 Baths
 Toronto Real Estate Board (TRREB); All information deemed reliable but not guaranteed. All properties are subject to prior sale, change or withdrawal. Neither listing broker(s) or information provider(s) shall be responsible for any typographical errors, misinformation, misprints and shall be held totally harmless. Listing(s) information is provided for consumer's personal, non-commercial use and may not be used for any purpose other than to identify prospective properties consumers may be interested
 All information deemed reliable but not guaranteed. All properties are subject to prior sale, change or withdrawal. Neither listing broker(s) or information provider(s) shall be responsible for any typographical errors, misinformation, misprints and shall be held totally harmless. Listing(s) information is provided for consumer's personal, non-commercial use and may not be used for any purpose other than to identify prospective properties consumers may be interested in purchasing. The data relating