
Just Listed











Address
108 Cheltenham Avenue, Toronto, ON
Price
$ 5,750,000
Property Attributes
- MLS#C13810464
- TypeSingle Family
- Listing Status New
- CityToronto
- AreaBridle Path-Sunnybrook-York Mills
- NeighbourhoodBridle Path-Sunnybrook-York Mills
- Postal CodeM4N 1P9
- Style2-Storey
- Taxes$ 28534
- Price$ 5,750,000
- Bedrooms5
- Full Bathrooms7
- Half Bathrooms0
- Sqr Footage3500-5000
Data Source:
Toronto Real Estate Board (TRREB)
Property Description
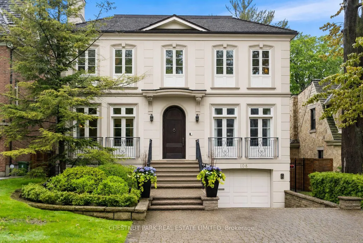
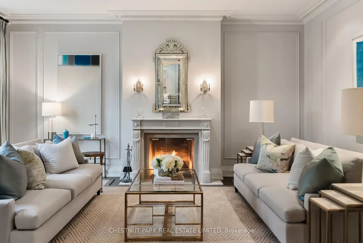
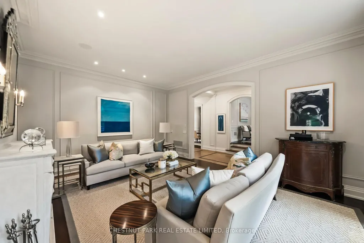
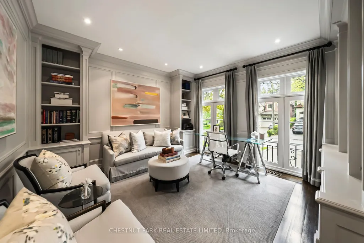
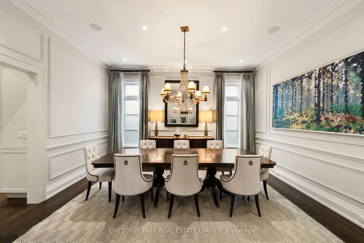
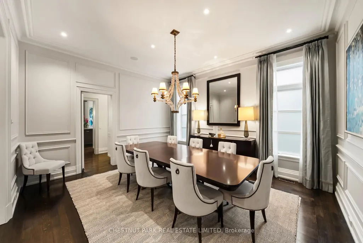
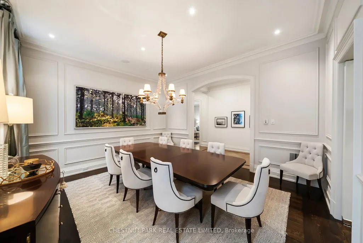
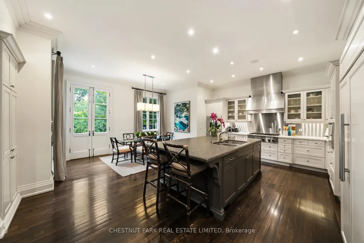
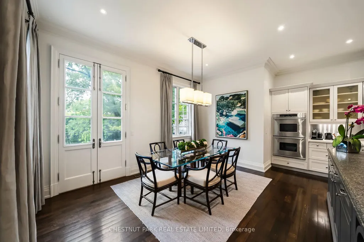
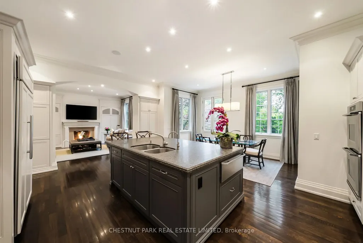
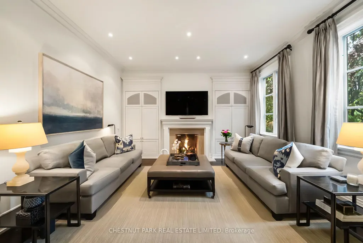
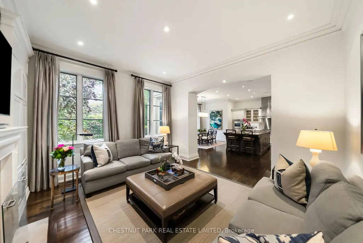
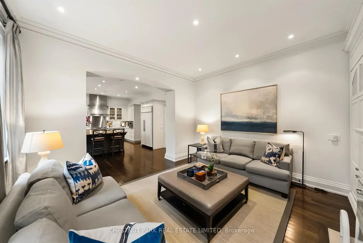
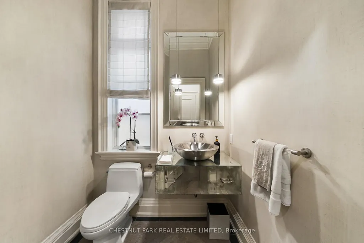
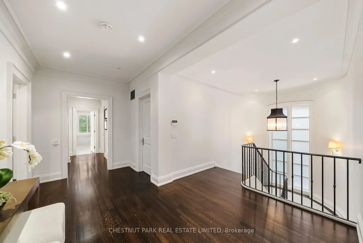
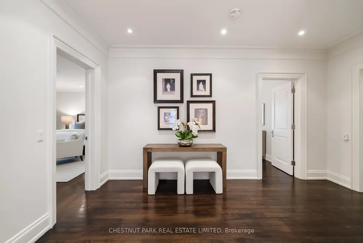
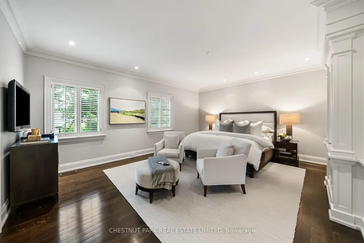
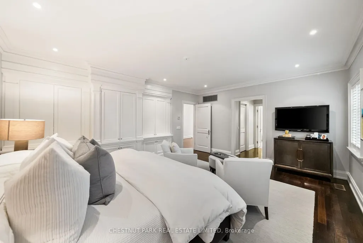
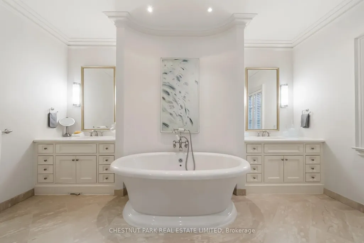
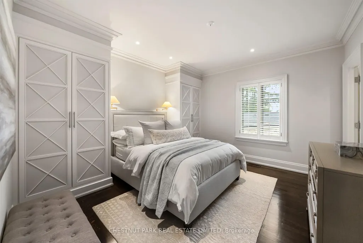
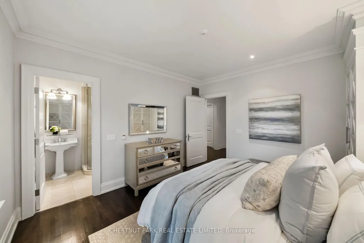
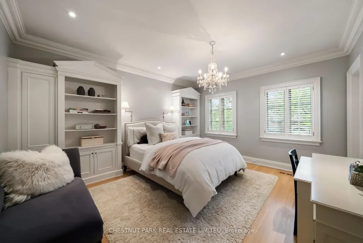
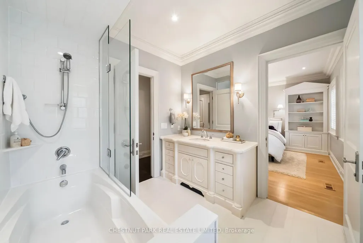
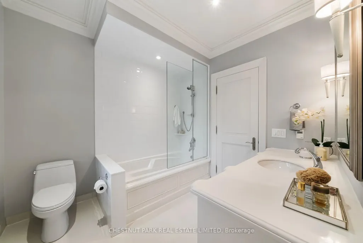
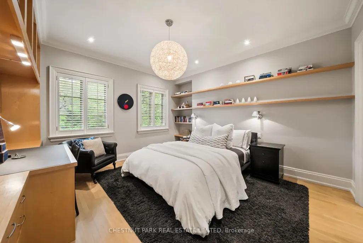
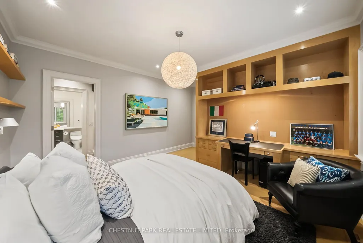
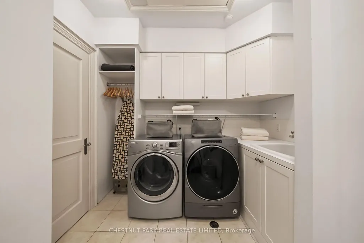
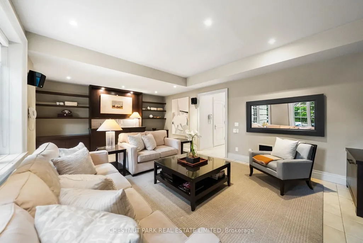
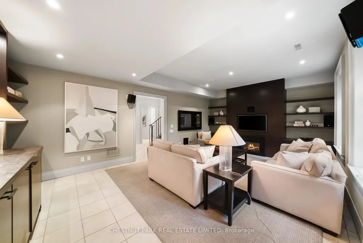
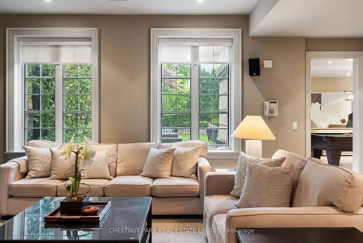
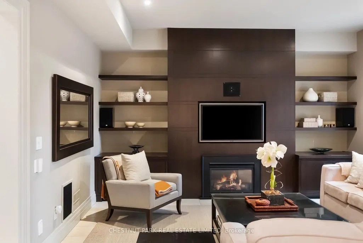
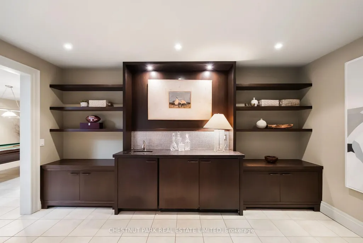
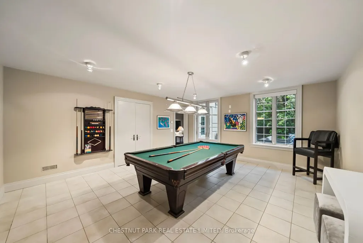
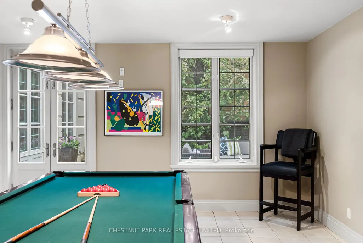
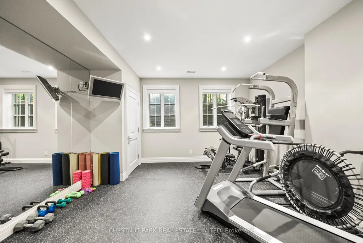
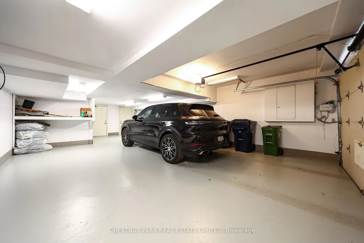
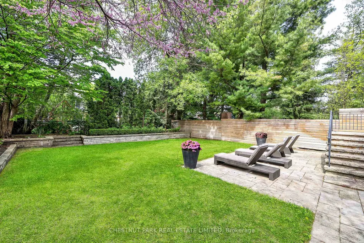
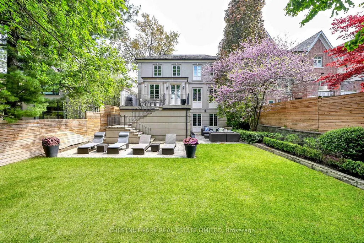
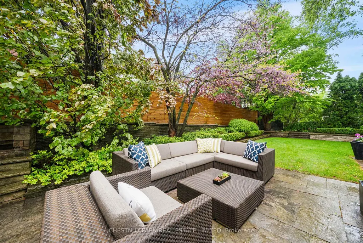
This exceptional residence embodies refined contemporary luxury, seamlessly blending sophisticated design with impeccable craftsmanship. Situated on one of Lawrence Park's premier streets, the home captivates immediately with its striking curb appeal & timeless architectural presence. A distinctive custom-built home by Den Bosch & Finchley, the grand foyer opens to expansive principal rooms, including an elegant formal living room with fireplace & Juliette balcony & a spectacular dining room designed for sophisticated entertaining.The Bellini chef's kitchen is both functional & beautifully appointed, featuring an oversized island w/seating, spacious eat-in dining area overlooking the rear gardens, separate servery & a walkout to the upper flagstone terrace. The adjoining family room, complete w/fireplace & custom built-ins, offers the perfect setting for relaxed everyday living. A private office, two powder rooms, a storage closet plus a "rough-in" for elevator complete this level. The serene primary suite is a private sanctuary with his-and-hers walk-in closets & a sumptuous 5-pc ensuite. Three additional bedrooms each feature beautifully appointed ensuite baths, custom walk-in closets, built-ins & integrated desks. A well-appointed second-floor laundry room provides exceptional convenience & functionality for modern family living. The naturally bright, above-grade lower level w/heated floors throughout further expands the living space & is designed for relaxation & entertaining. A spacious media room overlooks the rear gardens & features a fireplace, wet bar w/sink & a fridge, large games room w/walkout to the spectacular private fenced-in yard, a versatile 5th bdrm or gym, a 4-pc washroom & a mudroom w/direct access to a rare heated 3-car garage complete this space. Exceptional storage solutions are thoughtfully incorporated thruout. Set on an exquisitely landscaped 50' x 150' lot in coveted Lawrence Park, this home totals 6,125 sq ft of exceptional living space.
| Price History | |
|---|---|
| 9/21/2026 | Listed $5,750,000 |
General Features
| Sewer | Sewer |
|---|---|
| Cooling | Central Air |
| Roof | Cedar |
| Architectural Style | 2-Storey |
| Pool Features | None |
| Security Features | Alarm System,Monitored |
| Construction Materials | Stucco (Plaster),Stone |
| Heater Type | Forced Air |
| Parking Spaces | 3 |
| Property Subtype | Detached |
| Tax Year | 2025 |
| Lot Depth | 150.0 |
| PropertyFeatures | Fenced Yard,Hospital,Park,Public Transit,School |
| County | Toronto |
| New Construction | No |
| Property Type | Residential Freehold |
| Attached Garage | No |
| Facing Direction | North |
| Garage Y/N | Yes |
| Other Structures | Fence - Full |
| Status | New |
| City | Toronto C12 |
| Senior Community Y/N | No |
| Lot Size Units | Feet |
| Property Attached Y/N | No |
| Tax Annual Amount | 28534.65 |
| Virtual Tour | https://www.showthisproperty.com/108-cheltenham-avenue |
| Standard Status | Active |
| Occupancy Type | Owner |
| Legal Description | LOT 765 PLAN 1534; NORTH YORK,CITY OF TORONTO |
Interior Features
| Interior Amenities | Central Vacuum |
|---|---|
| Basement | Walk-Out,Finished |
| Fireplace Features | Living Room,Family Room,Wood,Fireplace Insert,Rec Room |
| Heat Source | Gas |
| Basement (Y/N) | No |
| Air Conditioning Y/N | Yes |
| Heating Y/N | Yes |
| Fireplace Y/N | Yes |
| Total Bedrooms | 5 |
| Elevator? | No |
| Total Baths | 7 |
| Bedrooms | 4+1 |
| Living Area Range | 3500-5000 |
Exterior Features
| Exterior Amenities | Landscape Lighting,Landscaped,Lawn Sprinkler System,Patio,Privacy |
|---|---|
| Total Parking | 6.0 |
| Garage Type | Built-In |
| Foundation Details | Concrete |
| Spa | No |
| Lot Size Source | MPAC |
| Waterfront Y/N | No |
| Covered Spaces | 3.0 |
Amenities
- Views
- New Construction
- Adult 55+
- Lease To Own
- No Strata Fees
- Furnished
- Primary On Main
- Air Conditioning
- Seller Finance
- Green
- Fixer Upper
- Horse
- Golf
- Fireplace
- Deck
- Garage
- Basement
- Pool
Property vs Single Family Average in M4N 1P9
Price
Taxes
Visits
In The Neighbourhood
Just Listed
Toronto
$ 4,298,000
40 Donino Avenue
Toronto, ON M4N2W7
- Type
- Single Family
- Size
- 3,500 SqFt
- Rooms
- 6 Beds + 7 Baths
Just Listed
Toronto
$ 3,288,000
339 Broadway Avenue
Toronto, ON M4P1W6
- Type
- Single Family
- Size
- 2,500 SqFt
- Rooms
- 5 Beds + 5 Baths
Just Listed
Toronto
$ 27,500,000
85 The Bridle Path
Toronto, ON M3C2P1
- Type
- Single Family
- Size
- 5,000+ SqFt
- Rooms
- 9 Beds + 11 Baths
Just Listed
Toronto
$ 6,580,000
105 Arjay Crescent
Toronto, ON M2L1C6
- Type
- Single Family
- Size
- 5,000+ SqFt
- Rooms
- 6 Beds + 8 Baths
Just Listed
Toronto
$ 13,680,000
90 Arjay Crescent
Toronto, ON M2L1C7
- Type
- Single Family
- Size
- 5,000+ SqFt
- Rooms
- 6 Beds + 9 Baths
Toronto
$ 11,500,000
92 Arjay Crescent
Toronto, ON M2L1C7
- Type
- Single Family
- Size
- 5,000+ SqFt
- Rooms
- 6 Beds + 8 Baths
Toronto
$ 22,800,000
45 Park Lane Circle
Toronto, ON M3C2N3
- Type
- Single Family
- Size
- 5,000+ SqFt
- Rooms
- 6 Beds + 9 Baths
Toronto
$ 9,280,000
17 Bayview Ridge
Toronto, ON M2L1E3
- Type
- Single Family
- Size
- 5,000+ SqFt
- Rooms
- 8 Beds + 7 Baths
Toronto
$ 10,450,000
22 Brookfield Road
Toronto, ON M2P1A9
- Type
- Single Family
- Size
- 5,000+ SqFt
- Rooms
- 6 Beds + 7 Baths
Toronto
$ 4,608,000
47 Stratheden Road
Toronto, ON M4N1E5
- Type
- Single Family
- Size
- 3,500 SqFt
- Rooms
- 5 Beds + 5 Baths
Toronto
$ 7,998,000
149 Highland Crescent
Toronto, ON M2L1H2
- Type
- Single Family
- Size
- 5,000+ SqFt
- Rooms
- 5 Beds + 7 Baths
Toronto
$ 14,995,000
50 Park Lane Circle
Toronto, ON M3C2N2
- Type
- Single Family
- Size
- 5,000+ SqFt
- Rooms
- 9 Beds + 17 Baths
 Toronto Real Estate Board (TRREB); All information deemed reliable but not guaranteed. All properties are subject to prior sale, change or withdrawal. Neither listing broker(s) or information provider(s) shall be responsible for any typographical errors, misinformation, misprints and shall be held totally harmless. Listing(s) information is provided for consumer's personal, non-commercial use and may not be used for any purpose other than to identify prospective properties consumers may be interested
 All information deemed reliable but not guaranteed. All properties are subject to prior sale, change or withdrawal. Neither listing broker(s) or information provider(s) shall be responsible for any typographical errors, misinformation, misprints and shall be held totally harmless. Listing(s) information is provided for consumer's personal, non-commercial use and may not be used for any purpose other than to identify prospective properties consumers may be interested in purchasing. The data relating