
Just Listed







Address
40 Donino Avenue, Toronto, ON
Price
$ 4,298,000
Property Attributes
- MLS#C13810528
- TypeSingle Family
- Listing Status New
- CityToronto
- AreaBridle Path-Sunnybrook-York Mills
- NeighbourhoodBridle Path-Sunnybrook-York Mills
- Postal CodeM4N 2W7
- Style2-Storey
- Taxes$ 24621
- Price$ 4,298,000
- Bedrooms6
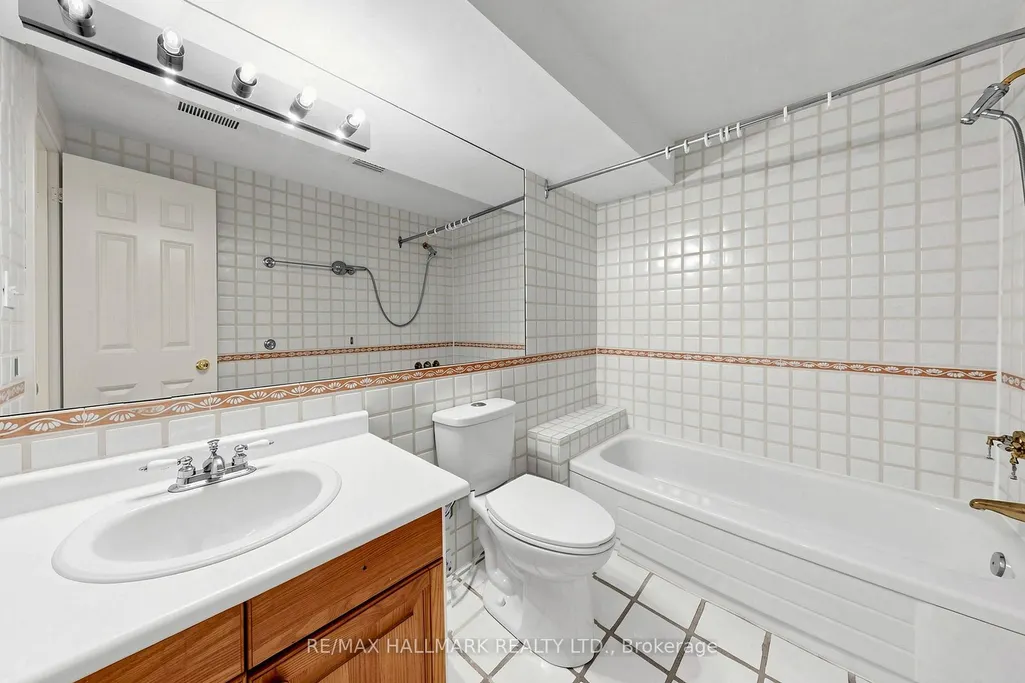
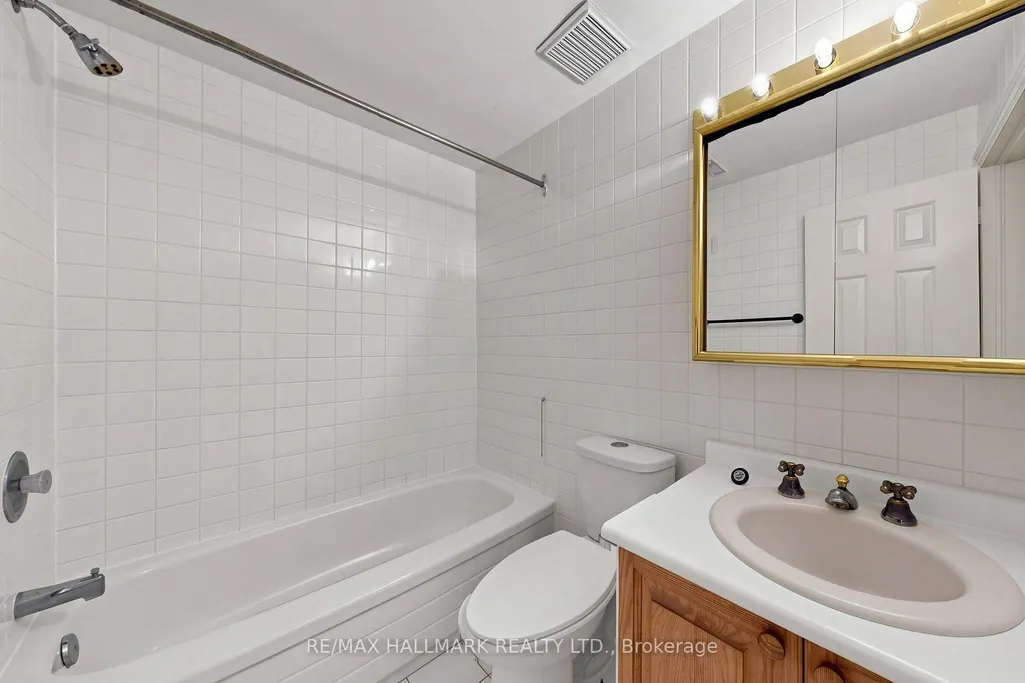
- Full Bathrooms7
- Half Bathrooms0
- Sqr Footage3500-5000
Data Source:
Toronto Real Estate Board (TRREB)
Property Description
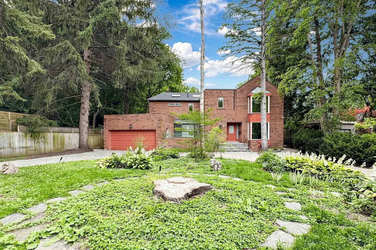
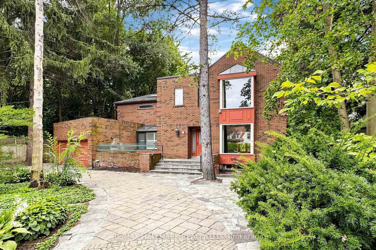
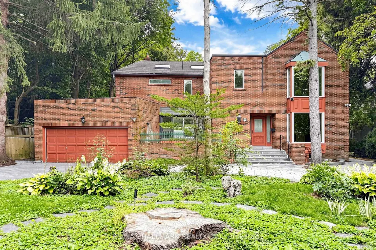
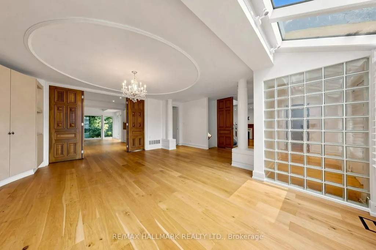
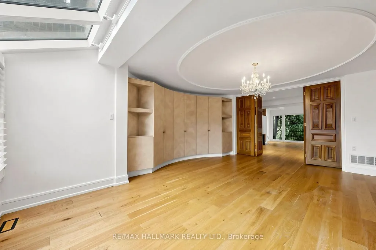
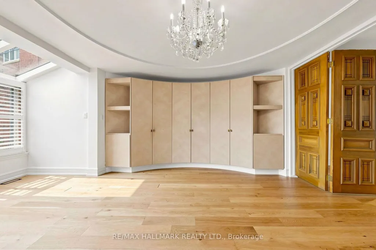
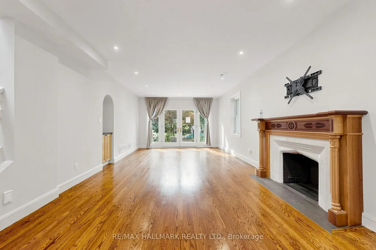
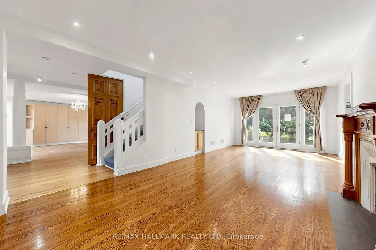
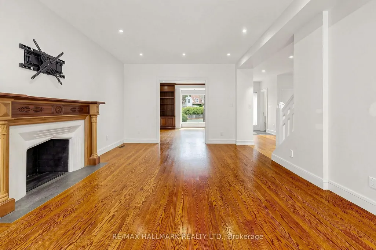
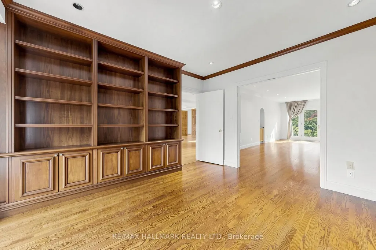
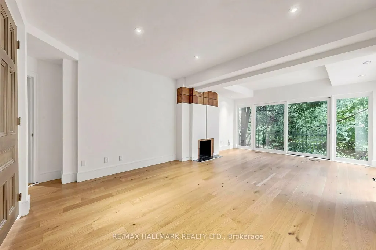
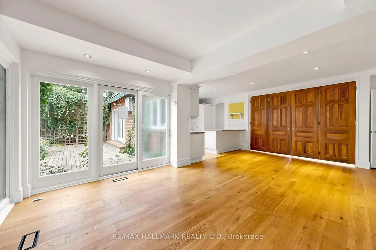
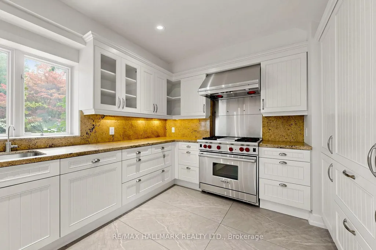
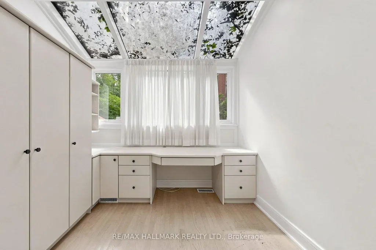
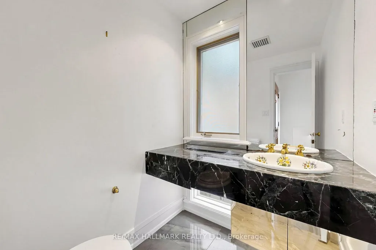
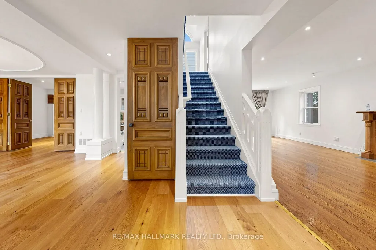
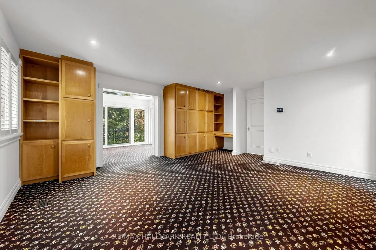
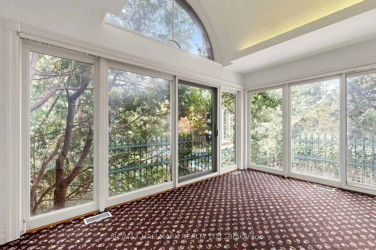
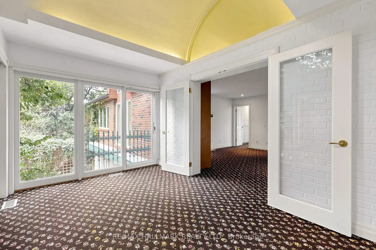
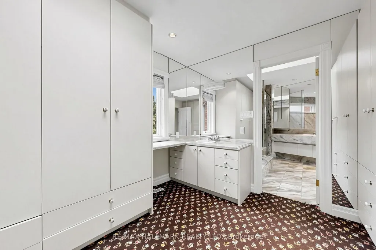
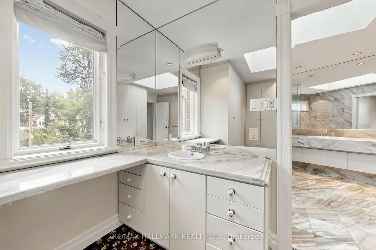
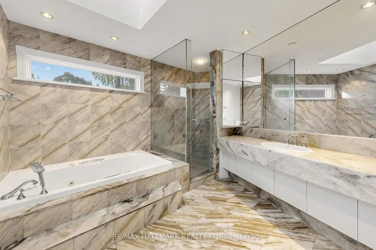
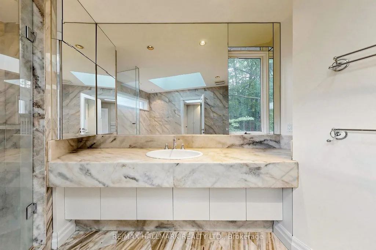
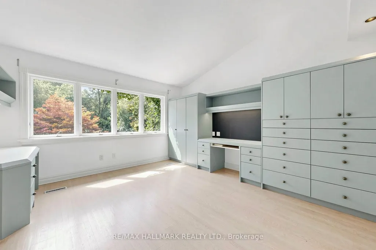
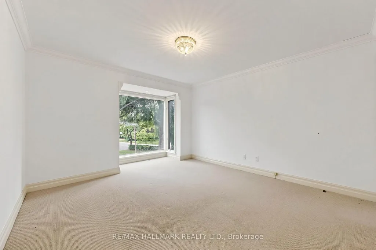
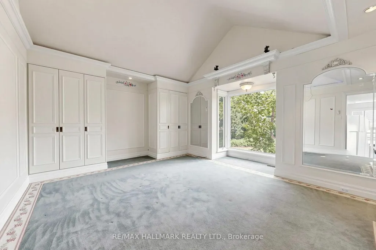
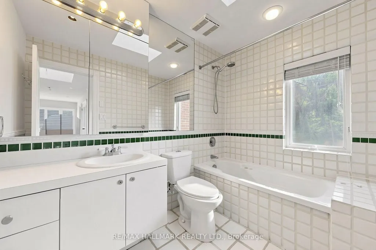
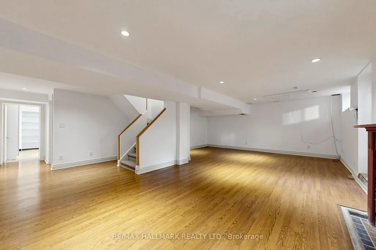
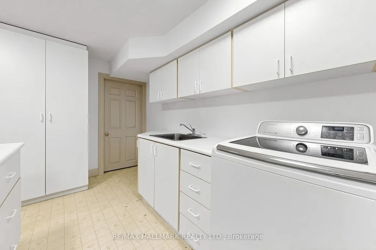
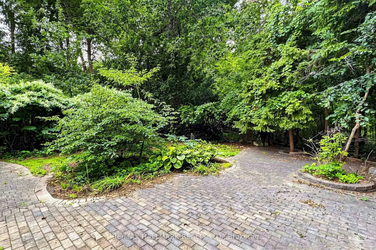
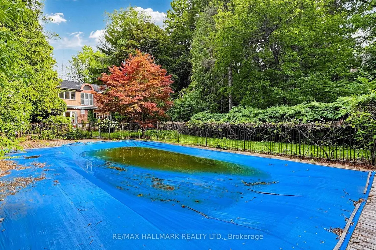
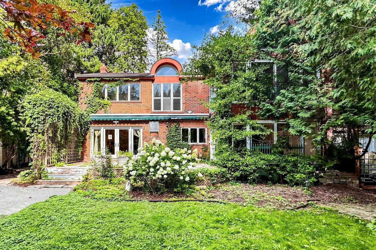
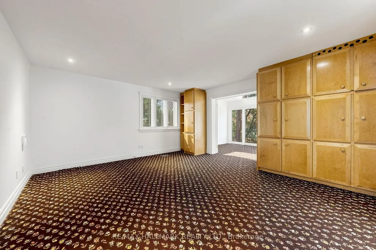
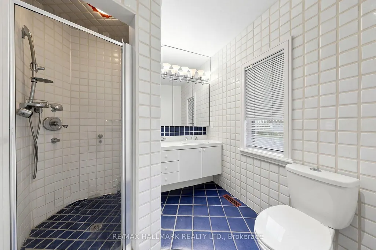
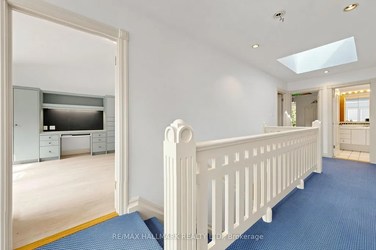
***Vendor May Assist in Financing For The Serious Buyers!***Attention Investors, Builders & EndUsers! An Exceptional Opportunity Awaits In The Heart Of Prestigious Hogs Hollow. Situated On ASpectacular 100 X 300 Ft Premium Lot Backing Directly Onto York Mills Valley Park, ThisRemarkable Property Offers Outstanding Privacy, Natural Beauty, And Endless Possibilities.Renovate, Build Your Dream Estate, Or Create A Magnificent Forever Home In One Of The GTA's MostCoveted Neighbourhoods. Enjoy 300 Feet Of Lush, Serene Gardens-Your Own Private Oasis SurroundedBy Mature Greenery. Steps To Scenic Ravine Trails, Top-Rated Schools, Fine Dining, Shopping,Transit, And Major Highways. May Be Available. Contact Listing Agent For Details. A Rare Opportunity Of This Calibre Should Not Be Easily Missed!
| Price History | |
|---|---|
| 9/21/2026 | Listed $4,298,000 |
General Features
| Sewer | Sewer |
|---|---|
| Cooling | Central Air |
| Roof | Asphalt Shingle |
| Architectural Style | 2-Storey |
| Pool Features | Inground |
| Construction Materials | Brick |
| Heater Type | Forced Air |
| Parking Spaces | 8 |
| Property Subtype | Detached |
| Tax Year | 2026 |
| Lot Depth | 298.0 |
| County | Toronto |
| New Construction | No |
| Property Type | Residential Freehold |
| Attached Garage | No |
| Facing Direction | East |
| Garage Y/N | Yes |
| Status | New |
| City | Toronto C12 |
| Senior Community Y/N | No |
| Lot Size Units | Feet |
| Property Attached Y/N | No |
| Tax Annual Amount | 24621.0 |
| Virtual Tour | https://www.winsold.com/tour/474752 |
| Standard Status | Active |
| Occupancy Type | Owner |
| Legal Description | PT LOT 4,PLAN 2343,AS IN NY789623 ; NORTH YORK,CITY OF TORONTO |
Interior Features
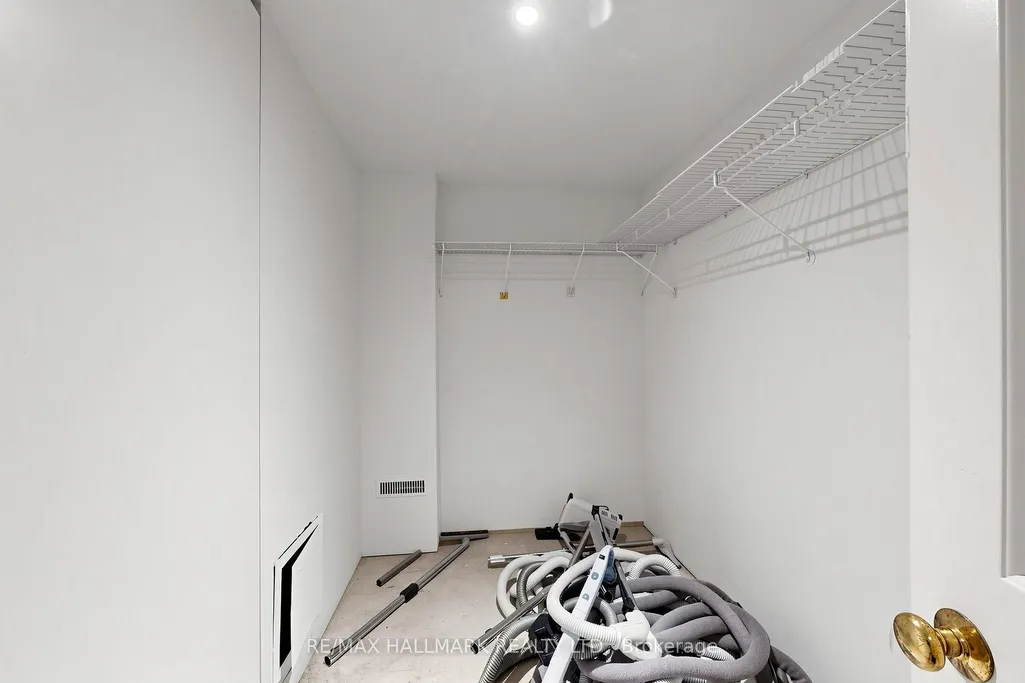
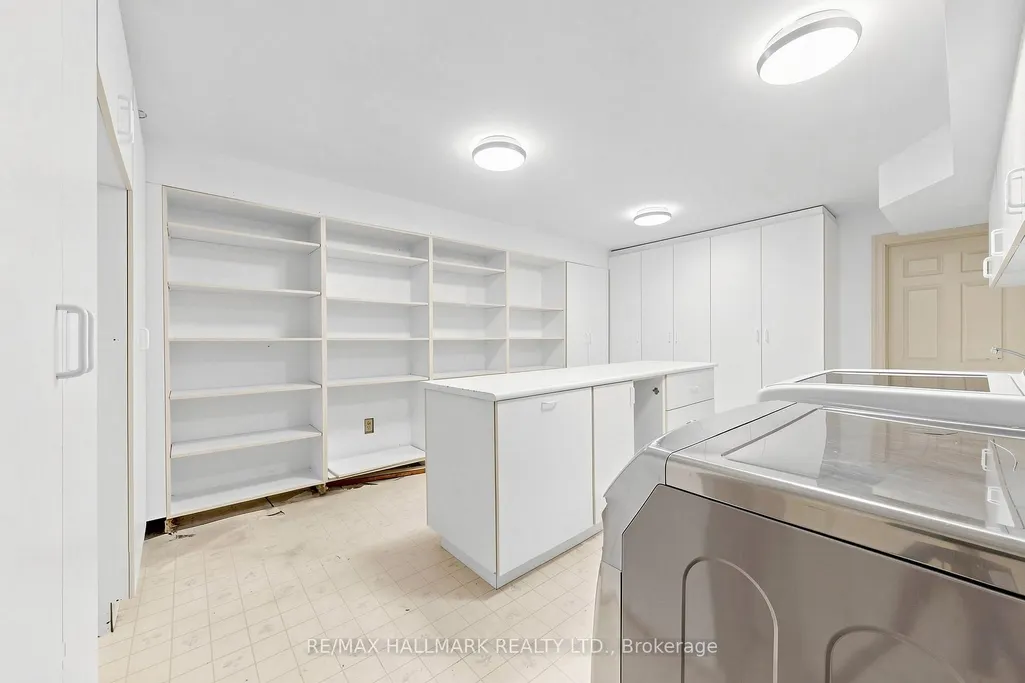
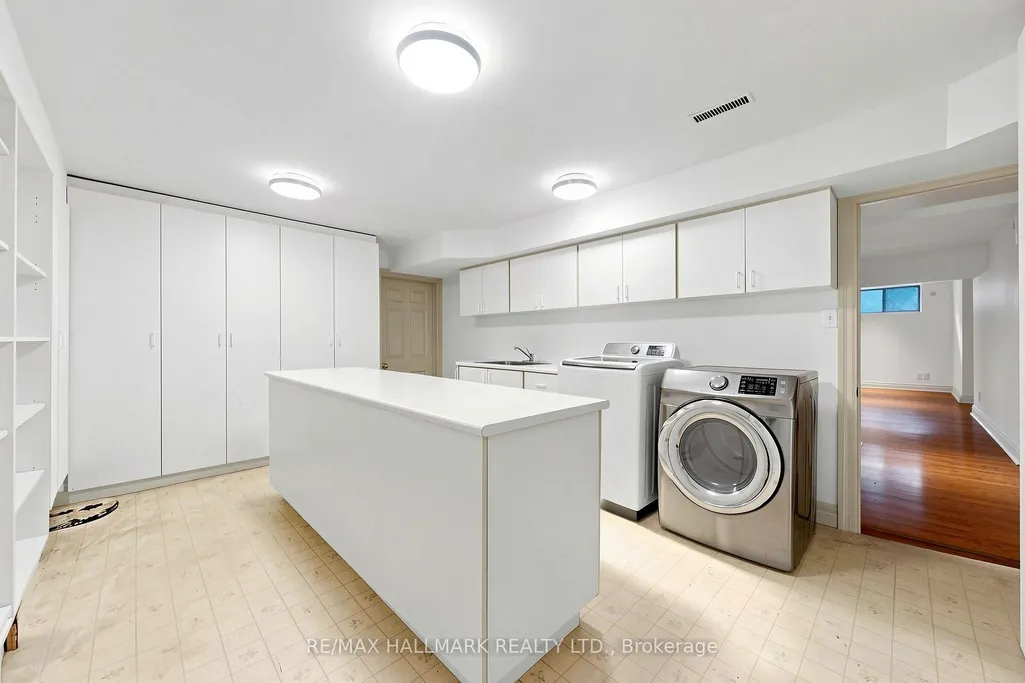
| Interior Amenities | Storage |
|---|---|
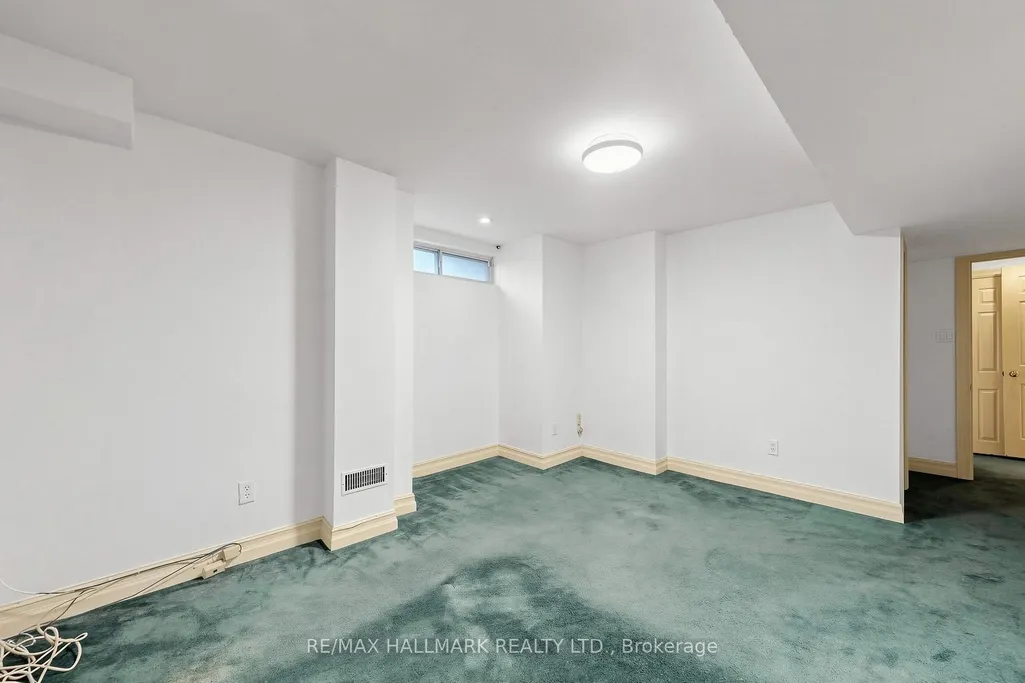
| Basement | Finished,Separate Entrance |
| Fireplace Features | Family Room,Wood,Living Room |
| Heat Source | Gas |
| Basement (Y/N) | No |
| Air Conditioning Y/N | Yes |
| Heating Y/N | Yes |
| Fireplace Y/N | Yes |
| Total Bedrooms | 6 |
| Elevator? | No |
| Total Baths | 7 |
| Bedrooms | 5+1 |
| Living Area Range | 3500-5000 |
Exterior Features
| Parking Features | Private |
|---|---|
| Total Parking | 10.0 |
| Garage Type | Attached |
| Foundation Details | Poured Concrete |
| Spa | No |
| Lot Size Source | MPAC |
| Waterfront Y/N | No |
| Covered Spaces | 2.0 |
Amenities
- Views
- New Construction
- Adult 55+
- Lease To Own
- No Strata Fees
- Furnished
- Primary On Main
- Air Conditioning
- Seller Finance
- Green
- Fixer Upper
- Horse
- Golf
- Fireplace
- Deck
- Garage
- Basement
- Pool
Property vs Single Family Average in M4N 2W7
Price
Visits
In The Neighbourhood
Just Listed
Toronto
$ 5,750,000
108 Cheltenham Avenue
Toronto, ON M4N1P9
- Type
- Single Family
- Size
- 3,500 SqFt
- Rooms
- 5 Beds + 7 Baths
Open House
Toronto
$ 3,288,000
339 Broadway Avenue
Toronto, ON M4P1W6
- Type
- Single Family
- Size
- 2,500 SqFt
- Rooms
- 5 Beds + 5 Baths
Just Listed
Toronto
$ 27,500,000
85 The Bridle Path
Toronto, ON M3C2P1
- Type
- Single Family
- Size
- 5,000+ SqFt
- Rooms
- 9 Beds + 11 Baths
Just Listed
Toronto
$ 6,580,000
105 Arjay Crescent
Toronto, ON M2L1C6
- Type
- Single Family
- Size
- 5,000+ SqFt
- Rooms
- 6 Beds + 8 Baths
Toronto
$ 13,680,000
90 Arjay Crescent
Toronto, ON M2L1C7
- Type
- Single Family
- Size
- 5,000+ SqFt
- Rooms
- 6 Beds + 9 Baths
Toronto
$ 11,500,000
92 Arjay Crescent
Toronto, ON M2L1C7
- Type
- Single Family
- Size
- 5,000+ SqFt
- Rooms
- 6 Beds + 8 Baths
Toronto
$ 22,800,000
45 Park Lane Circle
Toronto, ON M3C2N3
- Type
- Single Family
- Size
- 5,000+ SqFt
- Rooms
- 6 Beds + 9 Baths
Toronto
$ 9,280,000
17 Bayview Ridge
Toronto, ON M2L1E3
- Type
- Single Family
- Size
- 5,000+ SqFt
- Rooms
- 8 Beds + 7 Baths
Toronto
$ 10,450,000
22 Brookfield Road
Toronto, ON M2P1A9
- Type
- Single Family
- Size
- 5,000+ SqFt
- Rooms
- 6 Beds + 7 Baths
Toronto
$ 4,608,000
47 Stratheden Road
Toronto, ON M4N1E5
- Type
- Single Family
- Size
- 3,500 SqFt
- Rooms
- 5 Beds + 5 Baths
Toronto
$ 7,998,000
149 Highland Crescent
Toronto, ON M2L1H2
- Type
- Single Family
- Size
- 5,000+ SqFt
- Rooms
- 5 Beds + 7 Baths
Toronto
$ 14,995,000
50 Park Lane Circle
Toronto, ON M3C2N2
- Type
- Single Family
- Size
- 5,000+ SqFt
- Rooms
- 9 Beds + 17 Baths
 Toronto Real Estate Board (TRREB); All information deemed reliable but not guaranteed. All properties are subject to prior sale, change or withdrawal. Neither listing broker(s) or information provider(s) shall be responsible for any typographical errors, misinformation, misprints and shall be held totally harmless. Listing(s) information is provided for consumer's personal, non-commercial use and may not be used for any purpose other than to identify prospective properties consumers may be interested
 All information deemed reliable but not guaranteed. All properties are subject to prior sale, change or withdrawal. Neither listing broker(s) or information provider(s) shall be responsible for any typographical errors, misinformation, misprints and shall be held totally harmless. Listing(s) information is provided for consumer's personal, non-commercial use and may not be used for any purpose other than to identify prospective properties consumers may be interested in purchasing. The data relating