
Address
62 Northridge Avenue, Toronto, ON
Price
$ 1,420,000
Property Attributes
- MLS#E13714758
- TypeSingle Family
- Listing Status New
- CityToronto
- AreaEast York
- NeighbourhoodEast York
- Postal CodeM4J 4P2
- StyleBungalow
- Taxes$ 5250
- Price$ 1,420,000
- Bedrooms4
- Full Bathrooms2
- Half Bathrooms0
- Sqr Footage700-1100
Data Source:
Toronto Real Estate Board (TRREB)
Property Description
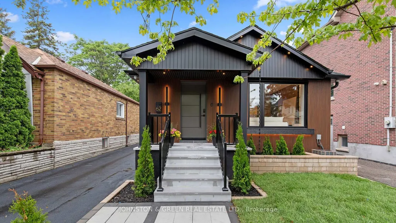
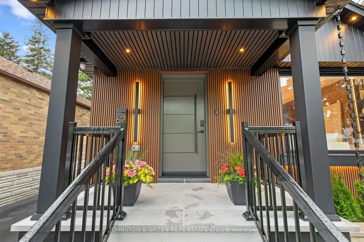
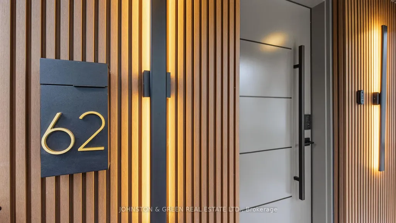
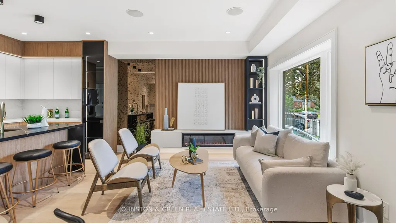
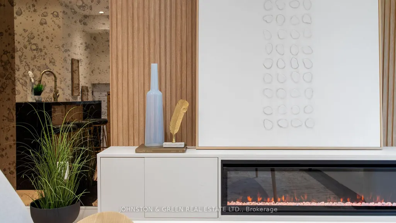
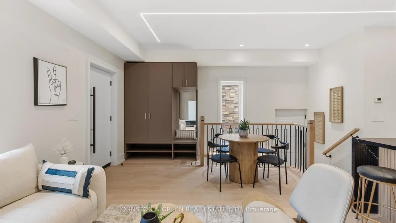
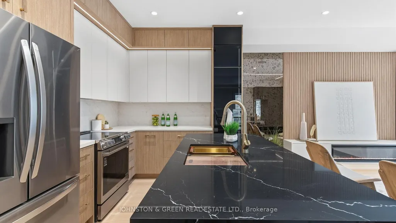
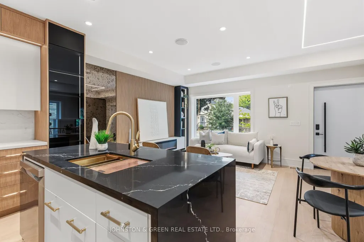
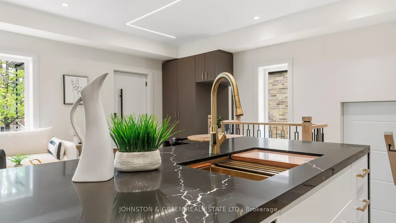
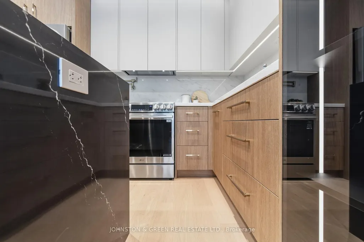
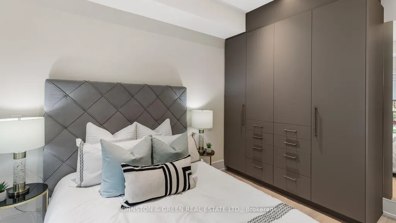
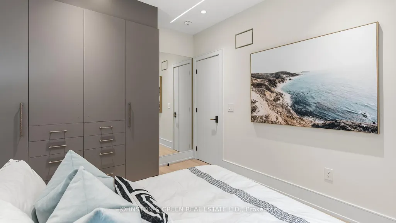
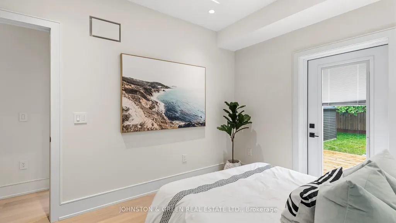
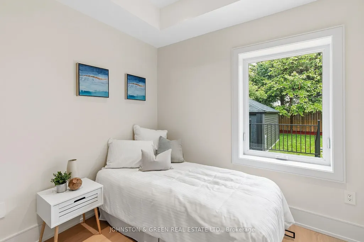
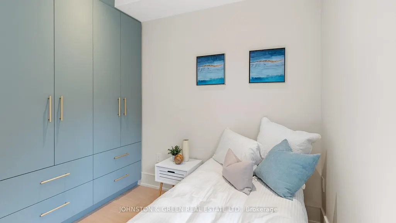
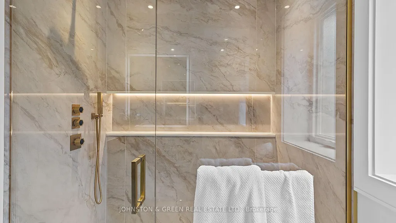
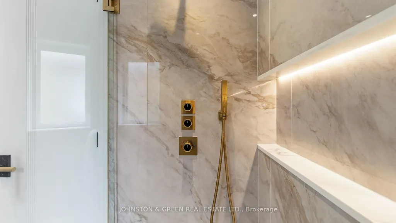
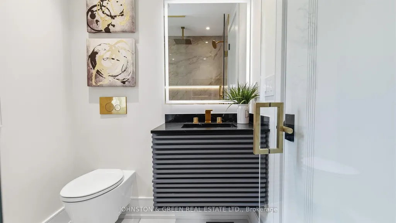
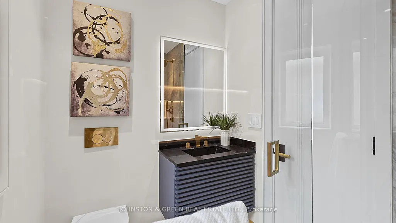
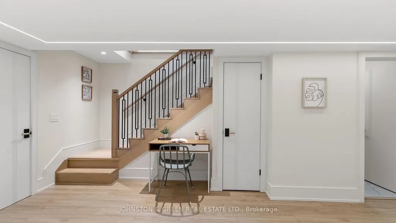
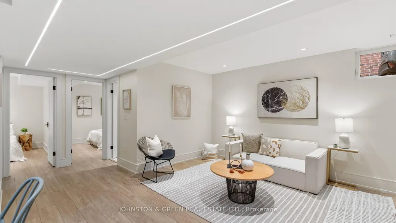
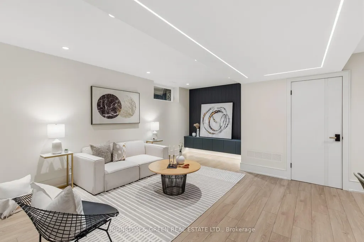
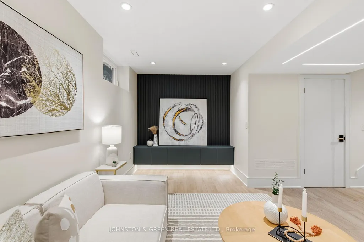
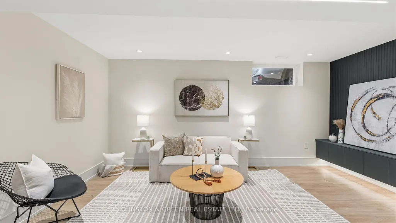
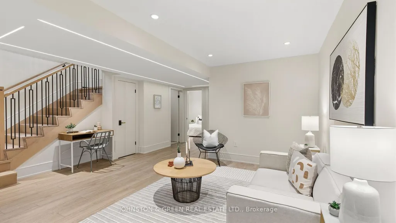
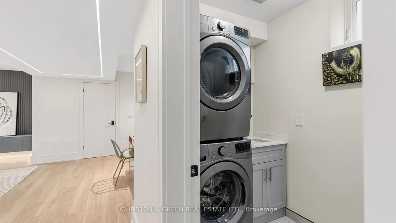
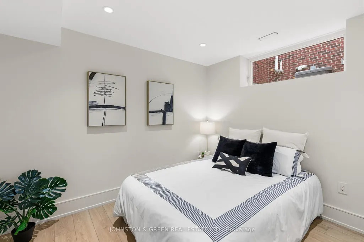
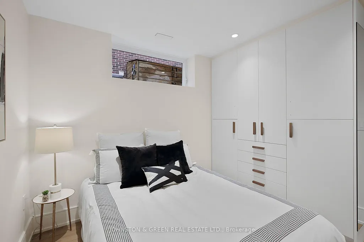
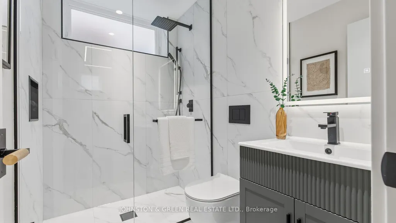
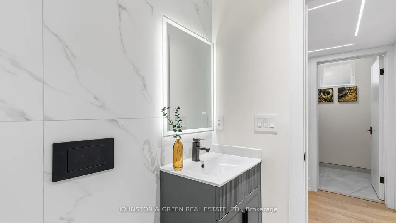
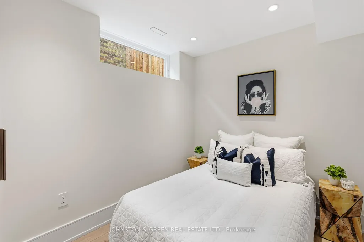
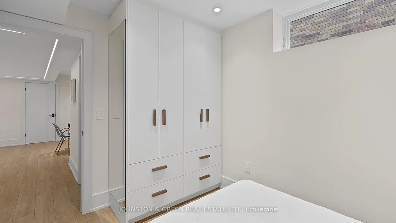
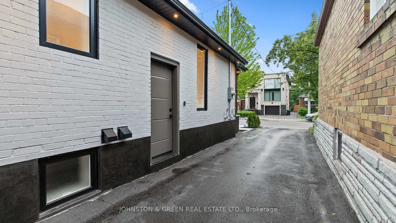
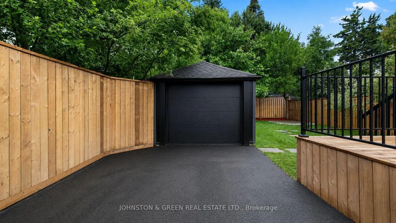
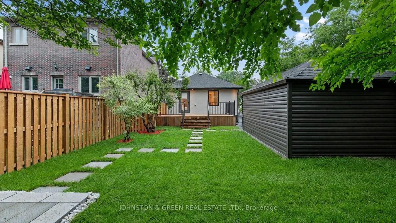
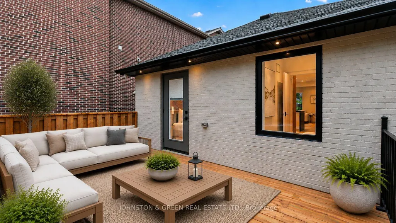
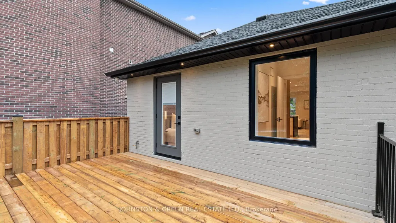
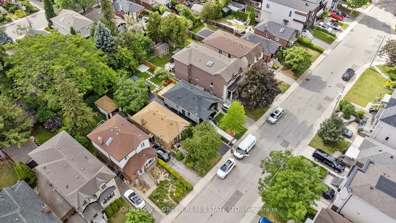
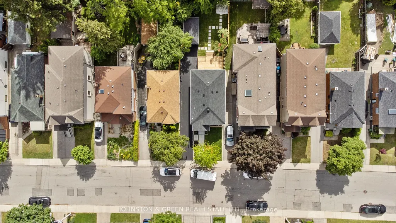
Welcome to 62 Northridge Avenue - a fully renovated luxury bungalow nestled on a quiet, family-friendly street in the heart of East York. Thoughtfully designed from top to bottom, this exceptional 2+2 bedroom, 2 bathroom home blends timeless design, quality craftsmanship, and modern functionality. Step inside to discover a bright open-concept living and dining space featuring engineered flooring, custom millwork, designer finishes, upgraded lighting, and a beautifully appointed kitchen complete with quartz countertops, premium stainless steel appliances, and abundant storage. Large windows throughout flood the home with natural light, creating a warm and inviting atmosphere. The professionally finished lower level offers impressive ceiling height, two additional bedrooms, a stylish bathroom, recreation space, and excellent flexibility for growing families, guests, or future income potential. Extensive improvements include underpinning and waterproofing, updated mechanical systems, upgraded electrical service, newer windows, and enhanced plumbing throughout. Outside, enjoy a private landscaped backyard designed for entertaining, complete with a large new deck, patio area, low-voltage lighting, detached garage, and ample parking. Smart home features include smart doorbells, security cameras, sound system integration, and a modern smart thermostat. Ideally located close to excellent schools, parks, shopping, restaurants, transit, and major commuter routes, this rare East York offering delivers the perfect combination of luxury, comfort, and convenience. A turnkey home where every detail has been carefully considered - simply move in and enjoy.
| Price History | |
|---|---|
| 8/26/2026 | Listed $1,420,000 |
General Features
| Sewer | Sewer |
|---|---|
| Cooling | Central Air |
| Roof | Asphalt Shingle |
| Architectural Style | Bungalow |
| Pool Features | None |
| Construction Materials | Brick |
| Heater Type | Forced Air |
| Parking Spaces | 3 |
| Property Subtype | Detached |
| Tax Year | 2026 |
| Lot Depth | 110.12 |
| County | Toronto |
| New Construction | No |
| Property Type | Residential Freehold |
| Attached Garage | No |
| Facing Direction | West |
| Garage Y/N | Yes |
| Status | New |
| City | Toronto E03 |
| Senior Community Y/N | No |
| Lot Size Units | Feet |
| Property Attached Y/N | No |
| Tax Annual Amount | 5250.0 |
| Standard Status | Active |
| Occupancy Type | Owner |
| Legal Description | LT 10 PL 3157 EAST YORK S/T & T/W EY141201; TORONTO (E YORK) CITY OF TORONTO |
Interior Features
| Interior Amenities | Carpet Free,Primary Bedroom - Main Floor,Other |
|---|---|
| Basement | Finished,Separate Entrance |
| Fireplace Features | Electric |
| Heat Source | Gas |
| Basement (Y/N) | No |
| Air Conditioning Y/N | Yes |
| Heating Y/N | Yes |
| Fireplace Y/N | Yes |
| Total Bedrooms | 4 |
| Elevator? | No |
| Total Baths | 2 |
| Bedrooms | 2+2 |
| Living Area Range | 700-1100 |
Exterior Features
| Total Parking | 4.0 |
|---|---|
| Garage Type | Detached |
| Foundation Details | Concrete |
| Spa | No |
| Waterfront Y/N | No |
| Covered Spaces | 1.0 |
Amenities
- Views
- New Construction
- Adult 55+
- Lease To Own
- No Strata Fees
- Furnished
- Primary On Main
- Air Conditioning
- Seller Finance
- Green
- Fixer Upper
- Horse
- Golf
- Fireplace
- Deck
- Garage
- Basement
- Pool
Property vs Single Family Average in M4J 4P2
Price
Taxes
Visits
In The Neighbourhood
Just Listed
Toronto
$ 1,075,000
292 Glebemount Avenue
Toronto, ON M4C3V3
- Type
- Single Family
- Size
- 1,100 SqFt
- Rooms
- 5 Beds + 2 Baths
Toronto
$ 900,000
22 Inwood Avenue
Toronto, ON M4J3Y3
- Type
- Single Family
- Size
- 700 SqFt
- Rooms
- 3 Beds + 2 Baths
Toronto
$ 3,784,900
20 Taylor Drive
Toronto, ON M4C3B3
- Type
- Single Family
- Size
- 3,500 SqFt
- Rooms
- 5 Beds + 5 Baths
Toronto
$ 1,100,000
6 Athlone Road
Toronto, ON M4J4H2
- Type
- Single Family
- Size
- 700 SqFt
- Rooms
- 2 Beds + 2 Baths
Toronto
$ 862,000
1 Warland Avenue
Toronto, ON M4J3E8
- Type
- Single Family
- Size
- 1,100 SqFt
- Rooms
- 3 Beds + 2 Baths
Toronto
$ 2,099,000
39 Derwyn Road
Toronto, ON M4J4N1
- Type
- Single Family
- Size
- 2,500 SqFt
- Rooms
- 6 Beds + 5 Baths
Toronto
$ 700,000
115 Lankin Boulevard
Toronto, ON M4J4X2
- Type
- Single Family
- Size
- 700 SqFt
- Rooms
- 4 Beds + 2 Baths
Toronto
$ 1,349,999
28 Barbara Crescent
Toronto, ON M4C3B2
- Type
- Single Family
- Size
- 1,500 SqFt
- Rooms
- 3 Beds + 2 Baths
Toronto
$ 2,629,000
63 Northridge Avenue
Toronto, ON M4J4P4
- Type
- Single Family
- Size
- 2,500 SqFt
- Rooms
- 5 Beds + 5 Baths
Toronto
$ 2,349,000
7 Derwyn Road
Toronto, ON M4J4M7
- Type
- Single Family
- Size
- 2,000 SqFt
- Rooms
- 5 Beds + 5 Baths
Toronto
$ 1,289,000
53 Pepler Avenue
Toronto, ON M4J2Y7
- Type
- Single Family
- Size
- 700 SqFt
- Rooms
- 3 Beds + 2 Baths
Toronto
$ 939,000
329 O'connor Drive
Toronto, ON M4J2V2
- Type
- Single Family
- Size
- 1,100 SqFt
- Rooms
- 5 Beds + 4 Baths
 Toronto Real Estate Board (TRREB); All information deemed reliable but not guaranteed. All properties are subject to prior sale, change or withdrawal. Neither listing broker(s) or information provider(s) shall be responsible for any typographical errors, misinformation, misprints and shall be held totally harmless. Listing(s) information is provided for consumer's personal, non-commercial use and may not be used for any purpose other than to identify prospective properties consumers may be interested
 All information deemed reliable but not guaranteed. All properties are subject to prior sale, change or withdrawal. Neither listing broker(s) or information provider(s) shall be responsible for any typographical errors, misinformation, misprints and shall be held totally harmless. Listing(s) information is provided for consumer's personal, non-commercial use and may not be used for any purpose other than to identify prospective properties consumers may be interested in purchasing. The data relating