
Just Listed


Address
22 Inwood Avenue, Toronto, ON
Price
$ 900,000
Property Attributes
- MLS#E13798908
- TypeSingle Family
- Listing Status New
- CityToronto
- AreaEast York
- NeighbourhoodEast York
- Postal CodeM4J 3Y3
- Style2-Storey
- Taxes$ 5090
- Price$ 900,000
- Bedrooms3
- Full Bathrooms2
- Half Bathrooms0
- Sqr Footage700-1100
Data Source:
Toronto Real Estate Board (TRREB)
Property Description
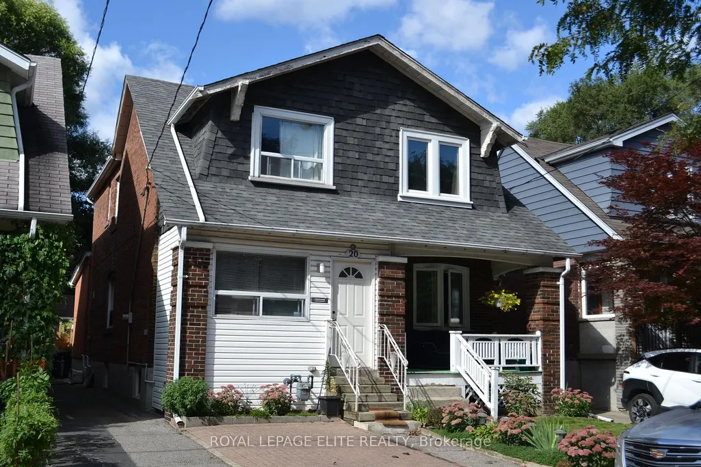
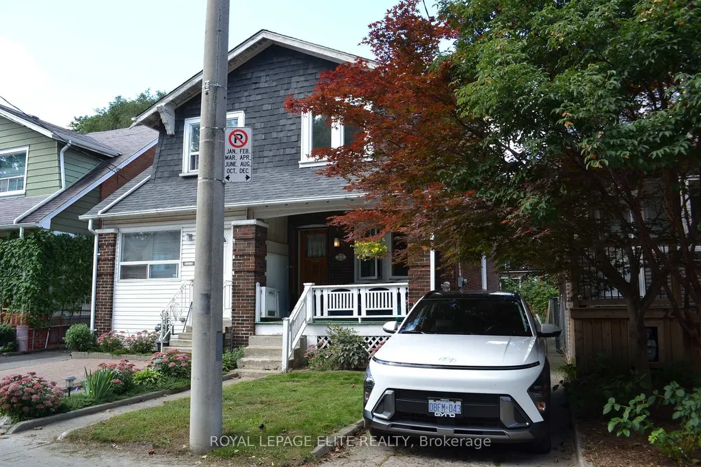
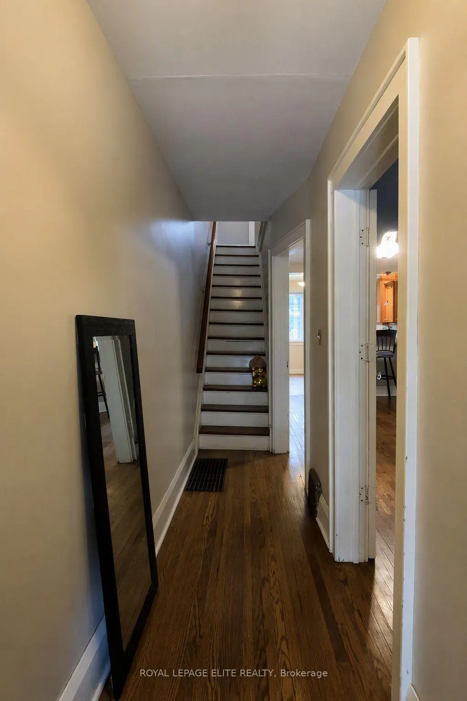
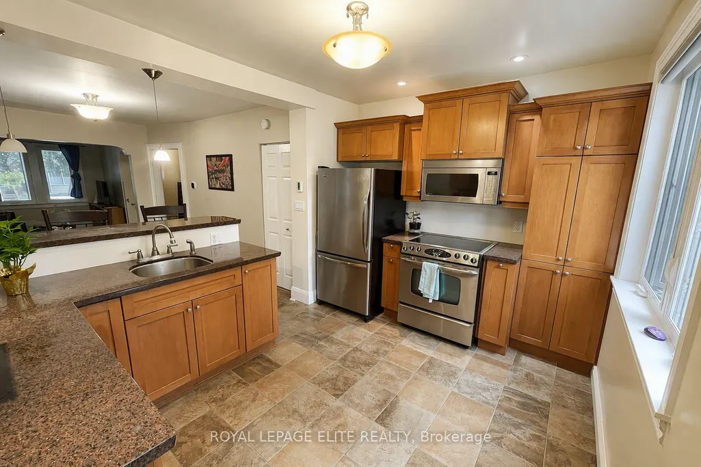
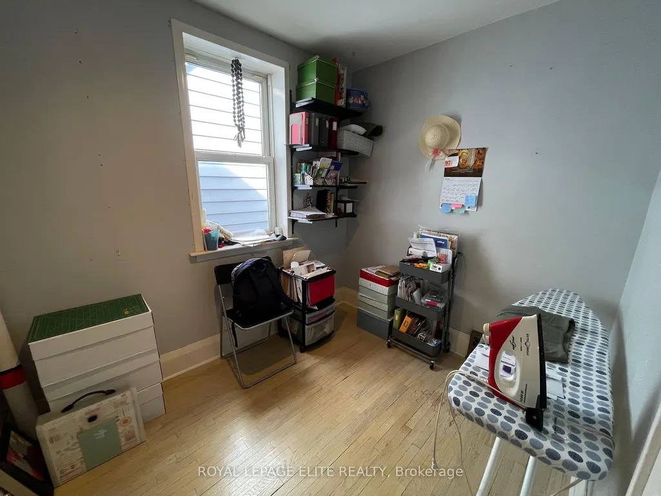
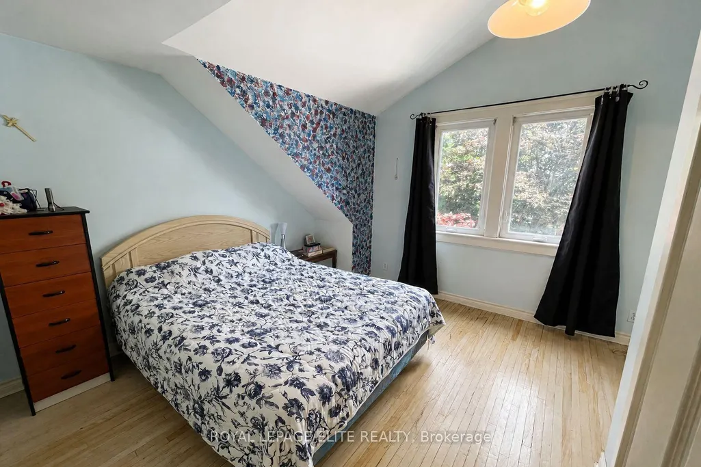
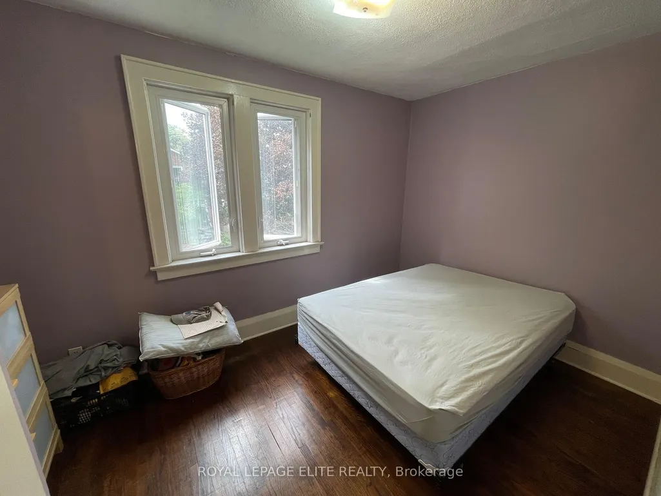
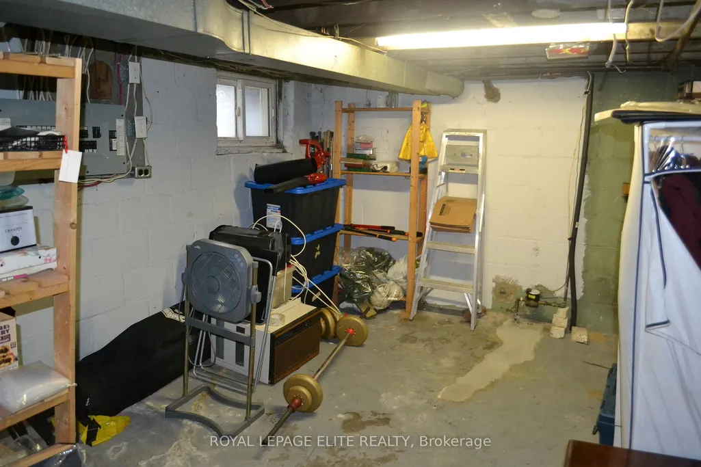
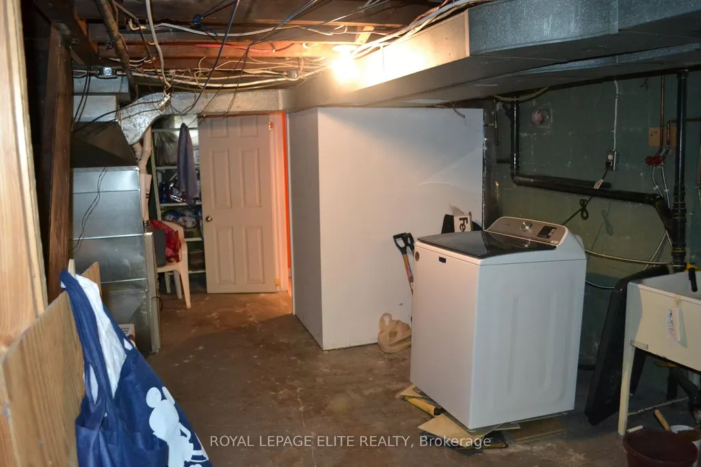
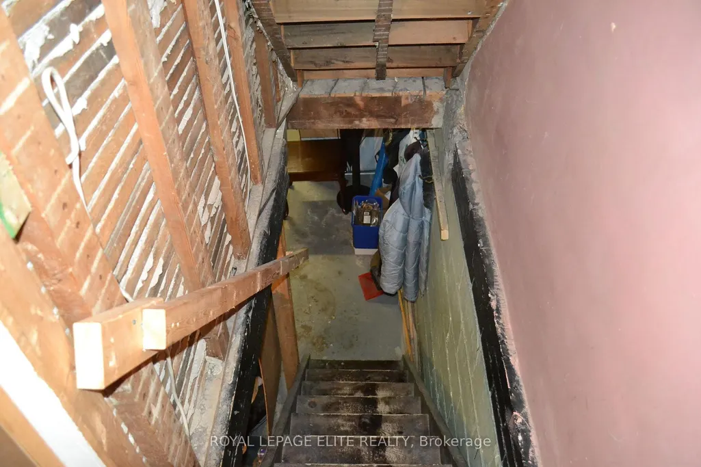
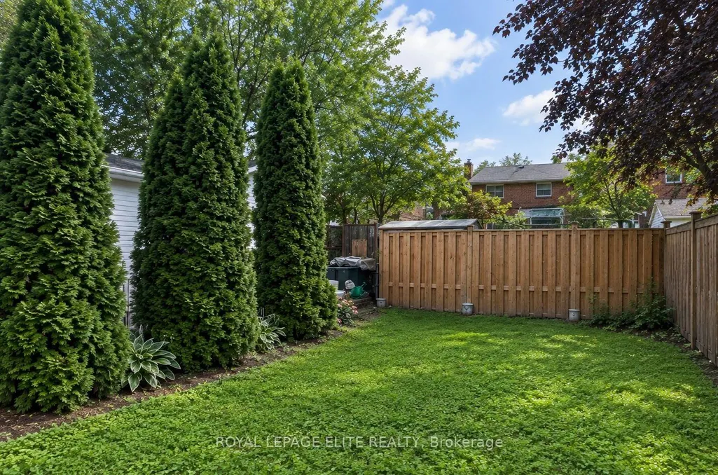
Built in 1922, this classic East York semi offers the kind of enduring warmth and character that makes you want to stay awhile. The home honestly preserves its original 1920s charm-including the classic original flooring-while seamlessly integrating modern comforts. The main floor features an inviting, highly functional kitchen (updated in 2007) that acts as the true heart of the home. Upstairs, three comfortable bedrooms provide plenty of space to grow, while the rare convenience of two bathrooms makes busy mornings a breeze. Step out the back door to a wide-open, grassy backyard-ready for your personal touch and perfect for summer barbecues-complete with highly coveted private laneway access. Inside, the heavy lifting has been done for you with major recent upgrades, giving you total peace of mind. Updates include a brand-new HVAC system and furnace (2025), new main floor windows (2025), second-floor windows (2017), and well-maintained flat and shingled roofs (2010/2012). Meanwhile, the unfinished lower level provides a perfect blank canvas to eventually build extra equity on your own timeline. But let's be honest: you aren't just moving here for the space. You're moving for the location, the community, and the unbeatable Greek souvlaki. Situated just minutes from Line 2 transit, your new lifestyle includes weekend pastries from Serano Bakery, legendary late-night eats at Square Boy, and meeting friends for craft pints at The Wren. Whether you're discovering hidden gems like Sakawa Coffee or retreating to your private backyard, the true magic of the east end is right at your doorstep. This is more than just a comfortable, honest home; it is an invitation to a vibrant community. Come experience it for yourself.
| Price History | |
|---|---|
| 9/17/2026 | Listed $900,000 |
General Features
| Sewer | Sewer |
|---|---|
| Cooling | Central Air |
| Roof | Asphalt Shingle |
| Architectural Style | 2-Storey |
| Pool Features | None |
| Construction Materials | Brick |
| Heater Type | Forced Air |
| Parking Spaces | 3 |
| Property Subtype | Semi-Detached |
| Tax Year | 2025 |
| Lot Depth | 90.5 |
| Accessibility | Accessible Public Transit Nearby,Multiple Entrances,Open Floor Plan,Parking |
| County | Toronto |
| New Construction | No |
| Property Type | Residential Freehold |
| Attached Garage | No |
| Facing Direction | East |
| Garage Y/N | No |
| Status | New |
| City | Toronto E03 |
| Senior Community Y/N | No |
| Lot Size Units | Feet |
| Property Attached Y/N | No |
| Tax Annual Amount | 5090.0 |
| Virtual Tour | https://my.matterport.com/show/?m=cQKRxJxnC8s |
| Standard Status | Active |
| Occupancy Type | Owner |
| Legal Description | LT 45 PL 2239 TWP OF YORK; PT LT 44 PL 2239 TWP OF YORK AS IN CA279560; TORONTO (E YORK),CITY OF TORONTO |
Interior Features
| Interior Amenities | Carpet Free |
|---|---|
| Basement | Unfinished |
| Heat Source | Gas |
| Basement (Y/N) | No |
| Air Conditioning Y/N | Yes |
| Heating Y/N | Yes |
| Fireplace Y/N | No |
| Total Bedrooms | 3 |
| Elevator? | No |
| Total Baths | 2 |
| Bedrooms | 3 |
| Living Area Range | 700-1100 |
Exterior Features
| Waterfront | None |
|---|---|
| Parking Features | Private |
| Total Parking | 3.0 |
| Garage Type | None |
| Foundation Details | Concrete |
| Spa | No |
| Waterfront Y/N | No |
| Covered Spaces | 0.0 |
Amenities
- Views
- New Construction
- Adult 55+
- Lease To Own
- No Strata Fees
- Furnished
- Primary On Main
- Air Conditioning
- Seller Finance
- Green
- Fixer Upper
- Horse
- Golf
- Fireplace
- Deck
- Garage
- Basement
- Pool
Property vs Single Family Average in M4J 3Y3
Price
Taxes
Visits
In The Neighbourhood
Just Listed
Toronto
$ 3,784,900
20 Taylor Drive
Toronto, ON M4C3B3
- Type
- Single Family
- Size
- 3,500 SqFt
- Rooms
- 5 Beds + 5 Baths
Just Listed
Toronto
$ 1,100,000
6 Athlone Road
Toronto, ON M4J4H2
- Type
- Single Family
- Size
- 700 SqFt
- Rooms
- 2 Beds + 2 Baths
Toronto
$ 862,000
1 Warland Avenue
Toronto, ON M4J3E8
- Type
- Single Family
- Size
- 1,100 SqFt
- Rooms
- 3 Beds + 2 Baths
Toronto
$ 2,099,000
39 Derwyn Road
Toronto, ON M4J4N1
- Type
- Single Family
- Size
- 2,500 SqFt
- Rooms
- 6 Beds + 5 Baths
Toronto
$ 700,000
115 Lankin Boulevard
Toronto, ON M4J4X2
- Type
- Single Family
- Size
- 700 SqFt
- Rooms
- 4 Beds + 2 Baths
Toronto
$ 1,349,999
28 Barbara Crescent
Toronto, ON M4C3B2
- Type
- Single Family
- Size
- 1,500 SqFt
- Rooms
- 3 Beds + 2 Baths
Toronto
$ 1,099,000
292 Glebemount Avenue
Toronto, ON M4C3V3
- Type
- Single Family
- Size
- 1,100 SqFt
- Rooms
- 5 Beds + 2 Baths
Toronto
$ 2,629,000
63 Northridge Avenue
Toronto, ON M4J4P4
- Type
- Single Family
- Size
- 2,500 SqFt
- Rooms
- 5 Beds + 5 Baths
Toronto
$ 2,349,000
7 Derwyn Road
Toronto, ON M4J4M7
- Type
- Single Family
- Size
- 2,000 SqFt
- Rooms
- 5 Beds + 5 Baths
Toronto
$ 1,289,000
53 Pepler Avenue
Toronto, ON M4J2Y7
- Type
- Single Family
- Size
- 700 SqFt
- Rooms
- 3 Beds + 2 Baths
Toronto
$ 1,420,000
62 Northridge Avenue
Toronto, ON M4J4P2
- Type
- Single Family
- Size
- 700 SqFt
- Rooms
- 4 Beds + 2 Baths
Toronto
$ 939,000
329 O'connor Drive
Toronto, ON M4J2V2
- Type
- Single Family
- Size
- 1,100 SqFt
- Rooms
- 5 Beds + 4 Baths
 Toronto Real Estate Board (TRREB); All information deemed reliable but not guaranteed. All properties are subject to prior sale, change or withdrawal. Neither listing broker(s) or information provider(s) shall be responsible for any typographical errors, misinformation, misprints and shall be held totally harmless. Listing(s) information is provided for consumer's personal, non-commercial use and may not be used for any purpose other than to identify prospective properties consumers may be interested
 All information deemed reliable but not guaranteed. All properties are subject to prior sale, change or withdrawal. Neither listing broker(s) or information provider(s) shall be responsible for any typographical errors, misinformation, misprints and shall be held totally harmless. Listing(s) information is provided for consumer's personal, non-commercial use and may not be used for any purpose other than to identify prospective properties consumers may be interested in purchasing. The data relating