







Address
39 Wantanopa Crescent, Toronto, ON
Price
$ 949,000
Property Attributes
- MLS#E13767024
- TypeSingle Family
- Listing Status New
- CityToronto
- AreaWoburn
- NeighbourhoodWoburn
- Postal CodeM1H 2B2
- StyleBungalow-Raised
- Taxes$ 4312
- Price$ 949,000
- Bedrooms3
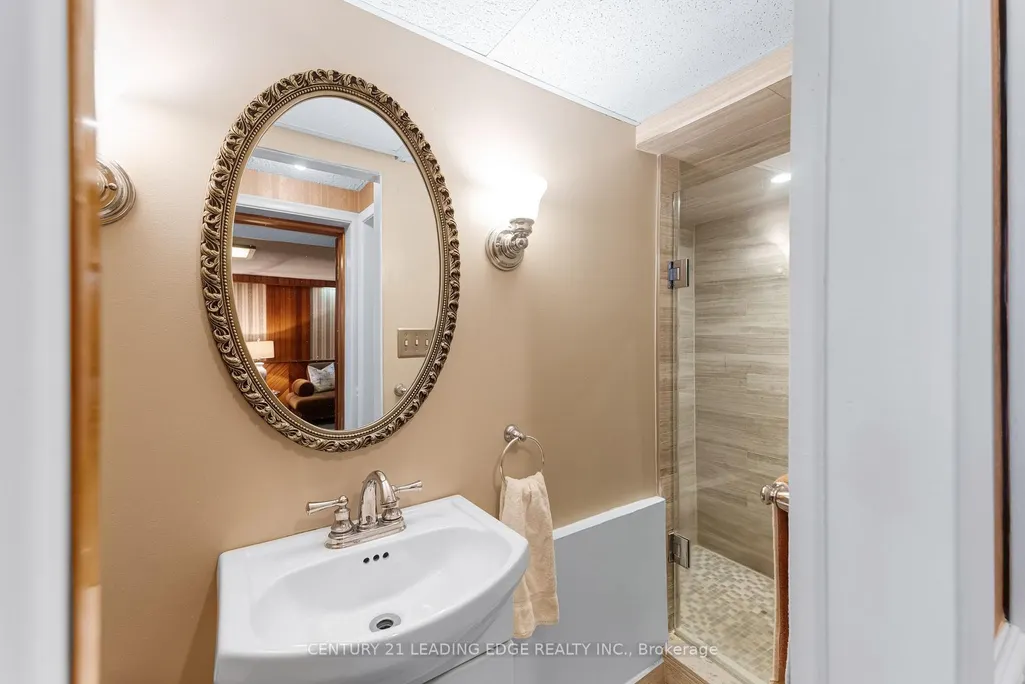
- Full Bathrooms2
- Half Bathrooms0
- Sqr Footage1100-1500
Data Source:
Toronto Real Estate Board (TRREB)
Property Description
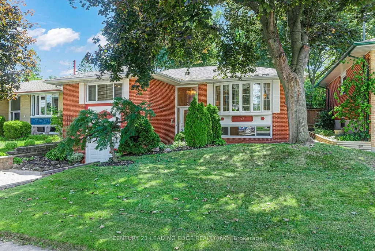
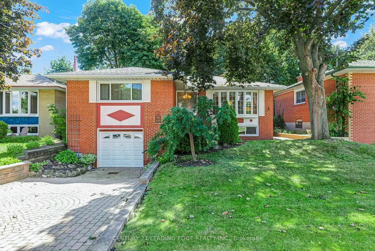
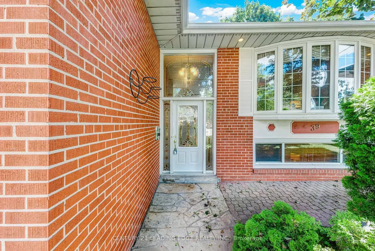
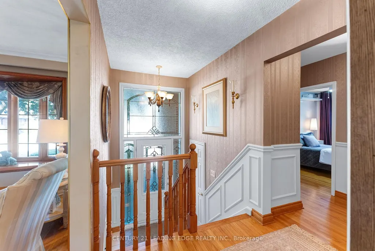
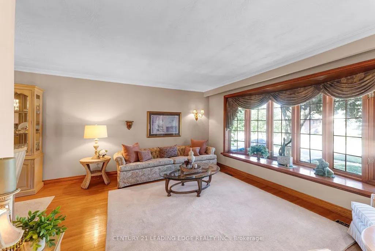
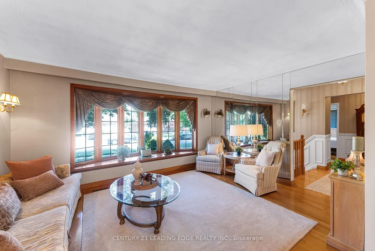
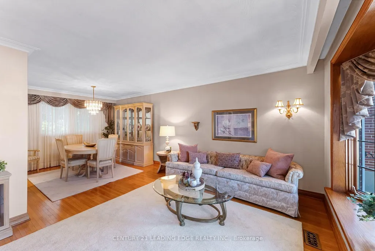
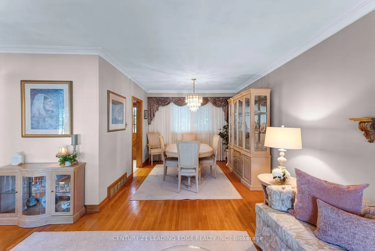
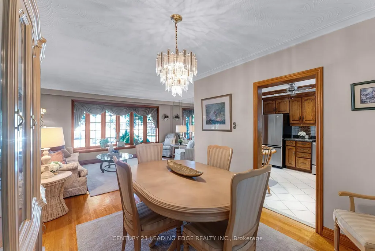
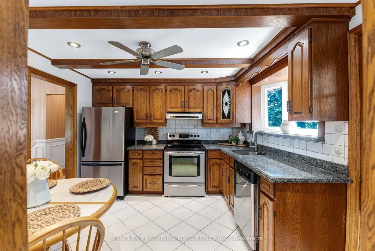
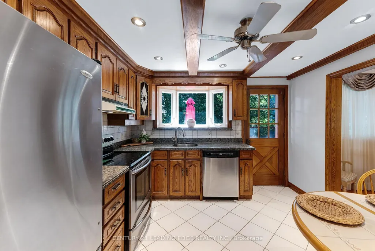
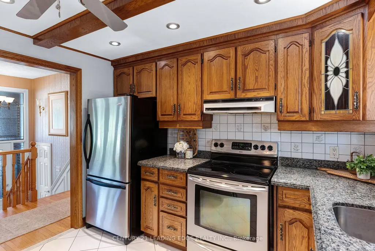
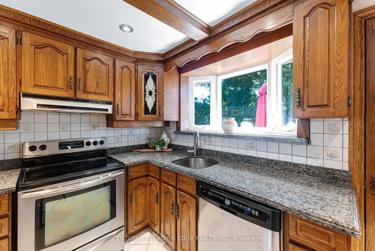
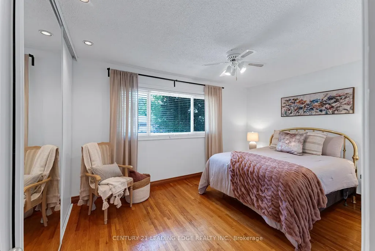
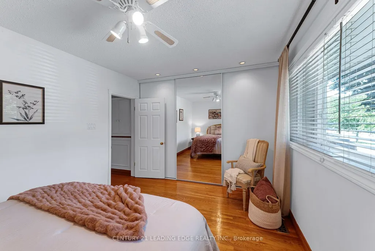
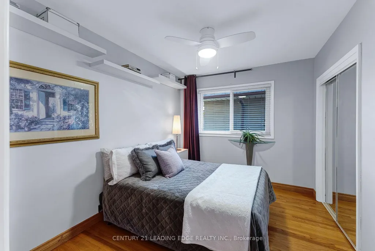
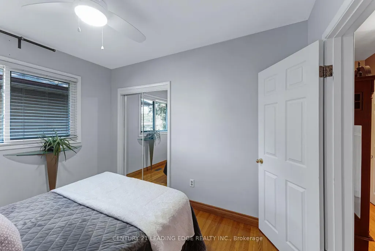
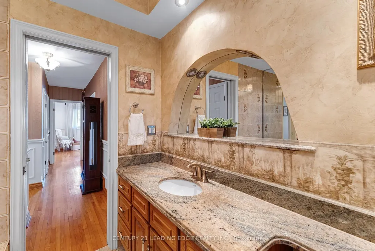
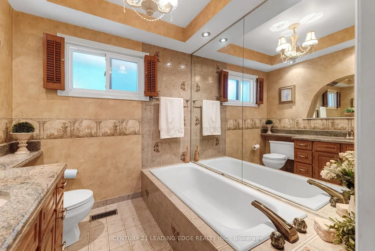
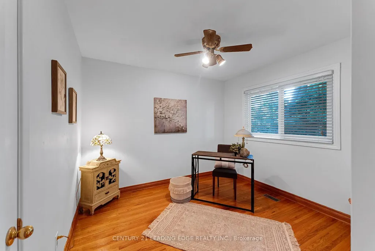
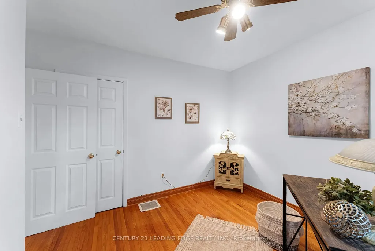
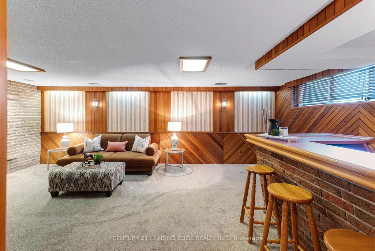
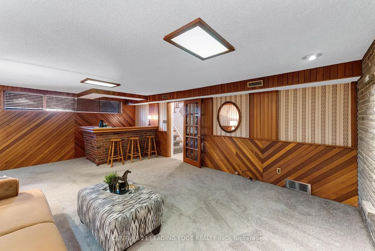
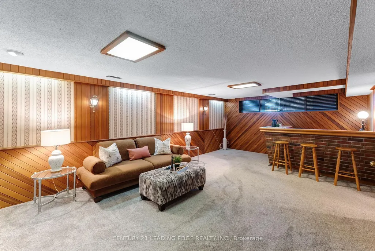
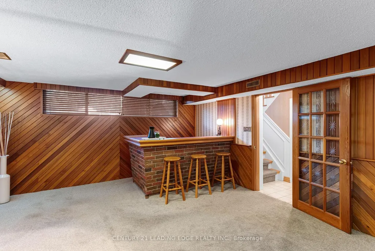
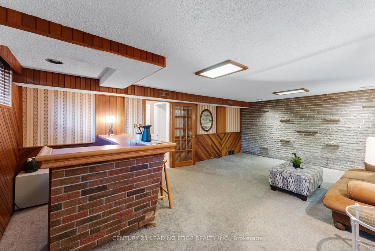
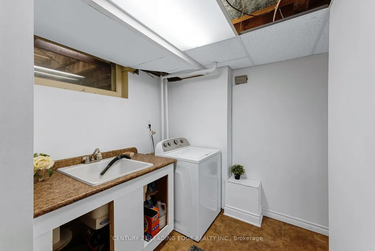
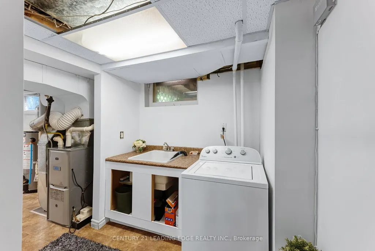
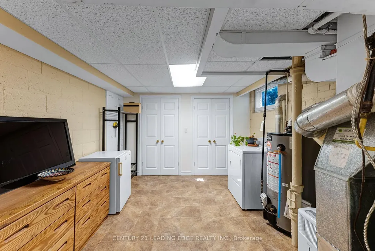
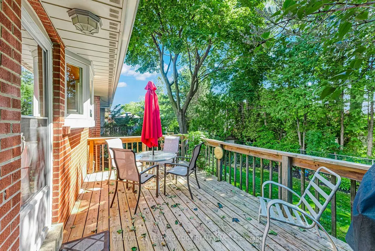
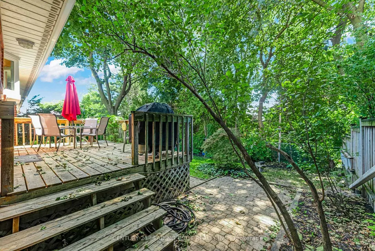
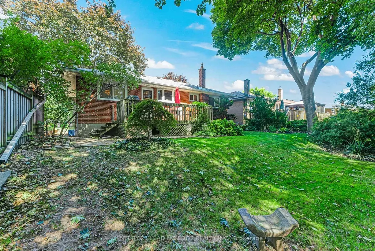
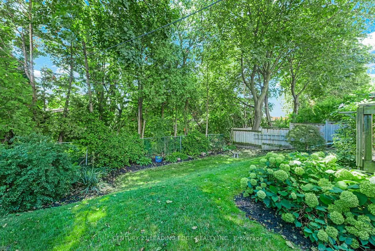
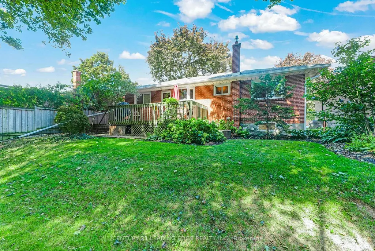
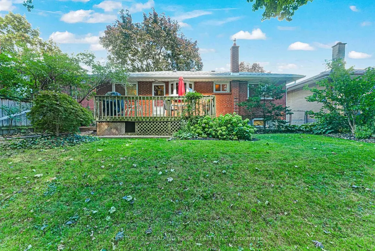
Welcome to 39 Wantanopa Cres! This well maintained bungalow proudly cared for over 50 years by the original owner. Offering 3 bedrooms, an L-shaped living and dining room with a beautiful bow window and an eat in kitchen with walk out to the private back deck. The finished basement features a spacious recreation room with a dry bar and decorative brick wall in addition to a large laundry/storage area. This home is situated on a 50 x 100 ft lot surrounded by beautiful, established gardens. Enjoy the convenience of a garage with loads of storage and a private double driveway. This is a wonderful opportunity to own a solid, long loved home with plenty of potential to make it your own. Close to schools, public transit, shopping and more
| Price History | |
|---|---|
| 9/10/2026 | Listed $949,000 |
General Features
| Sewer | Sewer |
|---|---|
| Cooling | Central Air |
| Roof | Asphalt Shingle |
| Architectural Style | Bungalow-Raised |
| Pool Features | None |
| Construction Materials | Brick |
| Heater Type | Forced Air |
| Parking Spaces | 2 |
| Property Subtype | Detached |
| Tax Year | 2026 |
| Lot Depth | 100.0 |
| PropertyFeatures | Public Transit,School |
| County | Toronto |
| New Construction | No |
| Property Type | Residential Freehold |
| Attached Garage | No |
| Facing Direction | South |
| Garage Y/N | Yes |
| Status | New |
| City | Toronto E09 |
| Senior Community Y/N | No |
| Lot Size Units | Feet |
| Property Attached Y/N | No |
| Tax Annual Amount | 4312.29 |
| Virtual Tour | https://salisburymedia.ca/39-wantanopa-crescent-toronto/ |
| Standard Status | Active |
| Occupancy Type | Vacant |
| Legal Description | PARCEL 256-1,SECTION M699 LT 256 PLAN M699 S/T LT622366 SCARBOROUGH,CITY OF TORONTO |
Interior Features
| Interior Amenities | Other |
|---|---|
| Basement | Finished |
| Heat Source | Gas |
| Basement (Y/N) | No |
| Air Conditioning Y/N | Yes |
| Heating Y/N | Yes |
| Fireplace Y/N | No |
| Total Bedrooms | 3 |
| Elevator? | No |
| Total Baths | 2 |
| Bedrooms | 3 |
| Living Area Range | 1100-1500 |
Exterior Features
| Exterior Amenities | Deck |
|---|---|
| Parking Features | Private Double |
| Total Parking | 4.0 |
| Garage Type | Attached |
| Foundation Details | Concrete Block |
| Spa | No |
| Lot Size Source | MPAC |
| Waterfront Y/N | No |
| Covered Spaces | 2.0 |
Amenities
- Views
- New Construction
- Adult 55+
- Lease To Own
- No Strata Fees
- Furnished
- Primary On Main
- Air Conditioning
- Seller Finance
- Green
- Fixer Upper
- Horse
- Golf
- Fireplace
- Deck
- Garage
- Basement
- Pool
Property vs Single Family Average in M1H 2B2
Price
Taxes
Visits
In The Neighbourhood
Just Listed
Toronto
$ 874,000
4 Wantanopa Crescent
Toronto, ON M1H2B3
- Type
- Single Family
- Size
- 1,100 SqFt
- Rooms
- 4 Beds + 2 Baths
Just Listed
Toronto
$ 884,900
71 Sundance Crescent
Toronto, ON M1G2M1
- Type
- Single Family
- Size
- 700 SqFt
- Rooms
- 6 Beds + 2 Baths
Just Listed
Toronto
$ 800,000
58 Rochman Boulevard E
Toronto, ON M1H1S2
- Type
- Single Family
- Size
- 700 SqFt
- Rooms
- 4 Beds + 2 Baths
Just Listed
Toronto
$ 1,948,000
185 Bellamy Road N
Toronto, ON M1J2L3
- Type
- Single Family
- Size
- 1,100 SqFt
- Rooms
- 4 Beds + 5 Baths
Just Listed
Toronto
$ 799,900
5 Benfrisco Crescent
Toronto, ON M1H1N2
- Type
- Single Family
- Size
- 700 SqFt
- Rooms
- 4 Beds + 2 Baths
Just Listed
Toronto
$ 699,000
140 Benleigh Drive
Toronto, ON M1H1K3
- Type
- Single Family
- Size
- 700 SqFt
- Rooms
- 3 Beds + 2 Baths
Just Listed
Toronto
$ 1,399,000
40 Stonemanse Court
Toronto, ON M1G3V3
- Type
- Single Family
- Size
- 2,000 SqFt
- Rooms
- 4 Beds + 3 Baths
Toronto
$ 874,900
54 Dolly Varden Boulevard
Toronto, ON M1H2K4
- Type
- Single Family
- Size
- 1,100 SqFt
- Rooms
- 6 Beds + 2 Baths
Toronto
$ 989,000
17 Barlow Road
Toronto, ON M1G2B5
- Type
- Single Family
- Size
- 1,100 SqFt
- Rooms
- 7 Beds + 3 Baths
Toronto
$ 874,900
54 Dolly Varden Boulevard
Toronto, ON M1H2K4
- Type
- Single Family
- Size
- 1,100 SqFt
- Rooms
- 6 Beds + 2 Baths
Toronto
$ 899,900
40 Rochman Boulevard
Toronto, ON M1H1S2
- Type
- Single Family
- Size
- 700 SqFt
- Rooms
- 5 Beds + 2 Baths
Toronto
$ 898,000
30 Bridlington Street
Toronto, ON M1H2L5
- Type
- Single Family
- Size
- 1,100 SqFt
- Rooms
- 5 Beds + 2 Baths
 Toronto Real Estate Board (TRREB); All information deemed reliable but not guaranteed. All properties are subject to prior sale, change or withdrawal. Neither listing broker(s) or information provider(s) shall be responsible for any typographical errors, misinformation, misprints and shall be held totally harmless. Listing(s) information is provided for consumer's personal, non-commercial use and may not be used for any purpose other than to identify prospective properties consumers may be interested
 All information deemed reliable but not guaranteed. All properties are subject to prior sale, change or withdrawal. Neither listing broker(s) or information provider(s) shall be responsible for any typographical errors, misinformation, misprints and shall be held totally harmless. Listing(s) information is provided for consumer's personal, non-commercial use and may not be used for any purpose other than to identify prospective properties consumers may be interested in purchasing. The data relating