









Address
54 Dolly Varden Boulevard, Toronto, ON
Price
$ 874,900
Property Attributes
- MLS#E13786550
- TypeSingle Family
- Listing Status New
- CityToronto
- AreaWoburn
- NeighbourhoodWoburn
- Postal CodeM1H 2K4
- StyleBungalow
- Taxes$ 4573
- Price$ 874,900
- Bedrooms6
- Full Bathrooms2
- Half Bathrooms0
- Sqr Footage1100
Data Source:
RE/MAX REALTRON REALTY INC., BROKERAGE)
Property Description
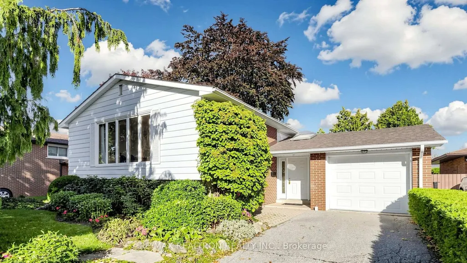
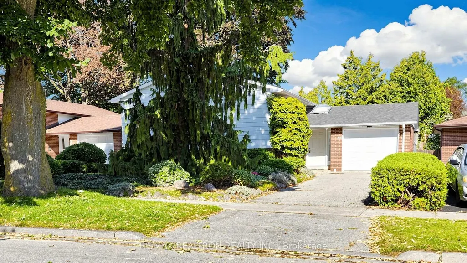
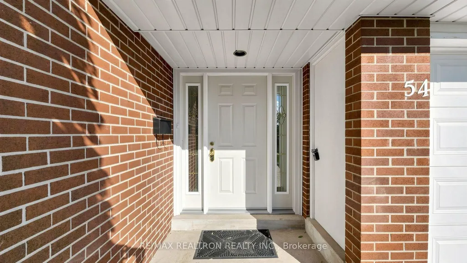
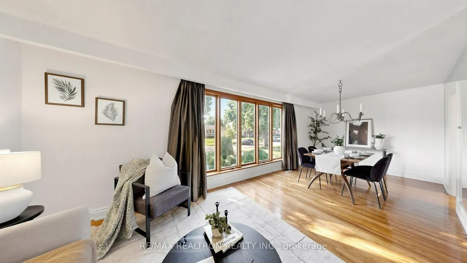
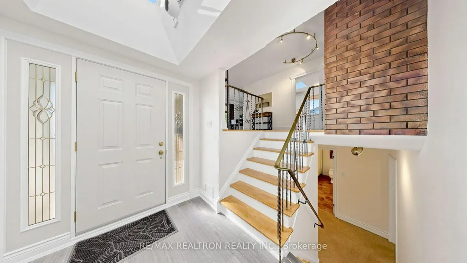
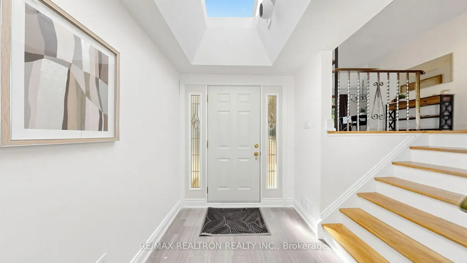
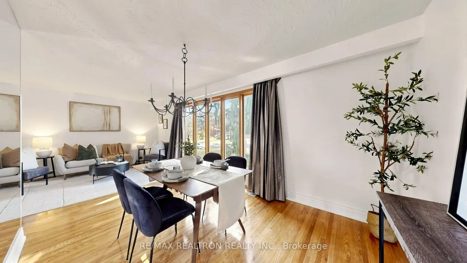
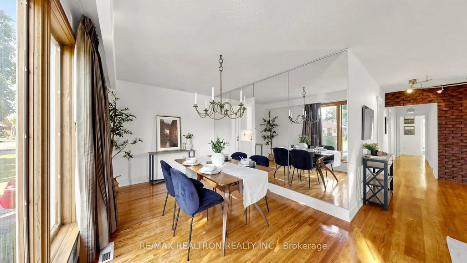
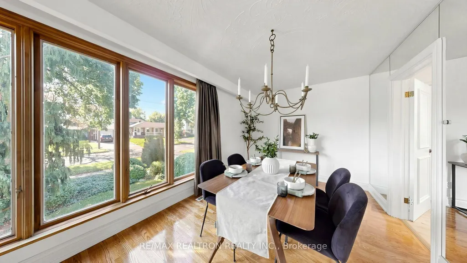
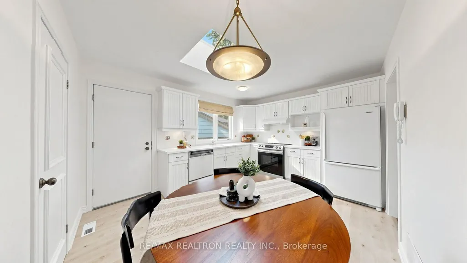
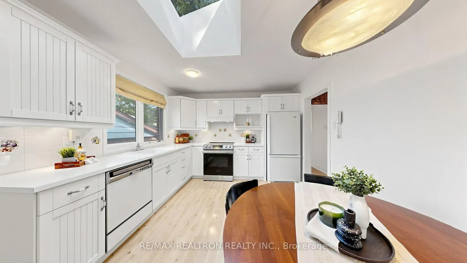
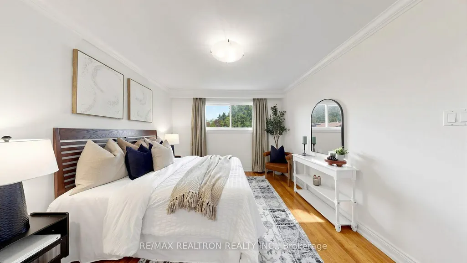
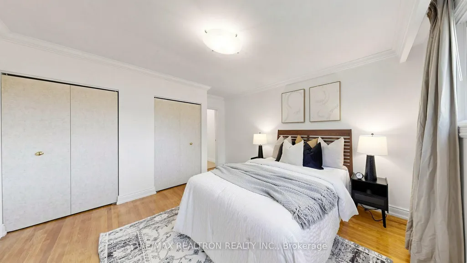
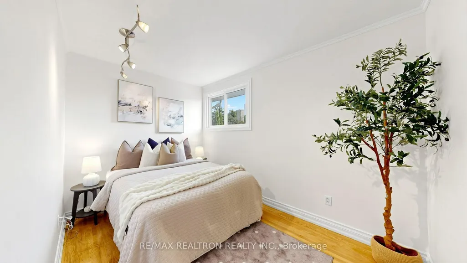
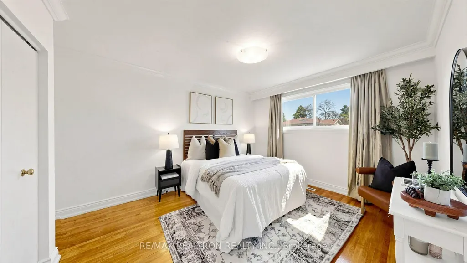
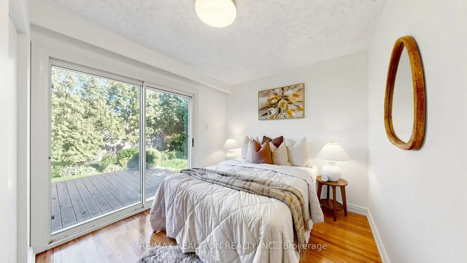
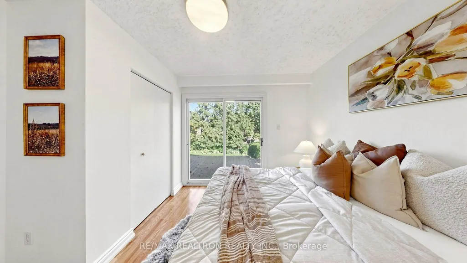
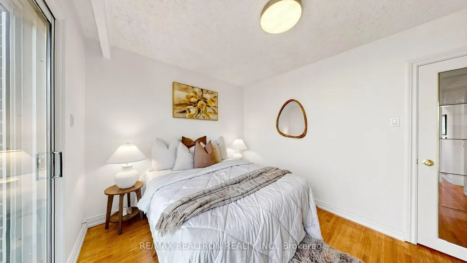
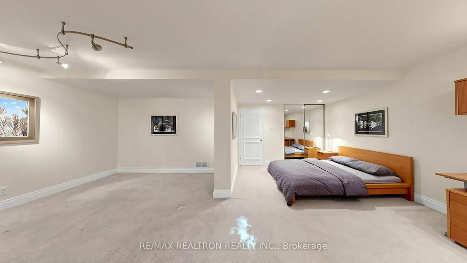
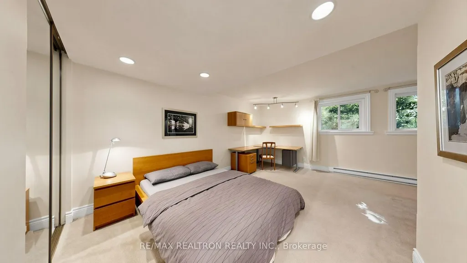
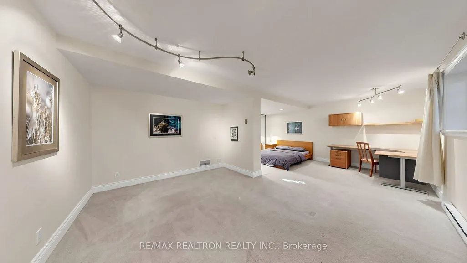
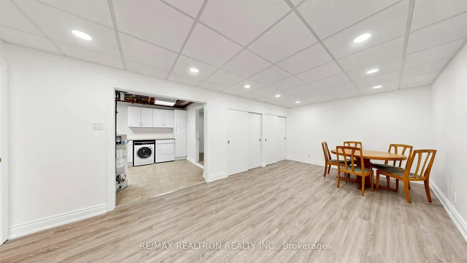
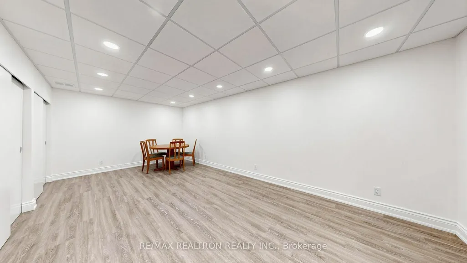
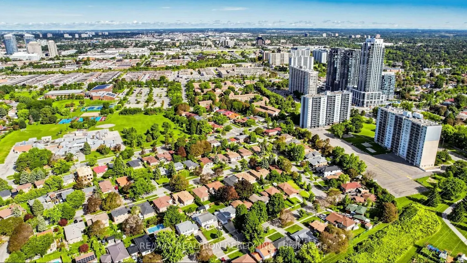
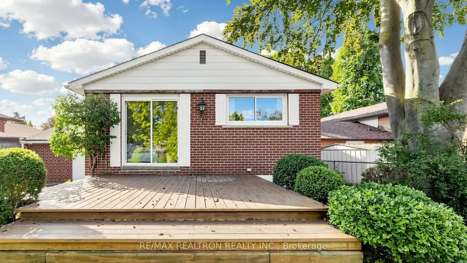
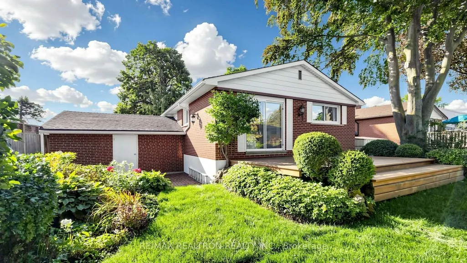
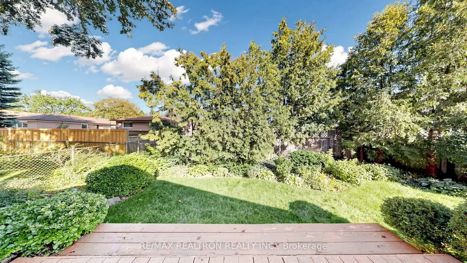
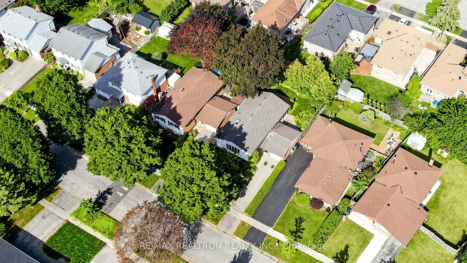
RARE 50Ft Wide Lot Premium- 1300sqft, Fully Detached Bungalow With Attached Garage In A Desirable Neighbourhood! This Spacious & Super Clean Home Has Been Exceptionally Well Maintained & Features An Extra Large Foyer With Professionally Installed Skylight, Hardwood Flooring Throughout The Main Floor, An Oversized Kitchen With Breakfast Area, Sky Light & Extra Large Windows Providing Abundant Natural Light. The Extra Large Basement Windows Make The Lower Level Exceptionally Bright & Welcoming-It Truly Doesn't Feel Like A Typical Basement! Walk Out To An Extra-Large Deck & Beautiful Garden, Perfect For Relaxing & Entertaining. Estate Sale- Property Being Sold In "As Is, Where Is" Condition. Please Be Sure To View The 360 Virtual Tour Of The Front & Backyard To Appreciate The Property & Lot. Steps To TTC, Parks, Trails, Top Schools & Shopping. Easy Access To Hwy 401, UofT Scarborough, Centennial College & Hospitals. Close To Major Transit Improvements & Upcoming Subway Developments. Home Inspection Report Available For Review. A Rare Opportunity To Own A MOVE-In Ready Detached Bungalow On A Premium 50Ft Lot!
| Price History | |
|---|---|
| 9/15/2026 | Listed $874,900 |
General Features
| Sewer | Sewer |
|---|---|
| Cooling | Central Air |
| Roof | Asphalt Shingle |
| Water | Municipal |
| Architectural Style | Bungalow |
| Pool Features | None |
| Construction Materials | Brick |
| Exclusions | None |
| Heater Type | Forced Air |
| Parking Spaces | 2 |
| Property Subtype | Detached |
| Tax Year | 2026 |
| Lot Depth | 110.0 |
| County | Toronto |
| New Construction | No |
| Property Type | Residential Freehold |
| HOA | No |
| Attached Garage | No |
| Facing Direction | North |
| Garage Y/N | Yes |
| Status | New |
| City | Toronto E09 |
| Senior Community Y/N | No |
| Lot Size Units | Feet |
| Property Attached Y/N | No |
| Tax Annual Amount | 4573.16 |
| Virtual Tour | https://www.winsold.com/tour/476297 |
| Standard Status | Active |
| Occupancy Type | Vacant |
| Legal Description | PARCEL 66-1,SECTION M1020 LT 66 PLAN M1020; T/W EASE OVER PT LT 67 PLAN M1020 PT 1 66R2029 IN FAVOUR OF THE OWNERS OF LT 66; S/T EASE OVER PT LT 66 PT 2 66R2029 IN FAVOUR OF THE OWNERS OF LT 65 PLAN |
Interior Features
| Interior Amenities | Primary Bedroom - Main Floor,Water Heater,Central Vacuum,In-Law Suite |
|---|---|
| Basement | Finished |
| Heat Source | Gas |
| Basement (Y/N) | No |
| Air Conditioning Y/N | Yes |
| Heating Y/N | Yes |
| Fireplace Y/N | No |
| Total Bedrooms | 6 |
| Elevator? | No |
| Total Baths | 2 |
| Bedrooms | 3+3 |
| Living Area Range | 1100-1500 |
Exterior Features
| Parking Features | Private |
|---|---|
| Total Parking | 3.0 |
| Inclusions | SS Electric Stove,fridge,Dishwasher,Hood,Washer and Dryer,CVAC and Fittings,HWT(Owned 2022),Roof (2016),Furnace(2012 ) & Ac (2012) & All ELFs( All As - Is) Home Inspection Report Available. |
| Garage Type | Attached |
| Foundation Details | Concrete Block |
| Spa | No |
| Lot Size Source | MPAC |
| Waterfront Y/N | No |
| Covered Spaces | 1.0 |
Amenities
- Foreclosure
- Views
- Short Sale
- New Construction
- Adult 55+
- Lease To Own
- No Strata Fees
- Furnished
- Primary On Main
- Air Conditioning
- Seller Finance
- Green
- Fixer Upper
- Horse
- Golf
- Fireplace
- Deck
- Garage
- Basement
- Pool
Property vs Single Family Average in M1H 2K4
Price
Taxes
Visits
In The Neighbourhood
Just Listed
Toronto
$ 874,000
4 Wantanopa Crescent
Toronto, ON M1H2B3
- Type
- Single Family
- Size
- 1,100 SqFt
- Rooms
- 4 Beds + 2 Baths
Just Listed
Toronto
$ 884,900
71 Sundance Crescent
Toronto, ON M1G2M1
- Type
- Single Family
- Size
- 700 SqFt
- Rooms
- 6 Beds + 2 Baths
Just Listed
Toronto
$ 800,000
58 Rochman Boulevard E
Toronto, ON M1H1S2
- Type
- Single Family
- Size
- 700 SqFt
- Rooms
- 4 Beds + 2 Baths
Just Listed
Toronto
$ 1,948,000
185 Bellamy Road N
Toronto, ON M1J2L3
- Type
- Single Family
- Size
- 1,100 SqFt
- Rooms
- 4 Beds + 5 Baths
Just Listed
Toronto
$ 799,900
5 Benfrisco Crescent
Toronto, ON M1H1N2
- Type
- Single Family
- Size
- 700 SqFt
- Rooms
- 4 Beds + 2 Baths
Just Listed
Toronto
$ 699,000
140 Benleigh Drive
Toronto, ON M1H1K3
- Type
- Single Family
- Size
- 700 SqFt
- Rooms
- 3 Beds + 2 Baths
Just Listed
Toronto
$ 1,399,000
40 Stonemanse Court
Toronto, ON M1G3V3
- Type
- Single Family
- Size
- 2,000 SqFt
- Rooms
- 4 Beds + 3 Baths
Toronto
$ 989,000
17 Barlow Road
Toronto, ON M1G2B5
- Type
- Single Family
- Size
- 1,100 SqFt
- Rooms
- 7 Beds + 3 Baths
Toronto
$ 899,900
40 Rochman Boulevard
Toronto, ON M1H1S2
- Type
- Single Family
- Size
- 700 SqFt
- Rooms
- 5 Beds + 2 Baths
Toronto
$ 898,000
30 Bridlington Street
Toronto, ON M1H2L5
- Type
- Single Family
- Size
- 1,100 SqFt
- Rooms
- 5 Beds + 2 Baths
Toronto
$ 809,999
94 Rochman Boulevard
Toronto, ON M1H1S2
- Type
- Single Family
- Size
- 700 SqFt
- Rooms
- 4 Beds + 2 Baths
 Toronto Real Estate Board (TRREB); All information deemed reliable but not guaranteed. All properties are subject to prior sale, change or withdrawal. Neither listing broker(s) or information provider(s) shall be responsible for any typographical errors, misinformation, misprints and shall be held totally harmless. Listing(s) information is provided for consumer's personal, non-commercial use and may not be used for any purpose other than to identify prospective properties consumers may be interested
 All information deemed reliable but not guaranteed. All properties are subject to prior sale, change or withdrawal. Neither listing broker(s) or information provider(s) shall be responsible for any typographical errors, misinformation, misprints and shall be held totally harmless. Listing(s) information is provided for consumer's personal, non-commercial use and may not be used for any purpose other than to identify prospective properties consumers may be interested in purchasing. The data relating