






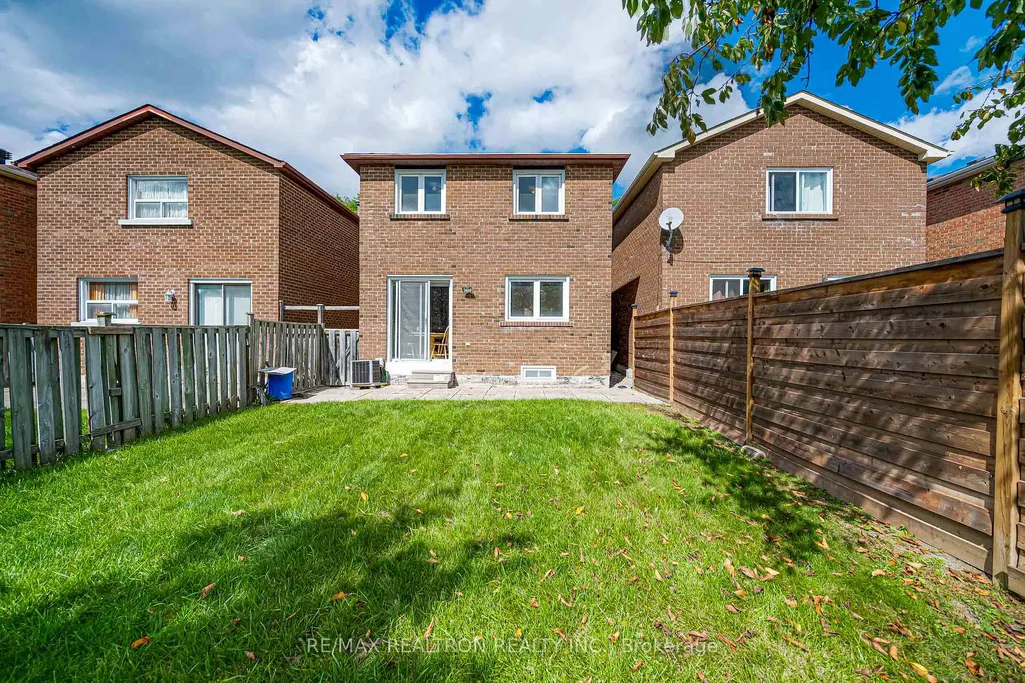
Address
45 Frank Rivers Drive, Toronto, ON
Price
$ 799,000
Property Attributes
- MLS#E13789082
- TypeSingle Family
- Listing Status New
- CityToronto
- AreaSteeles
- NeighbourhoodSteeles
- Postal CodeM1W 3R9
- Style2-Storey
- Taxes$ 5164
- Price$ 799,000
- Bedrooms4
- Full Bathrooms4
- Half Bathrooms0
- Sqr Footage1100-1500
Data Source:
Toronto Real Estate Board (TRREB)
Property Description
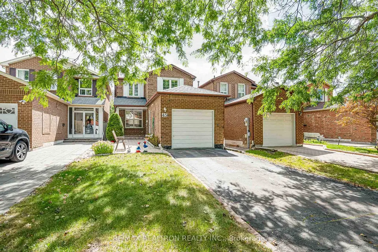
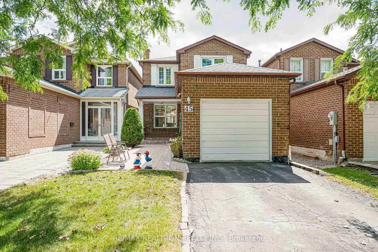
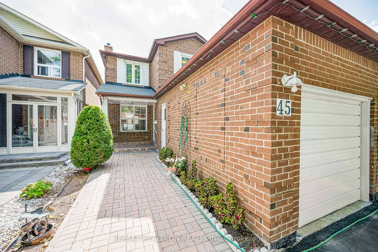
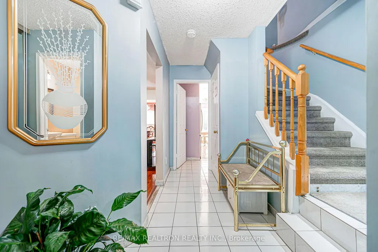
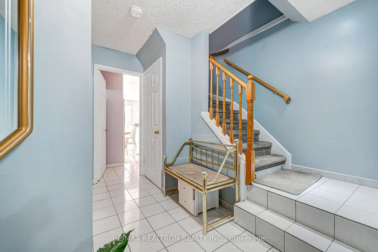
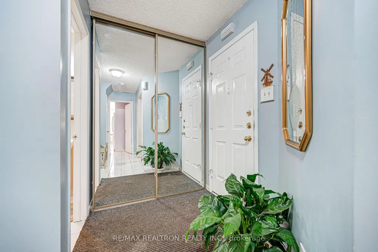
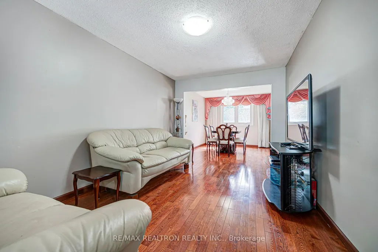
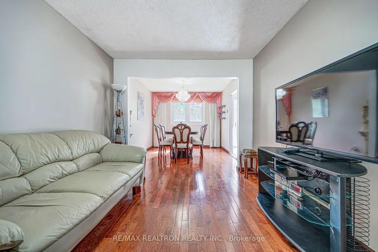
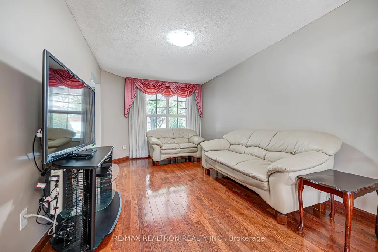
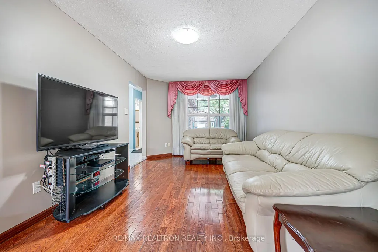
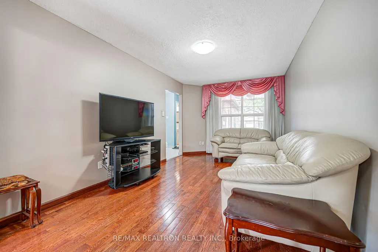
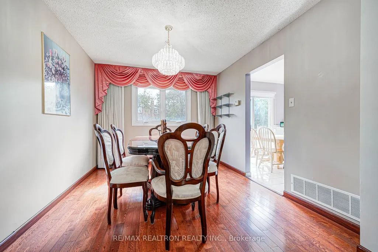
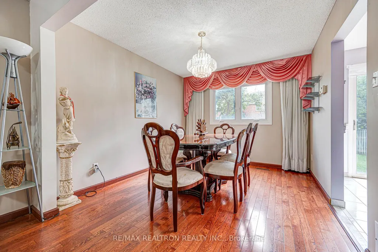
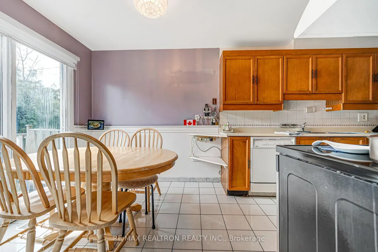
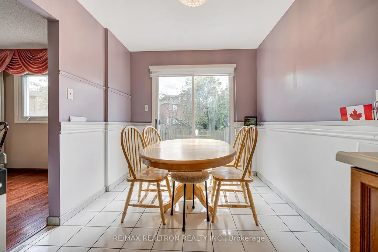
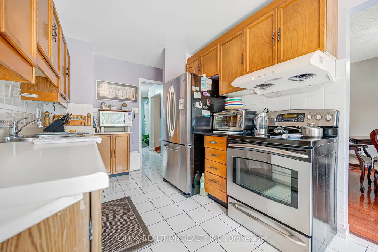
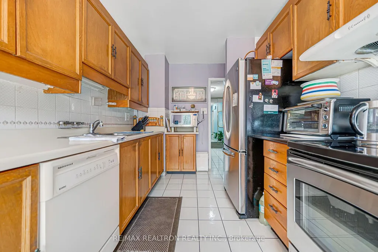
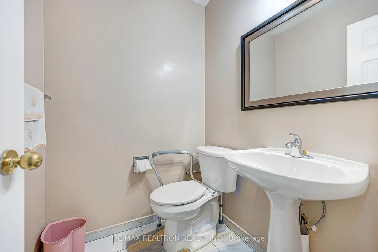
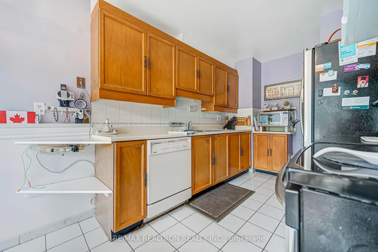
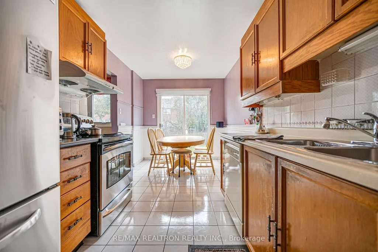
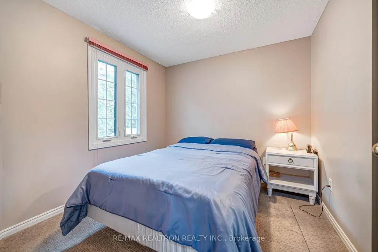
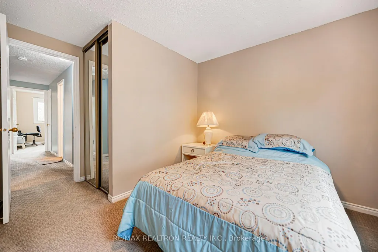
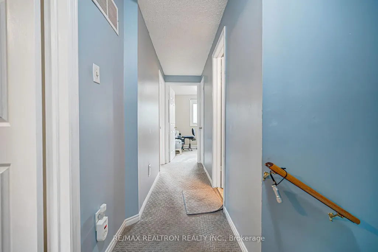
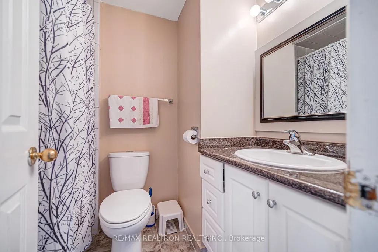
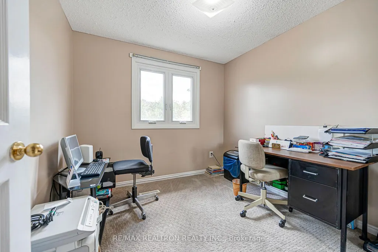
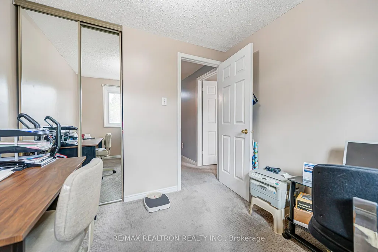
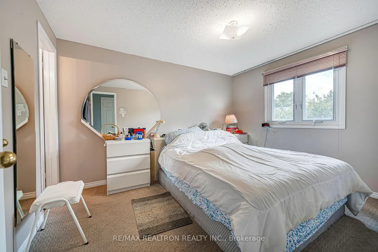
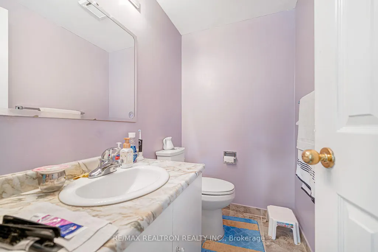
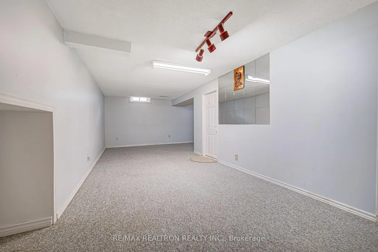
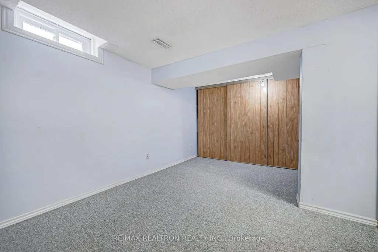
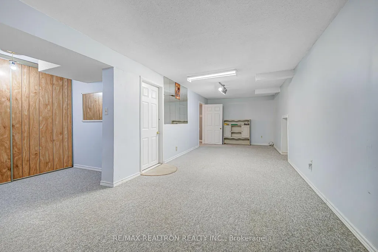
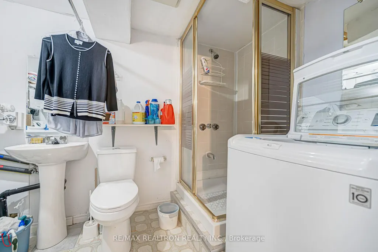
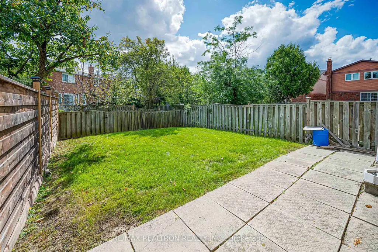
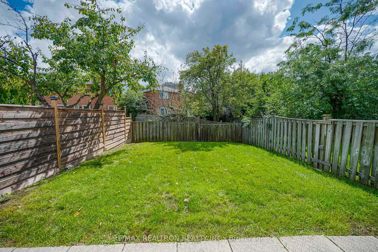
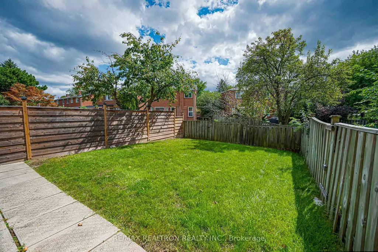
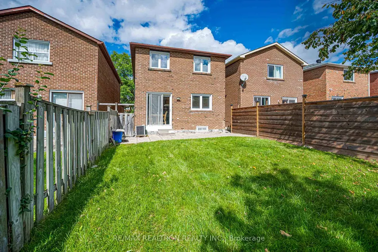
Don't miss this opportunity to own a well-maintained home in a highly desirable and convenient community! The bright main floor features spacious living and dining areas, hardwood flooring, and a functional kitchen with a cozy breakfast area. Upstairs offers four generously sized bedrooms, while the renovated basement includes a large recreation room and a three-piece bathroom. Situated in a quiet neighbourhood with easy access to TTC bus routes and Highway 404, and just steps from T&T Supermarket, Foody Mart, libraries, restaurants, and more. Close to Terry Fox Public School, Dr. Norman Bethune Collegiate Institute, and St. Henry Catholic School. Only a five-minute drive to Pacific Mall and Milliken GO Station. Offering a solid foundation for your personal touches, this property is an excellent opportunity for end users, renovators, or investors seeking a home in a sought-after location. Please check the virual tour for the beautiful house!
| Price History | |
|---|---|
| 9/16/2026 | Listed $799,000 |
General Features
| Sewer | Sewer |
|---|---|
| Cooling | Central Air |
| Roof | Shingles |
| Architectural Style | 2-Storey |
| Pool Features | None |
| Construction Materials | Brick |
| Heater Type | Forced Air |
| Parking Spaces | 2 |
| Property Subtype | Detached |
| Tax Year | 2026 |
| Lot Depth | 111.97 |
| County | Toronto |
| New Construction | No |
| Property Type | Residential Freehold |
| Attached Garage | No |
| Facing Direction | South |
| Garage Y/N | Yes |
| Status | New |
| City | Toronto E05 |
| Senior Community Y/N | No |
| Lot Size Units | Feet |
| Property Attached Y/N | No |
| Tax Annual Amount | 5164.01 |
| Virtual Tour | https://youtu.be/L42VHNCZI5U |
| Standard Status | Active |
| Occupancy Type | Owner |
| Legal Description | PARCEL 2-2,SECTION M2063 PART LOT 2,PLAN 66M2063,PTS 3,15 & 16 66R13473; SUBJ TO RIGHT OF WAY OVER PT LOT 2 PT 15 66R13473 AS IN C40453; SUBJ TO RIGHT OF WAY OVER PT LOT 2 PT 16 66R13473 AS IN C40454 |
Interior Features
| Interior Amenities | None |
|---|---|
| Basement | Finished |
| Heat Source | Gas |
| Basement (Y/N) | No |
| Air Conditioning Y/N | Yes |
| Heating Y/N | Yes |
| Fireplace Y/N | No |
| Total Bedrooms | 4 |
| Elevator? | No |
| Total Baths | 4 |
| Bedrooms | 4 |
| Living Area Range | 1100-1500 |
Exterior Features
| Total Parking | 3.0 |
|---|---|
| Garage Type | Attached |
| Foundation Details | Unknown |
| Spa | No |
| Lot Size Source | MPAC |
| Waterfront Y/N | No |
| Covered Spaces | 1.0 |
Amenities
- Views
- New Construction
- Adult 55+
- Lease To Own
- No Strata Fees
- Furnished
- Primary On Main
- Air Conditioning
- Seller Finance
- Green
- Fixer Upper
- Horse
- Golf
- Fireplace
- Deck
- Garage
- Basement
- Pool
Property vs Single Family Average in M1W 3R9
Price
Taxes
Visits
In The Neighbourhood
Toronto
$ 618,000
12 Manilow Street
Toronto, ON M1W3R7
- Type
- Single Family
- Size
- 1,500 SqFt
- Rooms
- 3 Beds + 3 Baths
Toronto
$ 1,099,000
61 Wintermute Boulevard
Toronto, ON M1W3M7
- Type
- Single Family
- Size
- 1,500 SqFt
- Rooms
- 4 Beds + 3 Baths
Toronto
$ 1,178,000
48 Coverdale Crescent
Toronto, ON M1V2S7
- Type
- Single Family
- Size
- 2,000 SqFt
- Rooms
- 4 Beds + 4 Baths
Toronto
$ 999,000
6 Sandy Haven Drive
Toronto, ON M1W3H9
- Type
- Single Family
- Size
- 700 SqFt
- Rooms
- 5 Beds + 4 Baths
Toronto
$ 1,428,000
117 Ambercroft Boulevard
Toronto, ON M1W3K8
- Type
- Single Family
- Size
- 2,500 SqFt
- Rooms
- 5 Beds + 4 Baths
Toronto
$ 1,588,000
2 Lapworth Crescent
Toronto, ON M1V2M5
- Type
- Single Family
- Size
- 2,500 SqFt
- Rooms
- 5 Beds + 4 Baths
Toronto
$ 1,438,000
65 Shepton Way
Toronto, ON M1V5N4
- Type
- Single Family
- Size
- 2,000 SqFt
- Rooms
- 6 Beds + 4 Baths
Toronto
$ 1,388,000
153 Shepton Way
Toronto, ON M1V5N4
- Type
- Single Family
- Size
- 2,000 SqFt
- Rooms
- 4 Beds + 3 Baths
Toronto
$ 1,250,000
79 Huntsmill Boulevard
Toronto, ON M1W2Z8
- Type
- Single Family
- Size
- 2,000 SqFt
- Rooms
- 6 Beds + 4 Baths
Toronto
$ 1,649,999
30 Shepton Way
Toronto, ON M1V4S1
- Type
- Single Family
- Size
- 2,500 SqFt
- Rooms
- 8 Beds + 6 Baths
Toronto
$ 1,230,000
35 Wintermute Boulevard
Toronto, ON M1W3M5
- Type
- Single Family
- Size
- 2,000 SqFt
- Rooms
- 4 Beds + 3 Baths
 Toronto Real Estate Board (TRREB); All information deemed reliable but not guaranteed. All properties are subject to prior sale, change or withdrawal. Neither listing broker(s) or information provider(s) shall be responsible for any typographical errors, misinformation, misprints and shall be held totally harmless. Listing(s) information is provided for consumer's personal, non-commercial use and may not be used for any purpose other than to identify prospective properties consumers may be interested
 All information deemed reliable but not guaranteed. All properties are subject to prior sale, change or withdrawal. Neither listing broker(s) or information provider(s) shall be responsible for any typographical errors, misinformation, misprints and shall be held totally harmless. Listing(s) information is provided for consumer's personal, non-commercial use and may not be used for any purpose other than to identify prospective properties consumers may be interested in purchasing. The data relating