





Address
21 Morbank Drive, Toronto, ON
Price
$ 1,398,888
Property Attributes
- MLS#E13179900
- TypeSingle Family
- Listing Status Extension
- CityToronto
- AreaSteeles
- NeighbourhoodSteeles
- Postal CodeM1V 2M1
- Style2-Storey
- Taxes$ 7586
- Price$ 1,398,888
- Bedrooms4
- Full Bathrooms4
- Half Bathrooms0
- Sqr Footage2500
Data Source:
RE/MAX REALTRON REALTY INC., BROKERAGE)
Property Description
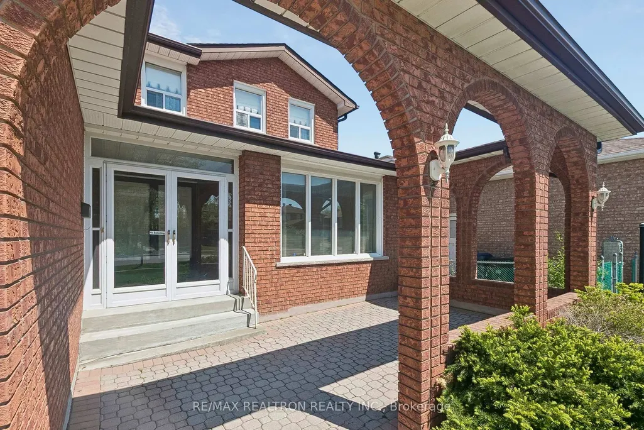
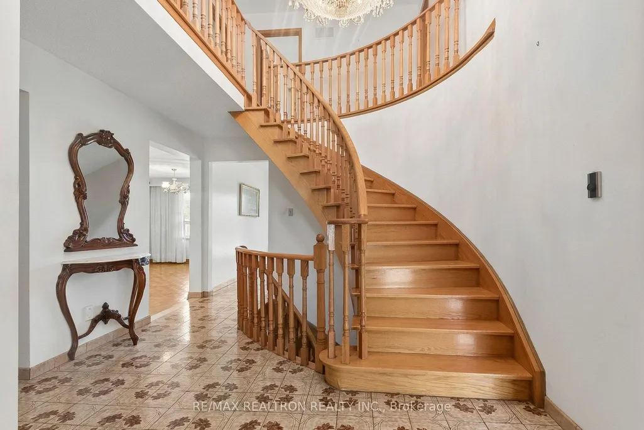
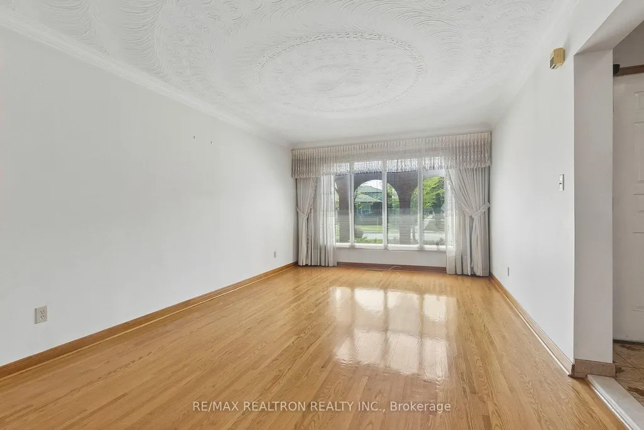
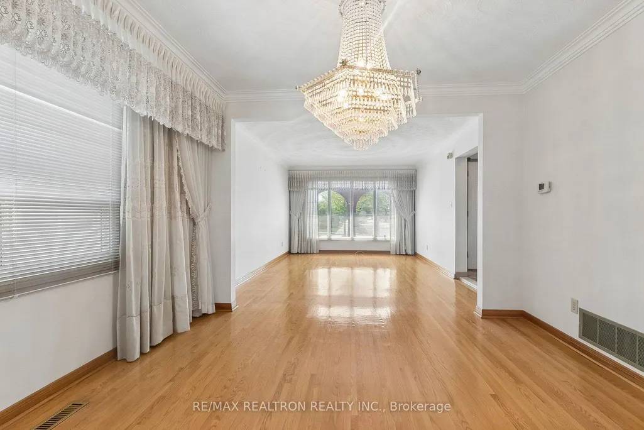
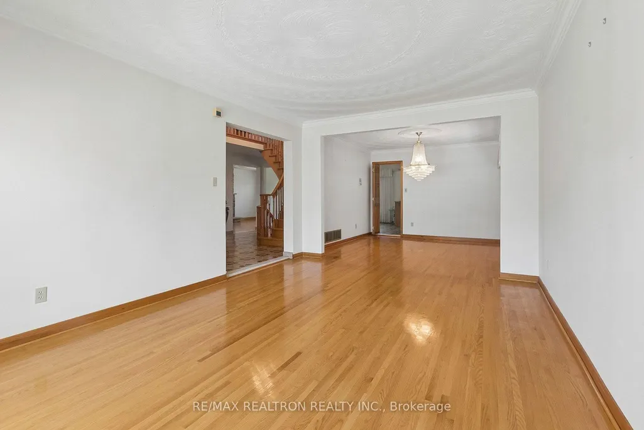
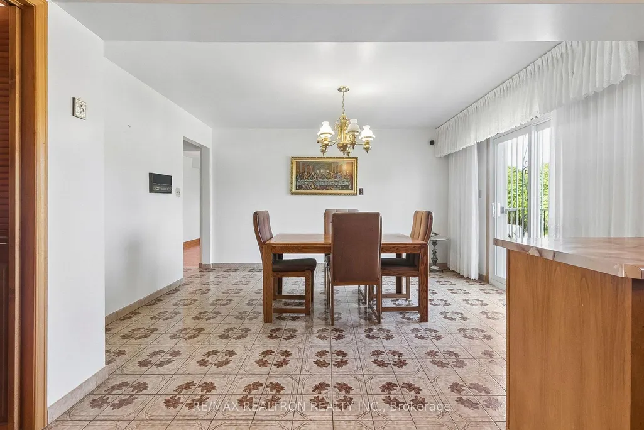
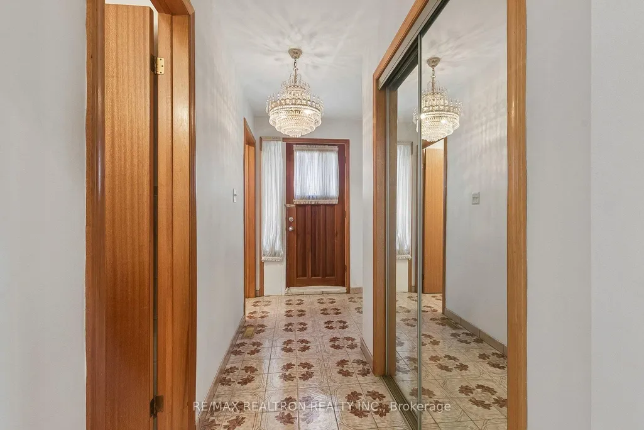
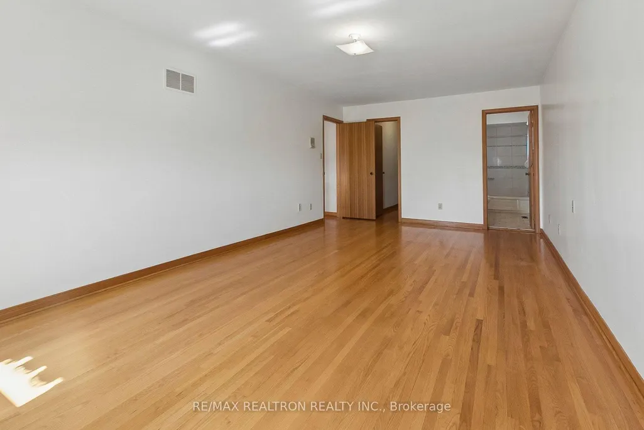
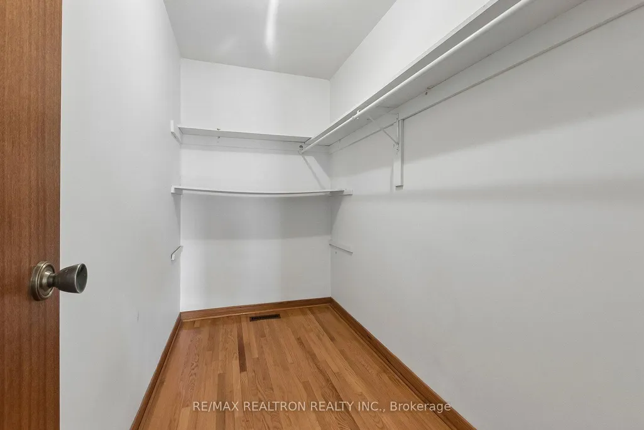
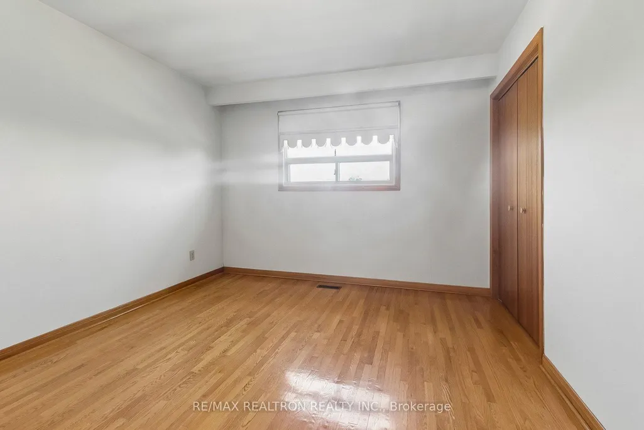
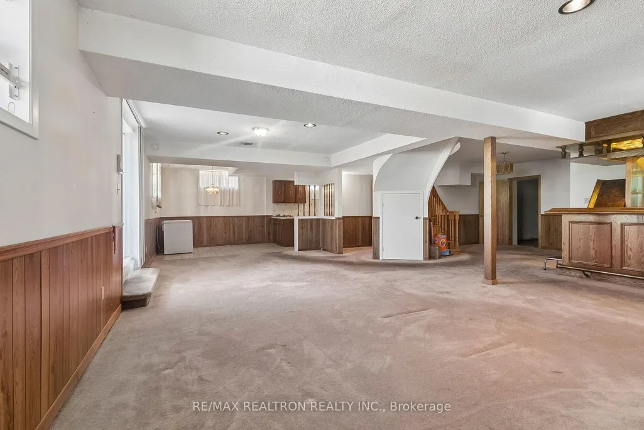
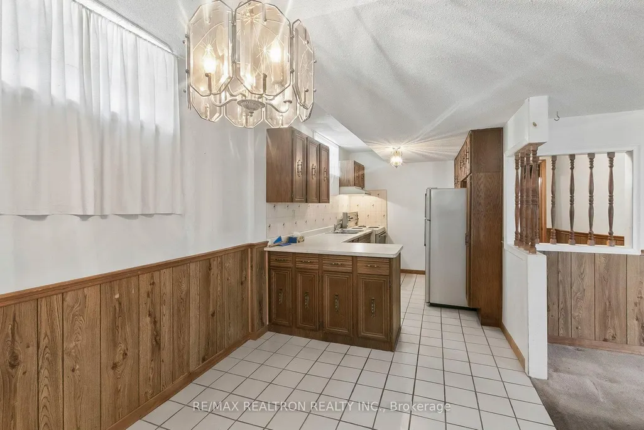
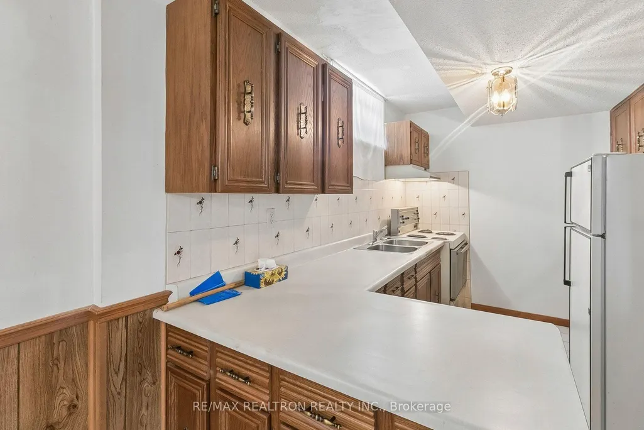
Rare opportunity to own a Double Car Garage 4 bedroom detached with walk-out basement & backing onto parkland with beautiful green views and exceptional privacy. This spacious home features a functional layout filled with natural light and offers incredible renovation and customization potential. Versatile study room with potential to be transformed into a main floor senior en-suite - ideal for multi-generational living or added convenience for extended family. Walk-out basement with kitchen and separate entrance provides excellent income potential or ideal in-law suite setup. Located in a highly desirable family-friendly neighbourhood close to L'amoreaux sports complex, parks, schools, shopping, transit, and major highways. A fantastic opportunity for end-users, investors, or builders looking to create their dream home in a prime location.
| Price History | |
|---|---|
| 5/27/2026 | Listed $1,498,888 |
| 7/7/2026 | 7$1,398,888 |
General Features
| Sewer | Sewer |
|---|---|
| Cooling | Central Air |
| Roof | Shingles |
| Water | Municipal |
| Architectural Style | 2-Storey |
| Pool Features | None |
| Construction Materials | Brick |
| Heater Type | Forced Air |
| Parking Spaces | 2 |
| Property Subtype | Detached |
| Tax Year | 2025 |
| Lot Depth | 110.02 |
| PropertyFeatures | School,Rec./Commun.Centre,Public Transit,Park,Hospital |
| County | Toronto |
| New Construction | No |
| Property Type | Residential Freehold |
| HOA | No |
| Attached Garage | No |
| Facing Direction | East |
| Garage Y/N | Yes |
| Status | Extension |
| City | Toronto E05 |
| Senior Community Y/N | No |
| Lot Size Units | Feet |
| Property Attached Y/N | No |
| Tax Annual Amount | 7586.12 |
| Virtual Tour | https://sites.realtronaccelerate.ca/mls/248326211 |
| Standard Status | Active |
| Occupancy Type | Vacant |
| Legal Description | PARCEL 117-1,SECTION M1959 LOT 117,PLAN 66M1959 |
Interior Features
| Interior Amenities | Other |
|---|---|
| Basement | Finished with Walk-Out |
| Heat Source | Gas |
| Basement (Y/N) | No |
| Air Conditioning Y/N | Yes |
| Heating Y/N | Yes |
| Fireplace Y/N | Yes |
| Total Bedrooms | 4 |
| Elevator? | No |
| Total Baths | 4 |
| Bedrooms | 4 |
| Living Area Range | 2500-3000 |
Exterior Features
| Total Parking | 4.0 |
|---|---|
| Inclusions | All Appliances As-Is |
| Garage Type | Attached |
| Foundation Details | Unknown |
| Spa | No |
| Waterfront Y/N | No |
| Covered Spaces | 2.0 |
Amenities
- Foreclosure
- Views
- Short Sale
- New Construction
- Adult 55+
- Lease To Own
- No Strata Fees
- Furnished
- Primary On Main
- Air Conditioning
- Seller Finance
- Green
- Fixer Upper
- Horse
- Golf
- Fireplace
- Deck
- Garage
- Basement
- Pool
Property vs Single Family Average in M1V 2M1
Price
Visits
In The Neighbourhood
Toronto
$ 799,000
45 Frank Rivers Drive
Toronto, ON M1W3R9
- Type
- Single Family
- Size
- 1,100 SqFt
- Rooms
- 4 Beds + 4 Baths
Toronto
$ 618,000
12 Manilow Street
Toronto, ON M1W3R7
- Type
- Single Family
- Size
- 1,500 SqFt
- Rooms
- 3 Beds + 3 Baths
Toronto
$ 799,000
45 Frank Rivers Drive
Toronto, ON M1W3R9
- Type
- Single Family
- Size
- 1,100 SqFt
- Rooms
- 4 Beds + 4 Baths
Toronto
$ 1,099,000
61 Wintermute Boulevard
Toronto, ON M1W3M7
- Type
- Single Family
- Size
- 1,500 SqFt
- Rooms
- 4 Beds + 3 Baths
Toronto
$ 1,178,000
48 Coverdale Crescent
Toronto, ON M1V2S7
- Type
- Single Family
- Size
- 2,000 SqFt
- Rooms
- 4 Beds + 4 Baths
Toronto
$ 999,000
6 Sandy Haven Drive
Toronto, ON M1W3H9
- Type
- Single Family
- Size
- 700 SqFt
- Rooms
- 5 Beds + 4 Baths
Toronto
$ 1,428,000
117 Ambercroft Boulevard
Toronto, ON M1W3K8
- Type
- Single Family
- Size
- 2,500 SqFt
- Rooms
- 5 Beds + 4 Baths
Toronto
$ 1,588,000
2 Lapworth Crescent
Toronto, ON M1V2M5
- Type
- Single Family
- Size
- 2,500 SqFt
- Rooms
- 5 Beds + 4 Baths
Toronto
$ 1,438,000
65 Shepton Way
Toronto, ON M1V5N4
- Type
- Single Family
- Size
- 2,000 SqFt
- Rooms
- 6 Beds + 4 Baths
Toronto
$ 1,388,000
153 Shepton Way
Toronto, ON M1V5N4
- Type
- Single Family
- Size
- 2,000 SqFt
- Rooms
- 4 Beds + 3 Baths
Toronto
$ 1,250,000
79 Huntsmill Boulevard
Toronto, ON M1W2Z8
- Type
- Single Family
- Size
- 2,000 SqFt
- Rooms
- 6 Beds + 4 Baths
Toronto
$ 1,649,999
30 Shepton Way
Toronto, ON M1V4S1
- Type
- Single Family
- Size
- 2,500 SqFt
- Rooms
- 8 Beds + 6 Baths
 Toronto Real Estate Board (TRREB); All information deemed reliable but not guaranteed. All properties are subject to prior sale, change or withdrawal. Neither listing broker(s) or information provider(s) shall be responsible for any typographical errors, misinformation, misprints and shall be held totally harmless. Listing(s) information is provided for consumer's personal, non-commercial use and may not be used for any purpose other than to identify prospective properties consumers may be interested
 All information deemed reliable but not guaranteed. All properties are subject to prior sale, change or withdrawal. Neither listing broker(s) or information provider(s) shall be responsible for any typographical errors, misinformation, misprints and shall be held totally harmless. Listing(s) information is provided for consumer's personal, non-commercial use and may not be used for any purpose other than to identify prospective properties consumers may be interested in purchasing. The data relating