
Address
113 Elgin Street, Markham, ON
Price
$ 12,000,000
Property Attributes
- MLS#N13034458
- TypeSingle Family
- Listing Status New
- CityMarkham
- AreaThornhill
- NeighbourhoodThornhill
- Postal CodeL3T 1W7
- Style2-Storey
- Taxes$ 28564
- Price$ 12,000,000
- Bedrooms5
- Full Bathrooms8
- Half Bathrooms0
- Sqr Footage5000 +
Data Source:
Toronto Real Estate Board (TRREB)
Property Description
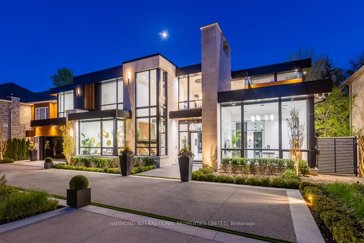
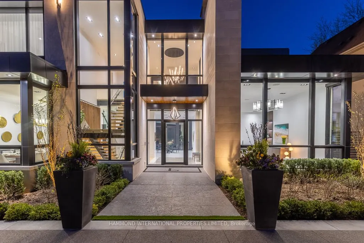
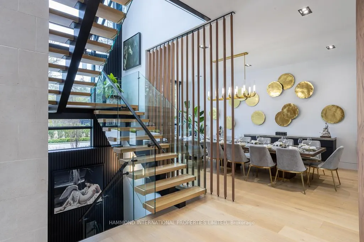
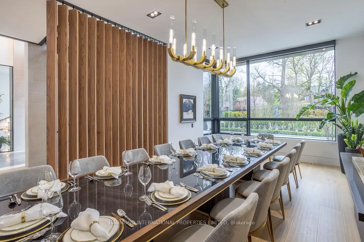
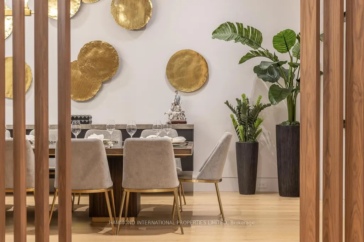
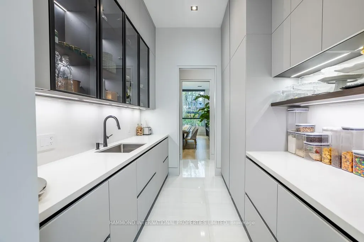
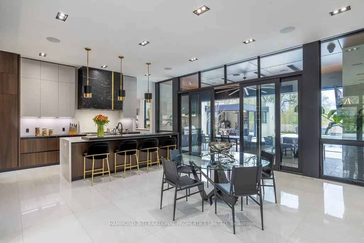
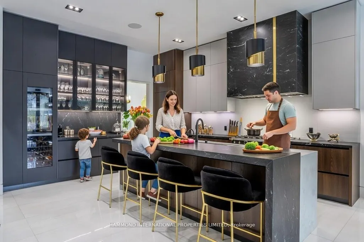
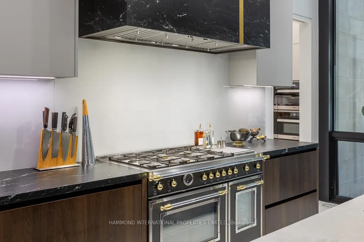
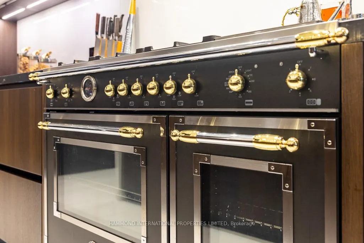
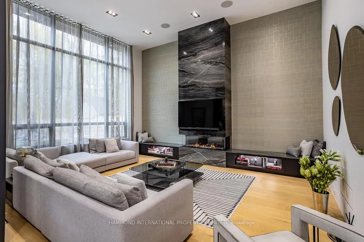
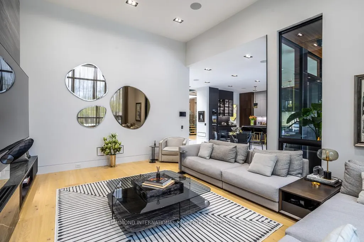
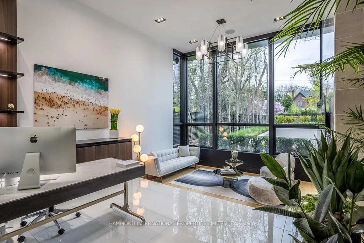
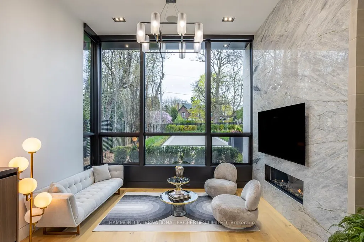
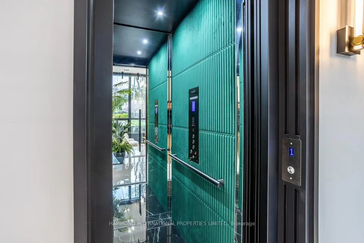
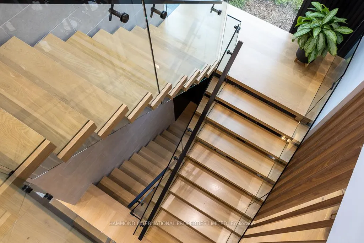
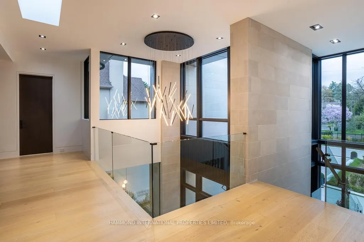
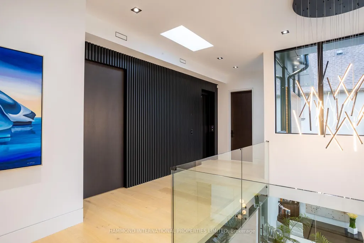
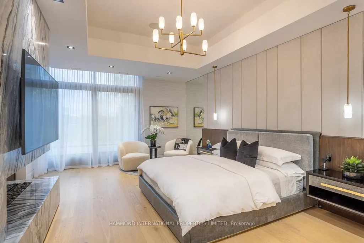
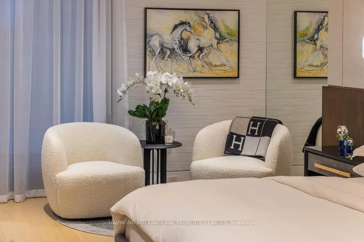
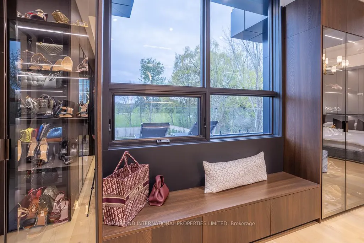
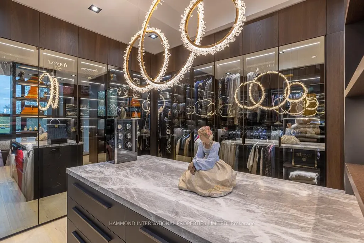

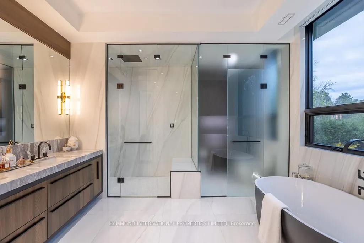
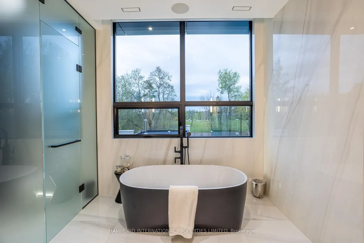
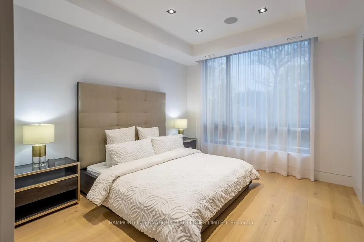
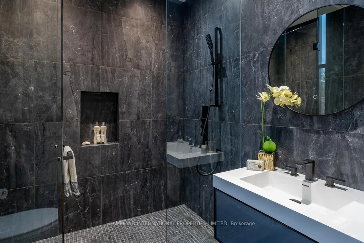
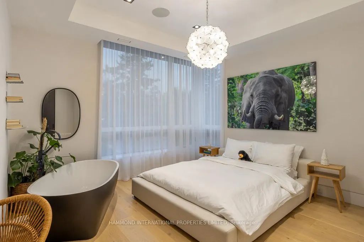
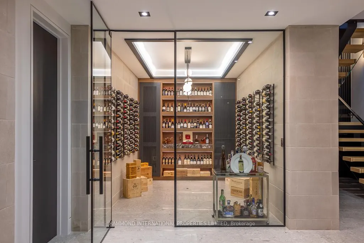
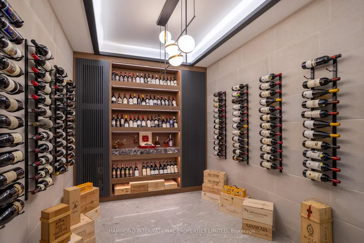
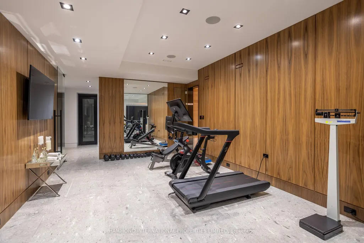

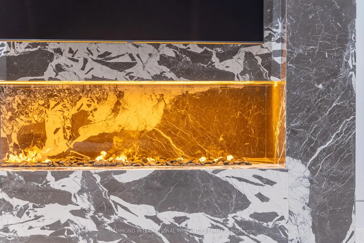
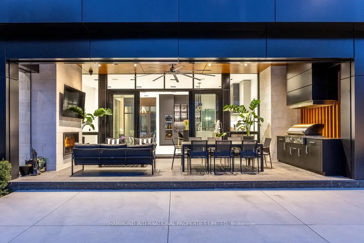
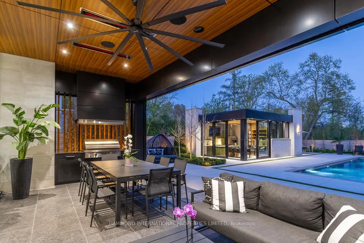

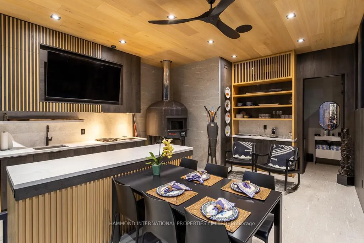
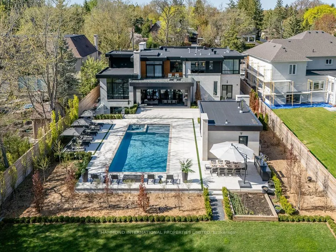
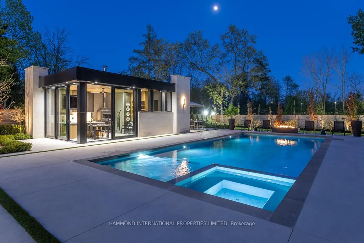
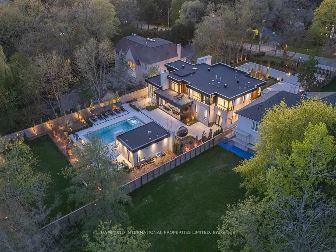
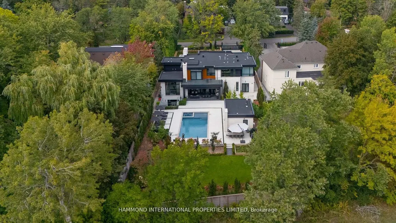
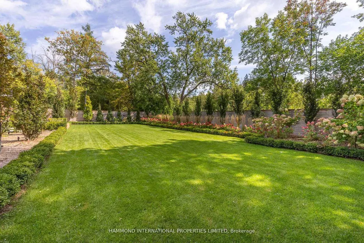
Offered fully furnished, The One presents a rare turnkey opportunity for the most discerning buyer. Every room has been professionally designed and thoughtfully curated, allowing for a seamless transition into refined living. From bespoke furnishings to designer lighting and artful details, this residence is ready to be enjoyed from day one - simply arrive with your suitcase. The ONE - A Cutting-Edge Escape Beyond Imagination that unites architecture, innovation, and nature in flawless harmony. Designed by David Small Architects with interiors by Coz Design Inc., this modern masterpiece redefines luxury through serene sophistication and bold contemporary expression. Expansive glass, natural limestone, and seamless indoor-outdoor transitions dissolve boundaries between home and horizon.Interiors flow in a soft, neutral palette with custom Italian millwork, quarter-sawn walnut, and elegant stone detailing. The chef's kitchen, with granite waterfall island, Miele appliances, Muti cabinetry, and Bertazzoni double oven, pairs with a prep kitchen and walk-through servery for effortless entertaining. The owner's suite offers a private terrace, Large terrace with saltwater pool views, spa-inspired ensuite and fully appointed dressing room. Three additional suites feature breathtaking vistas and refined finishes. Smart home automation, private three-floor elevator, and discreet staff corridors elevate daily living. The lower level invites indulgence with a home theatre, glass wine cellar, nanny suite, fitness studio with Himalayan salt-wall sauna, and entertainment lounge. Outdoors, The One backs onto natural conservation land, so that you can naturally enjoy a covered living room with phantom screens, wood-burning fireplace, TEC grill, saltwater infinity edge pool and hot tub merging with the horizon. A year-round pool house with gourmet kitchen, pizza oven, and Kalamazoo grill completes this resort-inspired estate. A world of magnificence awaits!
| Price History | |
|---|---|
| 4/23/2026 | Listed $12,000,000 |
General Features
| Sewer | Sewer |
|---|---|
| Cooling | Central Air |
| Roof | Flat |
| Architectural Style | 2-Storey |
| Pool Features | Inground,Salt |
| Security Features | Alarm System,Smoke Detector,Carbon Monoxide Detectors,Monitored,Security System |
| Construction Materials | Stone,Wood |
| Heater Type | Forced Air |
| Parking Spaces | 15 |
| Property Subtype | Detached |
| Tax Year | 2025 |
| Lot Depth | 278.14 |
| PropertyFeatures | Electric Car Charger,Fenced Yard,School |
| County | York |
| New Construction | No |
| Property Type | Residential Freehold |
| Attached Garage | No |
| Facing Direction | South |
| Garage Y/N | Yes |
| Status | New |
| City | Markham |
| Senior Community Y/N | No |
| Lot Size Units | Feet |
| Property Attached Y/N | No |
| Tax Annual Amount | 28564.35 |
| Virtual Tour | https://www.youtube.com/watch?v=OF9IjDBvGN4 |
| Standard Status | Active |
| Occupancy Type | Owner |
| Legal Description | PART OF LOT 14 SOUTH OF ELGIN STREET PLAN 8,DESIGNATED AS PART 2,PLAN 65R38741 CITY OF MARKHAM |
Interior Features
| Interior Amenities | Bar Fridge,Generator - Full,Sauna,Sump Pump |
|---|---|
| Basement | Finished,Walk-Up |
| Heat Source | Gas |
| Basement (Y/N) | No |
| Air Conditioning Y/N | Yes |
| Heating Y/N | Yes |
| Fireplace Y/N | Yes |
| Total Bedrooms | 5 |
| Elevator? | Yes |
| Total Baths | 8 |
| Bedrooms | 4+1 |
| Living Area Range | 5000 + |
Exterior Features
| Exterior Amenities | Security Gate,Lawn Sprinkler System,Landscape Lighting,Backs On Green Belt |
|---|---|
| Parking Features | Circular Drive |
| Total Parking | 18.0 |
| Garage Type | Attached |
| Foundation Details | Poured Concrete |
| Spa | No |
| Waterfront Y/N | No |
| Covered Spaces | 3.0 |
Amenities
- Views
- New Construction
- Adult 55+
- Lease To Own
- No Strata Fees
- Furnished
- Primary On Main
- Air Conditioning
- Seller Finance
- Green
- Fixer Upper
- Horse
- Golf
- Fireplace
- Deck
- Garage
- Basement
- Pool
Property vs Single Family Average in L3T 1W7
Price
Taxes
Visits
In The Neighbourhood
Just Listed
Markham
$ 3,788,000
2 Thornlea Court
Markham, ON L3T2R2
- Type
- Single Family
- Size
- 3,500 SqFt
- Rooms
- 6 Beds + 8 Baths
Markham
$ 1,899,900
58 Julia Street
Markham, ON L3T4R9
- Type
- Single Family
- Size
- 2,500 SqFt
- Rooms
- 5 Beds + 4 Baths
Markham
$ 1,999,999
25 Alcaine Court
Markham, ON L3T2G8
- Type
- Single Family
- Size
- 2,500 SqFt
- Rooms
- 5 Beds + 6 Baths
Markham
$ 1,198,000
52 Glen Cameron Road
Markham, ON L3T1P6
- Type
- Single Family
- Size
- 1,100 SqFt
- Rooms
- 4 Beds + 4 Baths
Markham
$ 3,799,999
22 Ida Street
Markham, ON L3T1X5
- Type
- Single Family
- Size
- 3,500 SqFt
- Rooms
- 6 Beds + 7 Baths
Markham
$ 1,375,000
132 Morgan Avenue
Markham, ON L3T1R7
- Type
- Single Family
- Size
- 1,500 SqFt
- Rooms
- 5 Beds + 3 Baths
Markham
$ 5,488,000
30 Thornlea Road
Markham, ON L3T1X3
- Type
- Single Family
- Size
- 3,500 SqFt
- Rooms
- 6 Beds + 7 Baths
Markham
$ 5,488,000
30 Thornlea Road
Markham, ON L3T1X3
- Type
- Single Family
- Size
- 3,500 SqFt
- Rooms
- 6 Beds + 7 Baths
Markham
$ 1,375,000
132 Morgan Avenue
Markham, ON L3T1R7
- Type
- Single Family
- Size
- 1,500 SqFt
- Rooms
- 5 Beds + 3 Baths
Markham
$ 4,380,000
7 Albion Close
Markham, ON L3T2H8
- Type
- Single Family
- Size
- 3,500 SqFt
- Rooms
- 6 Beds + 5 Baths
Markham
$ 4,380,000
7 Albion Close
Markham, ON L3T2H8
- Type
- Single Family
- Size
- 3,500 SqFt
- Rooms
- 6 Beds + 5 Baths
Markham
$ 1,599,000
143 Dudley Avenue
Markham, ON L3T2E5
- Type
- Single Family
- Size
- 1,100 SqFt
- Rooms
- 4 Beds + 2 Baths
Markham
$ 2,148,000
41 Elgin Street
Markham, ON L3T1W5
- Type
- Single Family
- Size
- 3,000 SqFt
- Rooms
- 9 Beds + 4 Baths
 Toronto Real Estate Board (TRREB); All information deemed reliable but not guaranteed. All properties are subject to prior sale, change or withdrawal. Neither listing broker(s) or information provider(s) shall be responsible for any typographical errors, misinformation, misprints and shall be held totally harmless. Listing(s) information is provided for consumer's personal, non-commercial use and may not be used for any purpose other than to identify prospective properties consumers may be interested
 All information deemed reliable but not guaranteed. All properties are subject to prior sale, change or withdrawal. Neither listing broker(s) or information provider(s) shall be responsible for any typographical errors, misinformation, misprints and shall be held totally harmless. Listing(s) information is provided for consumer's personal, non-commercial use and may not be used for any purpose other than to identify prospective properties consumers may be interested in purchasing. The data relating