
Just Listed
Address
67 Chilmar Crescent, Vaughan, ON
Price
$ 1,398,888
Property Attributes
- MLS#N13794254
- TypeSingle Family
- Listing Status New
- CityVaughan
- AreaUplands
- NeighbourhoodUplands
- Postal CodeL4J 6Y5
- Style2-Storey
- Taxes$ 6257
- Price$ 1,398,888
- Bedrooms4
- Full Bathrooms3
- Half Bathrooms0
- Sqr Footage2000-2500
Data Source:
Toronto Real Estate Board (TRREB)
Property Description
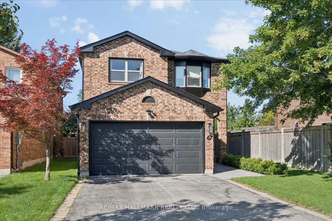
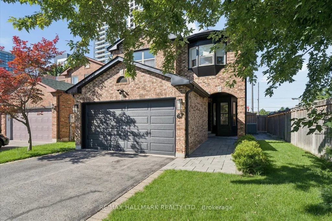
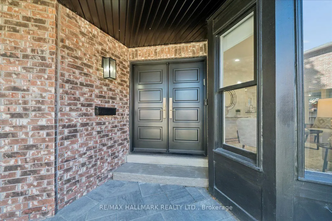
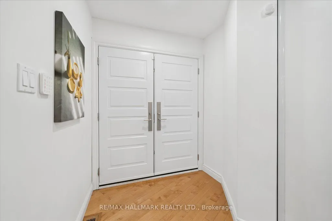
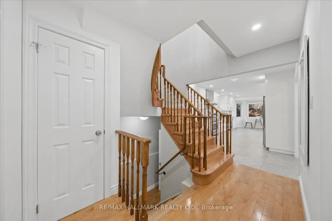
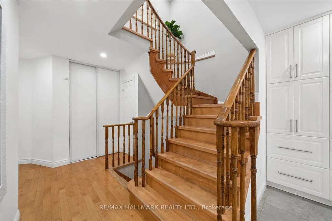
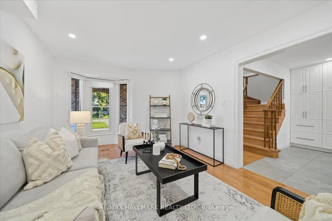
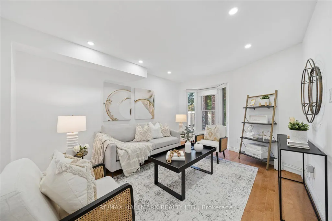
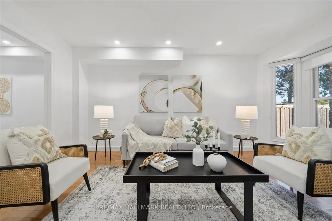
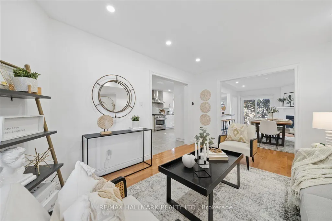
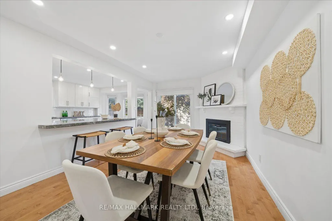
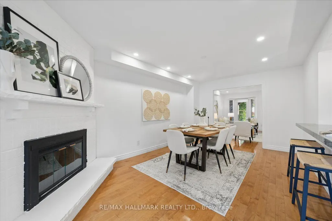
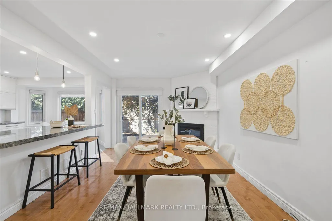
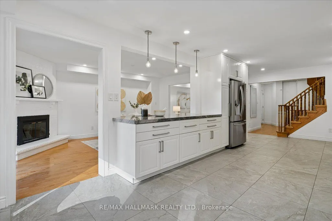
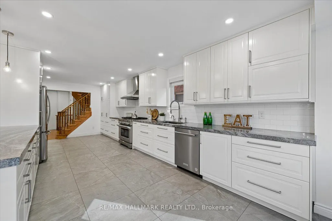
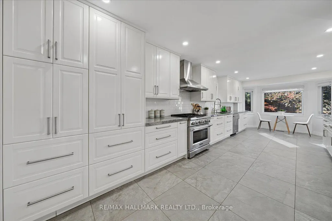
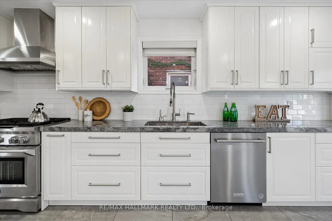
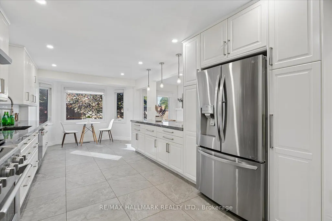
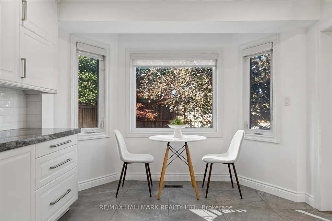
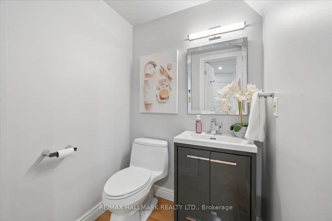
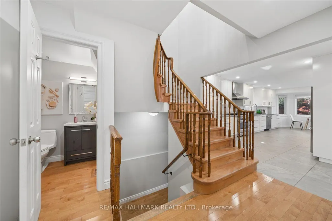
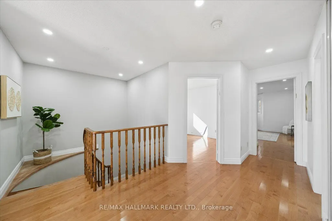
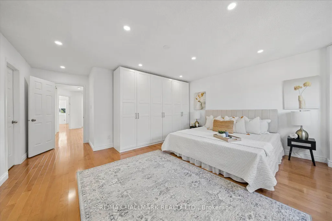
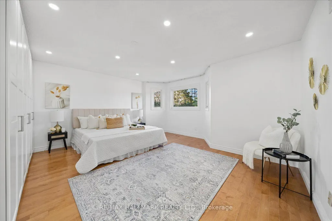
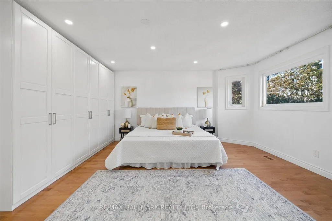
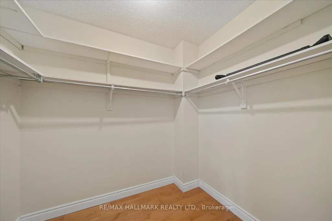
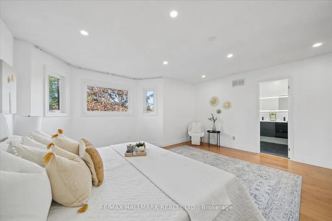
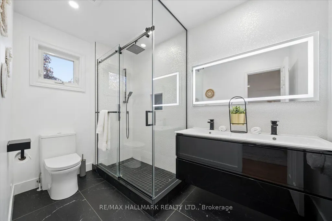
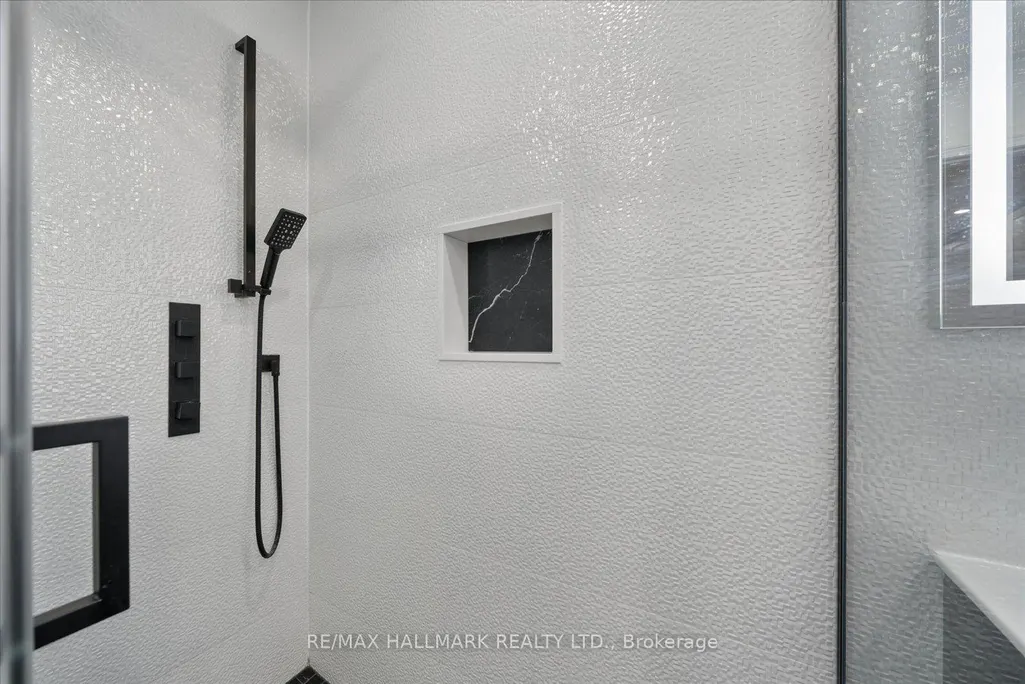
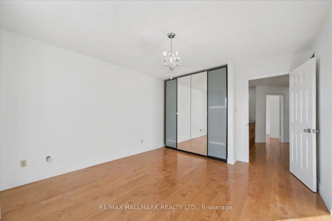
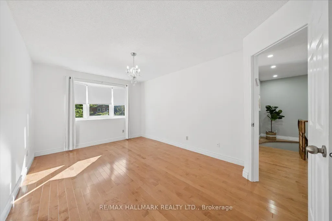
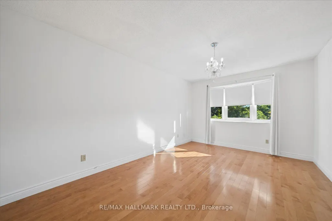
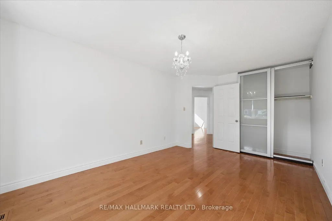
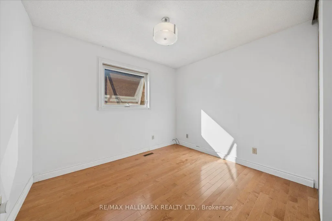
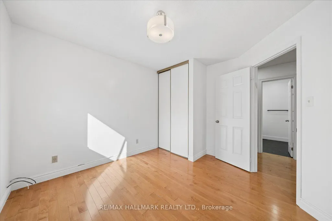
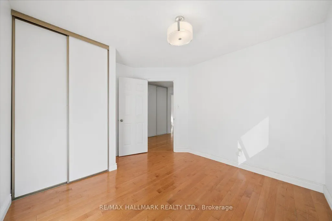
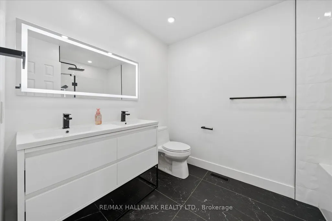
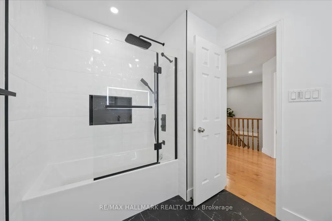
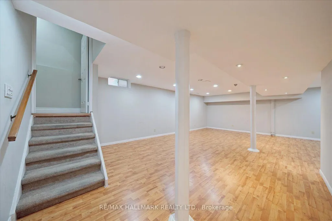
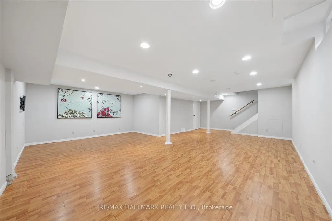
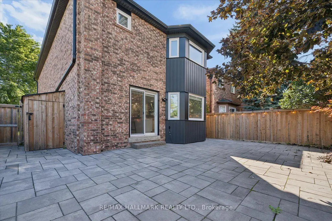
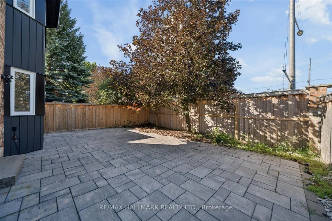
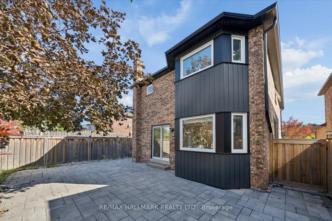
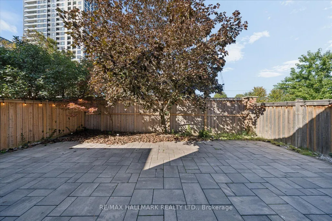
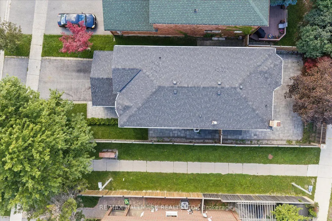
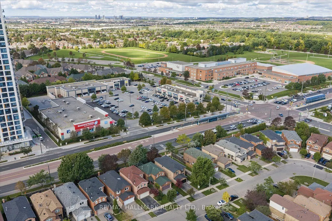
Welcome to this beautifully updated detached home in the highly sought-after Rosedale North community of Thornhill. Thoughtfully renovated and meticulously maintained, this move-in-ready residence combines modern updates, exceptional functionality, and a rare sense of privacy.At the centre of the home is a stunning renovated chef's kitchen, complete with a commercial-style gas range and hood, extensive cabinetry, generous counter space, and an oversized breakfast bar that is perfect for everyday family living and entertaining. The spacious layout features four well-appointed bedrooms and renovated bathrooms, offering plenty of room for a growing family.Extensive updates include new double front entry doors, a new garage door, 2024 roof replacement, irrigation system, professional landscaping, enhanced paver stone work, and a comprehensive security system with cameras. The bright, open-concept finished basement provides valuable additional living space, ideal for a family room, home office, gym, media room, or children's play area.Outside, enjoy a private backyard retreat surrounded by mature landscaping, abundant natural light, and beautiful unobstructed sunset views. With no homes directly behind and additional separation on one side, the property offers an exceptional level of privacy that is rarely available in the neighbourhood.A double-car garage and private driveway provide ample parking and storage. Ideally located within walking distance to VIVA transit, with convenient connections to TTC subway service, GO Bus, and GO Train routes. Top-rated schools, parks, places of worship, restaurants, shopping, Starbucks, Shoppers Drug Mart, and everyday amenities are all close by.A rare opportunity to own a turnkey family home offering space, privacy, extensive updates, and an outstanding Thornhill location.
| Price History | |
|---|---|
| 9/16/2026 | Listed $1,398,888 |
General Features
| Sewer | Sewer |
|---|---|
| Cooling | Central Air |
| Roof | Asphalt Shingle |
| Architectural Style | 2-Storey |
| Pool Features | None |
| Construction Materials | Brick |
| Heater Type | Forced Air |
| Parking Spaces | 2 |
| Property Subtype | Detached |
| Tax Year | 2025 |
| Lot Depth | 106.4 |
| PropertyFeatures | Fenced Yard,Golf,Place Of Worship,Public Transit,School,Park |
| County | York |
| New Construction | No |
| Property Type | Residential Freehold |
| Attached Garage | No |
| Facing Direction | West |
| Garage Y/N | Yes |
| Status | New |
| City | Vaughan |
| Senior Community Y/N | No |
| Lot Size Units | Feet |
| Property Attached Y/N | No |
| Tax Annual Amount | 6257.0 |
| Virtual Tour | https://iframe.videodelivery.net/a698b3cdaa64dc18025432f808a26b30 |
| Standard Status | Active |
| Occupancy Type | Owner |
| Legal Description | PCL 65-1,SEC 65M2394 ; LT 65,PL 65M2394,T/W PT LT 64 65M2394 PT 62 65R9331 AS IN LT422589 (S/T LT279862,LT292043,LT323880,LT324087) ; VAUGHAN |
Interior Features
| Interior Amenities | Auto Garage Door Remote,Carpet Free,Storage |
|---|---|
| Basement | Finished |
| Heat Source | Gas |
| Basement (Y/N) | No |
| Air Conditioning Y/N | Yes |
| Heating Y/N | Yes |
| Fireplace Y/N | Yes |
| Total Bedrooms | 4 |
| Elevator? | No |
| Total Baths | 3 |
| Bedrooms | 4 |
| Living Area Range | 2000-2500 |
Exterior Features
| Total Parking | 4.0 |
|---|---|
| Garage Type | Attached |
| Foundation Details | Concrete |
| Spa | No |
| Lot Size Source | MPAC |
| Waterfront Y/N | No |
| Covered Spaces | 2.0 |
Amenities
- Views
- New Construction
- Adult 55+
- Lease To Own
- No Strata Fees
- Furnished
- Primary On Main
- Air Conditioning
- Seller Finance
- Green
- Fixer Upper
- Horse
- Golf
- Fireplace
- Deck
- Garage
- Basement
- Pool
Property vs Single Family Average in L4J 6Y5
Price
In The Neighbourhood
Open House
Vaughan
$ 1,899,900
75 Langtry Place
Vaughan, ON L4J8L6
- Type
- Single Family
- Size
- 3,000 SqFt
- Rooms
- 5 Beds + 5 Baths
Just Listed
Vaughan
$ 1,899,900
75 Langtry Place
Vaughan, ON L4J8L6
- Type
- Single Family
- Size
- 3,000 SqFt
- Rooms
- 5 Beds + 5 Baths
Open House
Vaughan
$ 5,999,000
138 Centre Street
Vaughan, ON L4J1G4
- Type
- Single Family
- Size
- 5,000+ SqFt
- Rooms
- 9 Beds + 10 Baths
Just Listed
Vaughan
$ 2,980,000
421 Flamingo Road
Vaughan, ON L4J8L4
- Type
- Single Family
- Size
- 5,000+ SqFt
- Rooms
- 6 Beds + 7 Baths
Just Listed
Vaughan
$ 5,999,000
138 Centre Street
Vaughan, ON L4J1G4
- Type
- Single Family
- Size
- 5,000 SqFt
- Rooms
- 9 Beds + 10 Baths
Vaughan
$ 5,699,000
14 Meadow Heights Court
Vaughan, ON L4J1V6
- Type
- Single Family
- Size
- 5,000+ SqFt
- Rooms
- 7 Beds + 6 Baths
Vaughan
$ 1,899,000
67 Rose Green Drive
Vaughan, ON L4J4R5
- Type
- Single Family
- Size
- 3,500 SqFt
- Rooms
- 5 Beds + 5 Baths
Vaughan
$ 4,880,000
20 Uplands Avenue
Vaughan, ON L4J1J9
- Type
- Single Family
- Size
- 3,500 SqFt
- Rooms
- 6 Beds + 7 Baths
Vaughan
$ 1,499,000
102 Edmund Seager Drive
Vaughan, ON L4J4S8
- Type
- Single Family
- Size
- 2,500 SqFt
- Rooms
- 6 Beds + 4 Baths
Vaughan
$ 5,999,995
25 Parr Place
Vaughan, ON L4J8L1
- Type
- Single Family
- Size
- 5,000+ SqFt
- Rooms
- 4 Beds + 9 Baths
Vaughan
$ 5,999,995
25 Parr Place
Vaughan, ON L4J8L1
- Type
- Single Family
- Size
- 5,000 SqFt
- Rooms
- 4 Beds + 9 Baths
Vaughan
$ 3,438,000
318 Centre Street
Vaughan, ON L4E3L6
- Type
- Single Family
- Size
- 2,500 SqFt
- Rooms
- 5 Beds + 6 Baths
 Toronto Real Estate Board (TRREB); All information deemed reliable but not guaranteed. All properties are subject to prior sale, change or withdrawal. Neither listing broker(s) or information provider(s) shall be responsible for any typographical errors, misinformation, misprints and shall be held totally harmless. Listing(s) information is provided for consumer's personal, non-commercial use and may not be used for any purpose other than to identify prospective properties consumers may be interested
 All information deemed reliable but not guaranteed. All properties are subject to prior sale, change or withdrawal. Neither listing broker(s) or information provider(s) shall be responsible for any typographical errors, misinformation, misprints and shall be held totally harmless. Listing(s) information is provided for consumer's personal, non-commercial use and may not be used for any purpose other than to identify prospective properties consumers may be interested in purchasing. The data relating