
Just Listed


Address
138 Centre Street, Vaughan, ON
Price
$ 5,999,000
Property Attributes
- MLS#N13806208
- TypeSingle Family
- Listing Status New
- CityVaughan
- AreaUplands
- NeighbourhoodUplands
- Postal CodeL4J 1G4
- Style2-Storey
- Taxes$ 32485
- Price$ 5,999,000
- Bedrooms9
- Full Bathrooms10
- Half Bathrooms0
- Sqr Footage5000
Data Source:
RE/MAX REALTRON REALTY INC., BROKERAGE)
Property Description
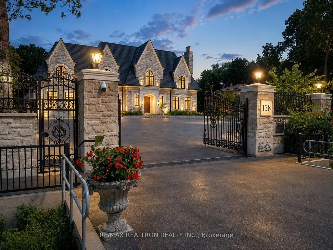
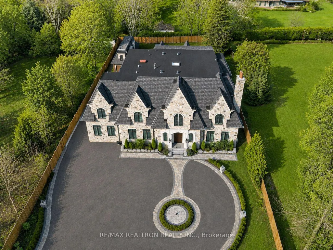
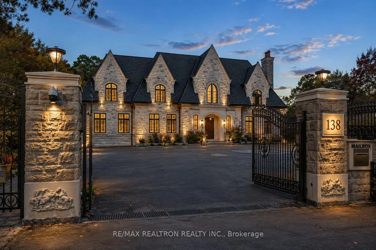
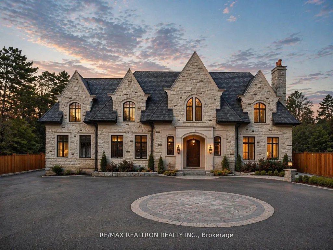
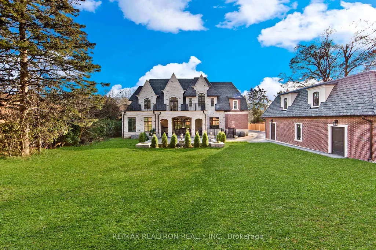
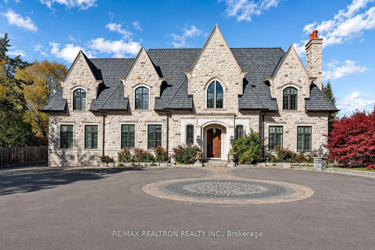
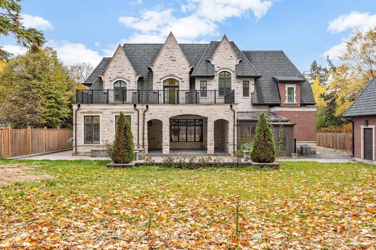
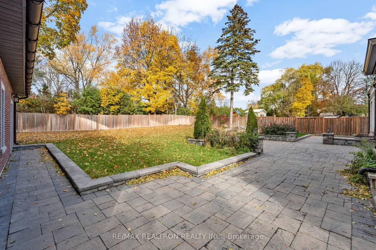
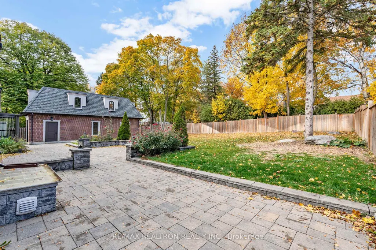
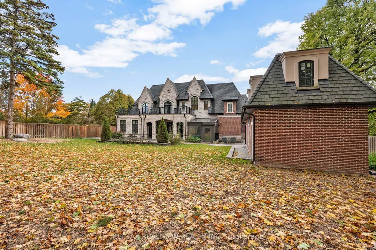
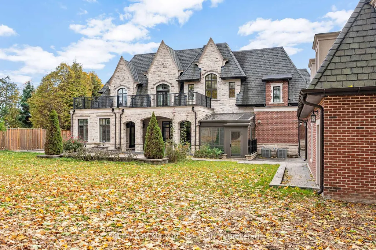
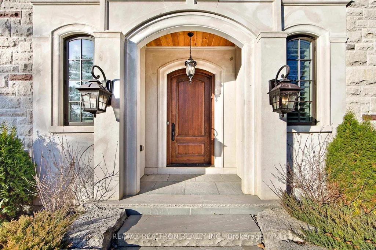
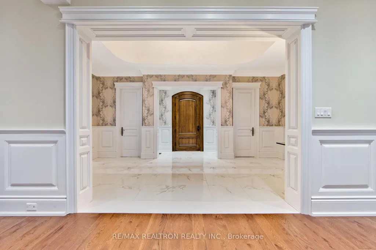
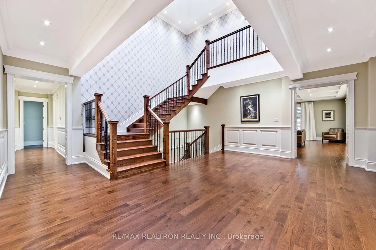
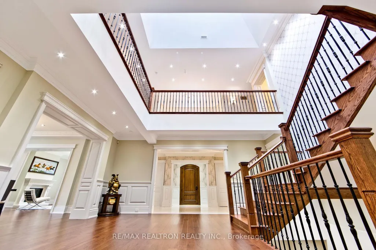
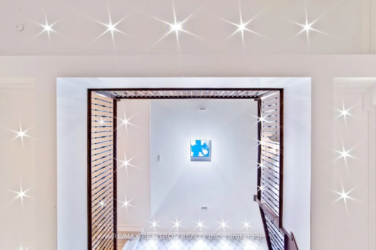
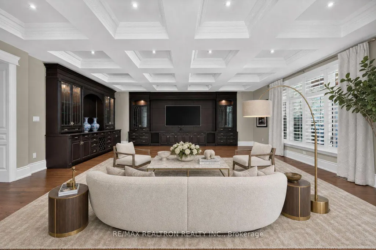
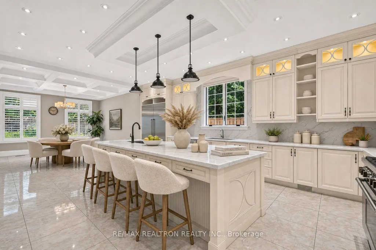
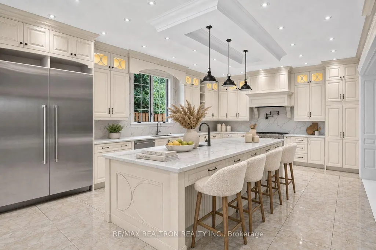
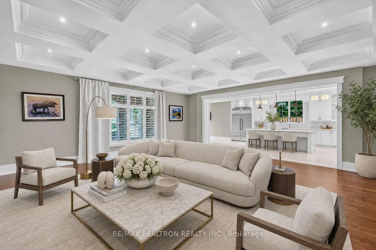
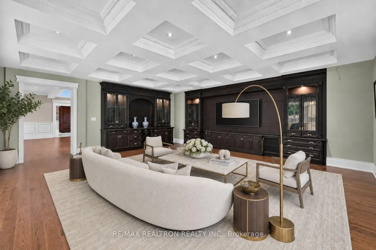
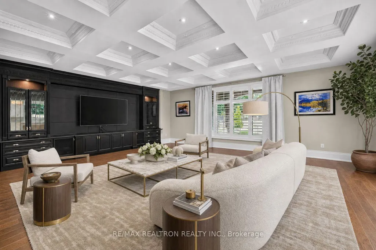
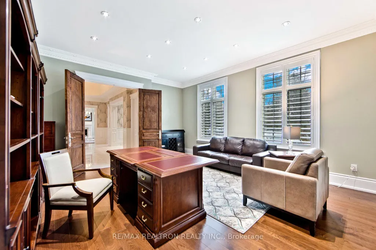
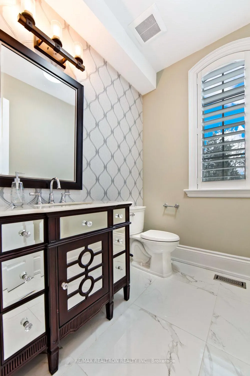
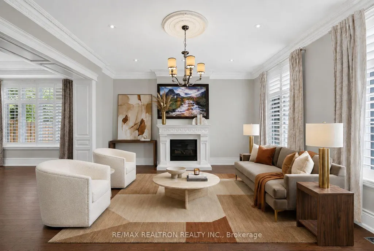
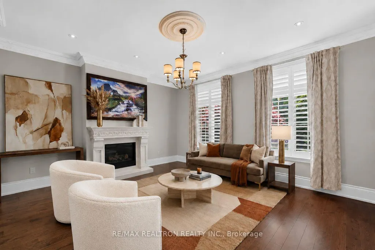
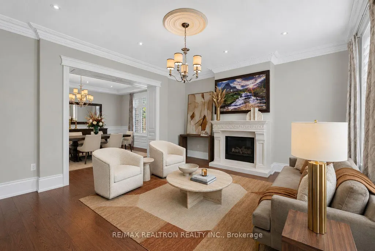
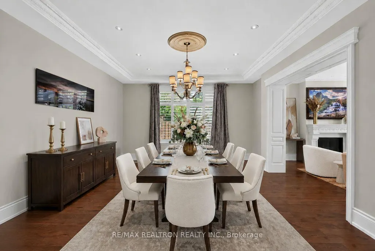
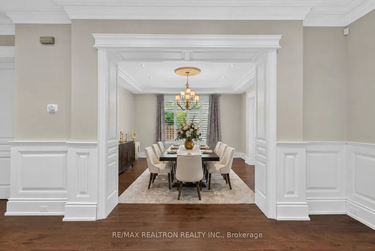
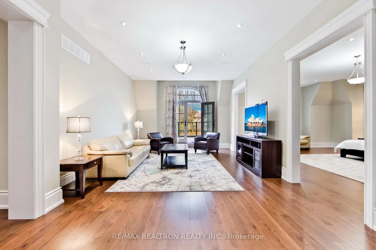
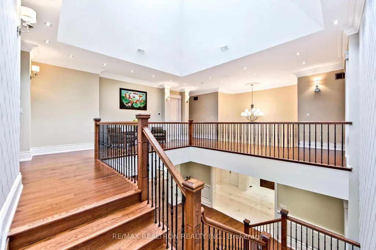
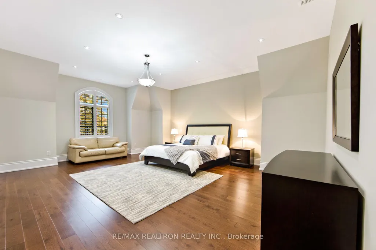
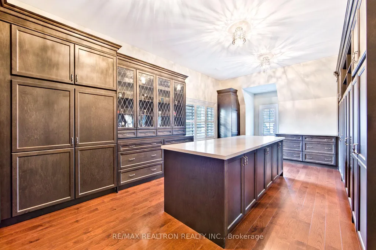
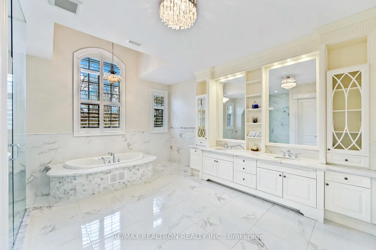
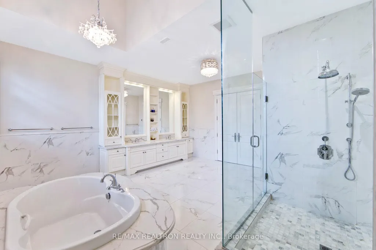
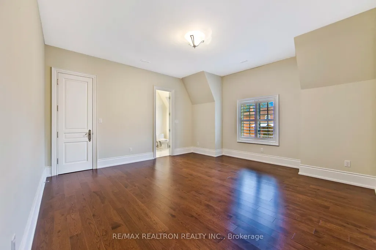
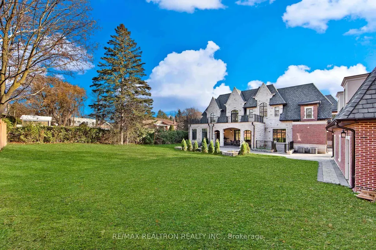
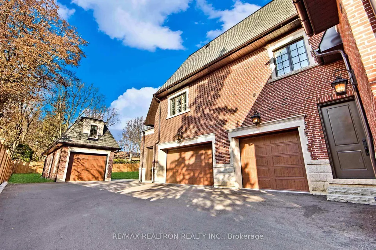
Architectural Splendour Beyond Compare! A rare opportunity to own this breathtaking modern estate, masterfully crafted with Indiana natural limestone and red brick, set behind iron gates on private manicured grounds. This magnificent residence exudes contemporary elegance and timeless luxury at every turn - an architectural triumph designed to impress the most discerning buyer. Boasting over 8,500 sq.ft. (per MPAC) plus a 4,000 sq.ft. finished lower level, this custom-built masterpiece offers soaring 10-ft ceilings on all 3 levels and a 30-ft cathedral central hall that makes an unforgettable statement of grandeur. With 6+3 bedrooms, 10 bathrooms, a main floor in-law suite, and a 5-car garage with circular drive, every inch has been crafted for comfort, sophistication, and functionality. Indulge in Heated floors throughout the kitchen + breakfast area, master ensuite, and entire lower level, LED designer lighting, and hickory hardwood floors accented with solid brass hardware. This residence blends architectural mastery with refined luxury - a truly one-of-a-kind offering that defines modern estate living at its absolute finest. Pictures virtually staged
| Price History | |
|---|---|
| 9/19/2026 | Listed $5,999,000 |
General Features
| Sewer | Sewer |
|---|---|
| Cooling | Central Air |
| Roof | Asphalt Shingle |
| Water | Municipal |
| Architectural Style | 2-Storey |
| Pool Features | None |
| Construction Materials | Brick,Stone |
| Heater Type | Forced Air |
| Parking Spaces | 13 |
| Property Subtype | Detached |
| Tax Year | 2025 |
| Lot Depth | 250.0 |
| Accessibility | Elevator |
| County | York |
| New Construction | No |
| Property Type | Residential Freehold |
| HOA | No |
| Attached Garage | Yes |
| Facing Direction | North |
| Garage Y/N | Yes |
| Total Rooms | 17 |
| Status | New |
| City | Vaughan |
| Senior Community Y/N | No |
| Lot Size Units | Feet |
| Property Attached Y/N | No |
| Tax Annual Amount | 32485.0 |
| Standard Status | Active |
| Occupancy Type | Owner |
| Legal Description | Lt 7 Pl 3270 Vaughan ; City Of Vaughan |
Interior Features
| Interior Amenities | Guest Accommodations |
|---|---|
| Basement | Finished with Walk-Out,Finished |
| Heat Source | Gas |
| Basement (Y/N) | No |
| Air Conditioning Y/N | Yes |
| Heating Y/N | Yes |
| Fireplace Y/N | Yes |
| Total Bedrooms | 9 |
| Elevator? | No |
| Total Baths | 10 |
| Bedrooms | 6+3 |
| Living Area Range | 5000 + |
Exterior Features
| Exterior Amenities | Paved Yard,Security Gate |
|---|---|
| Parking Features | Circular Drive |
| Lot Features | Irregular Lot |
| Total Parking | 18.0 |
| Garage Type | Attached |
| Foundation Details | Concrete |
| Spa | No |
| Lot Dimensions | 100.00 x 250.00 Feet (Prestigious 'Oakbank Pond' In Thornhill) |
| Lot Size Source | GeoWarehouse |
| Waterfront Y/N | No |
| Covered Spaces | 5.0 |
| LotDimensionsSource | Other |
Amenities
- Foreclosure
- Views
- Short Sale
- New Construction
- Adult 55+
- Lease To Own
- No Strata Fees
- Furnished
- Primary On Main
- Air Conditioning
- Seller Finance
- Green
- Fixer Upper
- Horse
- Golf
- Fireplace
- Deck
- Garage
- Basement
- Pool
Property vs Single Family Average in L4J 1G4
Price
Taxes
In The Neighbourhood
Open House
Vaughan
$ 1,899,900
75 Langtry Place
Vaughan, ON L4J8L6
- Type
- Single Family
- Size
- 3,000 SqFt
- Rooms
- 5 Beds + 5 Baths
Just Listed
Vaughan
$ 1,899,900
75 Langtry Place
Vaughan, ON L4J8L6
- Type
- Single Family
- Size
- 3,000 SqFt
- Rooms
- 5 Beds + 5 Baths
Just Listed
Vaughan
$ 2,980,000
421 Flamingo Road
Vaughan, ON L4J8L4
- Type
- Single Family
- Size
- 5,000+ SqFt
- Rooms
- 6 Beds + 7 Baths
Just Listed
Vaughan
$ 1,398,888
67 Chilmar Crescent
Vaughan, ON L4J6Y5
- Type
- Single Family
- Size
- 2,000 SqFt
- Rooms
- 4 Beds + 3 Baths
Vaughan
$ 5,699,000
14 Meadow Heights Court
Vaughan, ON L4J1V6
- Type
- Single Family
- Size
- 5,000+ SqFt
- Rooms
- 7 Beds + 6 Baths
Vaughan
$ 1,899,000
67 Rose Green Drive
Vaughan, ON L4J4R5
- Type
- Single Family
- Size
- 3,500 SqFt
- Rooms
- 5 Beds + 5 Baths
Vaughan
$ 4,880,000
20 Uplands Avenue
Vaughan, ON L4J1J9
- Type
- Single Family
- Size
- 3,500 SqFt
- Rooms
- 6 Beds + 7 Baths
Vaughan
$ 1,499,000
102 Edmund Seager Drive
Vaughan, ON L4J4S8
- Type
- Single Family
- Size
- 2,500 SqFt
- Rooms
- 6 Beds + 4 Baths
Vaughan
$ 5,999,995
25 Parr Place
Vaughan, ON L4J8L1
- Type
- Single Family
- Size
- 5,000+ SqFt
- Rooms
- 4 Beds + 9 Baths
Vaughan
$ 5,999,995
25 Parr Place
Vaughan, ON L4J8L1
- Type
- Single Family
- Size
- 5,000 SqFt
- Rooms
- 4 Beds + 9 Baths
Vaughan
$ 3,438,000
318 Centre Street
Vaughan, ON L4E3L6
- Type
- Single Family
- Size
- 2,500 SqFt
- Rooms
- 5 Beds + 6 Baths
 Toronto Real Estate Board (TRREB); All information deemed reliable but not guaranteed. All properties are subject to prior sale, change or withdrawal. Neither listing broker(s) or information provider(s) shall be responsible for any typographical errors, misinformation, misprints and shall be held totally harmless. Listing(s) information is provided for consumer's personal, non-commercial use and may not be used for any purpose other than to identify prospective properties consumers may be interested
 All information deemed reliable but not guaranteed. All properties are subject to prior sale, change or withdrawal. Neither listing broker(s) or information provider(s) shall be responsible for any typographical errors, misinformation, misprints and shall be held totally harmless. Listing(s) information is provided for consumer's personal, non-commercial use and may not be used for any purpose other than to identify prospective properties consumers may be interested in purchasing. The data relating