
Address
61 Abilene Drive, Toronto, ON
Price
$ 2,698,000
Property Attributes
- MLS#W13788402
- TypeSingle Family
- Listing Status New
- CityToronto
- AreaPrincess-Rosethorn
- NeighbourhoodPrincess-Rosethorn
- Postal CodeM9A 2N1
- StyleBacksplit 4
- Taxes$ 9147
- Price$ 2,698,000
- Bedrooms4
- Full Bathrooms4
- Half Bathrooms0
- Sqr Footage2500-3000
Data Source:
Toronto Real Estate Board (TRREB)
Property Description
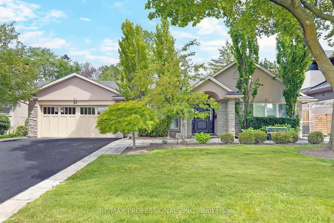
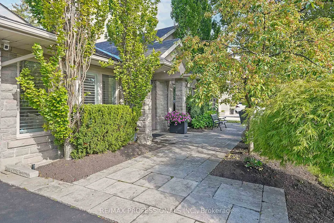
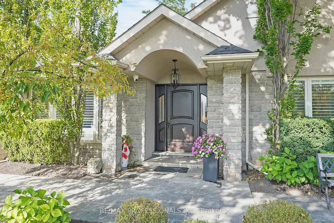
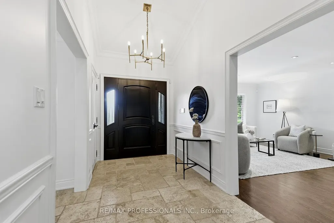
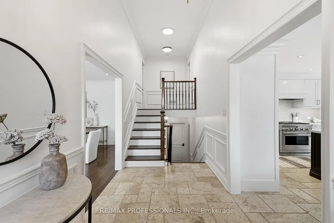
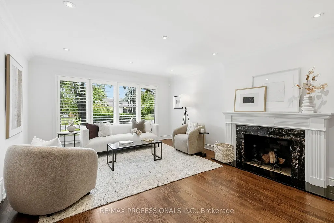
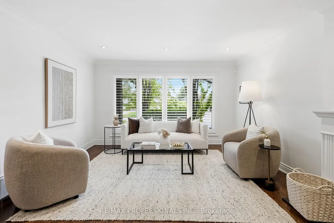
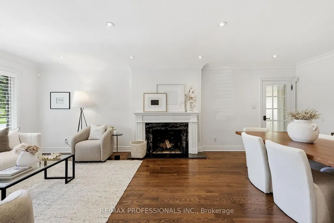
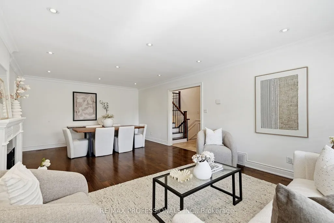
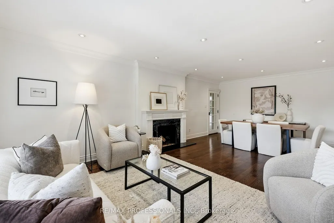
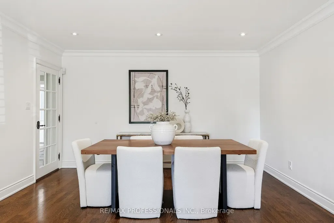
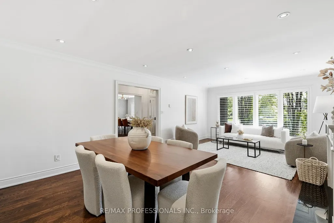
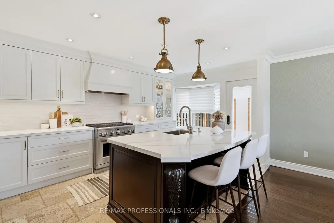
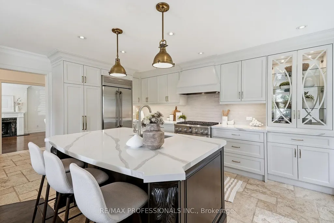
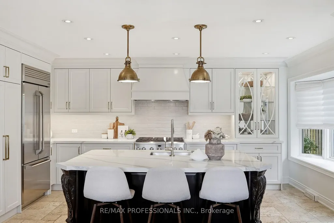
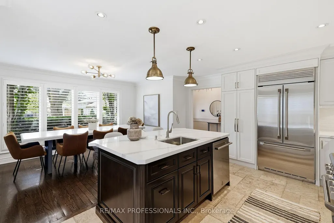
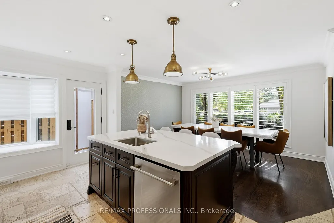
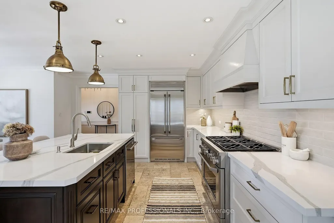
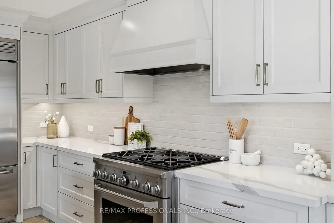
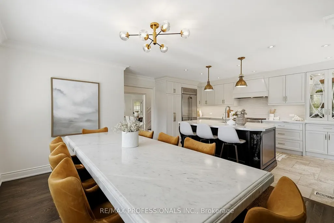
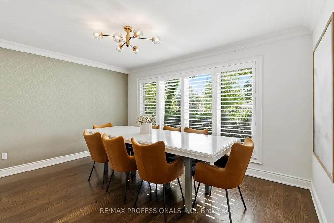
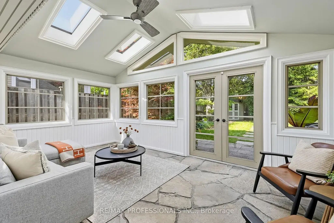
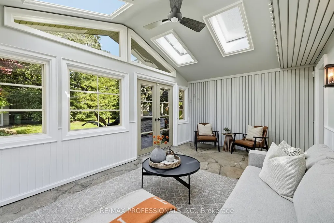
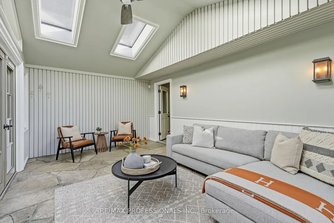
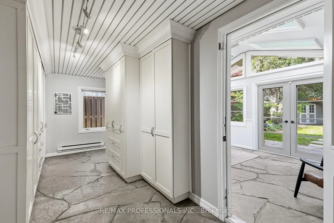
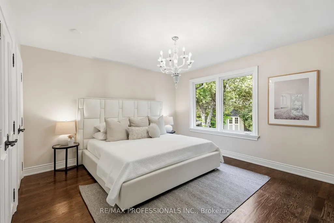
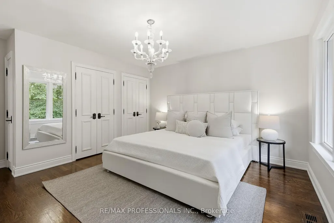
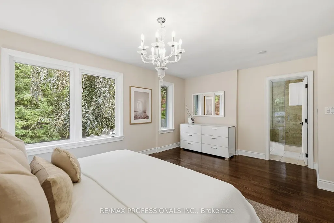
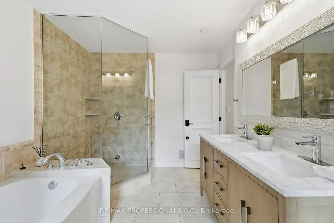
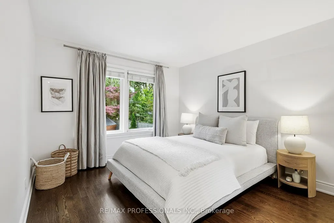
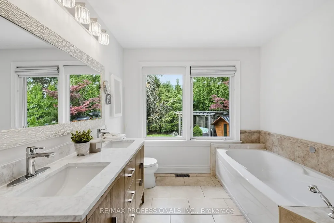
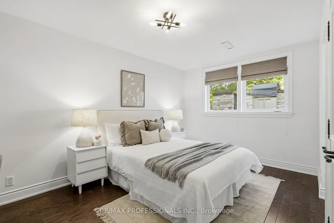
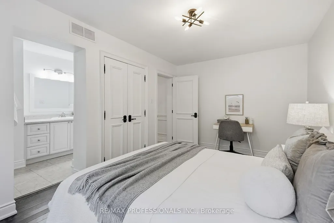
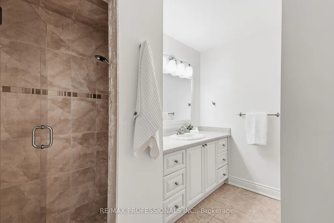
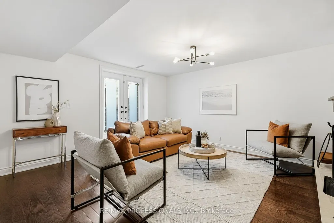
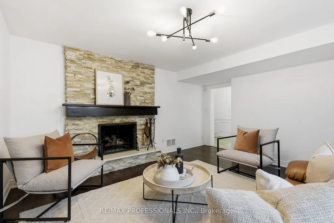
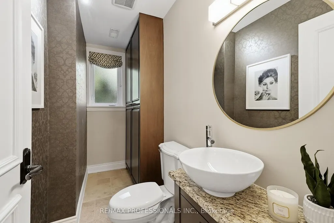
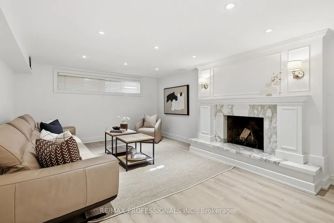
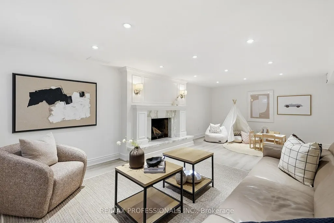
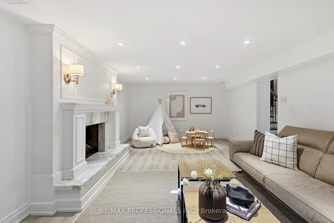
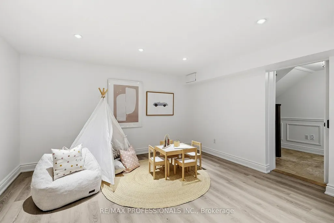
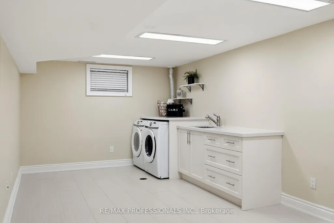
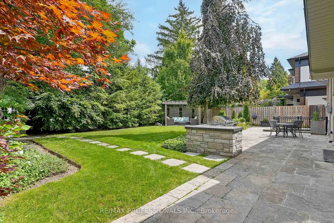
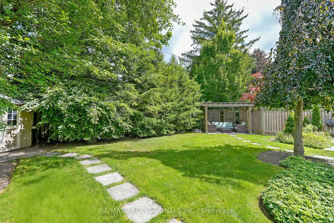
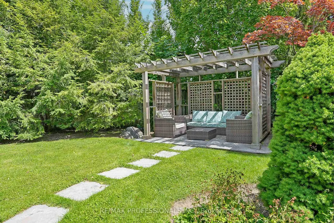
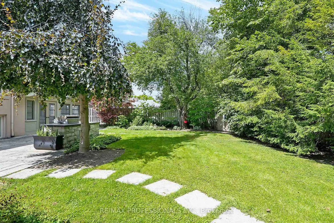
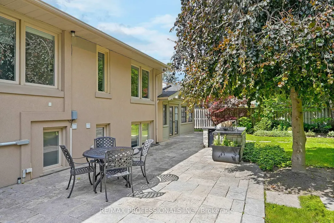
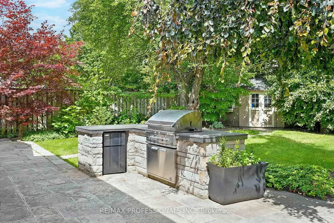
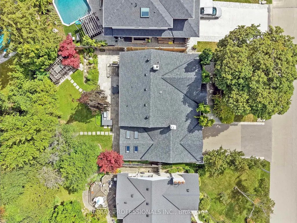
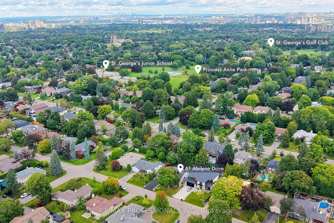
Welcome to 61 Abilene Drive, a distinguished, turnkey home with ~3,500 sf of total living space set on a beautifully landscaped 69 x 122 lot in Princess Anne Manor. Superbly renovated across four sprawling levels, this home pairs impressive proportions with exceptional millwork and quality finishes throughout. The main level includes a gracious foyer with limestone floors and wainscotting, a grand living room with oak floors, crown moulding and a handsome wood-burning fireplace, a custom Rosedale kitchen appointed with quartz counters, GE Monogram appliances, a bay window and a centre island, a formal dining room which could easily serve as a more casual dining area or family room, a sun-filled California room which creates a natural transition to the backyard and boasts vaulted ceilings, skylights, stone floors and a walkout to the patio as well as a mudroom with built-ins, stone floors and direct access to the garage. The second level is devoted to two generous bedrooms overlooking the backyard, each with his/hers closets, oak floors and spa-like ensuites, while the ground level includes the third bedroom complete with a 3-piece ensuite, a family room/fourth bedroom with a fireplace and walk-up to the backyard and a convenient powder room. The lower level features a massive recreation room with wide-plank floors, a fireplace and pot lights, plus a large laundry room and plenty of storage. Updates include central vac, 200 AMP electrical, inground sprinkler system, new lighting, interior/exterior painting & more! Spectacular backyard oasis with mature gardens, Wiarton stone patios, a cedar pergola and a fully equipped outdoor kitchen. A double attached garage and a private drive provide parking for 6 cars. Near parks, excellent schools including St. Georges, John G Althouse, Richview CI & St. Gregory, St. George's and Islington Golf Clubs, shopping at Thorncrest and Richview Plazas, highways 427/401 & Pearson. An impressive property in a prizeded Etobicoke setting!
| Price History | |
|---|---|
| 9/15/2026 | Listed $2,698,000 |
General Features
| Sewer | Sewer |
|---|---|
| Cooling | Central Air |
| Roof | Asphalt Shingle |
| Architectural Style | Backsplit 4 |
| Pool Features | None |
| Construction Materials | Stucco (Plaster),Stone |
| Heater Type | Forced Air |
| Parking Spaces | 4 |
| Property Subtype | Detached |
| Tax Year | 2025 |
| Lot Depth | 122.0 |
| PropertyFeatures | Fenced Yard,Golf,Park,Public Transit,School |
| County | Toronto |
| New Construction | No |
| Property Type | Residential Freehold |
| Attached Garage | No |
| Facing Direction | East |
| Garage Y/N | Yes |
| Status | New |
| City | Toronto W08 |
| Senior Community Y/N | No |
| Lot Size Units | Feet |
| Property Attached Y/N | No |
| Tax Annual Amount | 9147.0 |
| Virtual Tour | https://my.matterport.com/show/?m=R5xfym2YbRe&brand=0 |
| Standard Status | Active |
| Occupancy Type | Owner |
| Legal Description | LT 64,PL 4967 ; S/T EB168335 ETOBICOKE,CITY OF TORONTO |
Interior Features
| Interior Amenities | Carpet Free,Central Vacuum,Floor Drain,Water Heater |
|---|---|
| Basement | Finished |
| Heat Source | Gas |
| Basement (Y/N) | No |
| Air Conditioning Y/N | Yes |
| Heating Y/N | Yes |
| Fireplace Y/N | Yes |
| Total Bedrooms | 4 |
| Elevator? | No |
| Total Baths | 4 |
| Bedrooms | 4 |
| Living Area Range | 2500-3000 |
Exterior Features
| Exterior Amenities | Lawn Sprinkler System,Patio,Privacy,Built-In-BBQ,Landscaped,Porch |
|---|---|
| Parking Features | Private Double |
| Total Parking | 6.0 |
| Garage Type | Attached |
| Foundation Details | Block |
| Spa | No |
| Lot Size Source | MPAC |
| Waterfront Y/N | No |
| Covered Spaces | 2.0 |
Amenities
- Views
- New Construction
- Adult 55+
- Lease To Own
- No Strata Fees
- Furnished
- Primary On Main
- Air Conditioning
- Seller Finance
- Green
- Fixer Upper
- Horse
- Golf
- Fireplace
- Deck
- Garage
- Basement
- Pool
Property vs Single Family Average in M9A 2N1
Price
Taxes
Visits
In The Neighbourhood
Open House
Toronto
$ 1,898,000
63 Twyford Road
Toronto, ON M9A1W5
- Type
- Single Family
- Size
- 1,500 SqFt
- Rooms
- 5 Beds + 3 Baths
Just Listed
Toronto
$ 2,798,000
39 Rockingham Drive
Toronto, ON M9A1P5
- Type
- Single Family
- Size
- 3,000 SqFt
- Rooms
- 4 Beds + 5 Baths
Just Listed
Toronto
$ 2,999,999
47 Great Oak Drive
Toronto, ON M9A1N3
- Type
- Single Family
- Size
- 3,500 SqFt
- Rooms
- 6 Beds + 5 Baths
Toronto
$ 1,998,000
19 Oldham Road
Toronto, ON M9A2B8
- Type
- Single Family
- Size
- 1,100 SqFt
- Rooms
- 4 Beds + 3 Baths
Toronto
$ 949,000
69 Ravenscrest Drive
Toronto, ON M9B5N1
- Type
- Single Family
- Size
- 1,100 SqFt
- Rooms
- 3 Beds + 1 Baths
Toronto
$ 4,990,000
18 Blair Athol Crescent
Toronto, ON M9A1X5
- Type
- Single Family
- Size
- 3,500 SqFt
- Rooms
- 5 Beds + 6 Baths
Toronto
$ 1,549,000
4 Ravenscrest Drive
Toronto, ON M9B5M7
- Type
- Single Family
- Size
- 1,100 SqFt
- Rooms
- 4 Beds + 2 Baths
Toronto
$ 2,998,000
106 Rathburn Road
Toronto, ON M9A1R7
- Type
- Single Family
- Size
- 3,000 SqFt
- Rooms
- 5 Beds + 4 Baths
Toronto
$ 3,079,000
55 Bywood Drive
Toronto, ON M9A1M1
- Type
- Single Family
- Size
- 1,500 SqFt
- Rooms
- 4 Beds + 2 Baths
Toronto
$ 2,900,000
1494 Islington Avenue
Toronto, ON M9A3L5
- Type
- Single Family
- Size
- 3,500 SqFt
- Rooms
- 6 Beds + 5 Baths
Toronto
$ 2,499,000
5 Blair Athol Crescent
Toronto, ON M9A1X6
- Type
- Single Family
- Size
- 2,000 SqFt
- Rooms
- 5 Beds + 4 Baths
Toronto
$ 1,399,999
9 Babington Court
Toronto, ON M9A1J7
- Type
- Single Family
- Size
- 1,500 SqFt
- Rooms
- 4 Beds + 3 Baths
 Toronto Real Estate Board (TRREB); All information deemed reliable but not guaranteed. All properties are subject to prior sale, change or withdrawal. Neither listing broker(s) or information provider(s) shall be responsible for any typographical errors, misinformation, misprints and shall be held totally harmless. Listing(s) information is provided for consumer's personal, non-commercial use and may not be used for any purpose other than to identify prospective properties consumers may be interested
 All information deemed reliable but not guaranteed. All properties are subject to prior sale, change or withdrawal. Neither listing broker(s) or information provider(s) shall be responsible for any typographical errors, misinformation, misprints and shall be held totally harmless. Listing(s) information is provided for consumer's personal, non-commercial use and may not be used for any purpose other than to identify prospective properties consumers may be interested in purchasing. The data relating