
Open House Sun, Sep 27th 2:00 PM - 4:00 PM











Address
63 Twyford Road, Toronto, ON
Price
$ 1,898,000
Property Attributes
- MLS#W13808262
- TypeSingle Family
- Listing Status New
- CityToronto
- AreaPrincess-Rosethorn
- NeighbourhoodPrincess-Rosethorn
- Postal CodeM9A 1W5
- StyleBungalow-Raised
- Taxes$ 8739
- Price$ 1,898,000
- Bedrooms5
- Full Bathrooms3
- Half Bathrooms0
- Sqr Footage1500-2000
Data Source:
Toronto Real Estate Board (TRREB)
Property Description
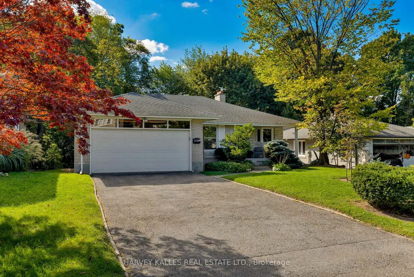
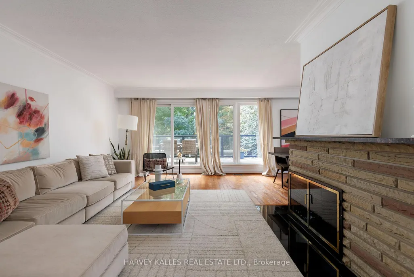
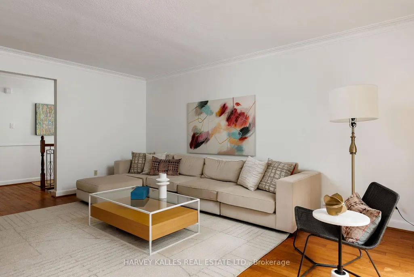
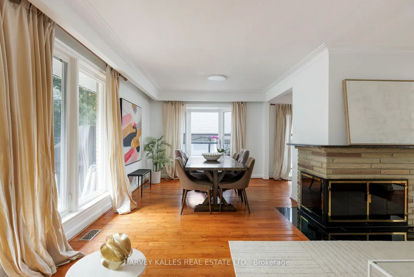
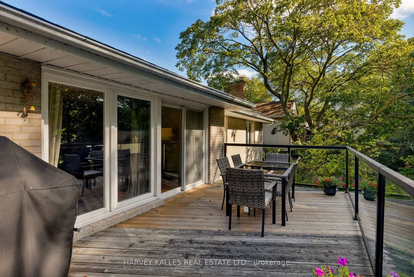
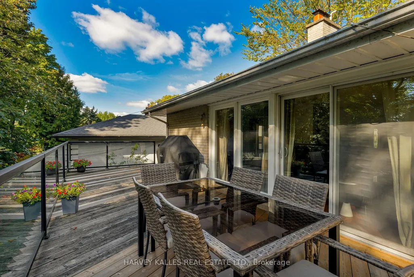
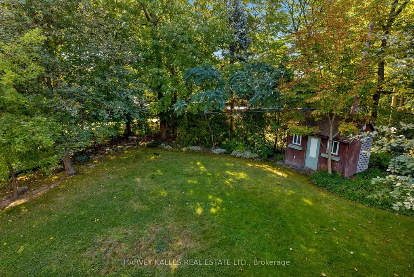
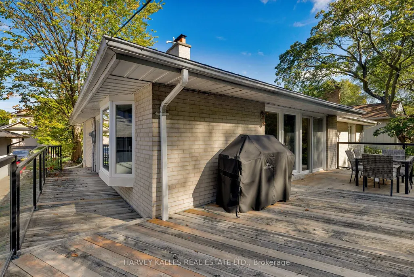
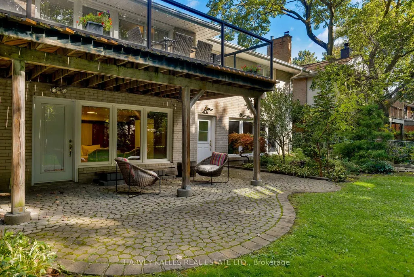
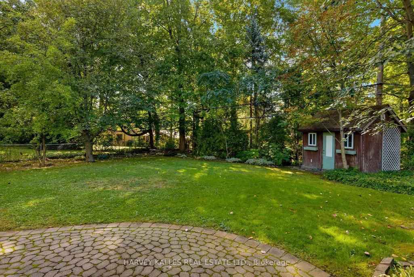
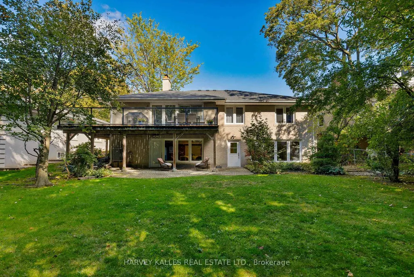
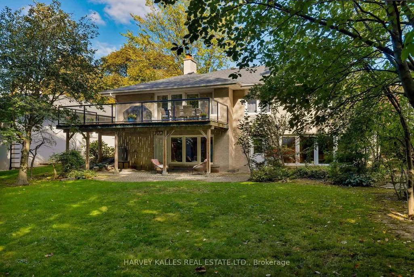
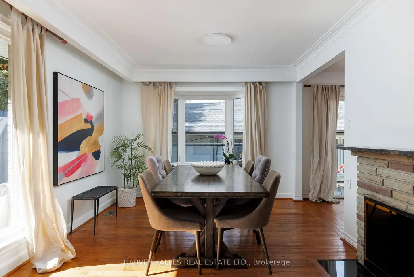
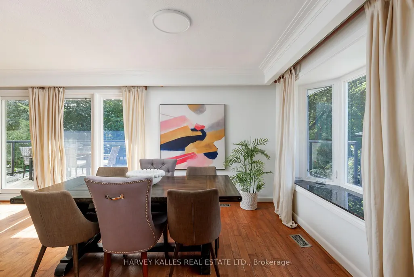
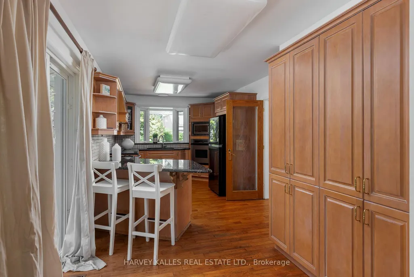
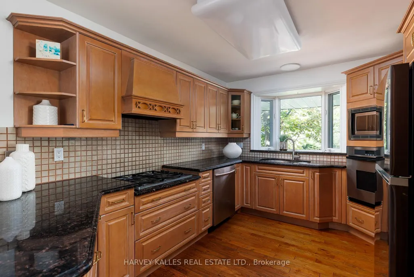
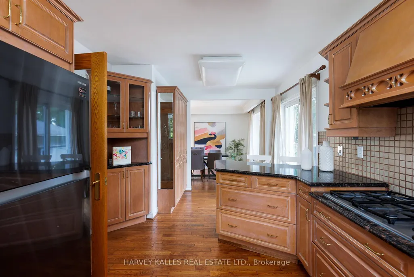
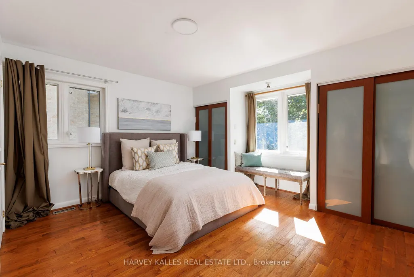
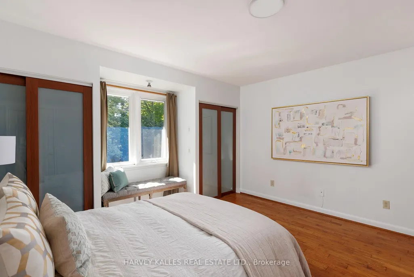
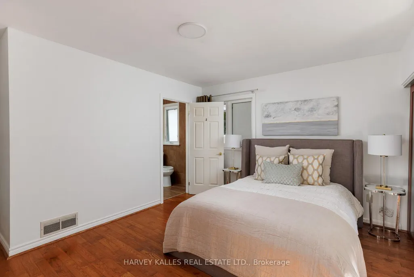
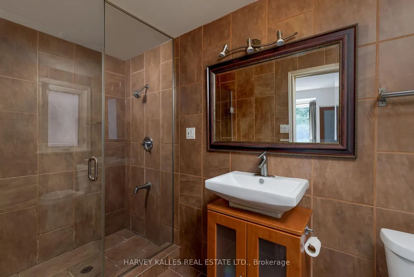
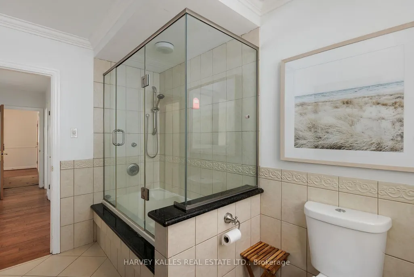
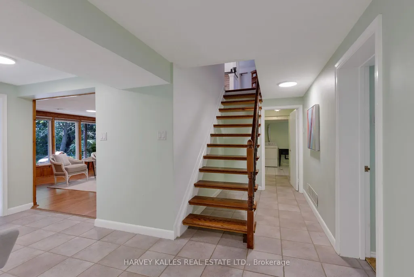
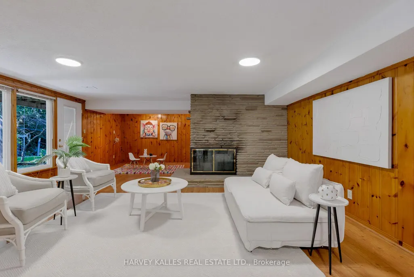
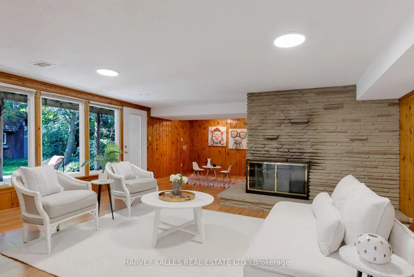
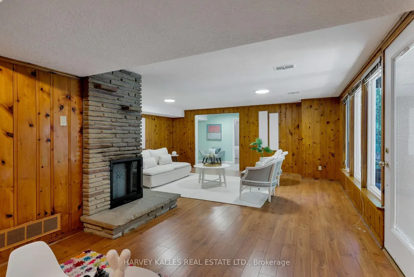
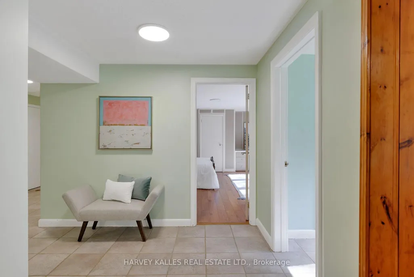
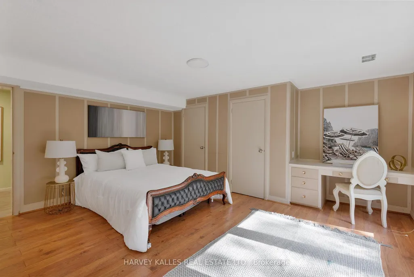
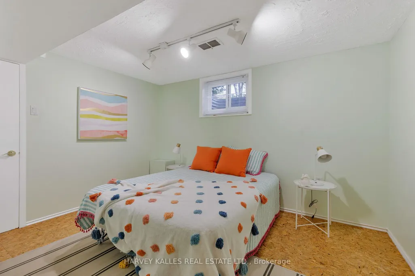
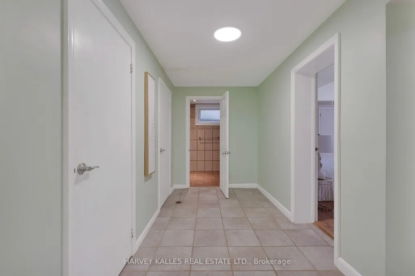
Nestled on a quiet street in the highly sought-after Princess Anne Manor neighbourhood of Etobicoke, 63 Twyford Road is a superb bi-level bungalow that perfectly blends mid-century modern details and aesthetics with modern conveniences and the opportunity to add your own touches of personality throughout-all within a fantastic school catchment area! The beautiful white brick façade fits perfectly amongst the shady trees and perennial gardens bordering the lot. Step inside and be greeted by a spacious and functional open-concept floor plan, perfect for those who love to entertain.Rich and warm hardwood floors elevate any style of decor and the wrap-around stone fireplace is an exceptionally unique touch of character not often seen in new builds. The bay window looks out to your verdant front yard, beautifully shaded by a massive tree-the type that kids love to climb and run around beneath. With maple cabinetry and granite counters, the kitchen is built for the chef who appreciates quality while the updated bathrooms boast modern touches like sleek walk-in glass showers, updated vanities, and more. The lower level is fully finished with a basement walk out and massive ground-level windows. It's the perfect setting for a family room. Anchored by another beautiful stone fireplace, the basement, which doesn't at all feel like a basement at all, is bright, welcoming, and comfortable. Backing onto Pheasant Lane, the home is surrounded by greenery, wooded areas, all convenience amenities, and more. 63 Twyford is a gleaming example of the quality and consideration that went into homes built in previous generations with contemporary updates that all modern families are looking for. This isn't just a house, it's the convergence of charm, quality, and modern conveniences. The perfect place for your family to make memories.
| Price History | |
|---|---|
| 9/21/2026 | Listed $1,898,000 |
General Features
| Sewer | Sewer |
|---|---|
| Cooling | Central Air |
| Roof | Asphalt Shingle |
| Architectural Style | Bungalow-Raised |
| Pool Features | None |
| Construction Materials | Brick,Stone |
| Heater Type | Forced Air |
| Parking Spaces | 4 |
| Property Subtype | Detached |
| Tax Year | 2026 |
| Lot Depth | 150.6 |
| PropertyFeatures | Golf,Park,Public Transit,School,Wooded/Treed |
| County | Toronto |
| New Construction | No |
| Property Type | Residential Freehold |
| Attached Garage | Yes |
| Facing Direction | South |
| Garage Y/N | Yes |
| Other Structures | Garden Shed |
| Total Rooms | 11 |
| Status | New |
| City | Toronto W08 |
| Senior Community Y/N | No |
| Lot Size Units | Feet |
| Property Attached Y/N | No |
| Tax Annual Amount | 8739.87 |
| Virtual Tour | https://tours.bhtours.ca/63-twyford-road/nb/ |
| Standard Status | Active |
| Occupancy Type | Owner |
| Legal Description | Lt54,Pl 4871; S/T Eb164034 Rear 65'; East 162.9' |
Interior Features
| Interior Amenities | Auto Garage Door Remote,Water Heater,Primary Bedroom - Main Floor |
|---|---|
| Basement | Finished with Walk-Out,Full |
| Heat Source | Gas |
| Basement (Y/N) | No |
| Air Conditioning Y/N | Yes |
| Heating Y/N | Yes |
| Fireplace Y/N | Yes |
| Total Bedrooms | 5 |
| Elevator? | No |
| Total Baths | 3 |
| Bedrooms | 3+2 |
| Living Area Range | 1500-2000 |
Exterior Features
| Parking Features | Private |
|---|---|
| Lot Features | Irregular Lot |
| Total Parking | 6.0 |
| Garage Type | Attached |
| Foundation Details | Concrete Block |
| Spa | No |
| Waterfront Y/N | No |
| Covered Spaces | 2.0 |
| LotDimensionsSource | Other |
Amenities
- Views
- New Construction
- Adult 55+
- Lease To Own
- No Strata Fees
- Furnished
- Primary On Main
- Air Conditioning
- Seller Finance
- Green
- Fixer Upper
- Horse
- Golf
- Fireplace
- Deck
- Garage
- Basement
- Pool
Property vs Single Family Average in M9A 1W5
Price
Taxes
In The Neighbourhood
Just Listed
Toronto
$ 2,798,000
39 Rockingham Drive
Toronto, ON M9A1P5
- Type
- Single Family
- Size
- 3,000 SqFt
- Rooms
- 4 Beds + 5 Baths
Just Listed
Toronto
$ 2,999,999
47 Great Oak Drive
Toronto, ON M9A1N3
- Type
- Single Family
- Size
- 3,500 SqFt
- Rooms
- 6 Beds + 5 Baths
Toronto
$ 1,998,000
19 Oldham Road
Toronto, ON M9A2B8
- Type
- Single Family
- Size
- 1,100 SqFt
- Rooms
- 4 Beds + 3 Baths
Toronto
$ 2,698,000
61 Abilene Drive
Toronto, ON M9A2N1
- Type
- Single Family
- Size
- 2,500 SqFt
- Rooms
- 4 Beds + 4 Baths
Toronto
$ 949,000
69 Ravenscrest Drive
Toronto, ON M9B5N1
- Type
- Single Family
- Size
- 1,100 SqFt
- Rooms
- 3 Beds + 1 Baths
Toronto
$ 4,990,000
18 Blair Athol Crescent
Toronto, ON M9A1X5
- Type
- Single Family
- Size
- 3,500 SqFt
- Rooms
- 5 Beds + 6 Baths
Toronto
$ 1,549,000
4 Ravenscrest Drive
Toronto, ON M9B5M7
- Type
- Single Family
- Size
- 1,100 SqFt
- Rooms
- 4 Beds + 2 Baths
Toronto
$ 2,998,000
106 Rathburn Road
Toronto, ON M9A1R7
- Type
- Single Family
- Size
- 3,000 SqFt
- Rooms
- 5 Beds + 4 Baths
Toronto
$ 3,079,000
55 Bywood Drive
Toronto, ON M9A1M1
- Type
- Single Family
- Size
- 1,500 SqFt
- Rooms
- 4 Beds + 2 Baths
Toronto
$ 2,900,000
1494 Islington Avenue
Toronto, ON M9A3L5
- Type
- Single Family
- Size
- 3,500 SqFt
- Rooms
- 6 Beds + 5 Baths
Toronto
$ 2,499,000
5 Blair Athol Crescent
Toronto, ON M9A1X6
- Type
- Single Family
- Size
- 2,000 SqFt
- Rooms
- 5 Beds + 4 Baths
Toronto
$ 1,399,999
9 Babington Court
Toronto, ON M9A1J7
- Type
- Single Family
- Size
- 1,500 SqFt
- Rooms
- 4 Beds + 3 Baths
 Toronto Real Estate Board (TRREB); All information deemed reliable but not guaranteed. All properties are subject to prior sale, change or withdrawal. Neither listing broker(s) or information provider(s) shall be responsible for any typographical errors, misinformation, misprints and shall be held totally harmless. Listing(s) information is provided for consumer's personal, non-commercial use and may not be used for any purpose other than to identify prospective properties consumers may be interested
 All information deemed reliable but not guaranteed. All properties are subject to prior sale, change or withdrawal. Neither listing broker(s) or information provider(s) shall be responsible for any typographical errors, misinformation, misprints and shall be held totally harmless. Listing(s) information is provided for consumer's personal, non-commercial use and may not be used for any purpose other than to identify prospective properties consumers may be interested in purchasing. The data relating