
Just Listed
















Address
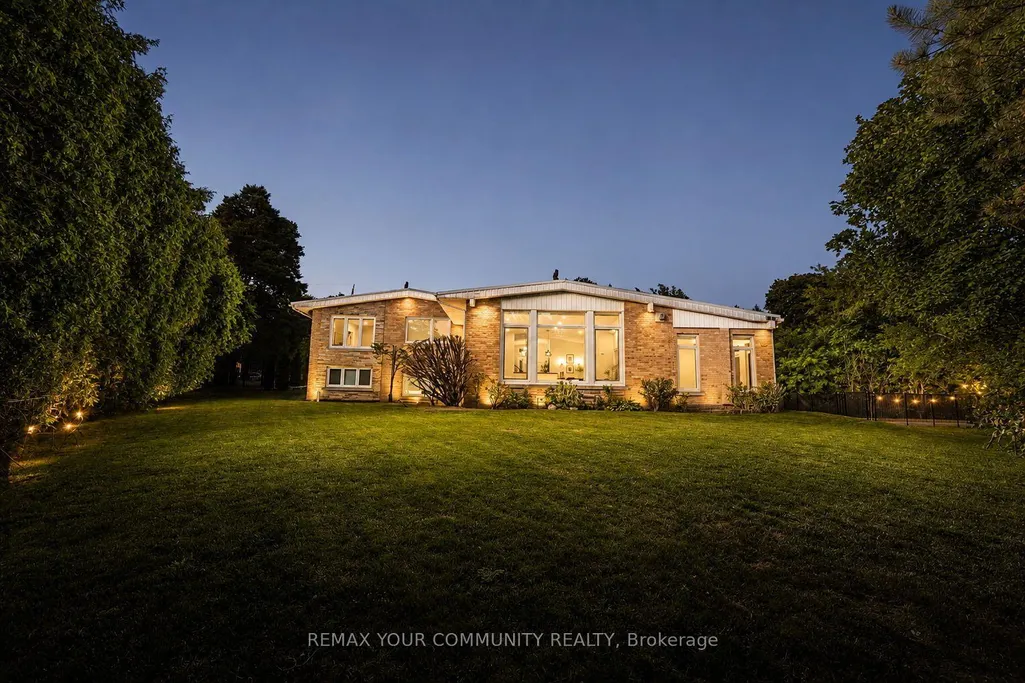
35 Idleswift Drive, Vaughan, ON
Price
$ 2,498,800
Property Attributes
- MLS#N13811846
- TypeSingle Family
- Listing Status New
- CityVaughan
- AreaUplands
- NeighbourhoodUplands
- Postal CodeL4J 1K9
- Style1 1/2 Storey
- Taxes$ 16827
- Price$ 2,498,800
- Bedrooms4
- Full Bathrooms4
- Half Bathrooms0
- Sqr Footage3000-3500
Data Source:
Toronto Real Estate Board (TRREB)
Property Description
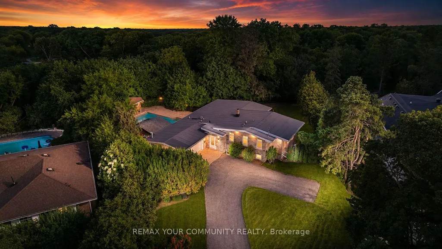
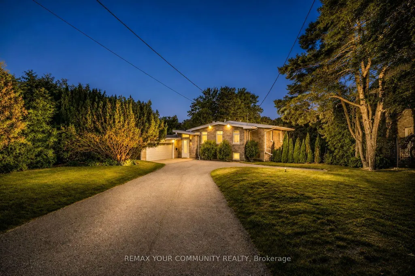
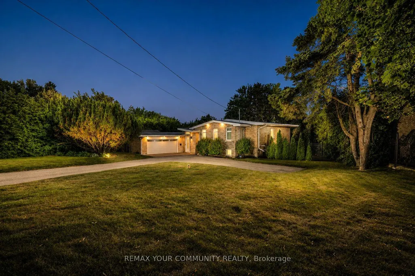
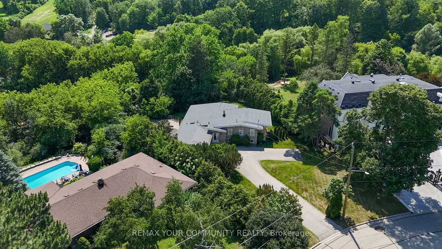
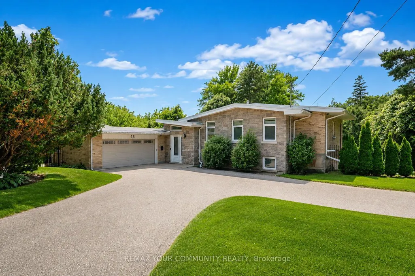
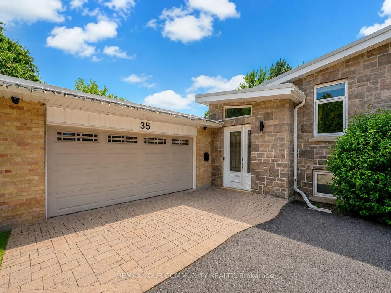
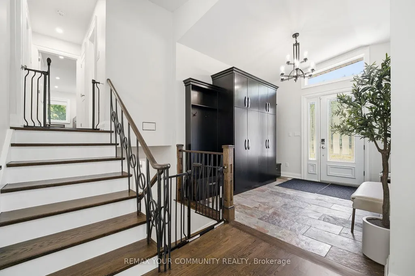
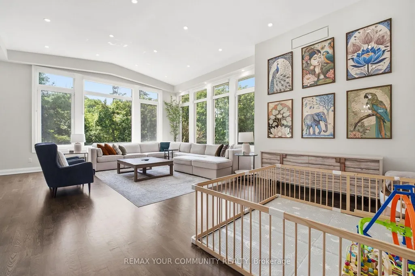
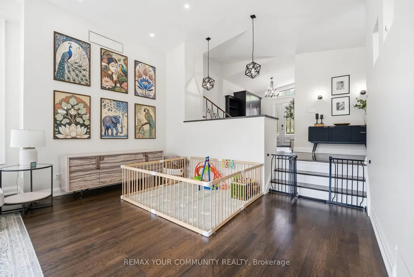
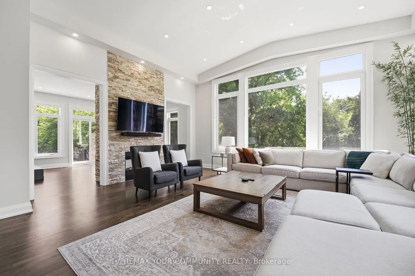
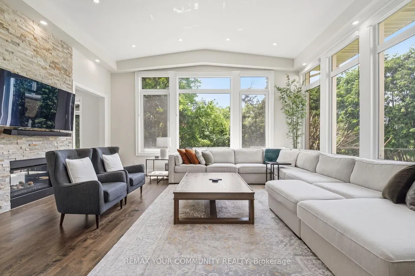
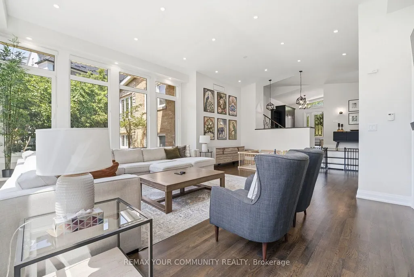
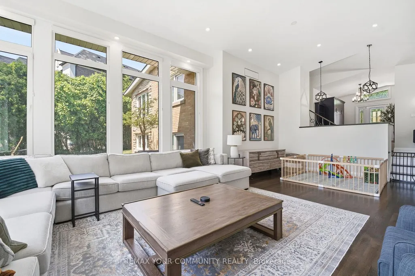
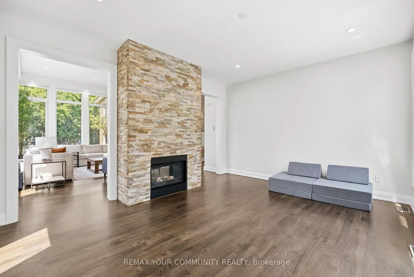
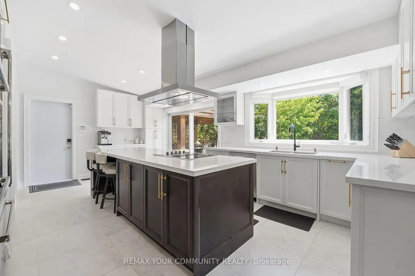
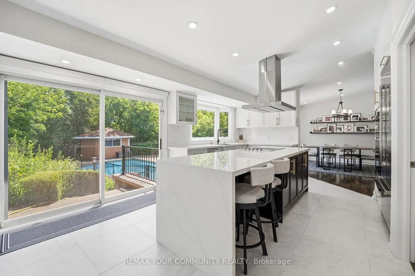
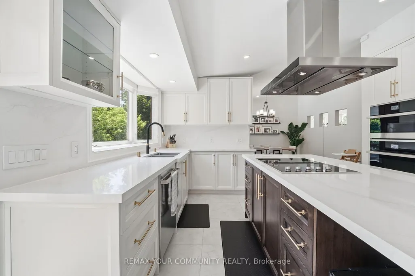
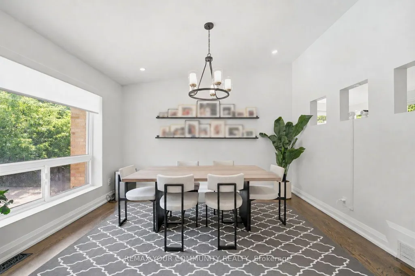
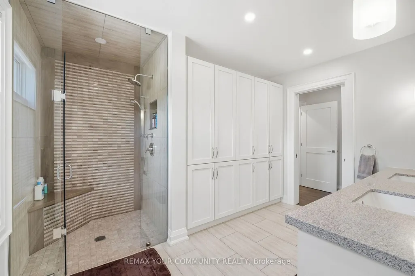
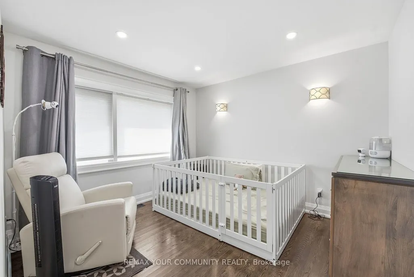
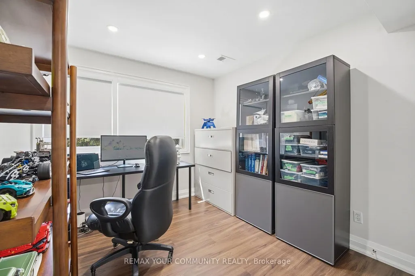
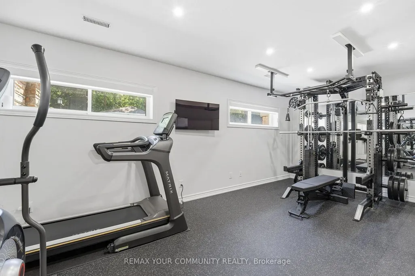
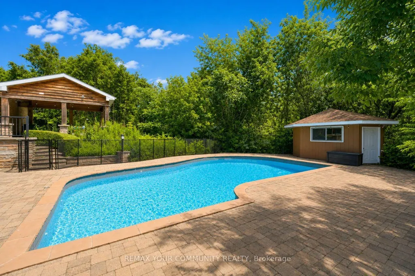
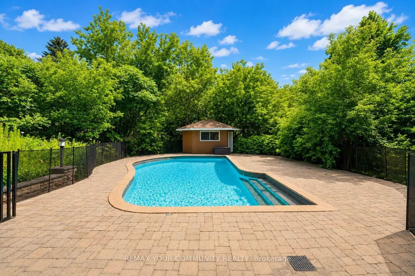
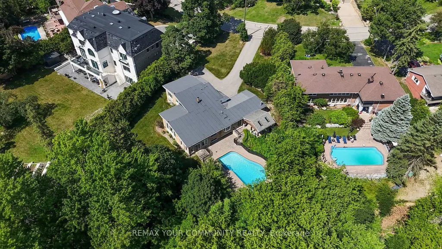
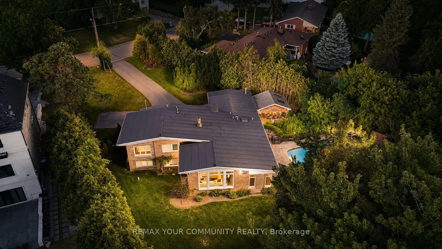
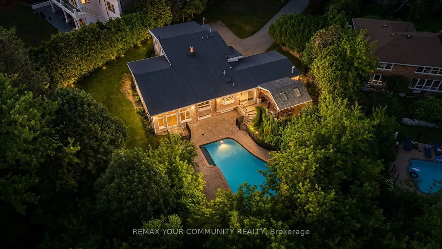
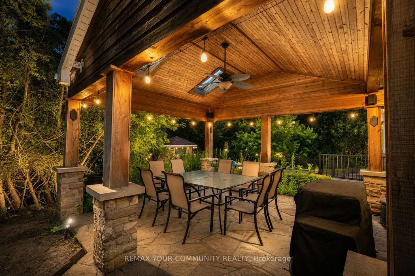
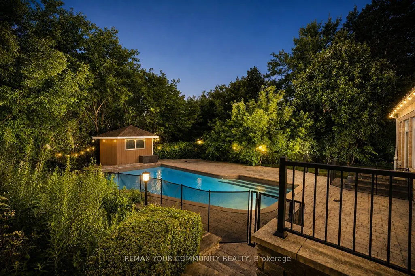
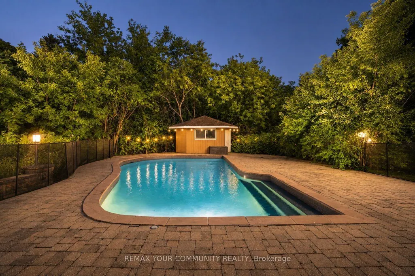
Welcome to 35 Idleswift Drive, an exceptional offering in the prestigious Uplands community, where timeless elegance meets one of the area's most coveted settings. Perfectly positioned backing onto Uplands Golf & Ski Club, this beautifully renovated residence captures breathtaking fairway views while offering extraordinary privacy surrounded by mature trees. Designed for both everyday living and refined entertaining, the home has been thoughtfully updated with a stunning chef-inspired kitchen featuring quality finishes, exceptional craftsmanship, and a seamless blend of style and function. A recently replaced roof further enhances the home's turnkey appeal. Beyond the interior lies an extraordinary backyard retreat. The spectacular in-ground pool is enveloped by towering mature trees, creating a secluded oasis that feels worlds away. Whether hosting summer gatherings or enjoying a quiet evening overlooking the golf course, the setting is nothing short of exceptional. With no rear neighbours, the property offers a rare combination of natural beauty, serenity, and exclusivity. One of Vaughan's most distinguished neighbourhoods, Uplands is celebrated for its magnificent estate homes, mature streetscapes, prestigious golf clubs, top-rated schools, parks, upscale shopping, and convenient access to major highways. A rare opportunity to own a beautifully renovated home in one of the GTA's most established luxury communities, where exceptional privacy, spectacular views, and an unrivalled lifestyle come together.
| Price History | |
|---|---|
| 9/21/2026 | Listed $2,498,800 |
General Features
| Sewer | Sewer |
|---|---|
| Cooling | Central Air |
| Roof | Flat,Membrane |
| Architectural Style | 1 1/2 Storey |
| Pool Features | Inground |
| Construction Materials | Brick,Stone |
| View | Golf Course,Trees/Woods |
| Heater Type | Forced Air |
| Parking Spaces | 6 |
| Property Subtype | Detached |
| Tax Year | 2026 |
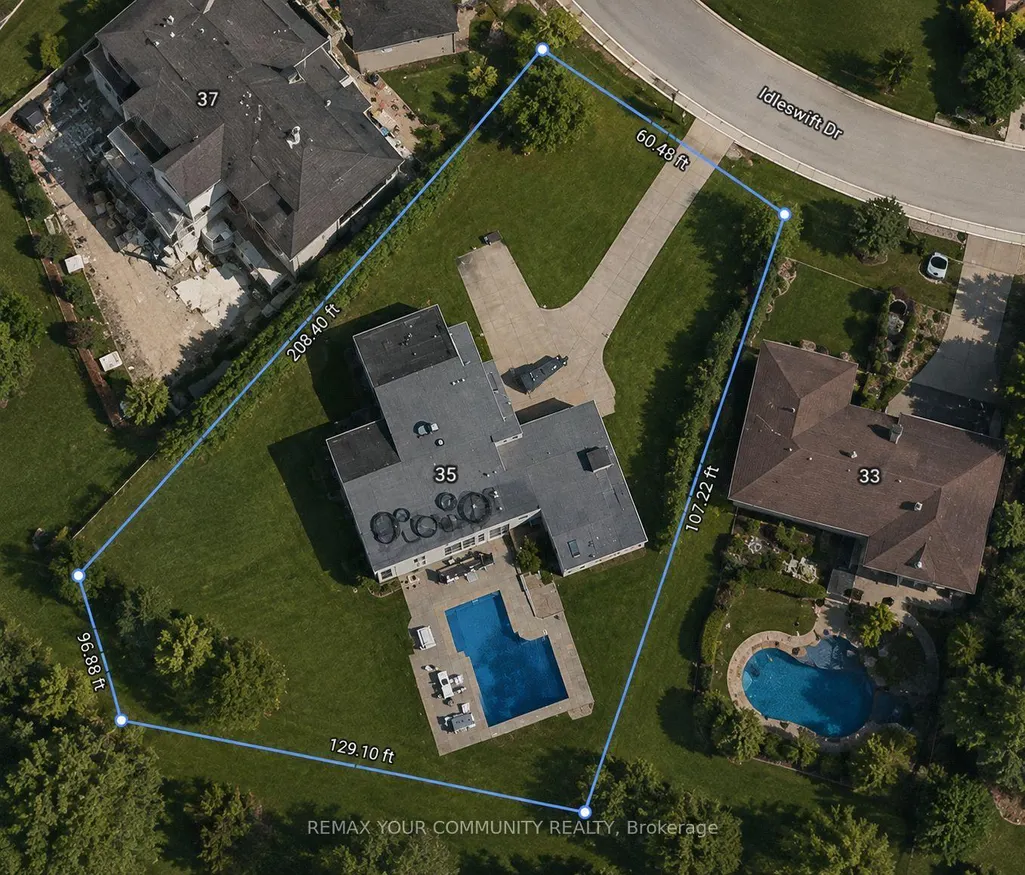
| Lot Depth | 170.22 |
| PropertyFeatures | Golf,Public Transit,Ravine,Skiing,Wooded/Treed |
| County | York |
| New Construction | No |
| Property Type | Residential Freehold |
| Attached Garage | No |
| Facing Direction | North |
| Garage Y/N | Yes |
| Status | New |
| City | Vaughan |
| Senior Community Y/N | No |
| Lot Size Units | Feet |
| Property Attached Y/N | No |
| Tax Annual Amount | 16827.41 |
| Virtual Tour | https://listings.stallonemedia.com/sites/rvwyypmb/unbranded |
| Standard Status | Active |
| Occupancy Type | Owner |
| Legal Description | PCL 66-1,SEC M681; LT 66,PL M681; S/T TS598852; VAUGHAN (AMENDED 97/04/21 TIME: 16:49) |
Interior Features
| Interior Amenities | None |
|---|---|
| Basement | Finished |
| Heat Source | Gas |
| Basement (Y/N) | No |
| Air Conditioning Y/N | Yes |
| Heating Y/N | Yes |
| Fireplace Y/N | Yes |
| Total Bedrooms | 4 |
| Elevator? | No |
| Total Baths | 4 |
| Bedrooms | 2+2 |
| Living Area Range | 3000-3500 |
Exterior Features
| Parking Features | Private |
|---|---|
| Total Parking | 8.0 |
| Garage Type | Attached |
| Foundation Details | Other |
| Spa | No |
| Lot Size Source | GeoWarehouse |
| Waterfront Y/N | No |
| Covered Spaces | 2.0 |
Amenities
- Views
- New Construction
- Adult 55+
- Lease To Own
- No Strata Fees
- Furnished
- Primary On Main
- Air Conditioning
- Seller Finance
- Green
- Fixer Upper
- Horse
- Golf
- Fireplace
- Deck
- Garage
- Basement
- Pool
Property vs Single Family Average in L4J 1K9
Price
In The Neighbourhood
Open House
Vaughan
$ 1,899,900
75 Langtry Place
Vaughan, ON L4J8L6
- Type
- Single Family
- Size
- 3,000 SqFt
- Rooms
- 5 Beds + 5 Baths
Just Listed
Vaughan
$ 1,899,900
75 Langtry Place
Vaughan, ON L4J8L6
- Type
- Single Family
- Size
- 3,000 SqFt
- Rooms
- 5 Beds + 5 Baths
Open House
Vaughan
$ 5,999,000
138 Centre Street
Vaughan, ON L4J1G4
- Type
- Single Family
- Size
- 5,000+ SqFt
- Rooms
- 9 Beds + 10 Baths
Just Listed
Vaughan
$ 2,980,000
421 Flamingo Road
Vaughan, ON L4J8L4
- Type
- Single Family
- Size
- 5,000+ SqFt
- Rooms
- 6 Beds + 7 Baths
Just Listed
Vaughan
$ 5,999,000
138 Centre Street
Vaughan, ON L4J1G4
- Type
- Single Family
- Size
- 5,000 SqFt
- Rooms
- 9 Beds + 10 Baths
Vaughan
$ 1,398,888
67 Chilmar Crescent
Vaughan, ON L4J6Y5
- Type
- Single Family
- Size
- 2,000 SqFt
- Rooms
- 4 Beds + 3 Baths
Vaughan
$ 5,699,000
14 Meadow Heights Court
Vaughan, ON L4J1V6
- Type
- Single Family
- Size
- 5,000+ SqFt
- Rooms
- 7 Beds + 6 Baths
Vaughan
$ 1,899,000
67 Rose Green Drive
Vaughan, ON L4J4R5
- Type
- Single Family
- Size
- 3,500 SqFt
- Rooms
- 5 Beds + 5 Baths
Vaughan
$ 4,880,000
20 Uplands Avenue
Vaughan, ON L4J1J9
- Type
- Single Family
- Size
- 3,500 SqFt
- Rooms
- 6 Beds + 7 Baths
Vaughan
$ 1,499,000
102 Edmund Seager Drive
Vaughan, ON L4J4S8
- Type
- Single Family
- Size
- 2,500 SqFt
- Rooms
- 6 Beds + 4 Baths
Vaughan
$ 5,999,995
25 Parr Place
Vaughan, ON L4J8L1
- Type
- Single Family
- Size
- 5,000+ SqFt
- Rooms
- 4 Beds + 9 Baths
Vaughan
$ 5,999,995
25 Parr Place
Vaughan, ON L4J8L1
- Type
- Single Family
- Size
- 5,000 SqFt
- Rooms
- 4 Beds + 9 Baths
 Toronto Real Estate Board (TRREB); All information deemed reliable but not guaranteed. All properties are subject to prior sale, change or withdrawal. Neither listing broker(s) or information provider(s) shall be responsible for any typographical errors, misinformation, misprints and shall be held totally harmless. Listing(s) information is provided for consumer's personal, non-commercial use and may not be used for any purpose other than to identify prospective properties consumers may be interested
 All information deemed reliable but not guaranteed. All properties are subject to prior sale, change or withdrawal. Neither listing broker(s) or information provider(s) shall be responsible for any typographical errors, misinformation, misprints and shall be held totally harmless. Listing(s) information is provided for consumer's personal, non-commercial use and may not be used for any purpose other than to identify prospective properties consumers may be interested in purchasing. The data relating